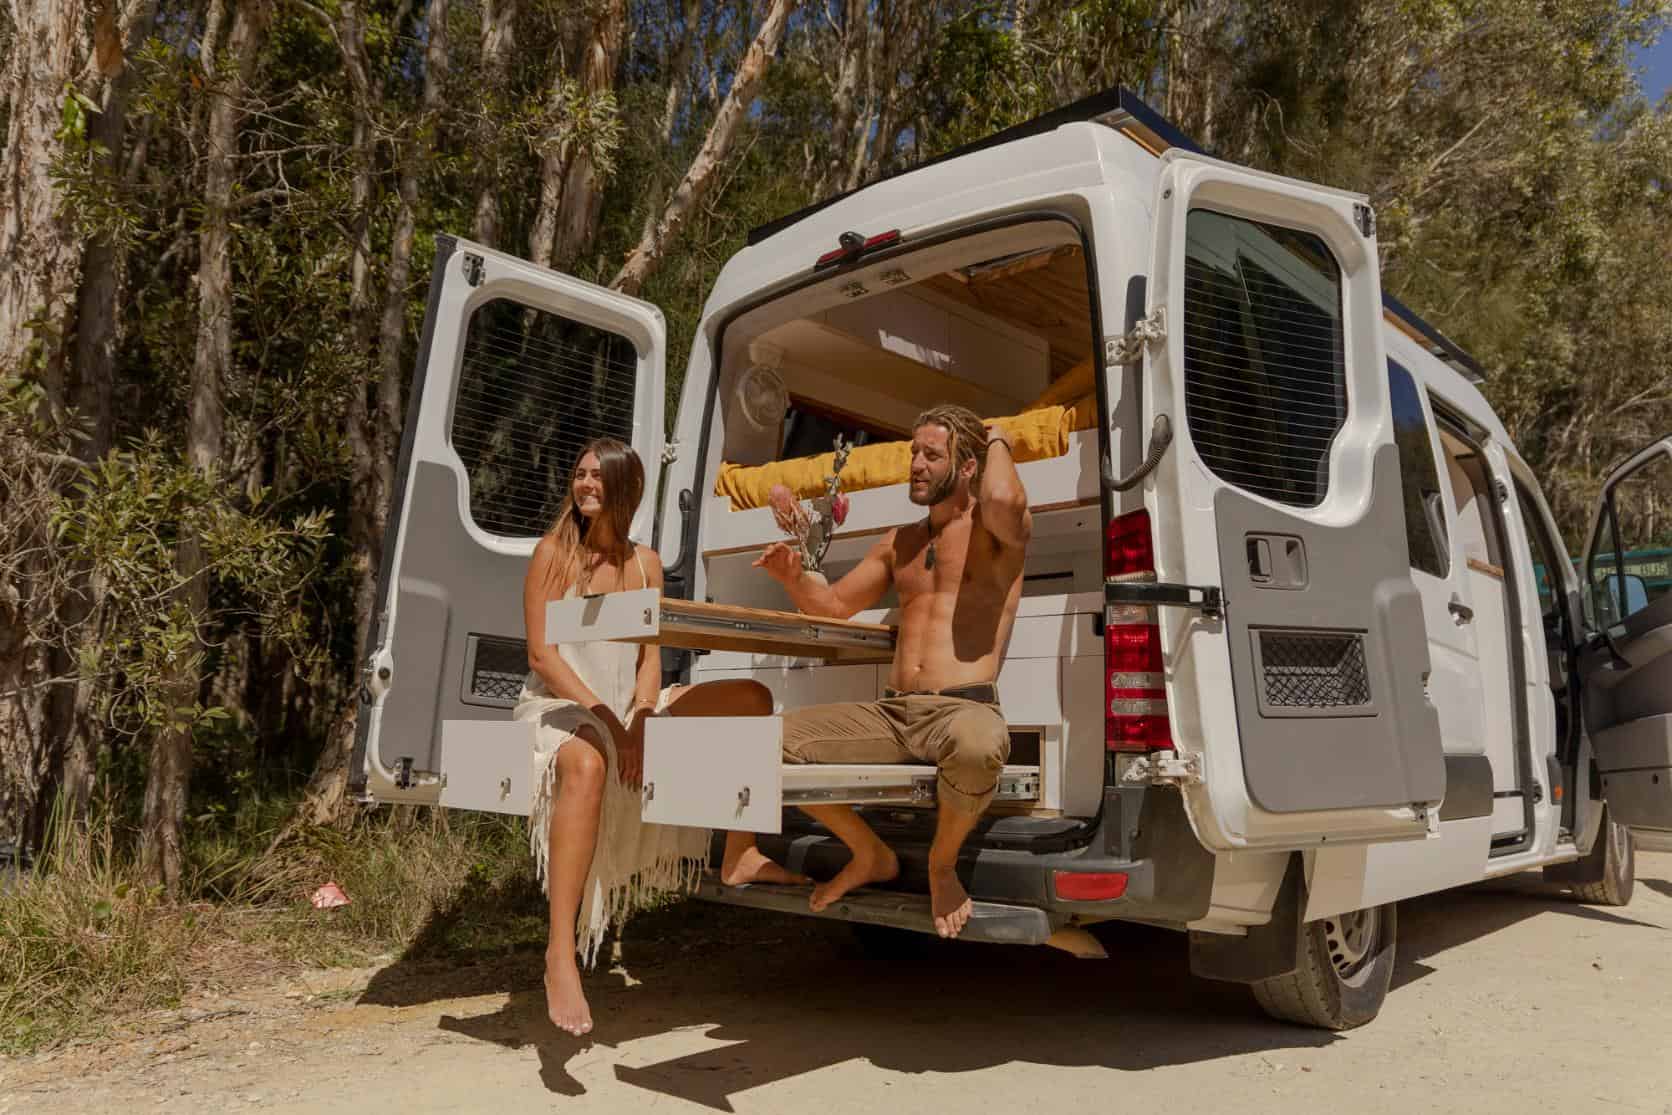
While plenty of people build their campervans, not everyone has that initial build turn into an incredible business that has now converted 40 different mobile spaces into homes on wheels! But that’s the story of Gina and Matty, who own and operate Byron Bay Van Fitouts in Australia.
We got the chance to interview them about their story, their plans for the future, and this awesome Mercedes Sprinter 2017 MWB (medium-wheelbase) that they recently completed and are selling. Get all the details below!
Don’t miss other interesting stories like this, join our Free Tiny House Newsletter for more like this!
How A Couple’s DIY Campervan Became Their Business!
[continue reading…]
{ }
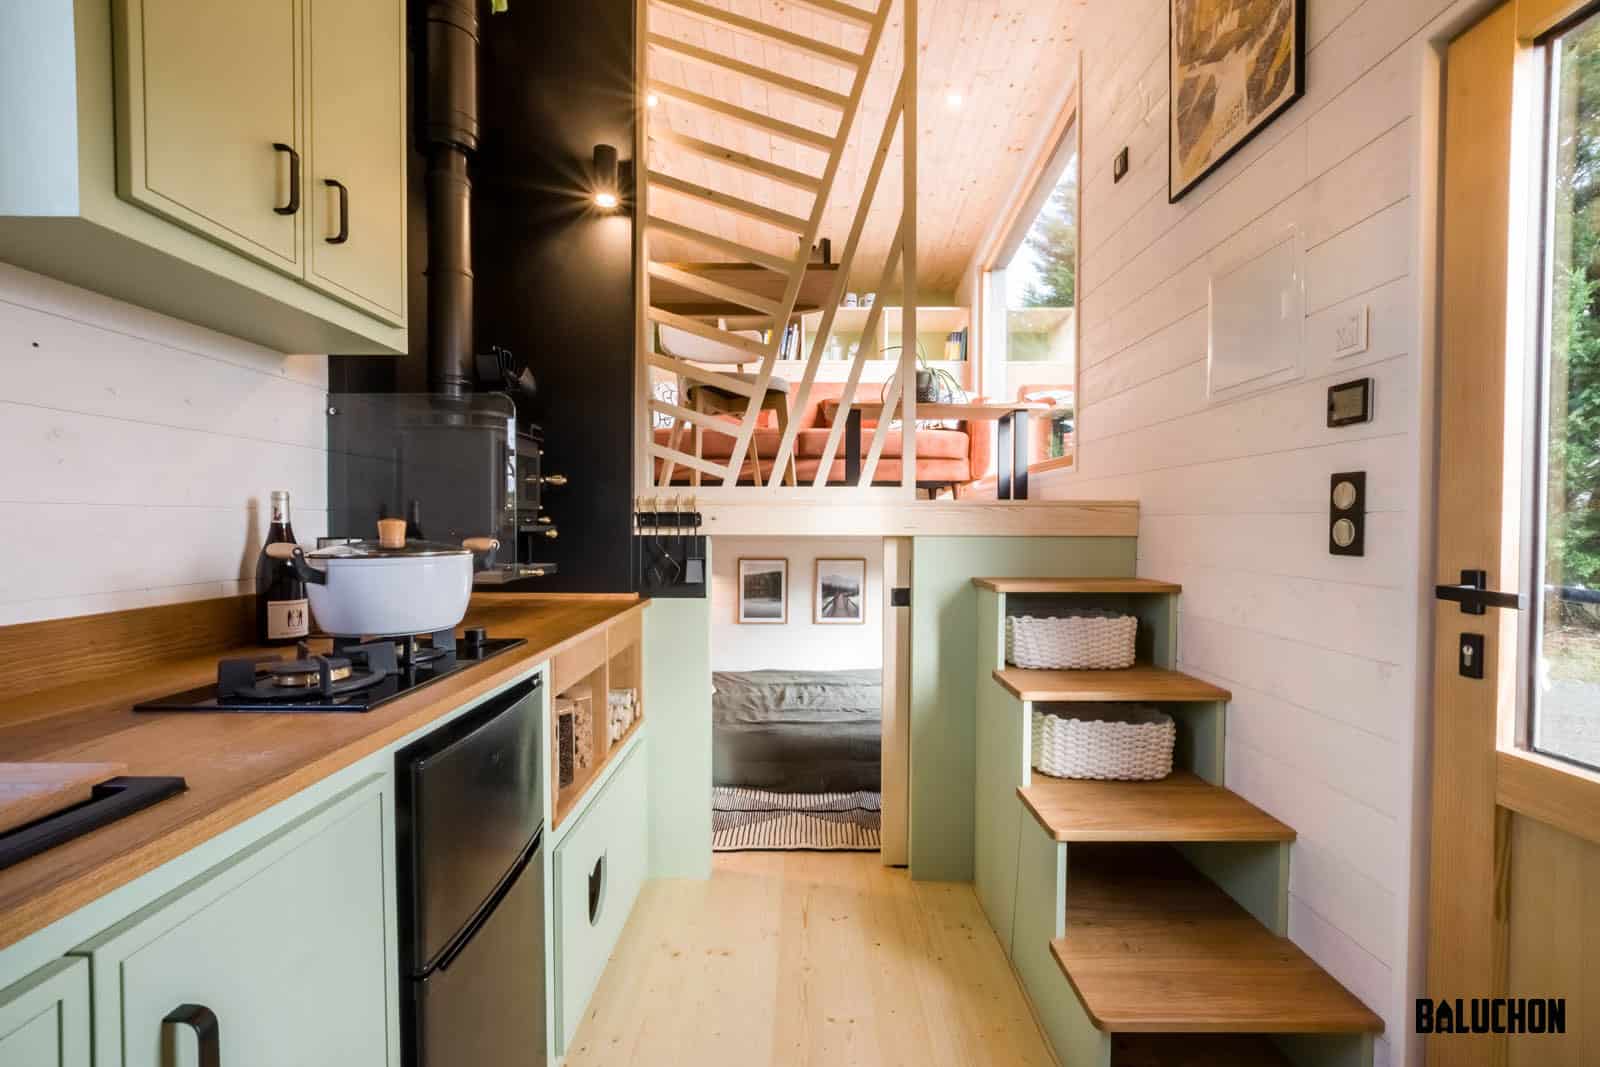
Baluchon recently released pictures of one of their gorgeous new build, the Elèbore, which they built for a couple as their full-time residence. This unique build has the living room in the loft area, with the bedroom tucked underneath. There’s a small pocket door to separate the bedroom from the rest of the space.
The living room has a couch that turns into an additional sleeping space, as well as an office desk. On the main level, you’ll find a kitchen, woodstove, and finally a bathroom with a shower stall and composting toilet. As always, Baluchon created an absolutely gorgeous home on wheels!
Don’t miss other interesting tiny homes like this one – join our FREE Tiny House Newsletter!
Baluchon Tiny House with Multi-functional Loft Design
[continue reading…]
{ }
This 1970s fishing cabin has been transformed into a lovely private getaway that’s modern, moody, and functional in northwestern Washington State. The main living area of the cabin features a wood-burning stove for ultimate coziness, and there’s a two-person hot tub on the deck.
The space has two bedrooms, one in the loft and one downstairs, each with a queen-sized bed. A small catwalk leads to a hammock spot where you can relax with a good book. And just wait until you see the luxurious bathroom!
Don’t miss other awesome tiny vacation homes like this, join our Free Tiny House Newsletter for more like this!
Moody & Cozy Getaway for Two
[continue reading…]
{ }
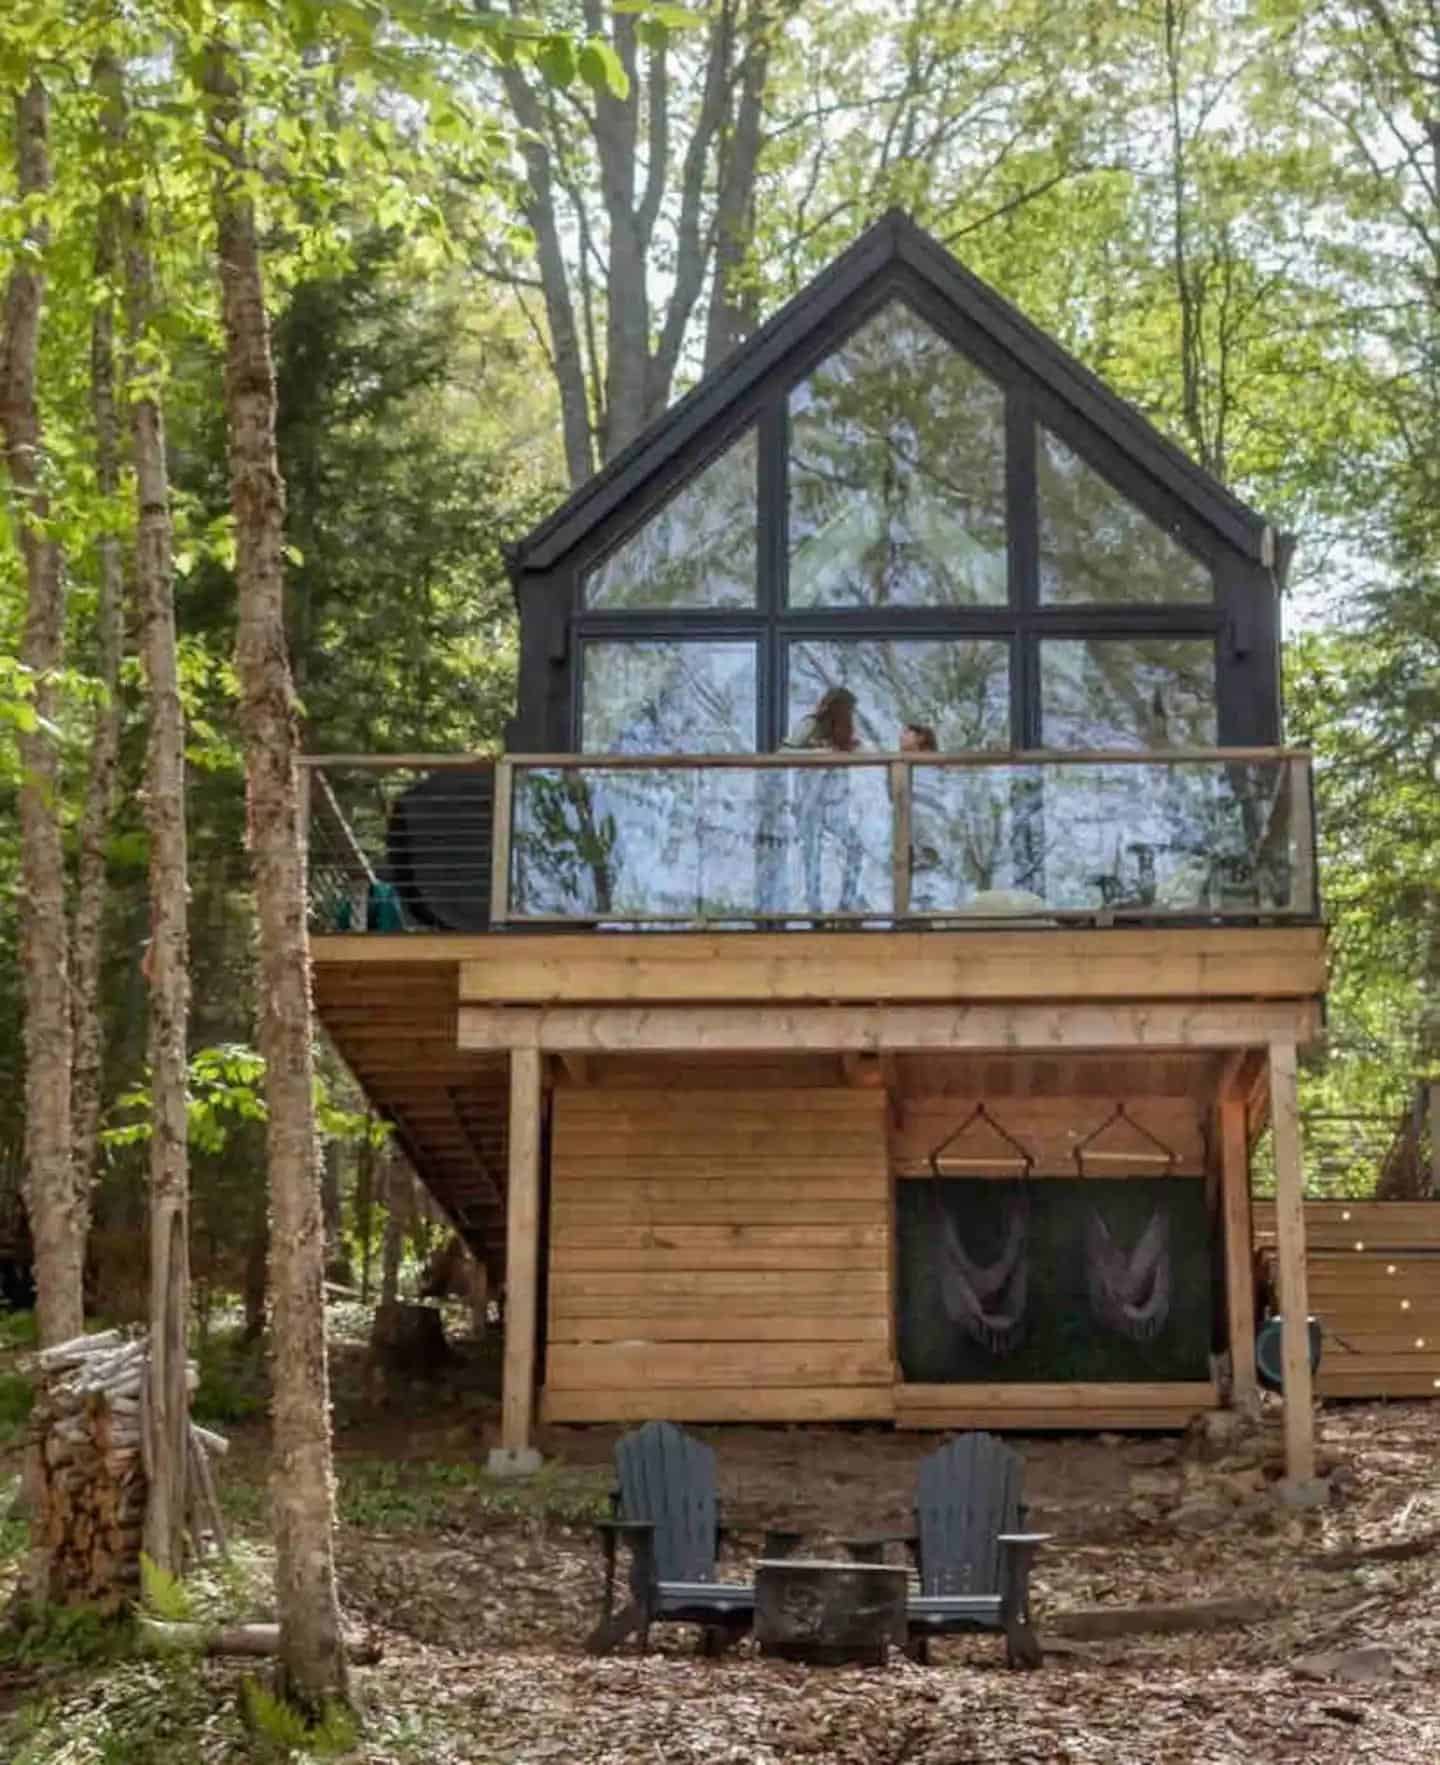
Tiny cabins make excellent romantic getaways, and this one on Saint John River is no exception. Add in a sauna and two hammock swings under the porch, and you have the perfect getaway!
This unique design has a loft bedroom suspended above the main living area, with balconies on either end and two massive skylights that give you starry sky views at night. You can curl up on the plush black couch and look out on the trees, or walk down to the river and sit on the shore. A pellet stove will keep you toasty and comfortable on chilly winter nights.
Don’t miss other interesting homes like this, join our Free Tiny House Newsletter for more!
Romantic Escape w/ Sauna and Pellet Stove
[continue reading…]
{ }
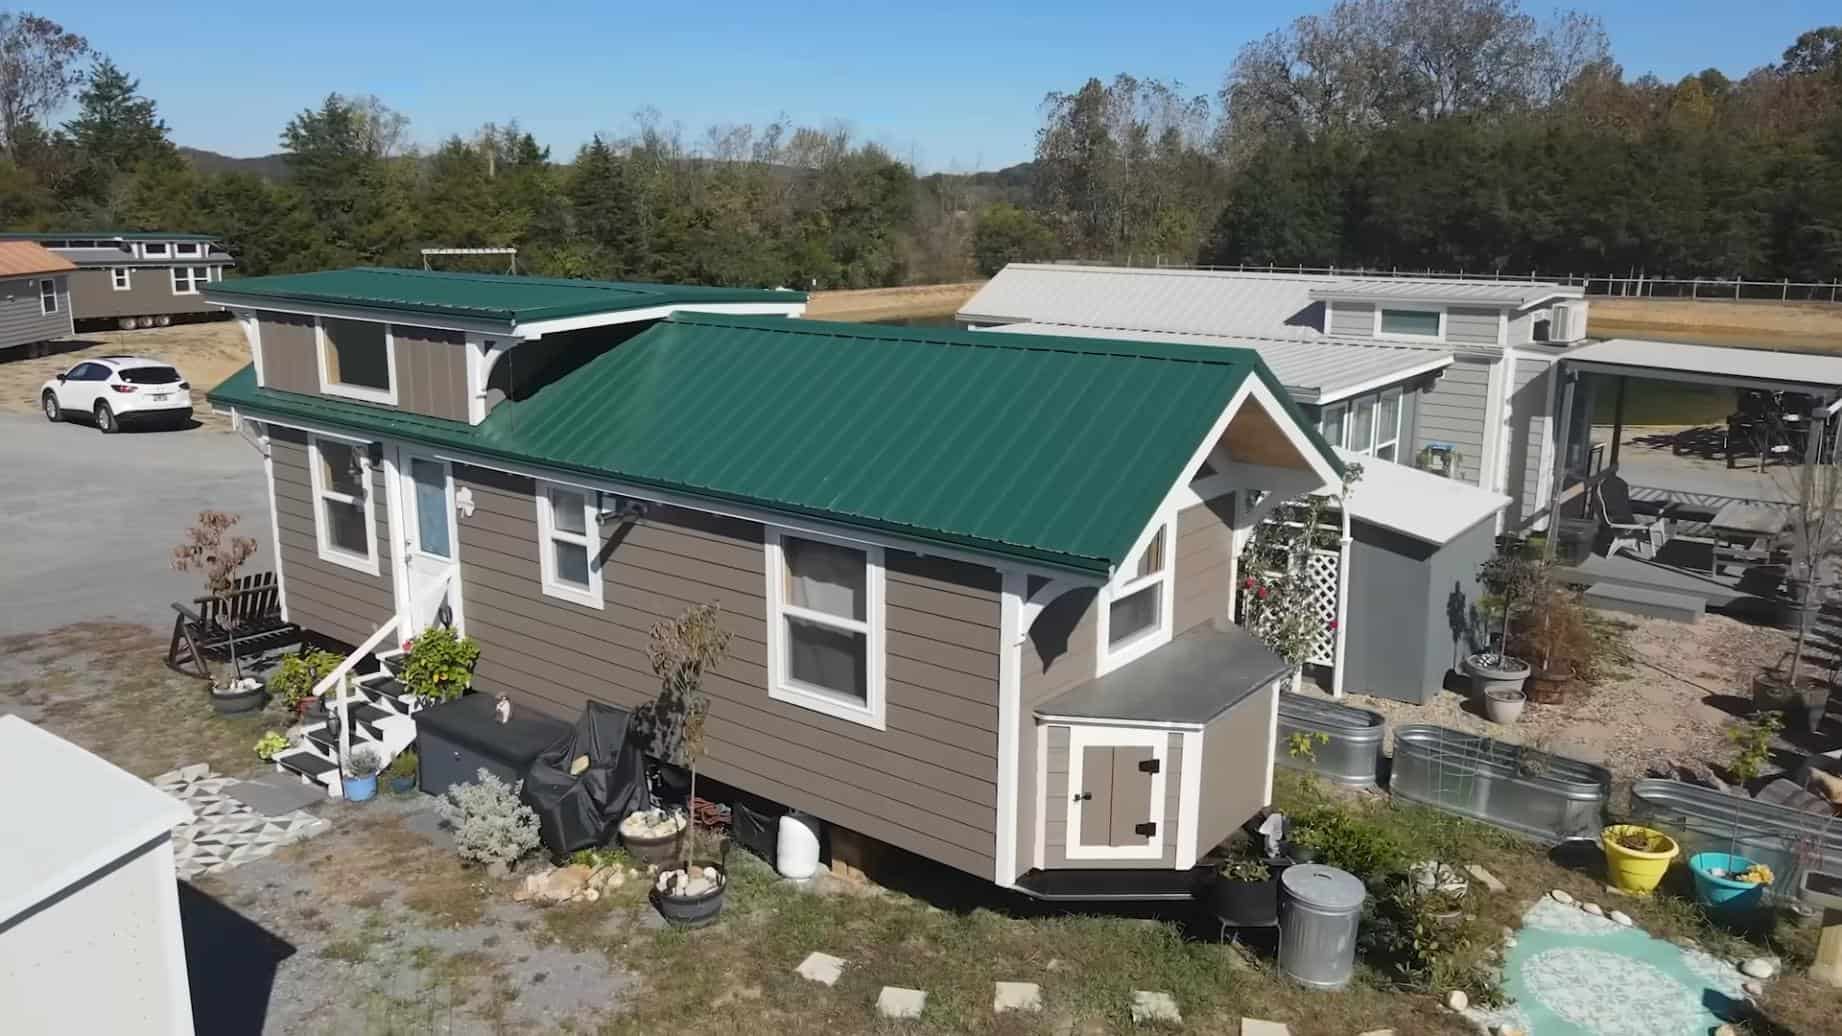
Dorothy lost her husband and needed to figure out her next steps. She was ready to retire completely but needed an option that allowed her to live off of social security. Incredible Tiny Homes and Incredible Tiny Properties allowed her to have a custom-built tiny house and an affordable $200/month lot payment. Not only has she gained an affordable home for the rest of her life, but Dorothy has a whole new community of like-minded people to be friends with! She only knew two of her neighbors in all her years in Nashville, but now she has oodles of friends she can invite over to enjoy her garden or tiny living room. Don’t miss other amazing tiny homes like this – join our FREE Tiny House Newsletter for more!
[continue reading…]
{ }
This dome isn’t tiny, but it’s amazing! The three-bedroom, one-and-a-half-bath structure sits on 42 acres of private woodland in Kennebunkport, Maine, and looks like a true retreat from it all. The structure is all solar-powered and offers a hammock forest, fire pit, and beautiful forest views. Inside, the open-concept dome has a living room, dining area, and kitchen that flow together seamlessly. A staircase goes up to the “loft” bedroom, where two twin beds rest side-by-side near a reading nook. There are also two queen bedrooms, and a full bathroom with a two-person shower stall. Could you live there?
[continue reading…]
{ }
Kahla built this tiny house herself and lived in it for six years — later with her husband — before the two of them broke ground on a permanent home and put it up for sale. Six years of full-time occupancy by the person who built it is about the best endorsement a DIY build can carry.
The material choices are what set it apart. Cork flooring in the kitchen, natural-edge wood used for countertops, shelves, and floor thresholds, and modern appliances throughout — a mix that reads as deliberate rather than budget-driven. The layout runs a queen loft bedroom reached by storage stairs, a large pull-out couch downstairs, a galley kitchen, and a bathroom with a shower stall and a Nature’s Head composting toilet. It’s off-grid ready, and unusually for a THOW there’s a garage off the side for the gear that otherwise colonises the living space.
Editor’s note: this home was listed at $84,500 in early 2024 and has sold. The builder’s website is no longer online, so we’ve preserved the full tour here as a record. Current listings are below.
Don’t miss other amazing tiny homes like this – join our FREE Tiny House Newsletter for more!
Inside Kahla’s Six-Year DIY Home

Images via To Live Tiny
[continue reading…]
{ }
The eOne XL Wide is exactly what its name says: a full twelve inches wider than a standard eOne, and that single foot changes the whole feel of the interior. Combined with the model’s towering height and oversized windows, it produces a main floor with nearly eight feet of usable width for furniture — enough that a sofa and a walkway can coexist, which is not a given in a THOW.
Upstairs, the main loft has genuine headroom and a walkway leads to a second, equally well-appointed loft. The all-electric kitchen is the other standout: an induction cooktop, oven, tall fridge/freezer, microwave, a spacious stone countertop, and — unusually — a full-sized dishwasher, with a built-in laundry centre alongside.
Editor’s note: this unit was listed with a $14,800 discount in early 2024, sited in ESCAPE’s Florida village, and it has sold. The eOne XL is still built to order — current listings are linked below.
Don’t miss other amazing tiny homes like this, join our Free Tiny House Newsletter for more! Also, join our Free Tiny Houses For Sale Newsletter for more like this!
Inside the eOne XL Wide
[continue reading…]
{ }

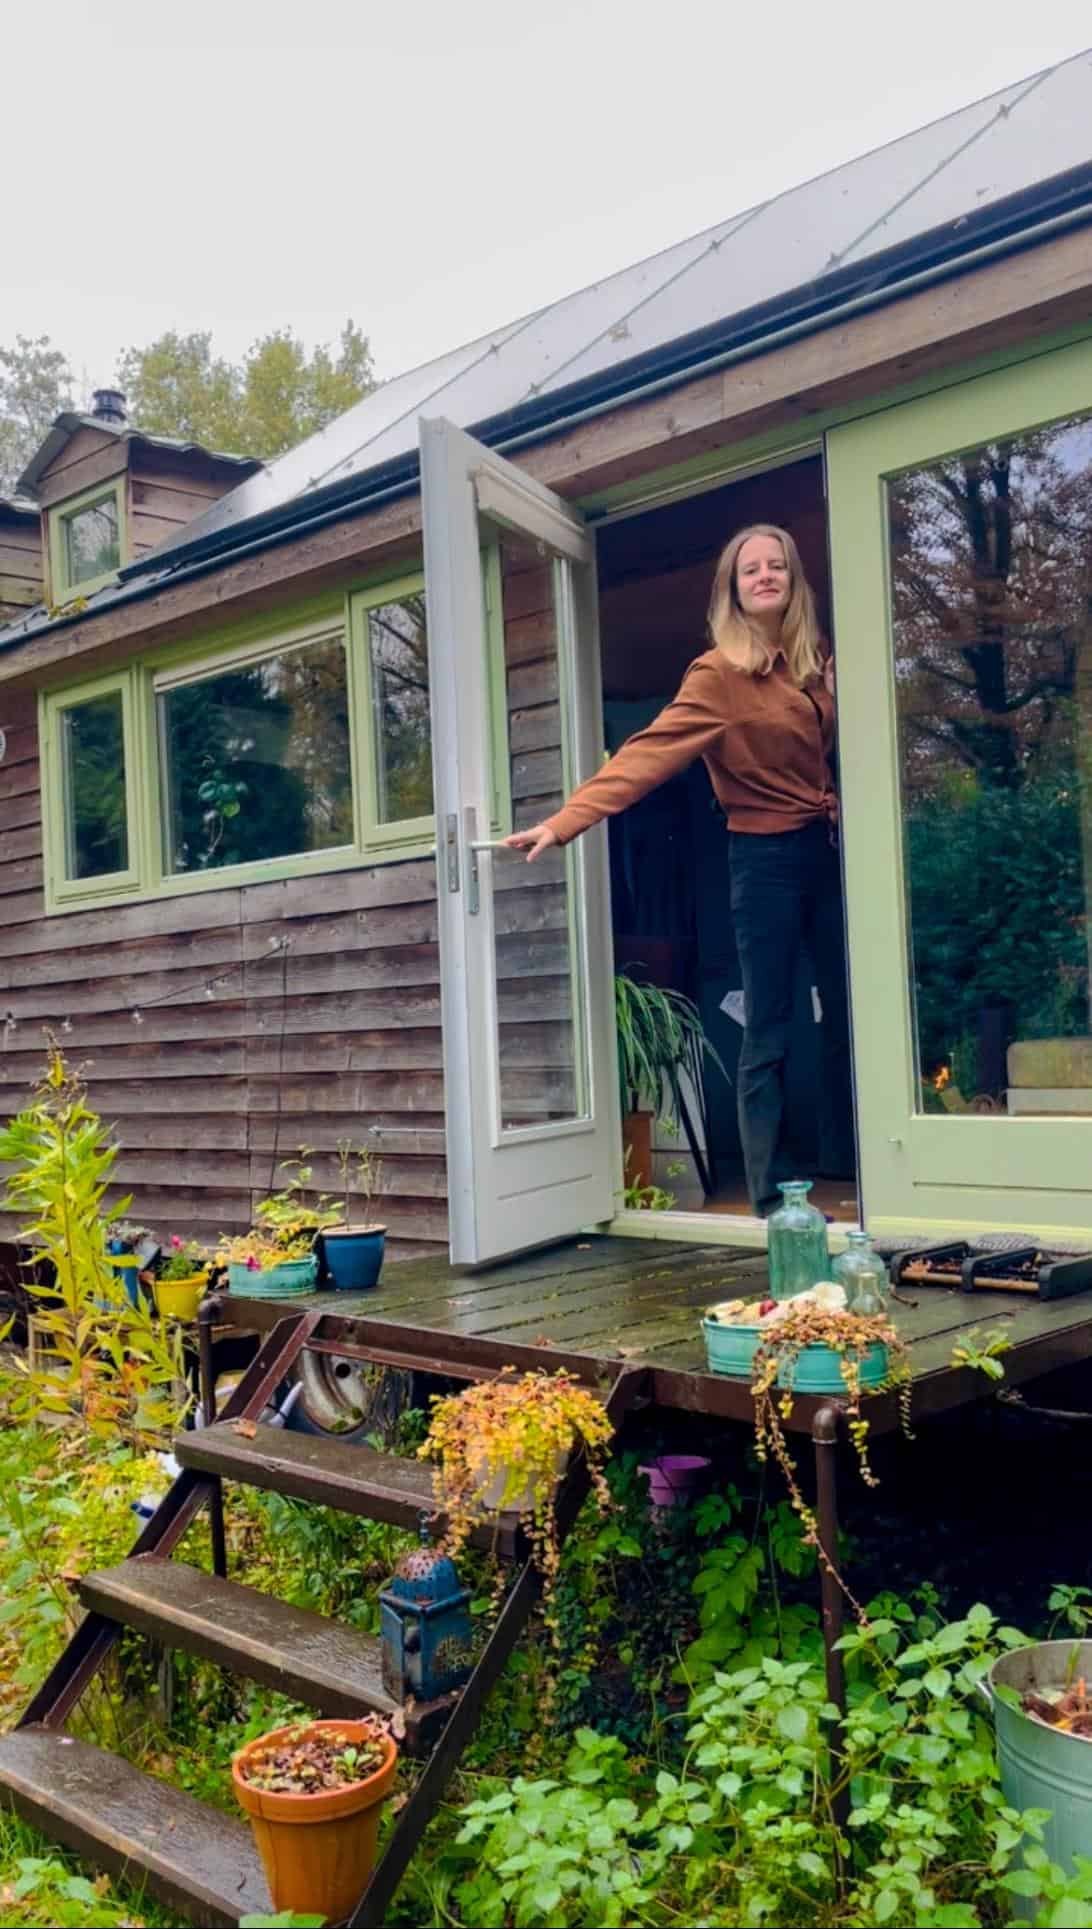
Carolien is a remarkable woman who we had the pleasure of interviewing! She lives in the Netherlands and travels extensively, since she’s been able to reduce her expenses by living in her off-grid tiny house on wheels.
She built the tiny house with her dad, and used many reclaimed materials to make it a lovely and sustainable home. You’re going to love the tour below and hearing from Carolien about the joys and challenges of tiny life.
Don’t miss other amazing tiny homes like this – join our FREE Tiny House Newsletter!
Her Off-Grid DIY Tiny House on Wheels
[continue reading…]
{ }