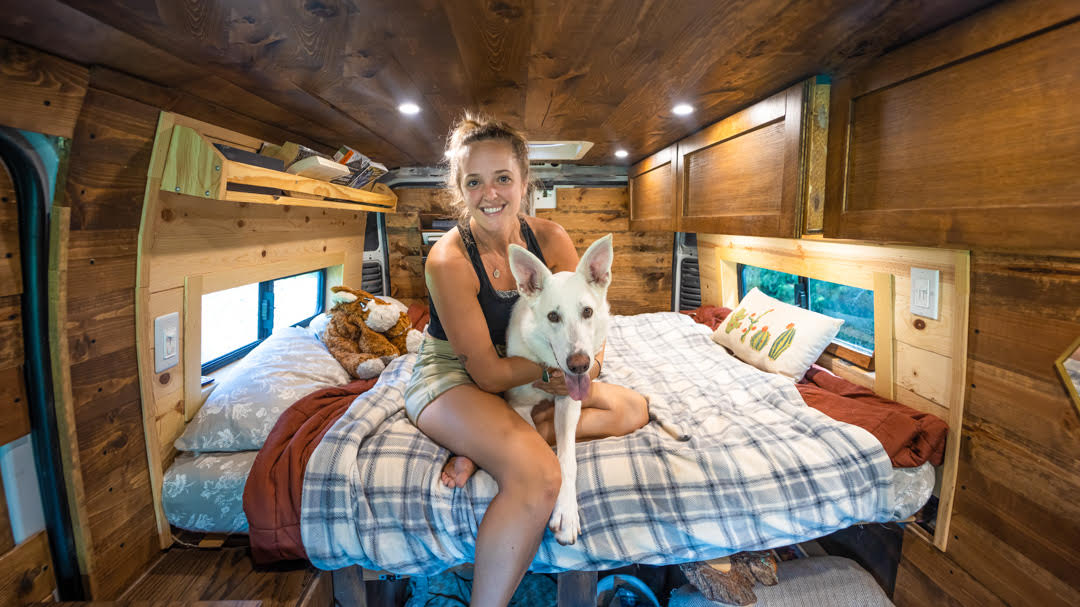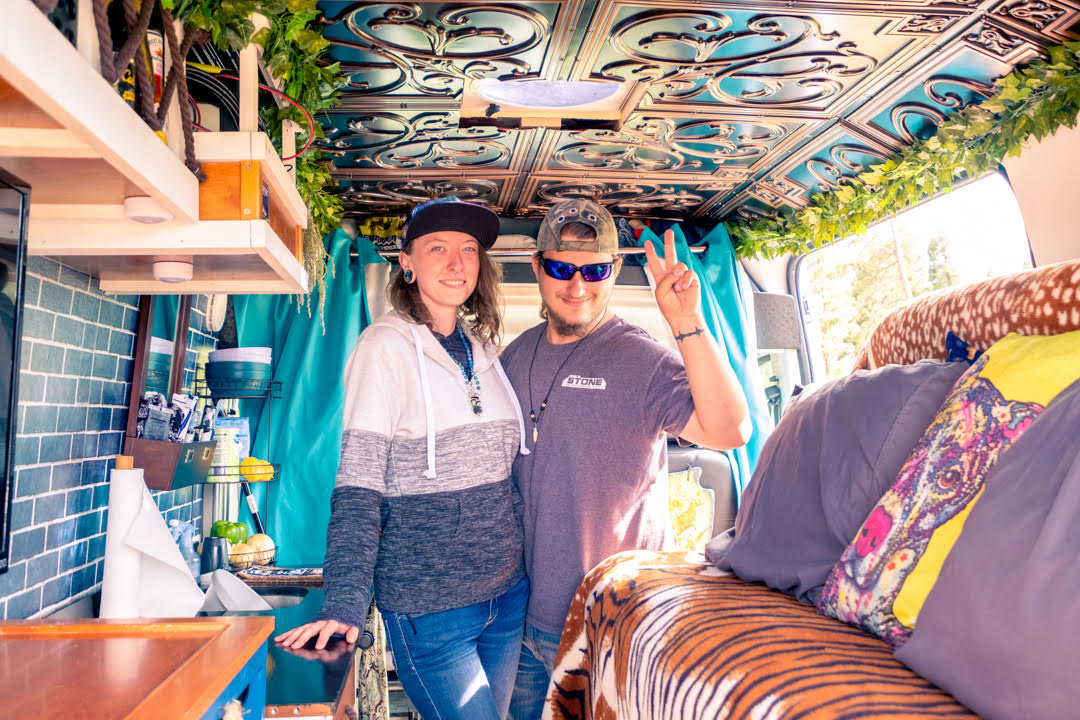
Morgan invited her now-boyfriend Logan to hop on her van journey. She was relieved to have help with her build and lifestyle, and he was eager to live off the land all over the country after living that way in Louisiana — hunting and fishing for his own food.
Their van really breaks the mold of typical Promaster conversions, with it’s awesome tin ceiling and futon-style bed that creates a whole different layout than most vans. The build out wasn’t expensive, and they used lots of reclaimed items or cheap lumber from Home Depot to create a stellar home on wheels.
Make sure to watch the full video tour at the end of the post! Thank you to Tiny Home Tours.
Don’t miss other interesting tiny homes like this one – join our FREE Tiny House Newsletter for more!
Living off the Land in their Promaster
[continue reading…]
{ }
Ever dreamt of a space that’s both a creative haven and a hangout spot? Meet Amir and his son, who transformed a humble cart into a multifunctional caravan wagon that’s perfect for work, play, and everything in between. From its clever tilting walls to the charming outdoor shower, this handcrafted gem is a testament to innovative design and father-son bonding. Dive into their inspiring story and discover the magic of tiny living!

Amir emailed us this week to show off the awesome caravan wagon he and his 15-year-old son built together. It’s a space for them to hang out and work.
The story is that I wanted to build a small wagon for me and my son to have a place for recreation in our village.
So we built it on a small cart we found. Bigger than the cart. It has a small balcony with a kitchen.
And a shower outside under a tree.
I use it for writing and meeting people for coaching; and my son ( 15 y.o.) for hanging out with his friends.
I am an architect in my profession, and a coach. My son is in arts highschool here in Israel.
Don’t miss other interesting tiny homes like this one – join our FREE Tiny House Newsletter for more!
Handcrafted Work & Play Wagon

Images via Amir
[continue reading…]
{ }
Build Tiny’s clever designs never fail to amaze me, and their Riverbank Tiny House is so exception. We see A LOT of tiny homes here, and they always seem to find innovative ways to cleverly include everything you could want from a tiny house.
You’ll have to watch the video to see how they managed to get a washer/dryer unit into this little house, and you’ll also find that there’s standing room in the bedroom loft, and office loft where you can comfortably sit up and work, and a kitchen that includes a dishwasher!
The pegboard wall in the living room means the new owner can mix up her shelving situation whenever she wants! Enjoy the tour below and tell us what you think in the comments.
Don’t miss other interesting tiny homes like this one – join our FREE Tiny House Newsletter
Pegboard Wall, Hidden Washer, Clothesline And More In This Clever Tiny House Build
[continue reading…]
{ }
This pair of mirrored treehouses in Kentucky reminds me of the Swiss Family Robinson compound! They are a fantastic blend of yurt-like round architecture, but hung in the trees to make them even more awesome.
Mirrors in a chevron pattern on the exterior of the pods reflects the beauty of the trees back at you. One pod is a living area, and the other one houses the two beds and a couple of hammocks. At ground level there is a third pod which has the bathroom.
What a super cool spot! Enjoy the photo tour below.
Don’t miss other interesting tiny homes like this one – join our FREE Tiny House Newsletter for more!
Yurt-Like Pods Hung in the Trees!
[continue reading…]
{ }
Brittani & Adam got married and then though it was time to settle down and do the “adult” thing of holding full-time jobs and renting an apartment, saving for a house. But on their honeymoon they discussed their dreams of jumping into vanlife.
It took three years, but they eventually chased that dream, selling everything and hopping into Clifford (their big red van!). They travel along with Levi, an adorable Aussie pup.
They are such a sweet couple! Enjoy their video tour with Tiny House Giant Journey below.
Don’t miss other interesting tiny homes like this one – join our FREE Tiny House Newsletter for more!
No Settling Down for This Couple & Their Dog
[continue reading…]
{ }

The truly amazing thing about tiny homes is how they challenge designers and builders to be incredibly creative. Build Tiny (New Zealand) has really outdone themselves with their “Autumn” design, custom-made for a client.
This compact home includes hidden appliances, a sneaky doggie crate with dog-door access, a floating hammock net for relaxing, and a bedroom loft that also doubles as a work-from-home office.
And just wait until you see the mural on the back of the bathroom door! It’s definitely worth watching the brief video tour below so you can see all the details.
Don’t miss other interesting tiny homes like this one – join our FREE Tiny House Newsletter
This New Zealand Tiny House is Packed with Features!
[continue reading…]
{ }
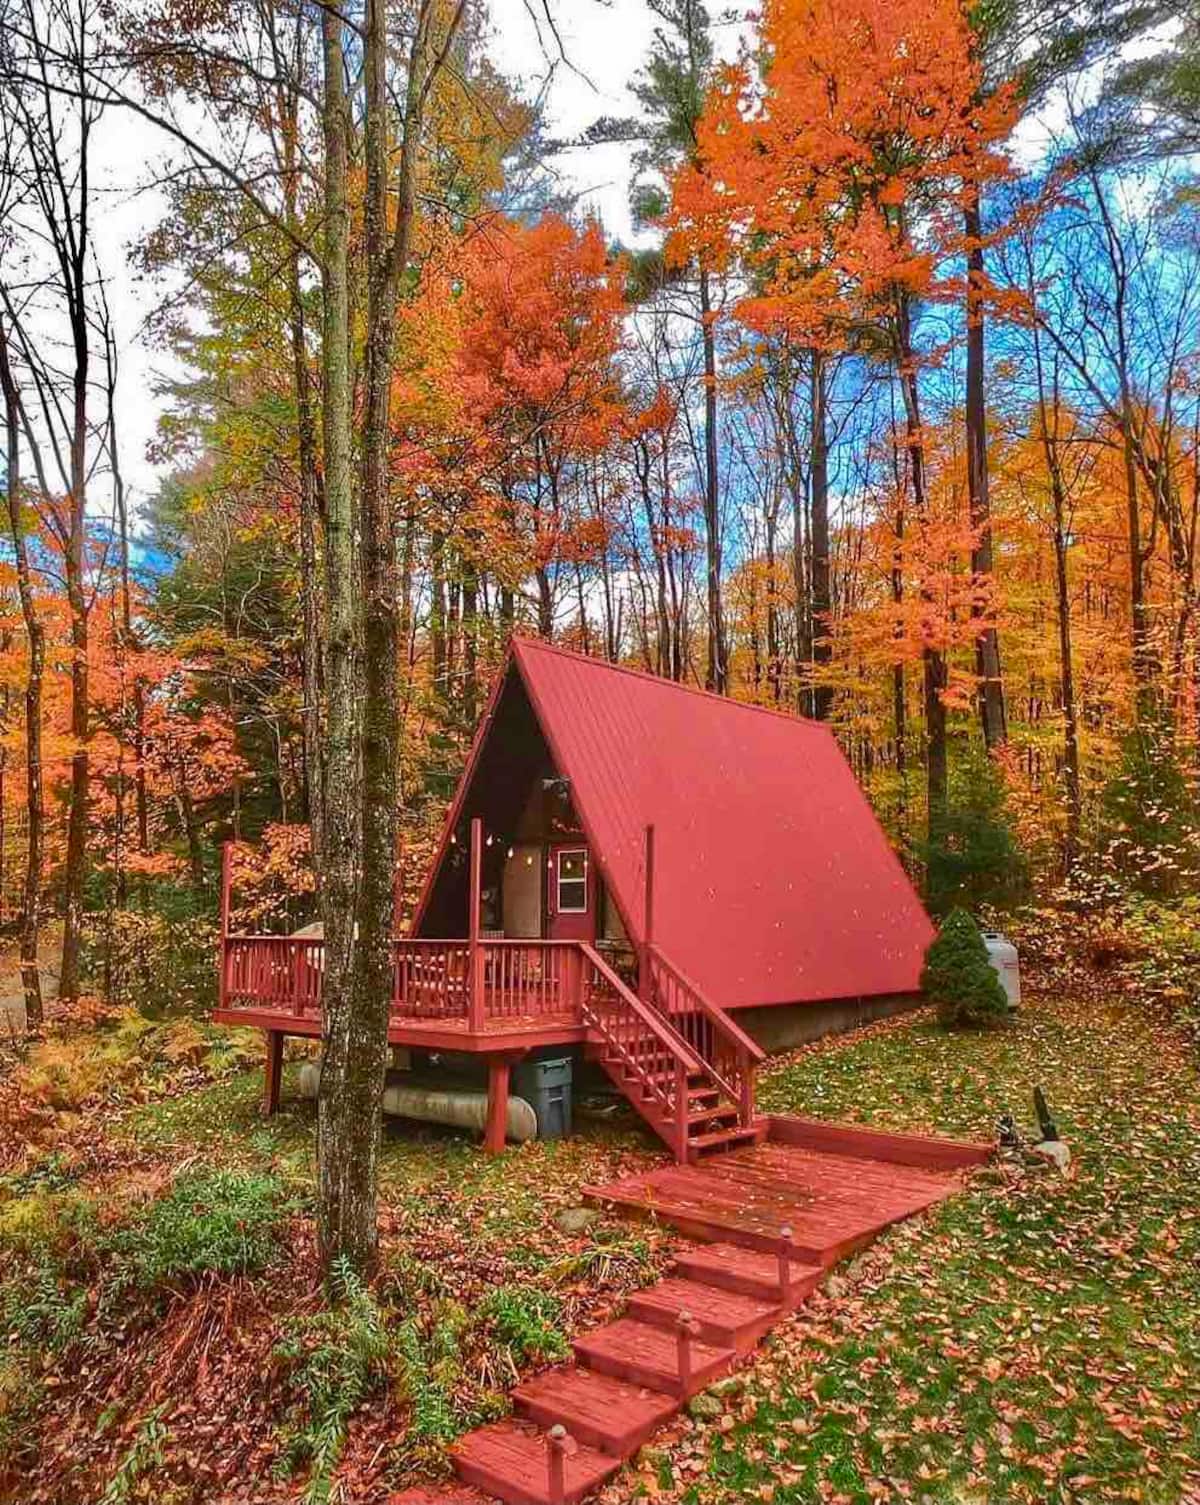
If you’ve never been to New England in the fall, this year is your chance! Visit this adorable Little Red A-Frame tucked in the Vermont woods, nearly out of cell-phone range and completely WiFi-free. Then enjoy the beauty of the changing leaves with your partner, friends or family.
The A-Frame has a queen bed in the loft, single bed downstairs, a 3/4 bath and a kitchenette where you can prepare meals. Eat outside on the deck or sip a relaxing cup of morning coffee in the brisk fall air.
You can book your stay on Airbnb. Would you ever live in an A-Frame?
Don’t miss other van conversions for sale like this, join our FREE Tiny Houses For Sale Newsletter for more!
Unplug at This 440 Sq. Ft. Vermont Vacation Spot
[continue reading…]
{ }
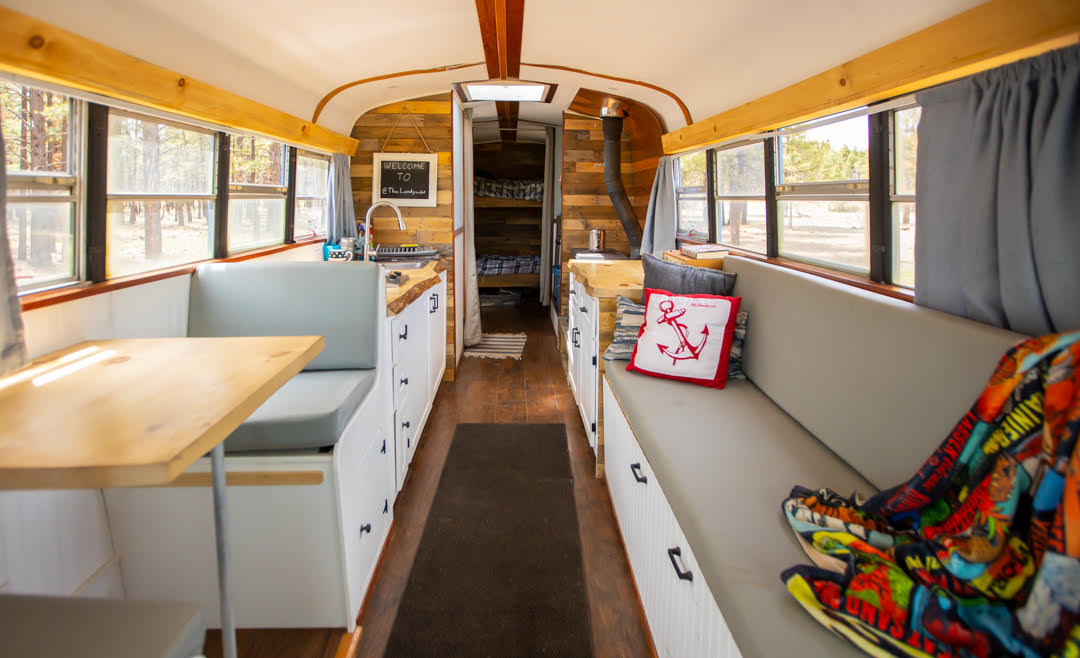
These fraternity brothers weren’t interested in doing another year of online college, so they decided to convert a 1999 Thomas 3800 DT466E school bus and hit the road instead.
They had a tight budget of $10K, including the cost of the bus itself. Amazingly, they managed to stay pretty close to budget and were still able to raise the roof and add a shower and wood stove, and everything else they wanted.
Right now the guys are living off of their savings and see what the U.S. has to offer before jobs tie them down. Enjoy their video tour below.
They Raised the Roof in Their School Bus Conversion
[continue reading…]
{ }
Linnea’s cabin-style van build is amazingly cozy! Even though this was the first thing she had *ever* built, the only thing she really regrets is the size of her sink. The whole van is filled with natural wood and wood grain, including her live-edge slab desk that also becomes her outdoor table.
Because she’s known for a long time that she wanted to pursue van life, she made choices that would ultimately make the decision an easier transition. First, she had an online fitness and nutrition business, but her YouTube channel has become so popular it pays her bills now!
She Supports Herself with Her YouTube Channel!
[continue reading…]
{ }