Anna got her tiny house on a whim! She was renting a 3-bedroom home when a friend was going tiny. Anna loved the sound of that and contacted a local builder with an immediate build slot available—and jumped on the opportunity. Soon, she had a stunning Scandi-style tiny house on wheels and an incredible off-grid parking spot in the Tasmanian wilderness.
Initially from Sweden, Anna loved channeling the simplicity and minimalism of her home country by downsizing all of her belongings. She felt so free and got rid of years of “stuff” accumulation. Her home has a fantastic open-concept design with a tiny wood stove, a large kitchen, and a super cozy bed nook.
Don’t miss other interesting tiny homes like this – join our FREE Tiny House Newsletter!
Life Off-Grid in her Tiny House
[continue reading…]
{ }
Today, we introduce you to Picknells Tiny Homes, a small, family-owned tiny house company in the Midwest founded by RPM log home builders. Below, they show off an excellent hair salon on wheels they built for a client last year.
The 24-foot tiny house has beautiful black metal siding with a purple-stained accent area in the center. The house has vinyl flooring, white shiplap walls, luxury salon chairs, and a drink fridge! Read our interview with the builder below.
Don’t miss other interesting tiny homes – join our FREE Tiny House Newsletter for more!
Hair Salon on Wheels w/ Purple Accent
[continue reading…]
{ }
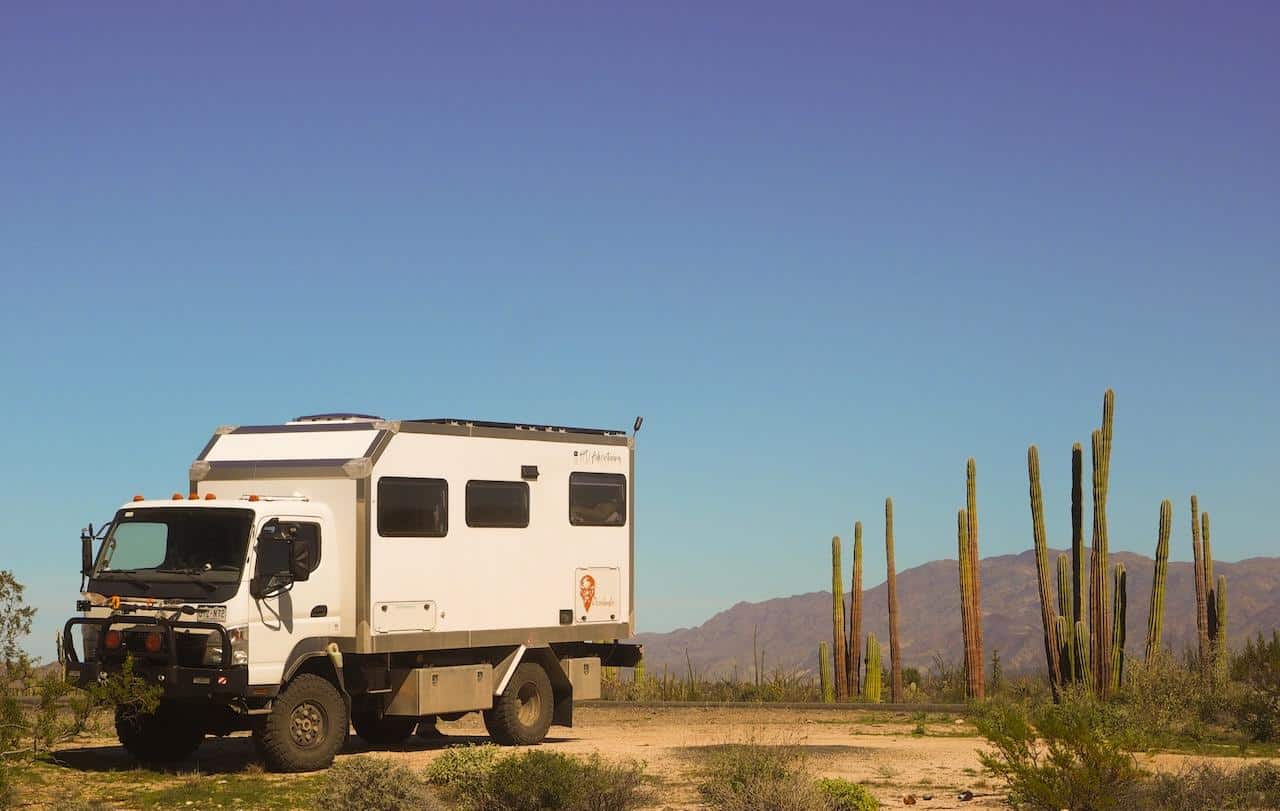
If you’ve been reading Tiny House Talk for a while, you might remember Heather and Dana, a couple who renovated an RV to live as nomads. Well, when a tree later fell on the RV, their plans shifted, and they went back to “normal” life for a while—until the call of the road pulled them back!
Below, we’ll show you their new rig, a fantastic off-grid, off-roading house truck built on a wildland firetruck chassis. Keep scrolling to hear Heather and Dana share their story and the great features their expedition truck offers…..
Don’t miss other interesting tiny homes like this – join our FREE Tiny House Newsletter for more!
Couple’s Incredible Off-Roading House Truck
[continue reading…]
{ }
This is a beautiful, warm, and rustic 300 sq. ft. cabin on a 300-acre flower farm in Vermont! Surrounded by fields, greenhouses, and woods, the house offers a beautiful respite from the hustle and bustle of regular life.
The cabin’s first floor has an open-concept design. It includes a spacious living room and a U-shaped kitchen with an oven and mini-fridge. A bathroom with a residential toilet and fiberglass shower stall completes the first level. Up the ladder, you’ll find the bedroom with a queen-sized bed and a small sitting area.
Don’t miss other interesting cabins. Join our Free Tiny House Newsletter for more stuff like this!
300 sq. ft. Cabin on a Working Flower Farm
[continue reading…]
{ }

It’s always great to find plans for little houses—just more significant than the 400 square feet most municipalities need to let you build on a foundation. The White Oaks plans are for a 523 sq. ft. cottage with a clever Murphy Bed set-up in the main living/dining/kitchen area to keep everything on one level.
The plans include a small bathroom and two large covered porches on either end of the home. If you build this home in a temperate climate, you could easily enjoy nearly tripling your living space but spending time outdoors! What do you think of these plans?
Don’t miss other interesting tiny house plans like this – join our FREE Tiny House Newsletter for more!
523 Sq. Ft. Cottage with Two Covered Porches!
[continue reading…]
{ }
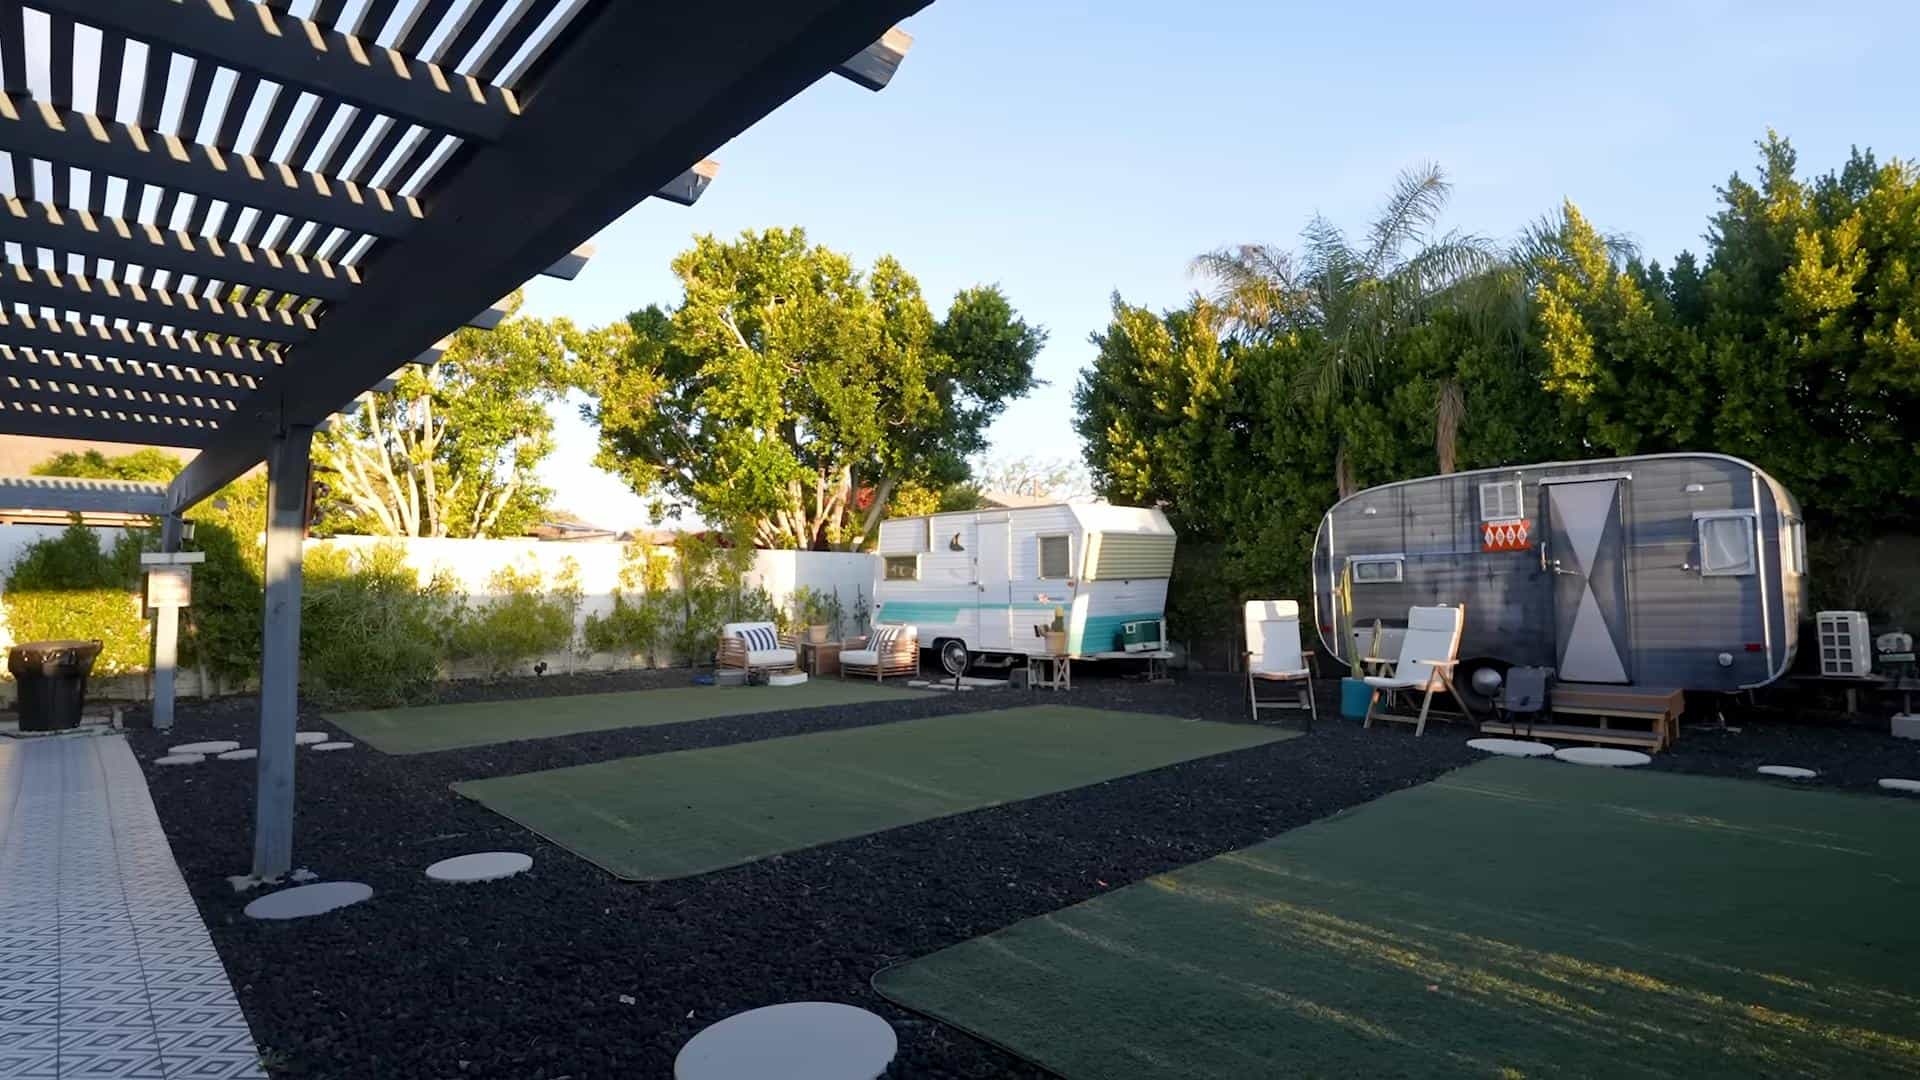
Do you love vintage campers? Want a unique spot to vacation in Palm Springs? You’ll want to check out Desi and Lucy, two adorable campers who sit side-by-side on a communal lot with a central living room and kitchen, two bathrooms, and an outdoor bathroom with a luxurious soaking tub!
Below, you’ll see Mark and Marina—two nomads who do video work for Tiny House Giant Journey—show off the luxurious spot and all it has to offer. You can rent each camper individually or both and have the entire space yourself!
Don’t miss other interesting tiny homes like this – join our FREE Tiny House Newsletter for more!
Side by Side Campers on Adorable Communal Lot
[continue reading…]
{ }
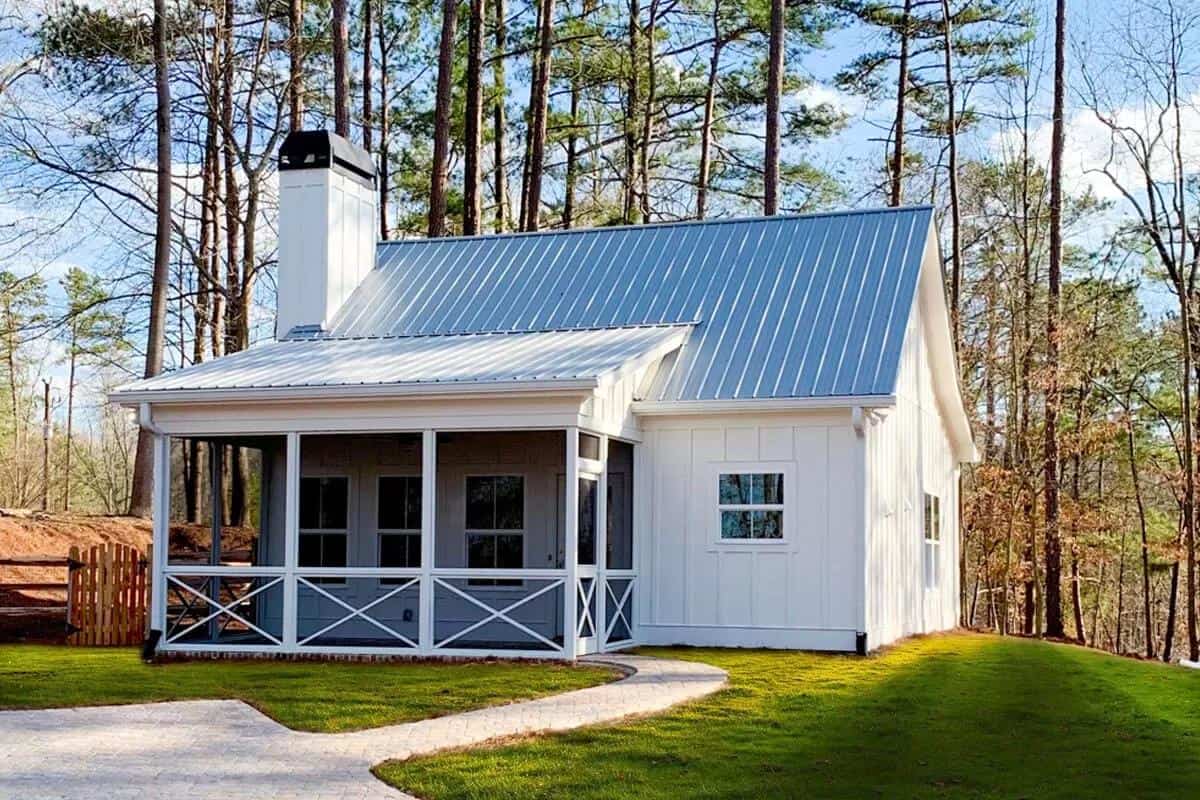
Get ready to retire in style! These 793-square-foot cottage plans are perfect for small living. The single-floor layout requires no steps or ladders, and there’s one primary bedroom and then a second flex room that could work great for an office, craft room, or spare bedroom.
The great room has vaulted ceilings and flows into the L-shaped kitchen with full-sized appliances and a built-in pantry. The three-season screened-in porch extends your living space and provides a perfect spot for sipping coffee in the morning. You can purchase the plans from Architectural Designs.
Don’t miss other interesting tiny house plans like this – join our FREE Tiny House Newsletter for more!
Single-Level Cottage with Screened-in Porch
[continue reading…]
{ }
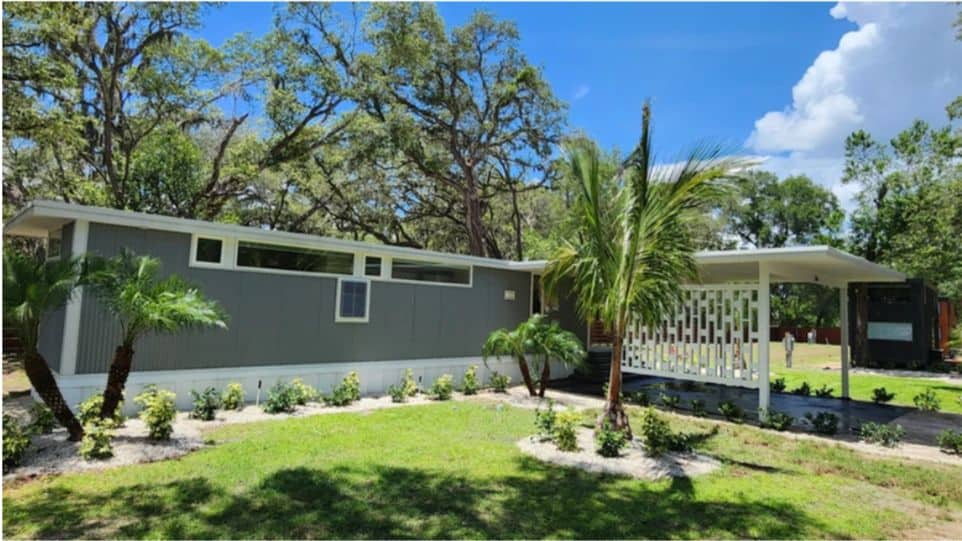
The N1 is the largest of the homes at The Oaks tiny house village in Tampa, Florida, and for a limited time, you can get the house for a $44,000 discount! This unit is Escape-owner Dan’s favorite tiny house in the community—for good reason. It boasts a spacious 564 sq. ft. (not including the large deck outside) and not one but two bathrooms. It’s on sale through April 9, 2024.
The home is all on one level, perfect for retirement-age folks who want to avoid stairs. It also has an attached carport, which none of the other tiny homes have. It’s on sale for $205,550 (reg. $249,550), and the lot rent is $700/month.
Don’t miss other attractive tiny homes like this – join our FREE Tiny House Newsletter for more!
Reduced Price Through 4/9/24 ONLY! Modern Tiny Living in a Beautiful Florida Community
[continue reading…]
{ }
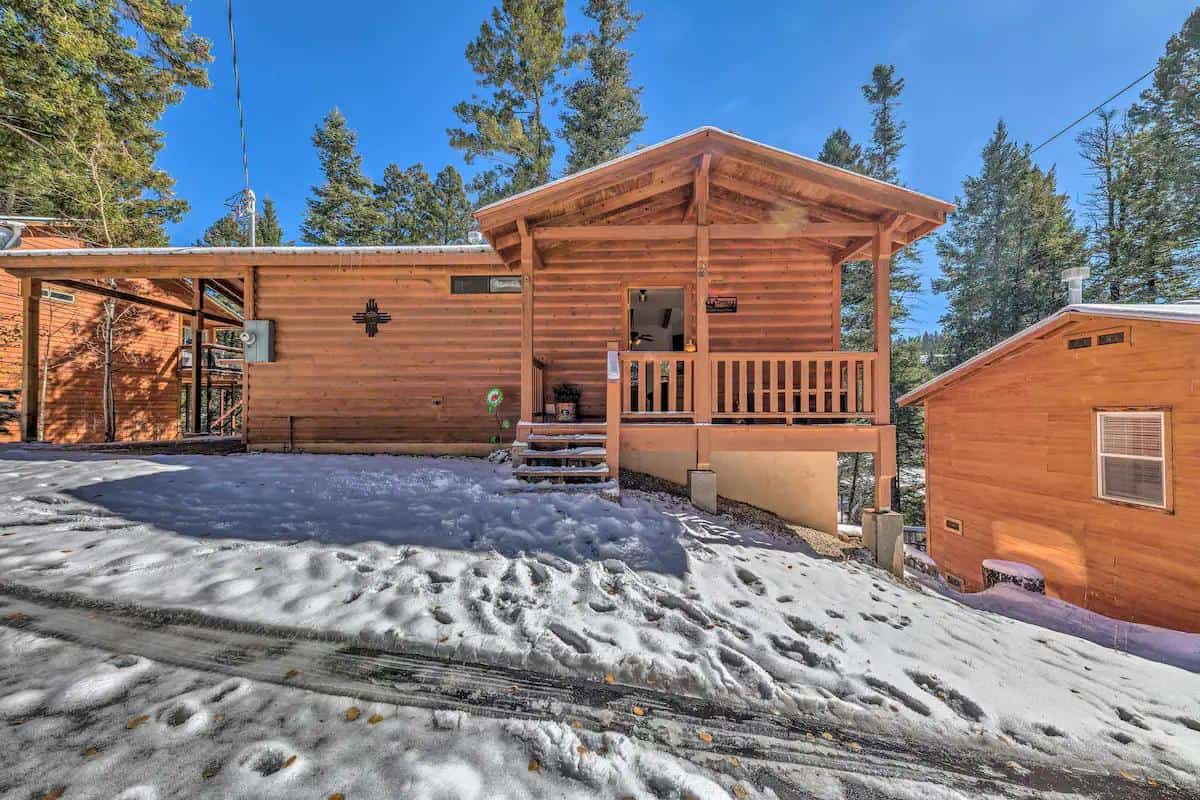
Looking for a family-sized vacation cabin? This warm and rustic spot in Cloudcroft, New Mexico, is a great option! It has two ground-floor bedrooms, a main bedroom with a King-sized bed, and a secondary bedroom with a queen bed and twin bunks. Everyone will have a spot to sleep!
When you’re awake, have the family gather in the great room, with vaulted ceilings, comfortable couches, and a gorgeous corner fireplace made of stone. The U-shaped kitchen makes it easy to cook a full meal. What do you like about this layout? I think it’d make a great full-time family home!
Don’t miss other exciting cabins and tiny homes. Join our Free Tiny House Newsletter for more stuff like this!
This Two-Bedroom Cabin in New Mexico Sleeps 6!
[continue reading…]
{ }