≡ Menu
Inde by Ideal Tiny 4

We introduced you to Ideal Tiny’s Antonin model, but here’s a look at a fully-furnished tiny home of theirs that’s just stunning. The Indè provides you with a single-level floor plan. Living/kitchen area first, bathroom in the middle, and a spacious first-floor bedroom at the end.

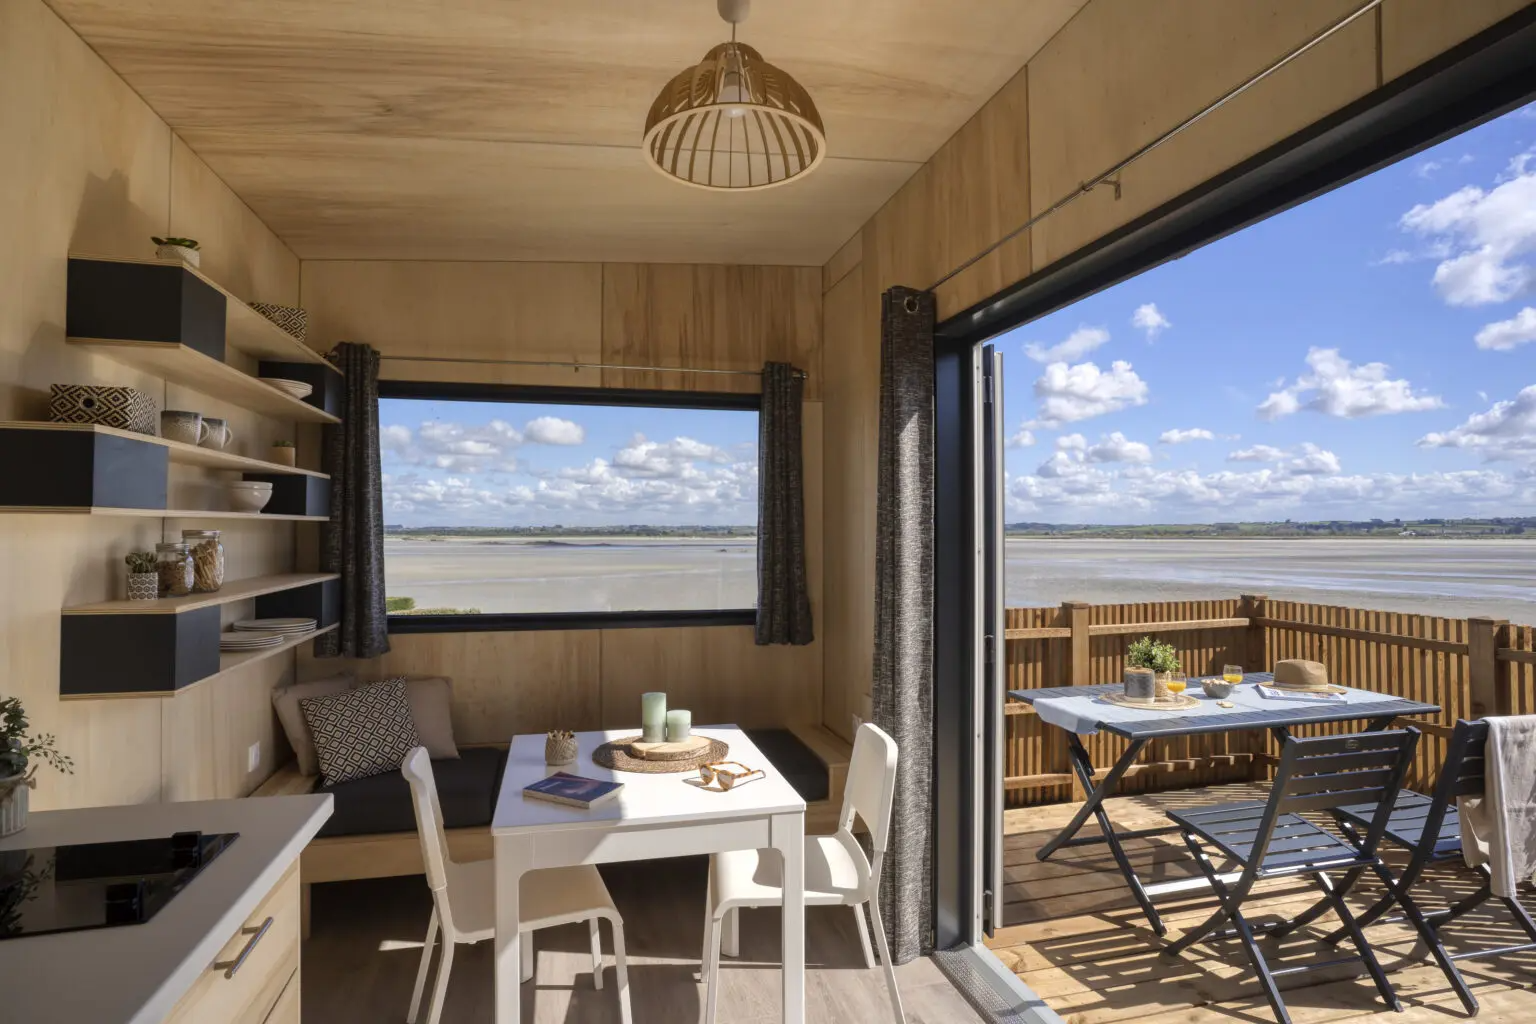
The modern finishes make this such a sleek home! I especially love that French doors open from the living room to a huge deck, essentially doubling the space. Plus, you really can’t beat the view. It looks like it may be a vacation property at a camp, and wow, I’d want to stay there. Thoughts?

Don’t miss other amazing tiny homes like this – join our FREE Tiny House Newsletter!

Modern Tiny House with Indoor-Outdoor Living

Tindy Inde 6

Images via Ideal Tiny

[continue reading…]

{ 6 comments }
Their Dream Tiny & Homestead, Barbare, in France 16

Mégane and Cédric purchased their tiny home about two years ago and have it situated on one of the most idyllic pieces of property in France! Whether the land is snow-covered or dappled with wildflowers, it looks absolutely magical. They are growing fruit trees and bushes and have a lovely garden and chickens as well.

Inside, they have a professionally-outfitted kitchen, loft bedroom, and a living room with a huge picture window that looks out on their property. They have wood heating and solar power, and a beautiful covered front porch. Read their story below and enjoy the photos!

Don’t miss other amazing tiny homes like this – join our FREE Tiny House Newsletter!

Off-Grid Tiny Home with Lush Land!

Their Dream Tiny & Homestead, Barbare, in France 16

Images via @tinybarbare

[continue reading…]

{ 2 comments }
Their Single-Level Tiny Cabin Filled w Handcrafted Artwork 2

Kirk and Deb were looking for a cabin in the Arizona mountains when they came across the Luxtiny tiny house community. The open house convinced them that one of their tiny homes would be the perfect fit for their needs, and as Kirk says, the home hardly seems tiny! They have a generous great room, a full bathroom, and a bedroom on the main floor with a washer/dryer and a large closet.

As a woodworker and artist, Kirk has added many of his own special details to the house, including a stunning resin/epoxy coffee table and his own Game-of-Thrones-Inspired log throne on their spacious porch. After living at the community for a couple years, Deb and Kirk purchased another tiny house, so they have a place for friends and family to stay when visiting. How fun!

Don’t miss other amazing tiny homes like this – join our FREE Tiny House Newsletter!

And They Bought a Second THOW for Guests!

[continue reading…]

{ 2 comments }
The Tiny Antonin Tiny Ideal French THOW 5

Today we get to introduce you to an awesome tiny house builder in France, Ideal Tiny. They create sleek, modern tiny homes using sustainable practices, and I know you’ll be impressed! The first of their tiny homes we’ll show you is the Antonin. Custom-made for a client who has access to facilities where he’s parking, this model is unusual with its lack of a bathroom. But there’s no lack of style!

The space features two lofts, one accessible by a split staircase. Underneath you’ll find the living room with a huge picture window to allow you to take advantage of the views! The kitchen has a large sink and

Don’t miss other amazing tiny homes like this – join our FREE Tiny House Newsletter!

24-Foot Tiny Home with Two Lofts

The Tiny Antonin Tiny Ideal French THOW 6

Images via Ideal Tiny

[continue reading…]

{ 2 comments }
His Skoolie Has a Fire Pit on the Roof! 2

Brian self-converted his “Wazabus” (was-a-bus) and it accidentally became his full-time job! Others were so impressed they started asking him to work on their rigs, and he was able to quit his old job and do this while traveling around the country. He even has a dedicated “tool shed” on the back of the bus with everything he could need to complete a conversion.

Besides that, he created the coolest rooftop deck with built-in bench seating and a propane fire pit! Inside the bus, live edge countertops steal the show, especially with the resin river Brian put in the middle. He has a dedicated office space, a comfortable couch, and even a bathroom. What do you think is the coolest part?

Don’t miss other interesting tiny homes like this one – join our FREE Tiny House Newsletter for more!

Full-Time Travel & Building Skoolies from His Own Bus Conversion

[continue reading…]

{ 0 comments }
La Quatro THOW with Private First Floor Bedroom


Earlier this week we showed you the “Suite” model from Land Ark RV, and today here’s their latest build called the “Quatro.” This model shares the single-level/no-loft design of the Suite, but it adds in walls and privacy to create separate spaces. Which do you prefer?

You walk through the slider into the living/kitchen area that has a dinette that can become a bed/couch and a sleek-face kitchen with a two-burner cook top. The hallway houses a vanity and the refrigerator, and on the other side is a compact bathroom. Finally, the bedroom with a Murphy bed takes up the rear third! What do you think?

Don’t miss other amazing tiny homes like this – join our FREE Tiny House Newsletter!

Single-Level Land Ark RV with Awesome Layout

La Quatro THOW with Private First Floor Bedroom

Images via Land Ark RV

[continue reading…]

{ 5 comments }
She Works 4 10 on the Road in Her Almost-Perfect Van. 3


Back in high school, Alexandria dreamed of van life and travel via her Pinterest board, but it took the events of 2020, a job change, and a lot of gusto to get her to sell her vehicle and purchase her Ford Transit that she now calls home! Alexandria isn’t afraid to be honest about the struggles of living in a van, and about how many times she has ripped out and redone certain parts of her van to make it almost perfect for her lifestyle!

She replaced her DIY toilet with a Nature’s Head. She took out a wall of tile that didn’t fit her vibe. She spent hours upon hours creating a stunning ceiling and fitting an upper cabinet to the Transit’s extreme curvature. But now? She has a functional and tidy space that works for her four-day/10-hour workweek. She spends her long weekends hiking and biking all around the country!

Don’t miss other interesting tiny homes like this one – join our FREE Tiny House Newsletter for more!

Secret Clothing Storage & Awesome Bike Drawer in Her Ford Transit

She Works 4 10 on the Road in Her Almost-Perfect Van. 3

Images via Tiny Home Tour

[continue reading…]

{ 0 comments }
Their 13×8 Off-Grid Cabin on a Canadian Island 4

Michael and Phoebe bought a lot on a Canadian island about three years ago and then spent a year building their 13×8 off-grid cabin, outdoor shower, rainwater catchment system, and gardens. Their island is only accessible via boat, and they live there with their adorable dog, Zephyr.

The cabin’s cladding comes from milled cedar from their property, and they heat it with a cozy corner wood-burning stove. Inside you’ll find a living and kitchen area on the ground floor, and then they have a sleeping loft and bookshelf. While they’d live tiny forever, they are going to start construction on a sub-700-square-foot home in order to be in compliance with local regulations. Enjoy their introduction and photo tour below!

Don’t miss other interesting tiny homes – join our FREE Tiny House Newsletter for more!

104 Sq. Ft. Cabin with Battery Bank & Rainwater Catchment

[continue reading…]

{ 15 comments }
Single Mom & Empty Nester’s DIY Ambulance Conversion

Paula, a single mom, owns a 5-bedroom home. Her son was just about to leave the house, and she realized the transition into empty-nesting was going to be really hard on her. She ended up down the #vanlife rabbit hole and found herself intrigued. Thankfully, her younger brother helped push her to pursue her dream instead of talking herself out of it.

Now Paula owns a beautiful ambulance camper that she converted with the help of friends and family. It has her bed, a comfy couch, a compact kitchenette with flip-up desk, and even a shower/toilet. As her little legacy, she posts on YouTube about her travels and enjoys seeing the country. She’s just about ready to sell her “real house” since she’s realized none of that stuff is bringing her joy anymore!

Don’t miss other interesting tiny homes like this one – join our FREE Tiny House Newsletter for more!

Van Vida: Her Ambulance Conversion w/ Shower

Single Mom & Empty Nester’s DIY Ambulance Conversion. 2

Images via Tiny Home Tours

[continue reading…]

{ 0 comments }