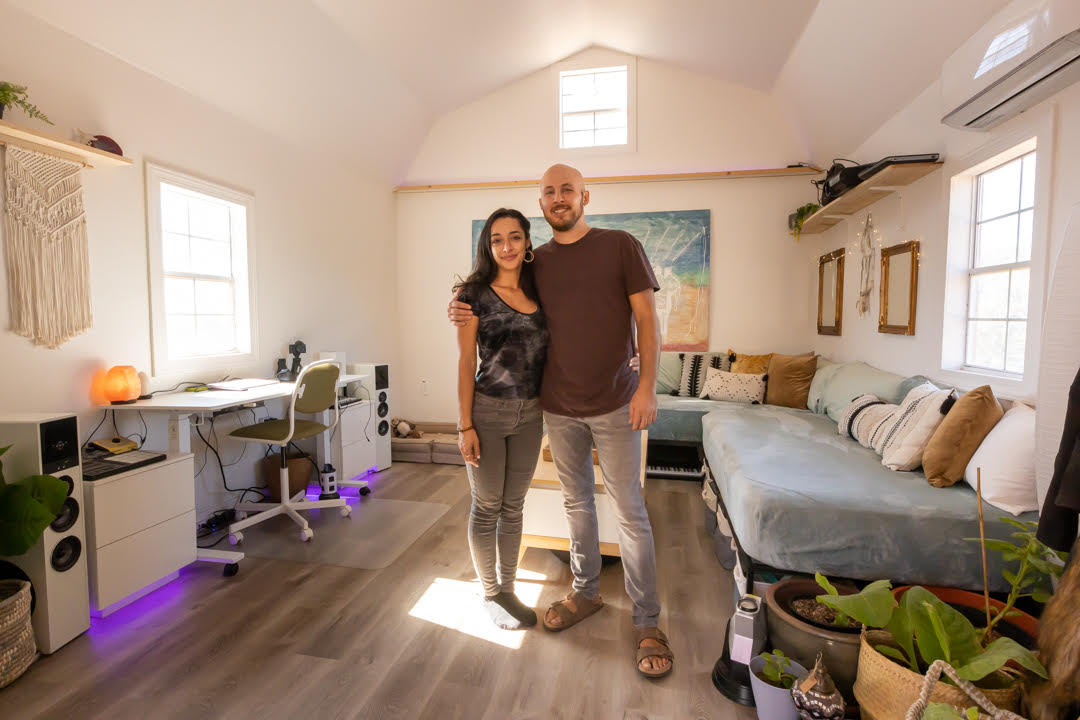
This couple started in 2,500 square feet and dramatically downsized to an 18-foot trailer right before lockdown. They quickly had to learn to live together in a tiny space, and made it through the experience closer and more determined to continue their tiny life.
When presented with the opportunity, they joined a tiny house community in Arizona that’s designed with separate living cabins that all share kitchen and bathroom facilities. It’s quite the upgrade from their smaller trailer, and so far they are loving it. Let us know what you think!
Don’t miss other amazing tiny homes like this – join our FREE Tiny House Newsletter!
Big Couch-Bed and Work-at-Home Office
[continue reading…]
{ }
Now this is a unique vacation home with such amazing geometric features that you’re sure to find fascinating. The bed alone is worth a whole article — it’s a dome with interesting shelves that take you up to the mattress area!

The defining feature of the home is a huge circular window that’s “folded” in the corner, providing views of the beautiful woods surrounding the home. There’s also a grand kitchen, and sleeping for four! Let us know what you think. The home was designed by architect Steven Holl, and he calls it, “Ex of In House.” You can watch a video about how he came up with the design below.
Don’t miss other amazing tiny homes like this – join our FREE Tiny House Newsletter!
Architect Steven Holl’s Woodland Creation
[continue reading…]
{ }

When I think of awesome gooseneck tiny homes, I think of MitchCraft — they have really perfected maximizing space and beauty in the layout. Summer’s gooseneck seems to have everything: A grand kitchen that looks perfect to cook in, a washer/dryer combo in a wall of storage, and a bedroom/living room combo over the gooseneck.
Summer chose the most soothing colors! Sage green, natural light wood tones, and a bit of rustic barn wood here and there for contrast. There’s even a full bathroom with a tub for relaxing after a long day. What’s your favorite part of this design?
Don’t miss other interesting tiny homes like this one – join our FREE Tiny House Newsletter!
Her Sage Green Tiny Home Has it All – Including An Amazing Bedroom
[continue reading…]
{ }
This is a fully-converted off-grid school bus that’s a great blend between professional and DIY! The solar, plumbing and deck were all professionally installed, while the rest was wonderfully built out by the original owner.
There’s a secret hide-out/second bedroom under the main bed that looks super cozy! The bathroom has a Nature’s Head composting toilet, and in the kitchen, there are beautiful epoxied wood countertops. The rig is for sale for $35k if you’re ready to start your bus life journey!
Don’t miss other interesting tiny homes like this one – join our FREE Tiny House Newsletter for more!
1996 Blue Bird Bus Conversion
[continue reading…]
{ }
It’s always fun to see something totally new in the tiny house world, and this cottage on wheels really fits the bill. It’s incredibly compact, but what stands out is the roof that actually collapses down for transport or maintenance! There’s also a deck built onto the trailer for outdoor living.
Right now, the builder hasn’t finished the interior because he plans to sell the home, and is offering to complete it to the client’s preference, or sell it as-is. The basic design has a large downstairs room, and a loft for sleeping. What do you think of the roof?
Don’t miss other interesting tiny homes like this for sale, join our Free Tiny Houses For Sale Newsletter for more!
Totally One-Of-A-Kind Tiny Home Design!
[continue reading…]
{ }
Airstreams are such beautiful RVs, and it’s always great to see a vintage one given a new life! The original owners did a DIY conversion of this Airstream and have been using it as an Airbnb.
Some of the original elements, like the burnt orange countertops, stove, and kitchen sink are still intact. The original awning is also tucked inside! But there are new faucets where needed, shiny LVP flooring, and other great updates to make it comfortable. What do you think of Airstreams?
Don’t miss other interesting tiny homes like this one – join our FREE Tiny House Newsletter
This Former Airbnb Could Now Be Yours
[continue reading…]
{ }
Cristin calls herself the “Badass Brunette” on social media, and you’ll see why after watching this video tour of her Overlander 4×4 Truck Camper that she’s been living in for the past year. Originally, living full-time on the road was only going to be a temporary adventure, but by putting herself out there, Cristin was able to find remote work that’s allowed her to keep going!
Her truck camper is one-of-a-kind for sure: With a pop-up roof tent bed equipped with her solar panels and a memory foam mattress, a batwing awning that covers more than half her rig in shade, and her custom-build tailgate where she cooks and hangs out. What do you think of her rig?
Don’t miss other interesting tiny homes like this one – join our FREE Tiny House Newsletter for more!
She Transformed Her Tacoma Truck into an Epic Tiny Home
[continue reading…]
{ }
Today, we’re super excited to let you read Allison & James’ super-detailed story — there’s no need for my commentary! Grab yourself a cup of coffee, and I’ll let Allison take it from here…
We are a couple from opposite sides of the world (Newfoundland and Australia) building a life together in a teeny-tiny 160 square feet.

Our current tiny home is a vintage 1968 Airstream Overlander nestled in the woods here in the Canadian Pacific Northwest! We’ve been living in and restoring our tiny home on wheels for the past 15 months.
We purchased the Airstream for $8,000 knowing that it would need a complete overhaul. And we converted it into our dream modern tiny home with our own two hands, in just 60 days, without prior building experience. It’s been a huge project!!
Don’t miss other interesting tiny homes like this one – join our FREE Tiny House Newsletter
They Did All This in Just 90 Days!
[continue reading…]
{ }

Looking for a romantic getaway this summer? You might love this hand-crafted tiny cabin that overlooks the Little River in Tennessee. Not only was the building lovingly constructed by the hosts, it includes all the comforts of home, including a luxury bathroom, cozy gas fireplace, spacious covered deck, and private roof-top deck for cocktails and sunsets.
There’s an outdoor fire pit where you can roast marshmallows, and upstairs is the loft bedroom that leads out to the private deck. You have access to the river, so you can fish, kayak, or just sit out there and watch the wildlife. What do you think?
Don’t miss other amazing tiny homes like this – join our FREE Tiny House Newsletter!
Hand-Built Vacation Cottage on Tennessee River
[continue reading…]
{ }