≡ Menu
The Aurochs Duckworth Overland 4

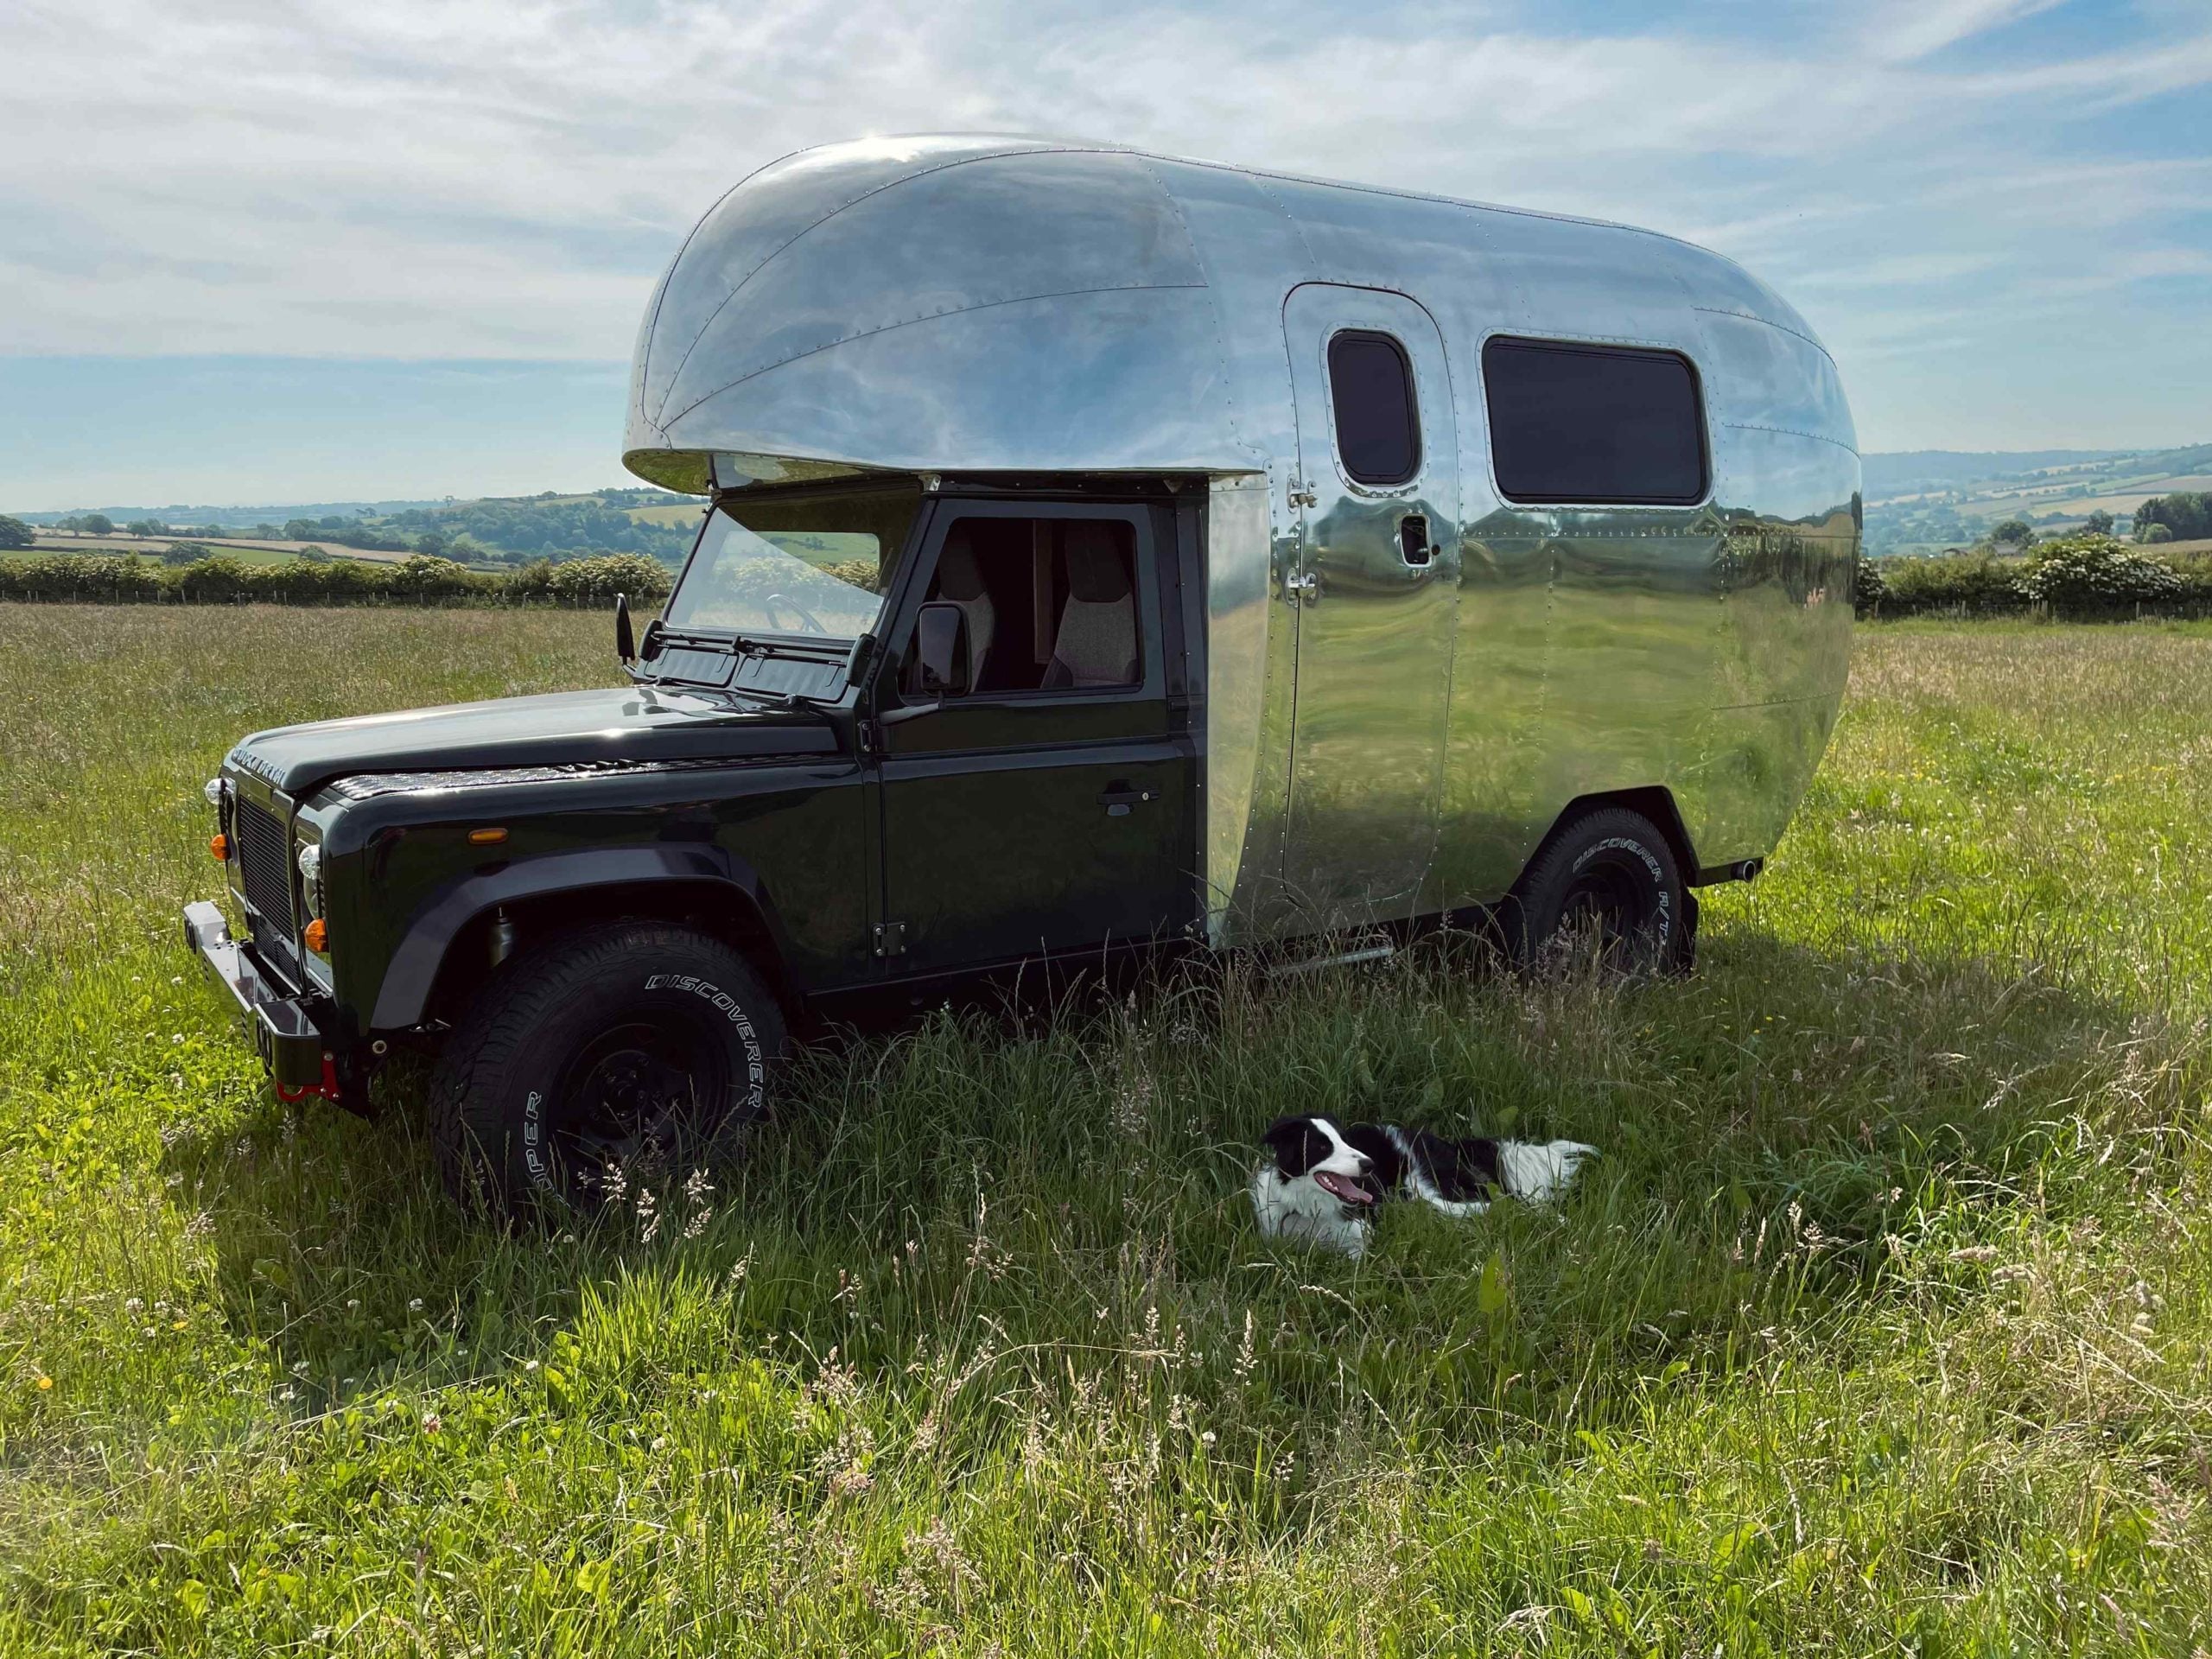
Now here’s a breathtaking one-of-a-kind creation: A custom-built aluminum pod built on top of a fully-refurbished Defender chassis! Called the Auroch by designer/builder Tom Duckworth, this is no ordinary truck bed camper. The entire thing was built using early 20th-century airplane and automotive building techniques.

Not only is the vehicle itself ready for any off-roading adventure, the pod on top has the creature comforts of home, including a four-seater dinette that transforms into a bed, and a hob/fridge in the mini kitchenette. This is the first of more Aurochs to come, and it’s up for sale. Tell us what you think in the comments!

Don’t miss other interesting tiny homes like this one – join our FREE Tiny House Newsletter for more!

Aluminum Overlander by Tom Duckworth

[continue reading…]

{ 7 comments }
U Shape Dining & Ground Floor Bedroom in 34′ THOW 2

Here’s a fun video walkthrough of a Mint Tiny House. This 34′ tiny house on wheels is anchored by its U-shaped dining area in the front and a ground-floor bedroom (or office) space in the back. Between the two sits a fairly simple galley kitchen, and then a beautiful bathroom with a single-piece fiberglass surround.

What do you think of this tiny house? Could you live here?

Don’t miss other interesting tiny homes like this one – join our FREE Tiny House Newsletter for more!

This Mint Tiny Home Has a First Floor Bedroom

[continue reading…]

{ 8 comments }
Airport Workers 4×4 Overland Storyteller Beast Mode 3

Joseph’s brother had been living in a van, and Joseph wanted to get on that bandwagon. So, he rented out his house on Airbnb and bought a Storyteller van that he now lives in full-time! He also works full-time at the local Airport, so his van is both his commuting vehicle and his home on wheels. When he can get away, he travels during the weekend.

While I love a DIY build, this professionally-designed rig is absolutely gorgeous! It features an awesome flex space that transforms into a pop-down shower when needed, as well as a split Murphy bed with tons of storage underneath it. The chairs at the dinette even have safety-tested seatbelts, so he can bring along guests if he wants to.

Don’t miss other interesting tiny homes like this one – join our FREE Tiny House Newsletter for more!

Weekend Travel in His Professional Rig

Airport Workers 4×4 Overland Storyteller Beast Mode 3

Images via Tiny Home Tours

[continue reading…]

{ 2 comments }
youtu.be-EjjYZPNkVgE

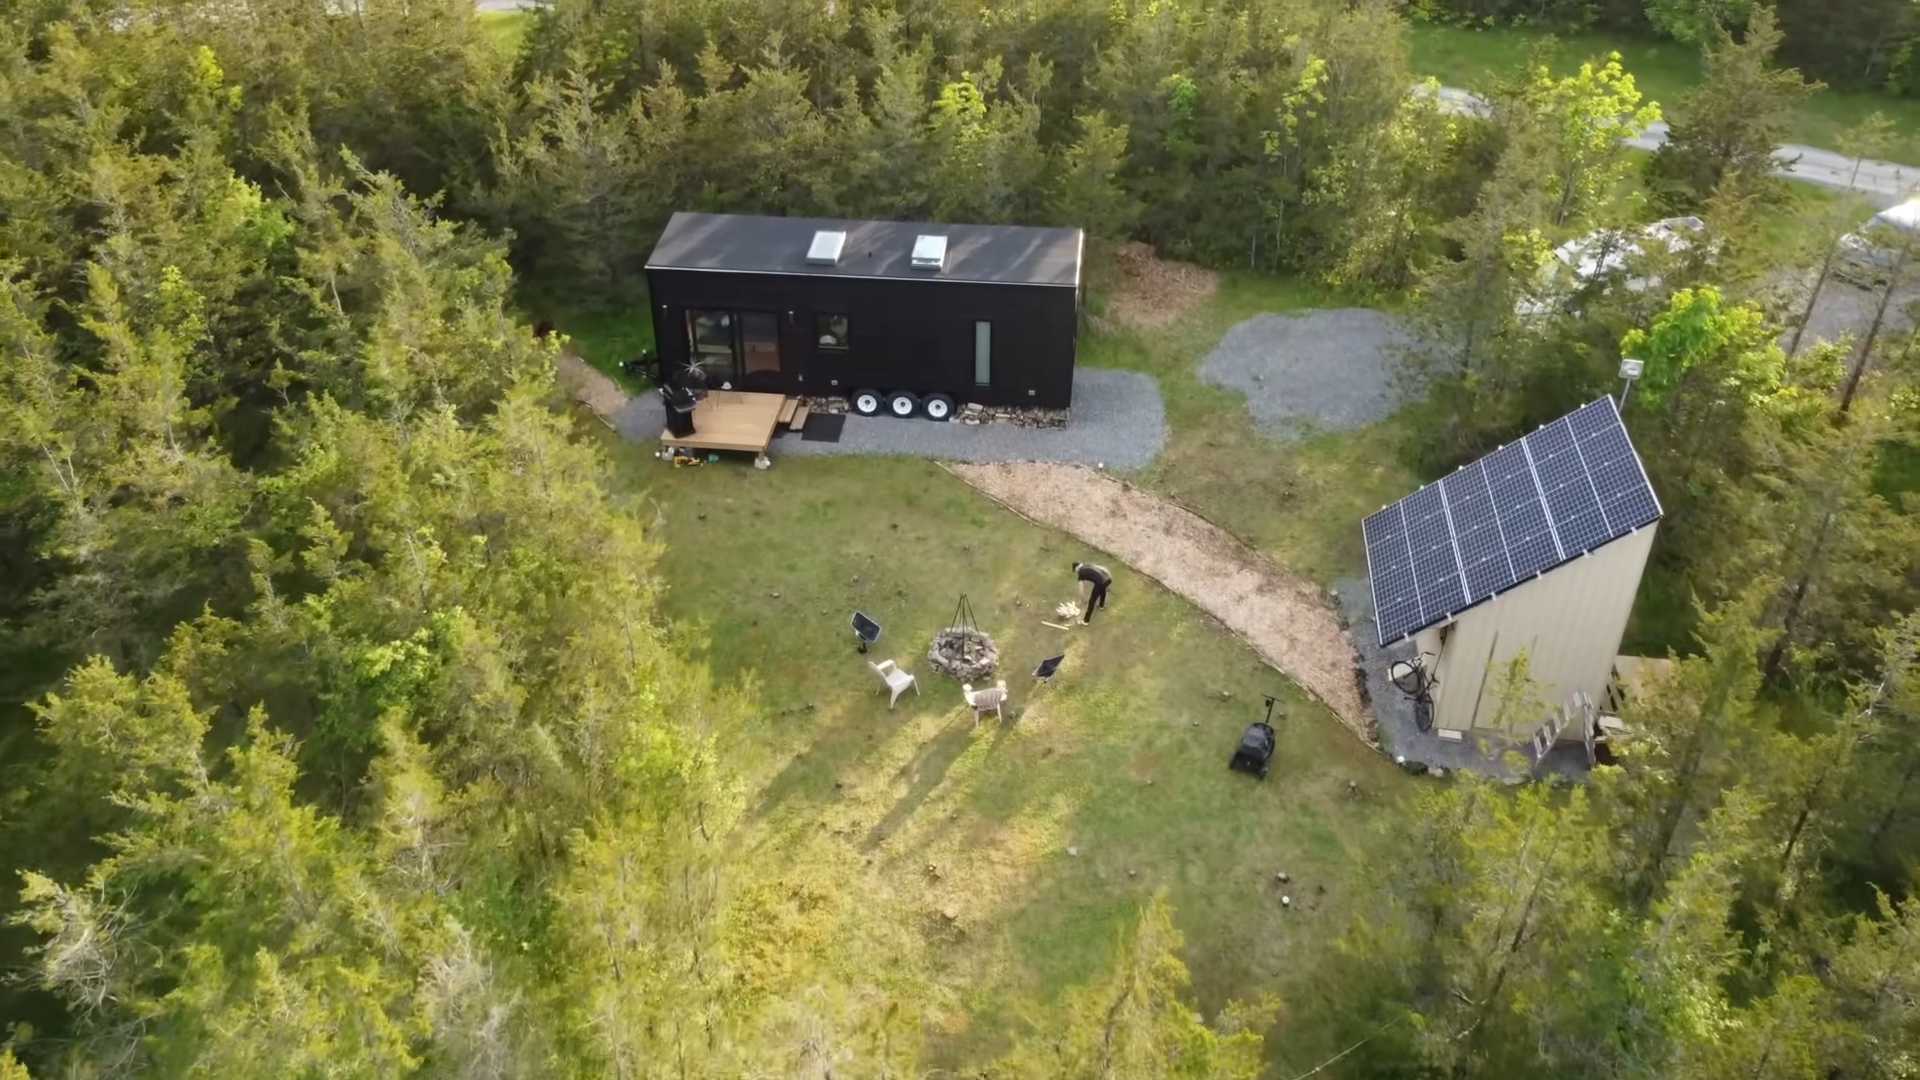
Lee and Payam from Instead Tiny Homes built this off-grid tiny home for Lee’s family. It was a prototype for the off-grid homes they now sell, but it’s also Lee’s full-time residence. Lee, his wife Rebecca, and their son, Max, rent the property where their homestead sits from a friend.

The Scandinavian-inspired tiny house features a ground-floor bedroom separated by a full bathroom. Right now it’s Max’s nursery, but someday he may want the loft, and mom and dad will move into the bedroom. The galley kitchen has tons of counter space and full-sized appliances, and there’s a cozy living area and loft bedroom. What do you think?

Don’t miss other amazing tiny homes like this – join our FREE Tiny House Newsletter!

Now They Build More Off-Grid Tiny Homes!

[continue reading…]

{ 6 comments }
Artist Couple Traveling The Country in DIY Skoolie 4
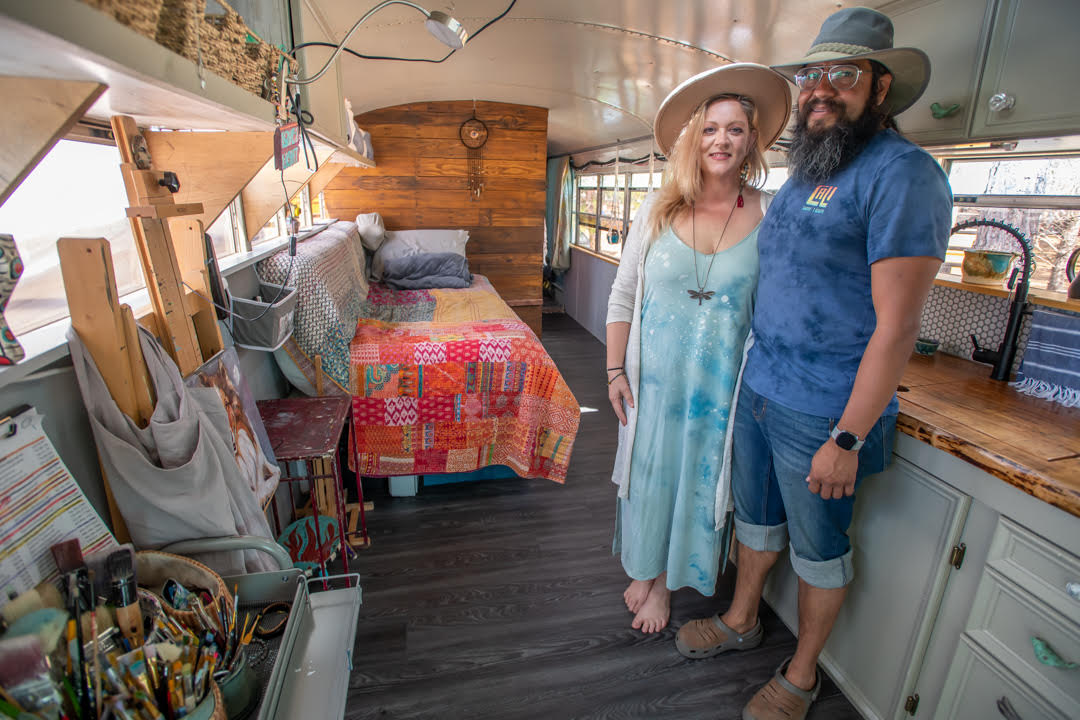
Cruz and Mariah first went tiny back when Cruz was commuting long distances for his construction work. Living in an RV allowed him to have more time at “home” with Mariah since he could park close to the construction sites. But it still didn’t allow them to travel much.

That’s when they decided to sell the RV, buy a bus, and convert it into an awesome tiny home. Mariah figured out how to take her side hustle of painting portraits and make it into her full-time job! Now that they have remote work, the couple can go anywhere and see everything.

Don’t miss other interesting tiny homes like this one – join our FREE Tiny House Newsletter for more!

From RV Living to Bus Traveling!

Artist Couple Traveling The Country in DIY Skoolie 4

Images via Tiny Home Tours

[continue reading…]

{ 1 comment }
Splitting Her Time Between Tiny House Living & Working on Yacths 2

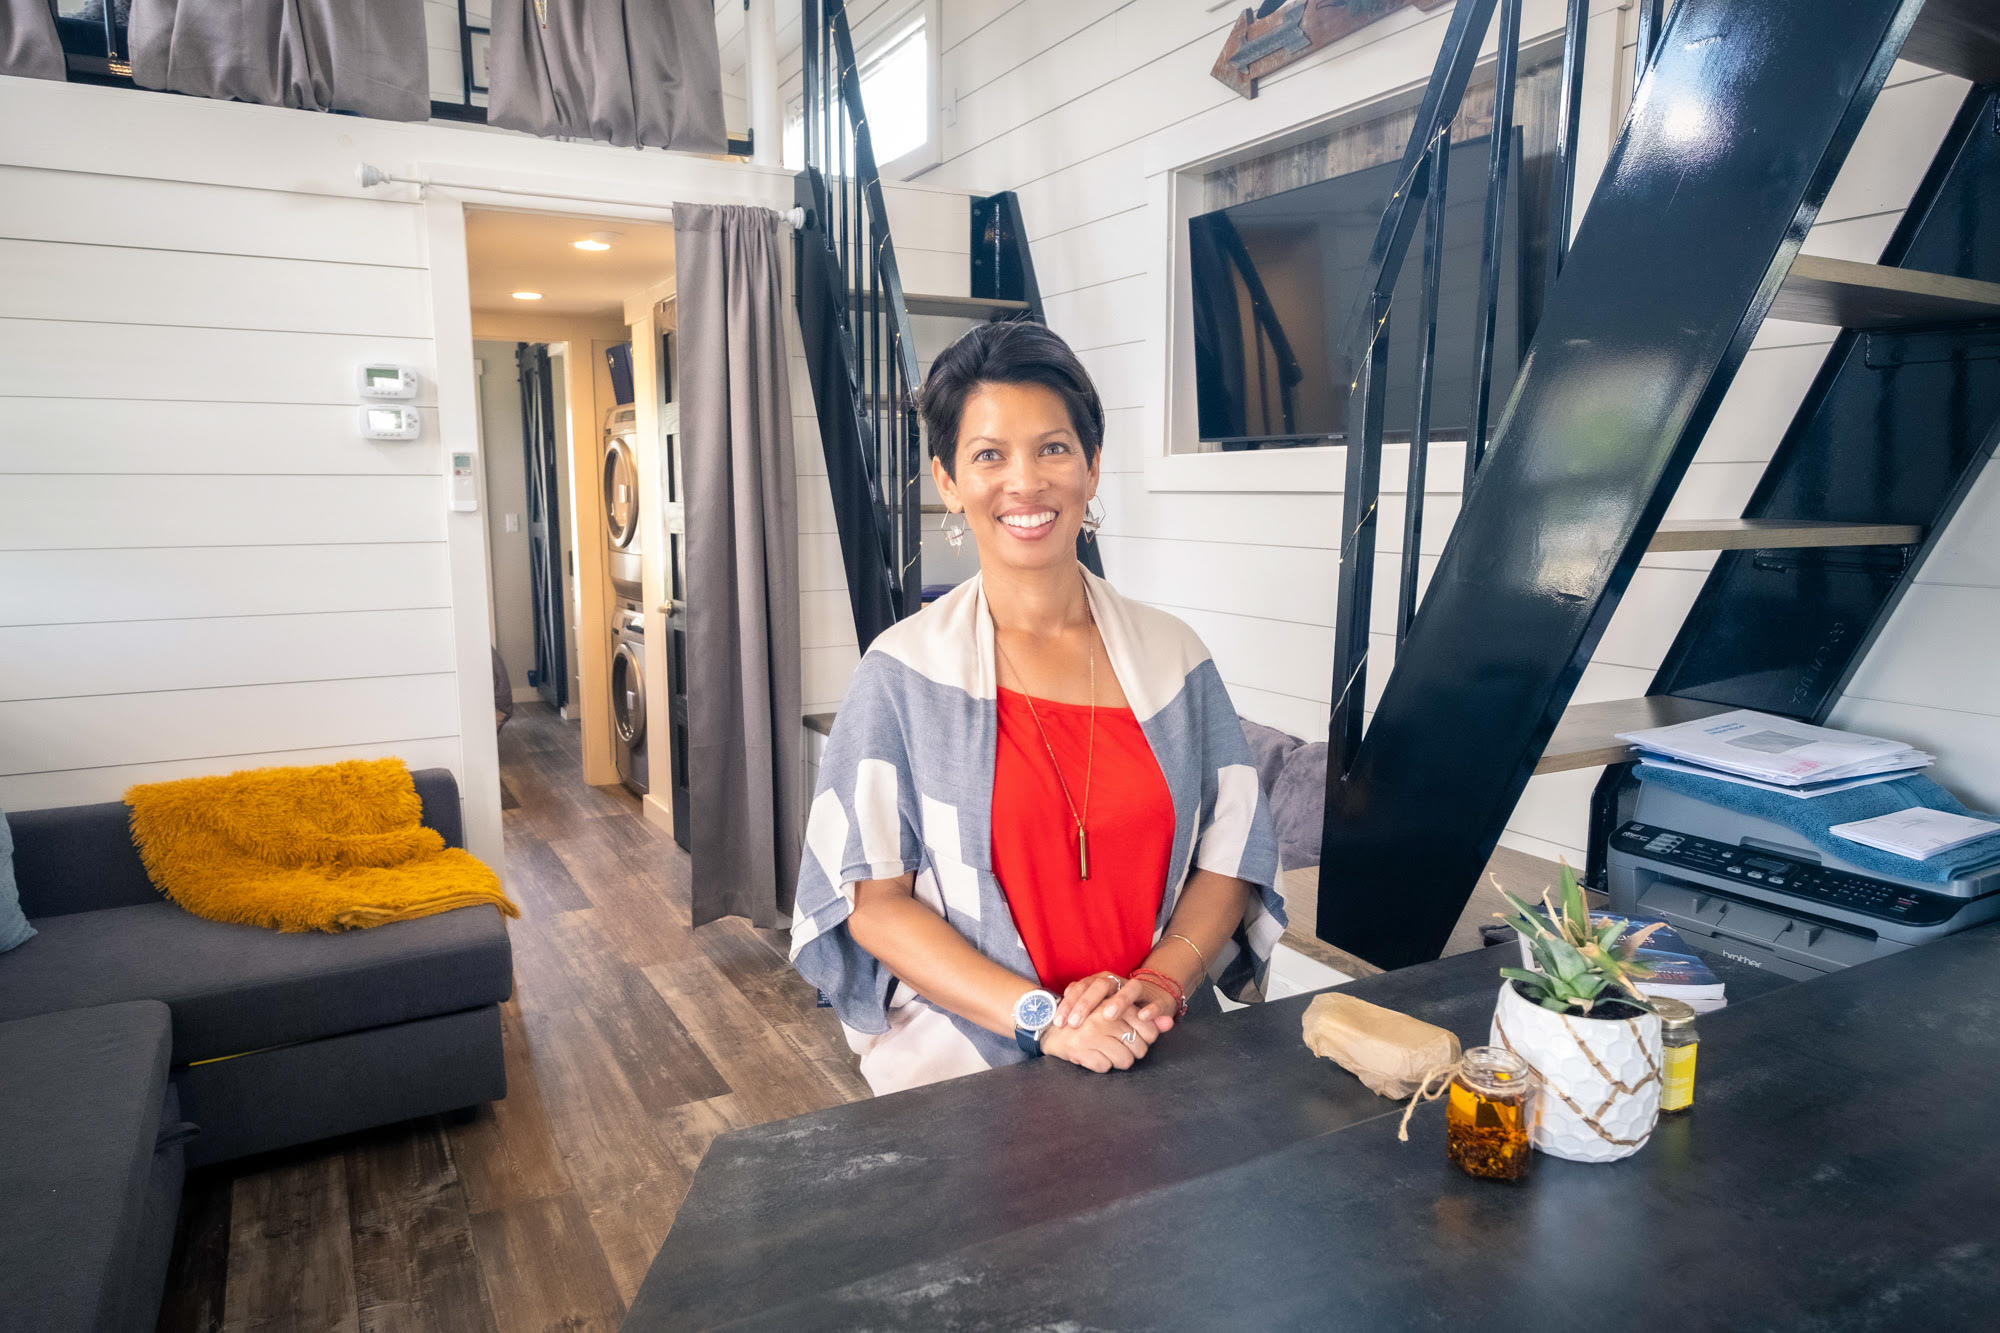
DrAntonika was no stranger to tiny living when the opportunity to buy this home with her parents presented itself. Working as a healer/naturopath on yachts meant that she was often living out of a couple of suitcases in a small room. But when she and her traveling parents needed a place to ride out lockdowns, a tiny home in this Texas community seemed like a great option.

She and her parents split time between work and being home in this beautiful 399 sq. ft. tiny house that has a huge kitchen, removable deck, and downstairs bedroom. She can grow herbs out on her porch and has space for her air fryer and smoothie maker. What do you think of this tiny house and community?

Don’t miss other interesting tiny homes like this one – join our FREE Tiny House Newsletter

Wellness, Community, and Park Model Living in Texas

Splitting Her Time Between Tiny House Living & Working on Yacths 3

Images via Tiny Home Tours

[continue reading…]

{ 5 comments }
Couple & Their 4 Boys in a 40 Ft Skoolie 2

This awesome family of 6 set out on the road over a year and a half ago in their 40-foot converted bus. They wanted to educate their four boys about the world outside of Quebec. The couple sold their home and are now living off of that money and their savings.

Their bus has two sets of bunk beds for the boys, a spacious back bedroom for mom and dad, and a wet bath for cleaning up. Their huge kitchen has plenty of storage and all of them can sit at their banquette for dinner. What a cool family!

Don’t miss other interesting tiny homes like this one – join our FREE Tiny House Newsletter for more!

Their Minimalist Family Bus Conversion

Couple & Their 4 Boys in a 40 Ft Skoolie 2

Images via Tiny Home Tours

[continue reading…]

{ 1 comment }
Limited Edition Designer Kootenay 24 foot 4

Most tiny homes we show here have been specifically designed to a client’s wants and needs, but this one-of-a-kind 24-foot Kootenay was designed by the Tru Form Tiny CEO, precisely to her tastes! The result is a dazzling little home with only the finest finishes — and it’s for sale.

The home has a loft bedroom with built-in cabinets and a stand-up platform. In the living room, there’s a cozy book nook, and the spacious kitchen has a retro fridge and copper pulls. The luxurious bathroom has a flush toilet, washer/dryer combo, and a soaking tub that will make you feel like you’re at the spa. What do you think?

Don’t miss other interesting tiny homes like this one – join our FREE Tiny House Newsletter

Industrial Farmhouse Tiny Home w/ Soaking Tub (For Sale)

Limited Edition Designer Kootenay 24 foot 17

Images via Tru Form Tiny

[continue reading…]

{ 23 comments }
34 Teton by Timbercraft Tiny Homes 15

We know and love Timbercraft Tiny Home’s most popular model – The Denali XL – but their latest design is equally stunning! The Teton is 8.5×34 feet and includes a ground-floor bedroom with a storage bed and built-in side tables.

This model also includes a loft bedroom with a removable ladder and a spacious L-shaped kitchen with a farmhouse sink and residential appliances. The living room is at the front of the home where you enter. What do you like about the Teton?

Don’t miss other interesting tiny homes like this one – join our FREE Tiny House Newsletter

This 34-ft. Cottage on Wheels has a Ground-Floor Bedroom with a Storage Bed

[continue reading…]

{ 17 comments }