≡ Menu

composting toilet

You knew I’d end up here eventually. I am finally going to share some information about our tiny house bathroom.

Just like every other aspect of tiny spaces, bathroom layouts can vary wildly.

I wanted to share some of the decisions we made about our teeny bathroom so you might get an idea of what we’ve done.

Photo by Laura M. LaVoie

Photo by Laura M. LaVoie

I encourage you to see and learn how we designed and built the bathroom in our off grid tiny house:

[continue reading…]

{ 18 comments }
tiny closet

Another question I get asked about our tiny house is how we handle storage for things big and small. Clearly when your home is the size of a parking space this sort of thing needs special consideration. I thought I might take you on a short tour of our tiny house storage.

Before talking about where we put things in the tiny house I thought I might mention something about our downsizing process. When we decided that we wanted to build a 120 square foot home we were living in a 2700 square foot house in suburban Atlanta. It was a really nice house and we did like it when we bought it but we quickly realized that having a large house was not something that we needed or wanted any more. When we started to explore alternative housing and decided on the tiny house we began to downsize our lives.

Our house in Atlanta. Photo by Laura M. LaVoie

Our house in Atlanta. Photo by Laura M. LaVoie

I learned an exercise from the book Little House on a Small Planet by Shay Salomon. Take a post-it note and place it at the doorway to every room in the house. Every time you go into the room write down why you’re there. After a week compare the notes and determine if there are any activities that can be consolidated into other spaces or if there are rooms you’re not using at all. We found that we were using our bedroom, our kitchen, and our entertainment space the most. We almost never sat in the living room and there were two whole bedrooms that were completely unused.

Click below to read more about our storage solutions.

[continue reading…]

{ 9 comments }
Building a Porch Overhang

So I thought I might continue on our little tour of our tiny house, our construction choices, and the outcome.

Since I am currently enjoying some beautiful summer days I thought I might talk a little about our outdoor living space.

The first outdoor space we built was our front porch and since we used plans to build our post and pier foundation based on deck plans, no front porch was in the original design. We always planned to build one but we needed to have the house built first.

Photo by Laura M. LaVoie

Photo by Laura M. LaVoie

Our front porch may be the smallest deck ever constructed. It is essentially a free-standing structure using just four deck blocks for stability. It is attached to the house by the porch overhang. It provides a small covered spot to take off our muddy shoes before going inside.

I encourage you to read more and see our photos of the process below.

[continue reading…]

{ 5 comments }
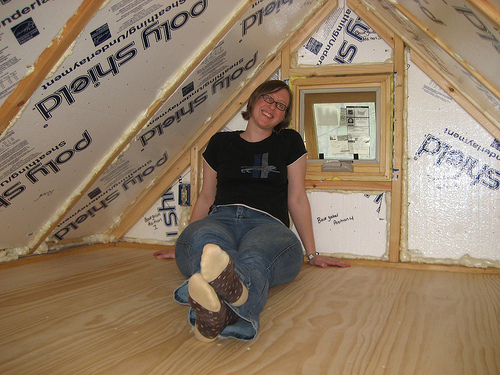
Me in the Loft

When Matt and I decided we wanted to build a tiny house we weren’t familiar with many designers. In 2009 we bought original Jay Shafer plans for the Tarleton model. Originally designed to be built on a trailer, the Tarleton, like many of Jay’s other designs, featured a loft space for sleeping. Having never built anything before, besides a shower platform which is terminally unsquare, we wanted to follow the plans as closely as possible.

Photo by Laura M. LaVoie

Photo by Laura M. LaVoie

A loft never seemed like a bad idea for us.

Our loft, which is over the kitchen and the bathroom space, is a little bit bigger than the original design. This is because we built our home on a foundation which allowed it to be slightly larger than the footprint of a trailer.

Once the loft was complete we needed to make some choices for the design and functionality.

Our first choice was to add FLOR to the loft. FLOR are modular carpet tiles made of recycled fiber and rubber materials. We had always loved the product but because of the expense waited until we were decorating the tiny house to use it. That way we needed less. We chose a bright spring green to add a pop of color to our space and to match the stain we used on the counter tops. And we liked the idea of a soft surface on the loft floor.

Photo by Laura M. LaVoie

Photo by Laura M. LaVoie

As an added bonus, FLOR is durable and Piglet can use it as a de facto scratcher without harming it in any way. We decided to put it on the storage loft floor, the rungs of our ladder, and on her loft access platforms as well.

Read more after the cut.

[continue reading…]

{ 12 comments }
sonotubes

Last year, in a Podcast conversation with Andrew Odom of Tiny Revolution he asked me why we built our tiny house on a foundation rather than wheels. I chuckled because the answer was actually quite boring and practical. Our tiny house is on a mountain and there is a significant slope to the land. We built it on a post a pier foundation to avoid two things: the house rolling down the mountain and having to bring heavy equipment up the mountain to level a spot and pour a slab.

We chose this location because it is where we wanted our tiny house to be.

I won’t lie – the foundation was the single hardest thing we did during our tiny house build. It was a pain to figure out how to build it in three dimensions. Not only did we need it to be square and level but it also needed to be plumb. We agonized over this process and in the end we have a very well-built house that is pretty solid.

Photo by Laura M. LaVoie

Photo by Laura M. LaVoie

The steps for building our foundation were:

  1. Map the footprint
  2. Figure out the slope (which goes in two directions)
  3. Use a two-man auger to dig the post holes
  4. Place Sonotubes and measure the height and level of each pier
  5. Mix and pour concrete
  6. Set anchor bolts
  7. Measure and cut 4x4s for the highest posts
  8. Assemble the structure and decking
Photo By Laura M. LaVoie

Photo By Laura M. LaVoie

We had a friend help us with the auger because no matter how tough I pretend to be that huge machine was not something I could handle. Once the holes were dug, though, Matt and I were on our own.

Read more about our construction below.

[continue reading…]

{ 2 comments }
life in 120 square feet

When we first decided we wanted to build our own house we were always interested in some type of alternative living situation. The reasons for this are varied and some are probably rather unexplainable. The best way to articulate it is that we wanted to prove to ourselves that we could live comfortably and inexpensively at the same time.

Before we decided on building an early Tumbleweed Tiny House model we considered some other alternative building solutions like a Cordwood Masonry structure or an Earthship. Our experiences with both of these types of building were based on off the grid systems.

By going off the grid we could reduce our dependency of resources and essentially eliminate our monthly utilities payments. There were some added benefits of being more environmentally conscious but to be perfectly honest these considerations were secondary. The first priority was to build our own home and be able to quit our conventional jobs and not have the expenses that traditional housing requires.

Photo by Laura M. LaVoie

Photo by Laura M. LaVoie

We wanted to live off the grid to prove we could do it.

[continue reading…]

{ 6 comments }

This past weekend, over at the Tiny House Talk Facebook page, Alex reposted my video tour of my tiny house with the question, “Could you cook in this kitchen?”

While there were plenty of positive responses, there were also some questions and concerns about our kitchen I wanted to address right here on Tiny House Talk.

Our Kitchen under construction by Laura M. LaVoie

Our Kitchen under construction by Laura M. LaVoie

Click below to read more about my tiny kitchen.

[continue reading…]

{ 28 comments }

Macy Miller Shower

When you’re building a space that is 200 square feet or less your bathroom is probably going to be quite small. Considering half of the space will be taken up with a toilet, composting or otherwise, a very small shower will be imperative. As it turns out, there are more options than you might imagine from the most basic solutions to decorative ideas.

For our tiny house we chose a 30X30 fiberglass shower stall. Since this was our first building we wanted something that was easy to install and put together. We built our bathroom walls around it to ensure that it fit properly. It may not be the most decorative option but it is simple and functional and we can spruce it up with a nice shower curtain.

Photo by Laura M. LaVoie

Photo by Laura M. LaVoie

Click below to read about more tiny house showers.

[continue reading…]

{ 18 comments }
Board and Batten Siding on our tiny house

In this post I’m going to show you how to pick the right siding for your tiny house because when most people think about tiny houses they focus almost entirely on the interior finish of the house.

It’s easy to think of all the ways you would decorate your tiny house. I had many plans for the inside of our home before we even put up the first wall. In spite of that, I believe that the exterior of your tiny home is as important as what you put indoors. Now I’m really glad we put so much thought into how our siding would look. I’ll explain why below..

Photo by Laura M. LaVoie

Photo by Laura M. LaVoie

Click below to read more about our house and other siding solutions.

[continue reading…]

{ 24 comments }