
Disclosure: This post may contain affiliate links. If you purchase through one of our links, we may earn a commission at no additional cost to you.
When you’re building a space that is 200 square feet or less your bathroom is probably going to be quite small. Considering half of the space will be taken up with a toilet, composting or otherwise, a very small shower will be imperative. As it turns out, there are more options than you might imagine from the most basic solutions to decorative ideas.
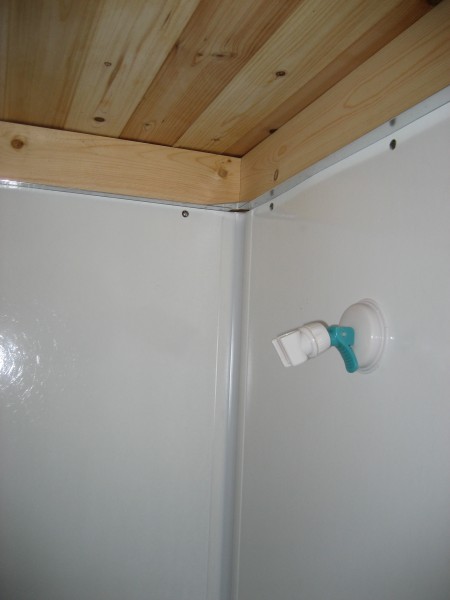
For our tiny house we chose a 30X30 fiberglass shower stall. Since this was our first building we wanted something that was easy to install and put together. We built our bathroom walls around it to ensure that it fit properly. It may not be the most decorative option but it is simple and functional and we can spruce it up with a nice shower curtain.
Click below to read about more tiny house showers.
Andrew and Crystal Odom recently took the internet by storm with their Shower Shack design. Check out their photo album on the Tiny r(E)volution Facebook page. The gorgeous outdoor bathroom has everything they need just a few steps from their tiny house. The clear plastic roofing material allows for them to have an outdoor shower experience but not be at the mercy of the weather. It is a really creative solution to the bathroom question.
Macy Miller of Mini Motives recently showed off her ceramic tiling skills not only with her floor but also with her spacious tiny house shower. I love her design with the inset shelf for her shower products. The excess grout just needs to be cleaned off and she has a luxury shower in a very tiny home.

Ella’s Little Yellow Door tiny house has a rustic and incredibly well designed tiny bathroom. The galvanized tub and shower combination is stunning and an inspiration for many tiny house designers.
These are just a few of the shower options that have been used in real life tiny houses. There are lots of other creative options.
Going back to a post from October of 2011, Kent Griswold of Tiny House Blog shared this clever shower design. The website is in French and I am not even sure if this is available anymore, but the design is interesting even if it might be a little impractical.

What kind of shower do you want in your tiny house?
Disclosure: This post may contain affiliate links. If you purchase through one of our links, we may earn a commission at no additional cost to you.


Laura LaVoie
Latest posts by Laura LaVoie (see all)
- Top 5 Things to do on a Rainy Day in Your Tiny House - October 20, 2013
- Top 5 Reasons I Love My Tiny House in the Fall - September 24, 2013
- 3 Tips You Should Know Before Building From a Tiny House Builder - September 18, 2013










Join the Conversation
18 comments