≡ Menu
tiny-house-003

This is an off grid country micro cabin vacation near Rosendale, NY.

Inside you’ll find a double bed, twin bed sleeping loft, and a table. There is an outdoor shower and toilet just steps away from the cabin.

Please enjoy, learn more, and re-share below. Thank you!

Off Grid Country Micro Cabin Vacation in New York

Off Grid Country Micro Cabin Vacation in New York

Images © Airbnb

[continue reading…]

{ 5 comments }
log-cabin-music-studio-004

This is the Dutch music performer, Hans Liberg’s, secluded music studio log cabin designed by Piet Hein Eek.

At a first glance it just looks like a big stack of logs. But once the window shutters are opened you can see that it’s actually a micro cabin! And it’s perfectly set up to create and play music while being away from everything else. Pretty awesome, isn’t it?

Please enjoy and re-share below. Thank you!

Hans Liberg’s Secluded Music Studio Log Cabin

Secluded Music Studio Log Cabin

Images © Thomas Mayer Archive

[continue reading…]

{ 9 comments }
vintage-camper-002


This is a 12′ vintage 1966 Scotsman travel trailer renovated by Sharin Louis of Shabby Rose Decor.

Inside she has decorated everything with custom vintage decor. There is a cozy couch, kitchen with stove top and sink, and a dining area.

Please enjoy, learn more, and re-share below. Thank you!

12′ Vintage 1966 Scotsman Travel Trailer

12' Vintage 1966 Scotsman Travel Trailer

Images © Romantic Homes

[continue reading…]

{ 9 comments }
converted-van-002

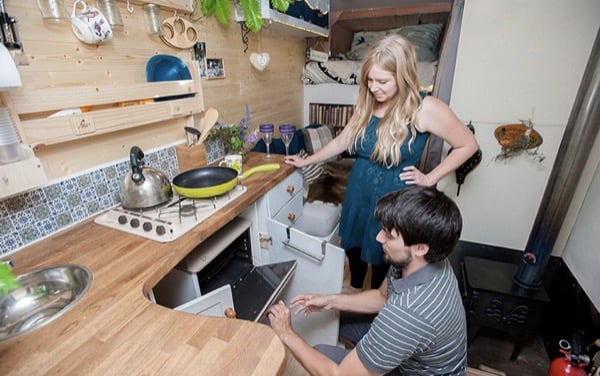
This is a converted Ford Transit Luton box truck that is home to Adam Croft and Nikki Pepperell.

They outfitted this box truck with everything they need to feel at home including a kitchen, wood-burning stove, living space with a mini library, bathroom, and a cozy loft bed. This truck takes them all over Europe and beyond.

Don’t miss other tiny homes like this – join our FREE Tiny House Newsletter for more! 

Couple Living Simply in a Converted Ford Transit Box Truck

Couple Live Simply in a Converted Box Truck

Images © The Van Diaries

[continue reading…]

{ 26 comments }
diy-kitchen-001


This is a hidden kitchen in a modern apartment designed by Dont DIY Studio.

With a limited amount of space, the designer decided to hide the kitchen behind a wall of folding doors to creates more living space within the apartment when the kitchen is not in use. Plus it also provides a de-cluttered effect to the area, doesn’t it?

Please enjoy and re-share below. Thank you!

Hidden Kitchen Design for Small Spaces

hidden-kitchen_170615_01

Images © Asen Emilov

[continue reading…]

{ 8 comments }
greenhouse-001

This is a one of a kind greenhouse called the Greenhouse of the Future.

It allows you to grow your own vegetables and fruit all year long in any weather conditions.

The structure is fully customizable to build at any size and this one is made from natural and recycled materials. Please enjoy, learn more, and re-share below. Thank you!

The Greenhouse of the Future

The Greenhouse of the Future

Images © Greehouse of the Future

[continue reading…]

{ 6 comments }
Pendleton Cottage-001

Designed by Our Town Plans, this 493-square-foot studio style cottage has a single-level floor plan with a first-floor bedroom, reading nook, bathroom, and kitchenette — no sleeping loft required. It is the kind of small home design that would work beautifully in a tiny house community.

493 square foot studio style cottage exterior with first floor bedroom by Our Town Plans

Images courtesy of Our Town Plans

[continue reading…]

{ 48 comments }
zig-zag-apartment-001

This is a 215 sq. ft. modern micro apartment in Paris, France.

The architect, Joshua Florquin, transformed this small space with a custom multi-functional furniture piece that offers a fully equipped kitchen, storage, and desk space.

Please enjoy, learn more, and re-share below. Thank you!

215 Sq. Ft. Modern Micro Apartment in Paris
215 Sq. Ft. Modern Micro Apartment in Paris

Images © Takuji Shimmura

[continue reading…]

{ 12 comments }
the-shack-001

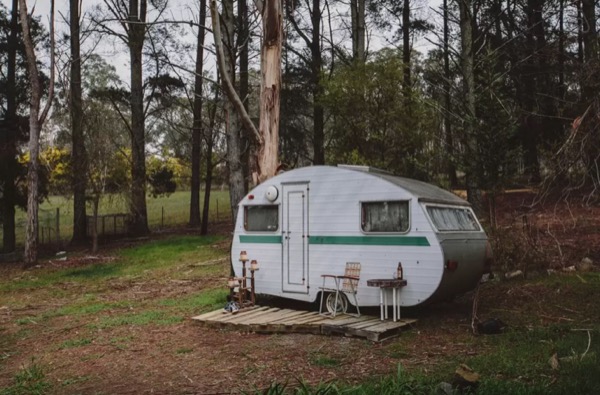
This is a 1950’s tiny caravan cabin in a small town just about an hour outside of Melbourne, Australia.

The property also has a restored tram, a small shack, and tiki bar. Sounds like a fun place, doesn’t it?

The owner, Angela Henley, lives here during the week and rents out the vintage spaces on the weekends using Airbnb.

Please enjoy, learn more and re-share below. Thank you!

1950’s Tiny Caravan Cabin in Australia
1950's Tiny Caravan Cabin in Australia

Images © Airbnb

[continue reading…]

{ 5 comments }