
Disclosure: This post may contain affiliate links. If you purchase through one of our links, we may earn a commission at no additional cost to you.
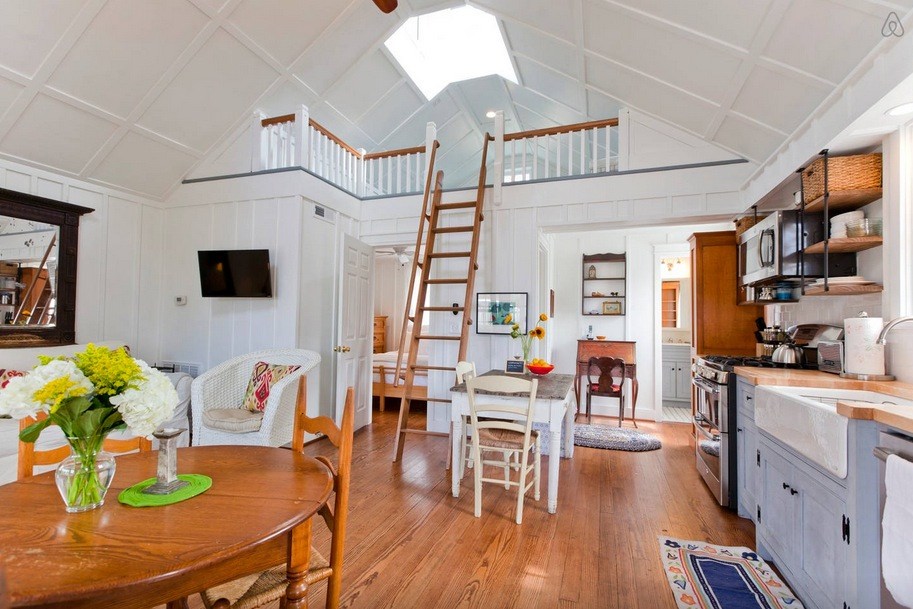
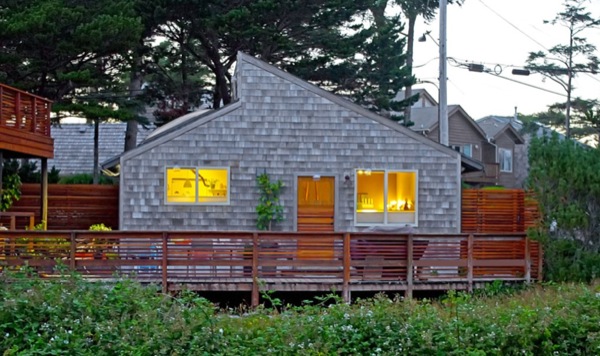
Designed by Our Town Plans, this 493-square-foot studio style cottage has a single-level floor plan with a first-floor bedroom, reading nook, bathroom, and kitchenette — no sleeping loft required. It is the kind of small home design that would work beautifully in a tiny house community.

Images courtesy of Our Town Plans
Exterior Views

Image courtesy of Our Town Plans

Image courtesy of Our Town Plans

Image courtesy of Our Town Plans
Interior: Reading Nook, Kitchen, and Living Space

Image courtesy of Our Town Plans
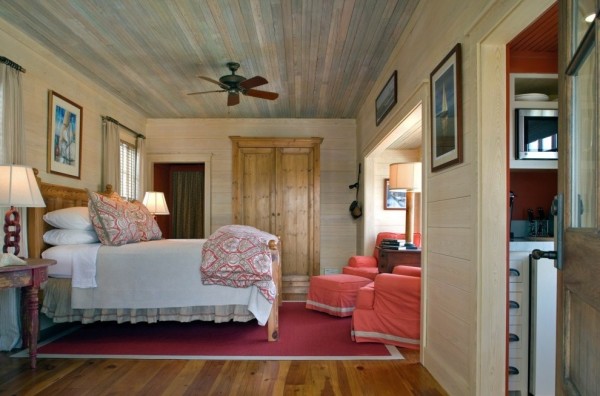
Image courtesy of Our Town Plans
Bathroom
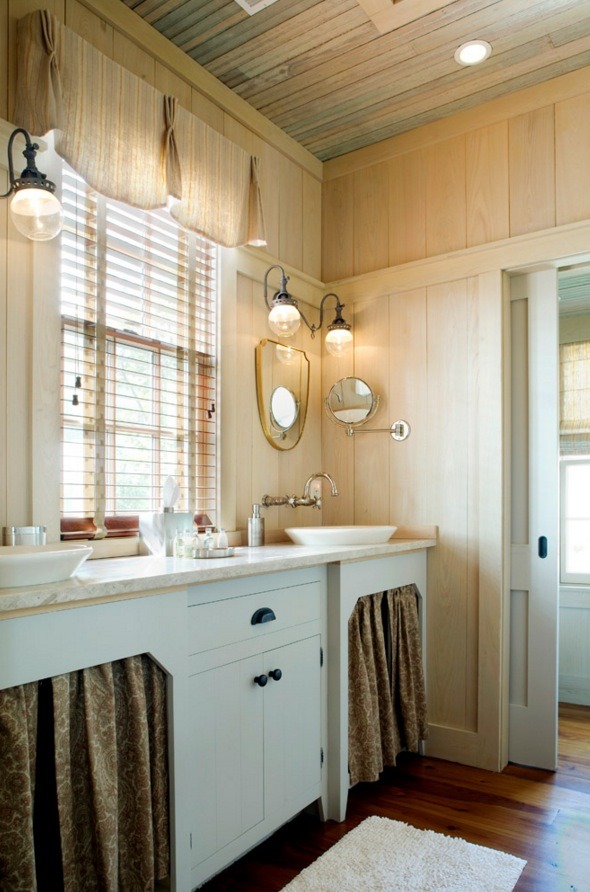
Image courtesy of Our Town Plans
Design Sketch and Floor Plan

Image courtesy of Our Town Plans

Image courtesy of Our Town Plans
Learn More
Explore More
- 550 Sq. Ft. Tiny Cottage with Floor Level Bedroom
- Tiny Writing Cottage in Sweden
- Small Houses
- No Loft Tiny Homes
Subscribe to our Newsletters:
Join the Tiny House Newsletter
=> tinyhousetalk.com/tinyhousenewsletter
Join The Small House Newsletter
=> tinyhousetalk.com/small-house-newsletter
Join Our Tiny Houses For Sale Newsletter
=> tinyhousetalk.com/tiny-houses-for-sale-newsletter
Disclosure: This post may contain affiliate links. If you purchase through one of our links, we may earn a commission at no additional cost to you.


Latest posts by Andrea (see all)
- 4 Tiny Mountain Houses End of Year Clearance - November 30, 2024
- The El Cap Truck Camper with Rooftop Tent and Solar Panels by Tribe Trailers - September 6, 2024
- Off-Grid Cabin at Raven Rock Mountain: The Divide Cottage - September 5, 2024












Join the Conversation
48 comments