≡ Menu
Pasadena Bungalow-023

This is a 416 sq. ft. little bungalow in Pasadena, CA.

When you go inside you’ll find a living area, bedroom, kitchen, dining area, bathroom, and an additional upstairs sleeping loft.

Outside you’ll find a stackable washer/dryer and a great spot to grill and enjoy the outdoors. Please enjoy, learn more, and re-share below. Thank you!

416 Sq. Ft. Little Bungalow in Pasadena

416 Sq. Ft. Little Bungalow in Pasadena, CA

Images © Airbnb

[continue reading…]

{ 12 comments }
Grass Roof Cottage-003

This is a 430 sq. ft. tiny cottage with living roof and floor to ceiling windows.

It’s located on the northern coast of Denmark and currently for sale (sold) for about $195,000 in US dollars. Inside you’ll find a bright living room, kitchen, dining area, bedroom, bathroom and kitchen.

Don’t miss other tiny homes like this – join our FREE Tiny House Newsletter for more! 

430 Sq. Ft. Tiny Cottage with Living Roof

430 Sq. Ft. Tiny Cottage with Living Roof For Sale

Images via EDC

[continue reading…]

{ 3 comments }
Container Skyscraper-002

This is a shipping container skyscraper concept in Mumbai, India designed by Ganti Associates.

The idea is to create an adequate housing solution for people of the densely populated Dharavi area, which is one of the largest slums in the world.

The design of the high-rise structure is proposed to be approximately 32 stories high and each apartment consists of 3 standard size 320 sq. ft. (40’ long x 8’6” high x 8’ wide) shipping containers. Pretty amazing, right?

Please enjoy, learn more and re-share below. Thank you!

Shipping Container Skyscraper in Mumbai, India

Concept Shipping Container Skyscraper in Mumbai, India

Images © Ganti Associates

[continue reading…]

{ 19 comments }
modern-apartment-002

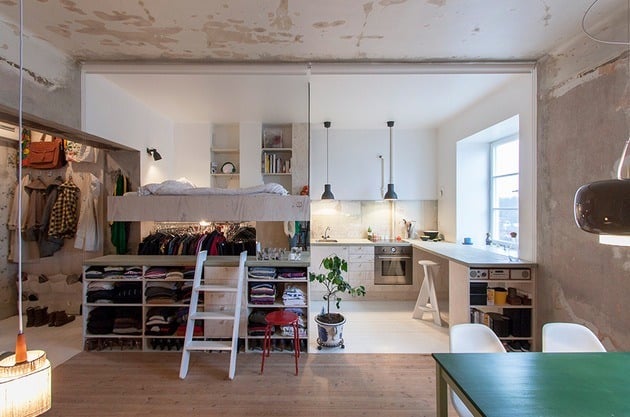
This is a 592 sq. ft. modern apartment with eight beds located in the ski resort of Les Menuires in the French Alps.

The apartment was designed to fit the furniture instead of the other way around. And if you’ve ever wondered what tiny living might look like today for a big family, this is a great example.

Inside you’ll find there’s plenty of space for the entire family to sleep comfortably plus there’s a kitchen, living space and bathroom.

Please enjoy, learn more and re-share below. Thank you!

592 Sq. Ft. Modern Apartment with Eight Beds
modern-apartment-001

Images © H2O Architects

[continue reading…]

{ 12 comments }
Renovated Apartment-002

This is a 387 sq. ft. renovated apartment in Stockholm, Sweden.

The previous owner started renovations in the 1980s but due to poor health was unable to complete the project.

It was as if time had been frozen; the wallpaper was only half removed, only a few tiles and a kitchen faucet remained. The apartment had been used as furniture storage for 30 years.

In 2012, the current owner purchased the apartment and began finishing the renovations. They tried to leave the previous layers and stories of the space to live on while at the same time adding some modern updates such as the larger kitchen, lofted bed, and updated bathroom.

Please enjoy and re-share below. Thank you!

387 Sq. Ft. Renovated Apartment in Sweden
387 Sq. Ft. Renovated Apartment in Sweden

Images © Karin Matz Arkitekt

[continue reading…]

{ 4 comments }
toyosaki-house-002

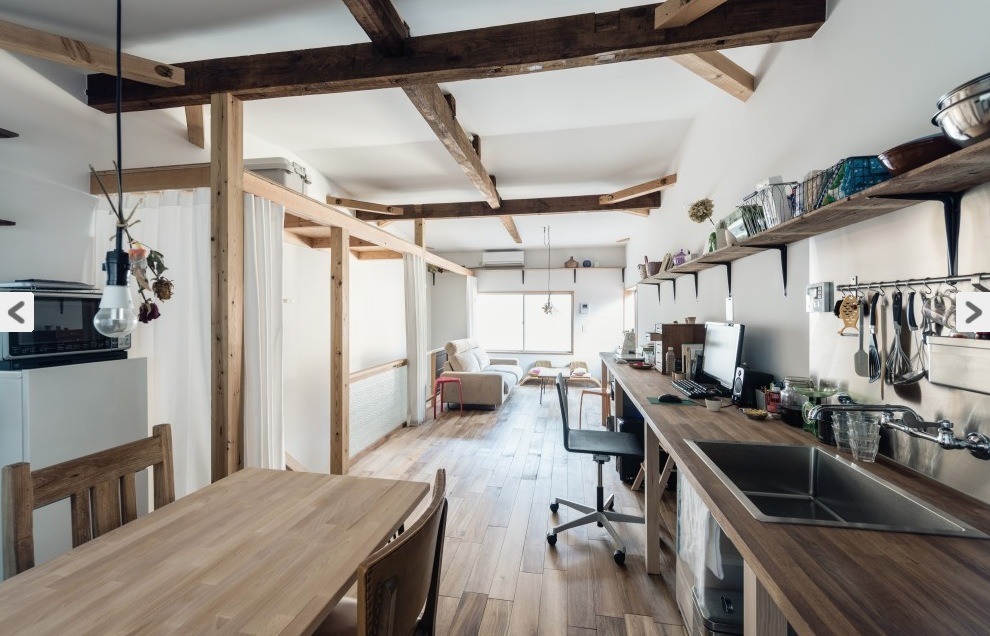
This is a 689 sq. ft. minimalist town house in Osaka, Japan.

The ground floor has open storage space, a bedroom and bathroom. The second floor has a kitchen with desk space, a dining area, and a living room.

Don’t miss other interesting tiny homes – join our FREE Tiny House Newsletter for more!

689 Sq Ft. Minimalist Town House in Japan

689 Sq Ft. Minimalist Town House

Images © Yoshiro Masuda

[continue reading…]

{ 5 comments }
minimalist-city-apartment-007

This is a 226 sq. ft. minimalist multi-level apartment in Madrid, Spain.

Inside you’ll find multiple levels with a kitchen, sleeping area, desk, living area, bathroom, and more.

Please enjoy and re-share below. Thank you!

226 Sq. Ft. Minimalist Multi-Level Apartment

226 Sq. Ft. Minimalist Multi-Level Apartment

Images © MYCC

[continue reading…]

{ 12 comments }
elevate-008

This is a one-of-a-kind off-grid tiny house by Elevate Structure.

From the outside you’ll notice is resembles a treehouse, doesn’t it? Even more interesting, it’s literally a living house because of the live plant siding.

The base is just 40 sq. ft. which minimizes the impact this micro home has on the earth is sits on. This area can be used for rainwater storage or even as a drive through in a commercial setting. Pretty interesting, right?

The upper level is highly customizable and can range anywhere between 256 sq. ft. and 800 sq. ft. depending on what you need. Currently the company offers six different designs.

Please enjoy, learn more, and re-share below. Thank you!

Elevated Off-Grid Tiny House with Live Plant Siding
Elevated Off-Grid Tiny House with Live Plant Siding

Images © Elevate Structure

[continue reading…]

{ 16 comments }
modern-holiday-cottage-001

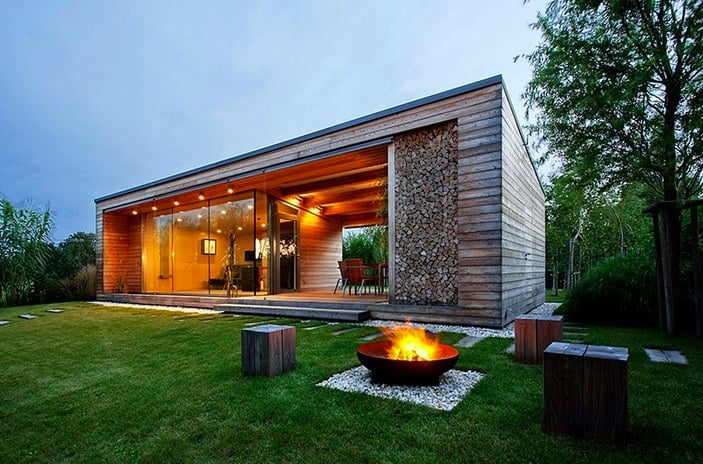
This is a 322 sq. ft. tiny modern cabin designed by Toth Project.

Outside you’ll find there’s a wonderful outdoor space which doubles as your dining room.

When you go inside you’ll find a living room with a sleeper sofa, a tiny kitchen with a dining table, and bathroom along with magnificent floor to ceiling windows throughout.

Please enjoy and re-share below. Thank you!

322 Sq. Ft. Tiny Modern Cabin

322 Sq. Ft. Tiny Modern Cabin

Images © Toth Project

[continue reading…]

{ 7 comments }