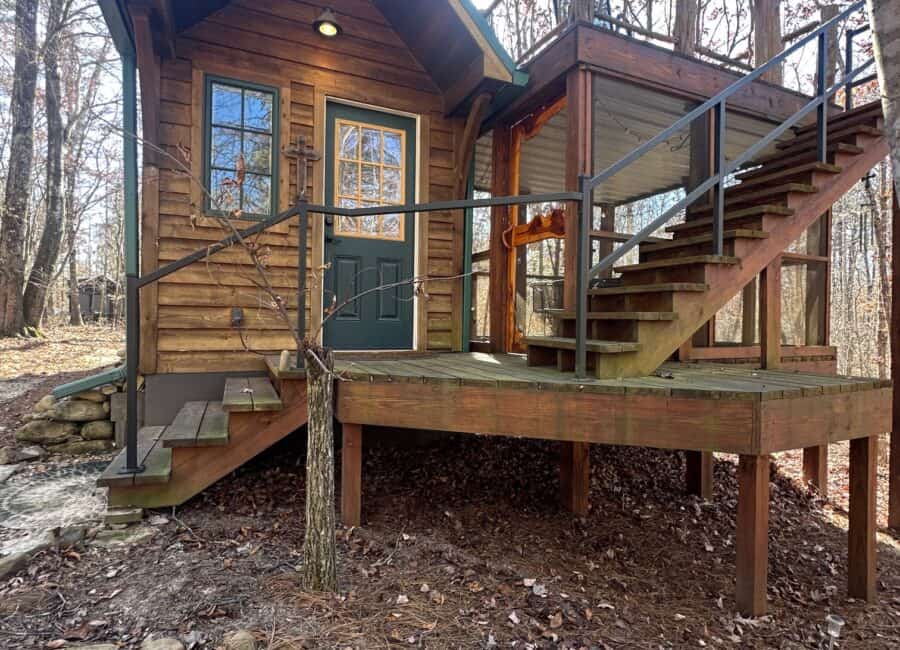
If you’ve been following the tiny house movement for a while, you know that the “holy grail” is finding that perfect balance between off-grid capability and modern comfort. We’ve seen some incredible DIY builds and professional tiny homes, but every so often, a piece of technology comes along that makes us rethink what’s possible.
Enter the Pebble Flow.
The Pebble Flow: Is This the Most “High-Tech” Tiny House on Wheels Ever?

Images via Pebble
[continue reading…]
{ }

If you’ve ever dreamed of adding extra living space without the headaches of a full home build, these futuristic backyard pods might catch your eye.
Designed to be permit-friendly, fast to install, and surprisingly versatile, Zomes are a unique take on small-scale living that sits somewhere between a tiny house, a modern shed, and a high-design studio space.
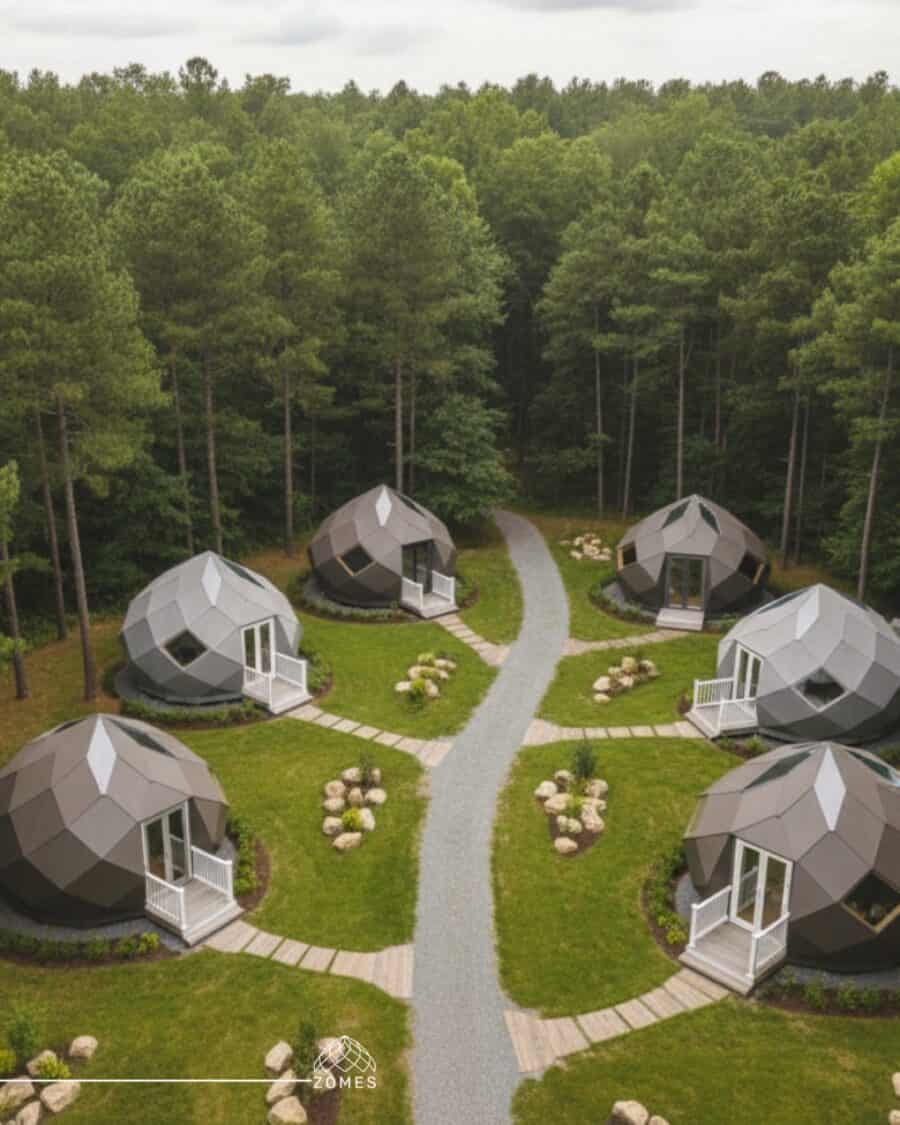
Images: Zomes
Let’s take a closer look.
[continue reading…]
{ }
If you’ve been following Tiny House Talk for a while, you know that the secret to successful small-space living isn’t just about what’s inside—it’s about how you utilize the outdoors.
Located on Lot 29 in the Little River Escape community in Cloudland, GA, this “Minimalist” model takes outdoor living to a new level. Not only does it sit right on a peaceful, flowing creek, but it features a rare rooftop deck that puts you right in the tree canopy.
Move-In Ready Tiny Home on Lookout Mountain
[continue reading…]
{ }

If you’ve ever dreamed of living in a tiny house as a long-term rental with privacy and access to nature, this brand-new tiny house for rent in upstate New York might be exactly what you’re looking for.
Located at 16 Pine St, Corinth, NY 12822, this tiny home offers year-round living on a private lot—just 20 minutes from Saratoga Springs.
Year-Round Tiny House Rental in Upstate New York
 Images: Christina Bolton
[continue reading…]
{ }

Garrett and Staci met in preschool, dated in high school, got married, got jobs, and got a house. They “had it all” and yet something was missing. After careful consideration, they realized that the ability to travel and explore was precisely what they were seeking.
They built their own camper van. Their DIY ProMaster conversion features a permanent gaming setup and a rooftop deck. These digital nomads have no plans to return to everyday life and have invested in their van to ensure their life on the road runs as smoothly as possible.
Don’t miss other interesting stories like this, join our Free Tiny House Newsletter for more
Couple’s DIY Van Conversion with Special Gaming Setup & Roof-Deck
[continue reading…]
{ }
If you’ve been dreaming of a tiny house that feels more like a stylish cottage, the eVISTA King might be exactly what you’ve been looking for.
This beautifully designed tiny home blends the modern efficiency of ESCAPE’s eVISTA model with the wider, more comfortable layout of the Classic King. The result is a thoughtfully crafted, all-electric tiny house that feels open, livable, and surprisingly spacious.
The eVISTA King Tiny House Features a Built-In Screened Porch
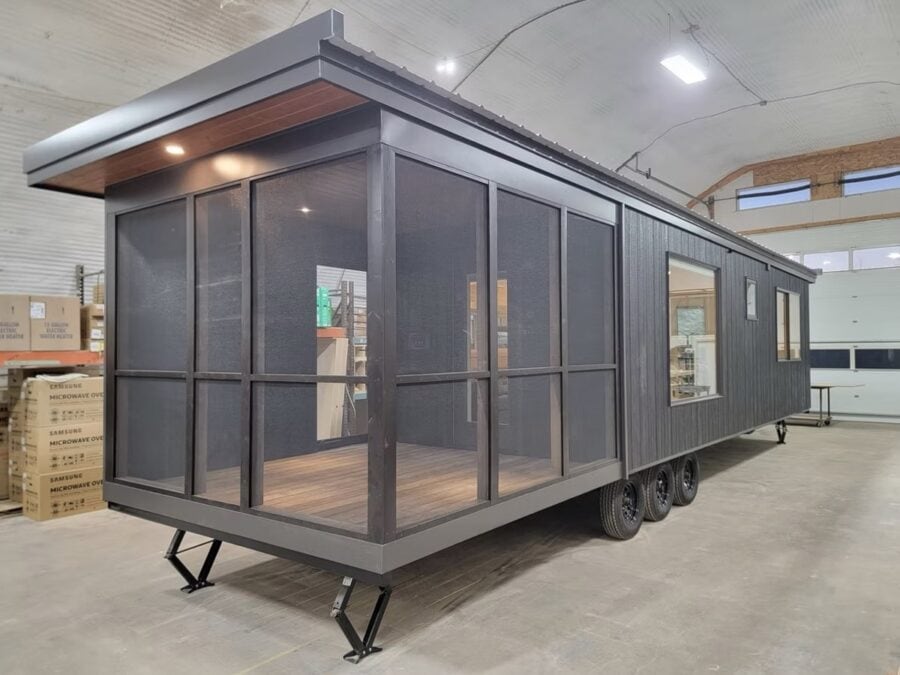
Image: Escape Traveler
[continue reading…]
{ }

Written by Amber Ritchie
Photos & story by Amber Ritchie
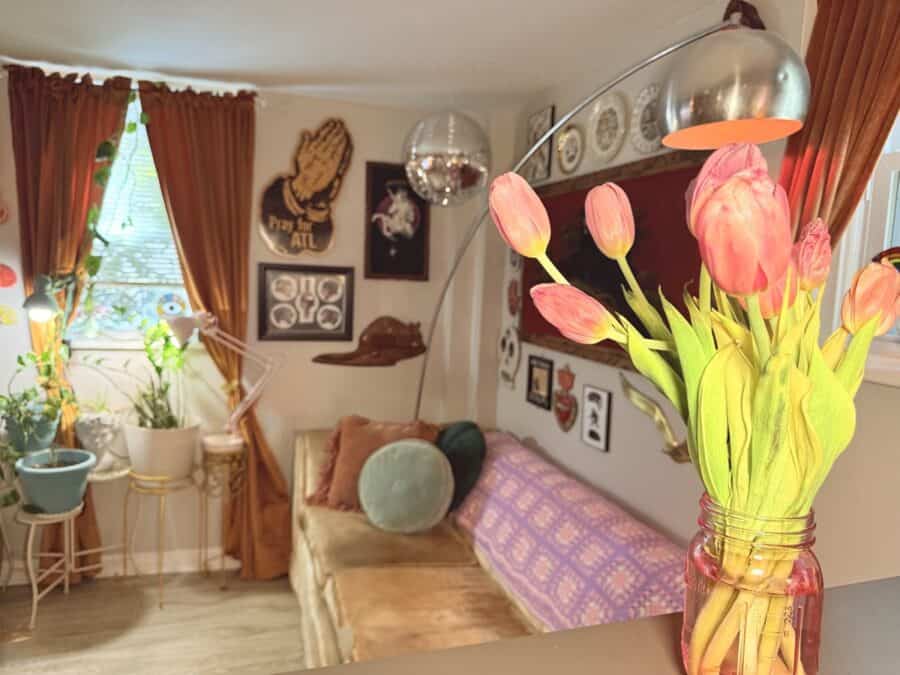
Hi! My name is Amber Ritchie and I’m a single millennial woman dwelling solo in the East Lake neighborhood of metro-Atlanta, Georgia. I reside with my two cats, Ponyboy and Cherry.
My tiny home is actually a 462-square-foot rental apartment where I’ve created a personal design philosophy I call Tiny Maximalism: a way of living that embraces intentional abundance through vintage, secondhand, and inherited pieces.
[continue reading…]
{ }

At shy of 11 feet, this is the smallest tiny house built by Baluchon, but it still sleeps three: a twin-sized loft (enclosed in netting) and a pull-out couch for two.
On one end of the tiny home, you’ll find the shower, toilet, and functional kitchenette with a hot plate, mini-fridge, and sink. On the other end is a stunning porthole window over a desk/table. In the middle is the bench for relaxing. The home was designed for a family seeking a comfortable place to stay during fishing trips. Enjoy the tour below and let us know your thoughts in the comments section!
Don’t miss other amazing stories like this – join our FREE Tiny House Newsletter for more!
11-foot. Tiny House Nano with Large Porthole Window
[continue reading…]
{ }

Patty is an 80-year-old who has been living on the road for 60 years. She’s proof that age is no barrier to van life—and that an expensive build isn’t required either.
Still working as a business consultant and running her own YouTube podcast (the Patty Serrano Podcast), she lives by the Japanese concept of Ikigai: doing what you love, what you’re passionate about, and what you can monetize. She also found love later in life, meeting her partner at a New Year’s Eve campfire in Quartzsite.
Don’t miss other interesting tiny homes like this – join our FREE Tiny House Newsletter for more!
Patty’s $200 Minimalist Van Build
Patty’s current home is a 2004 Cono van. Her approach demonstrates that van life doesn’t require a massive investment—she spent approximately $200 on the interior build.
[continue reading…]
{ }