Over the years, we’ve shared hundreds of tiny house video tours with our community. Some have sparked incredible conversations, inspired countless builders, and continue to be reader favorites years after publication. Here are the 7 most engaging video tours from our archives, based on reader comments and discussions.
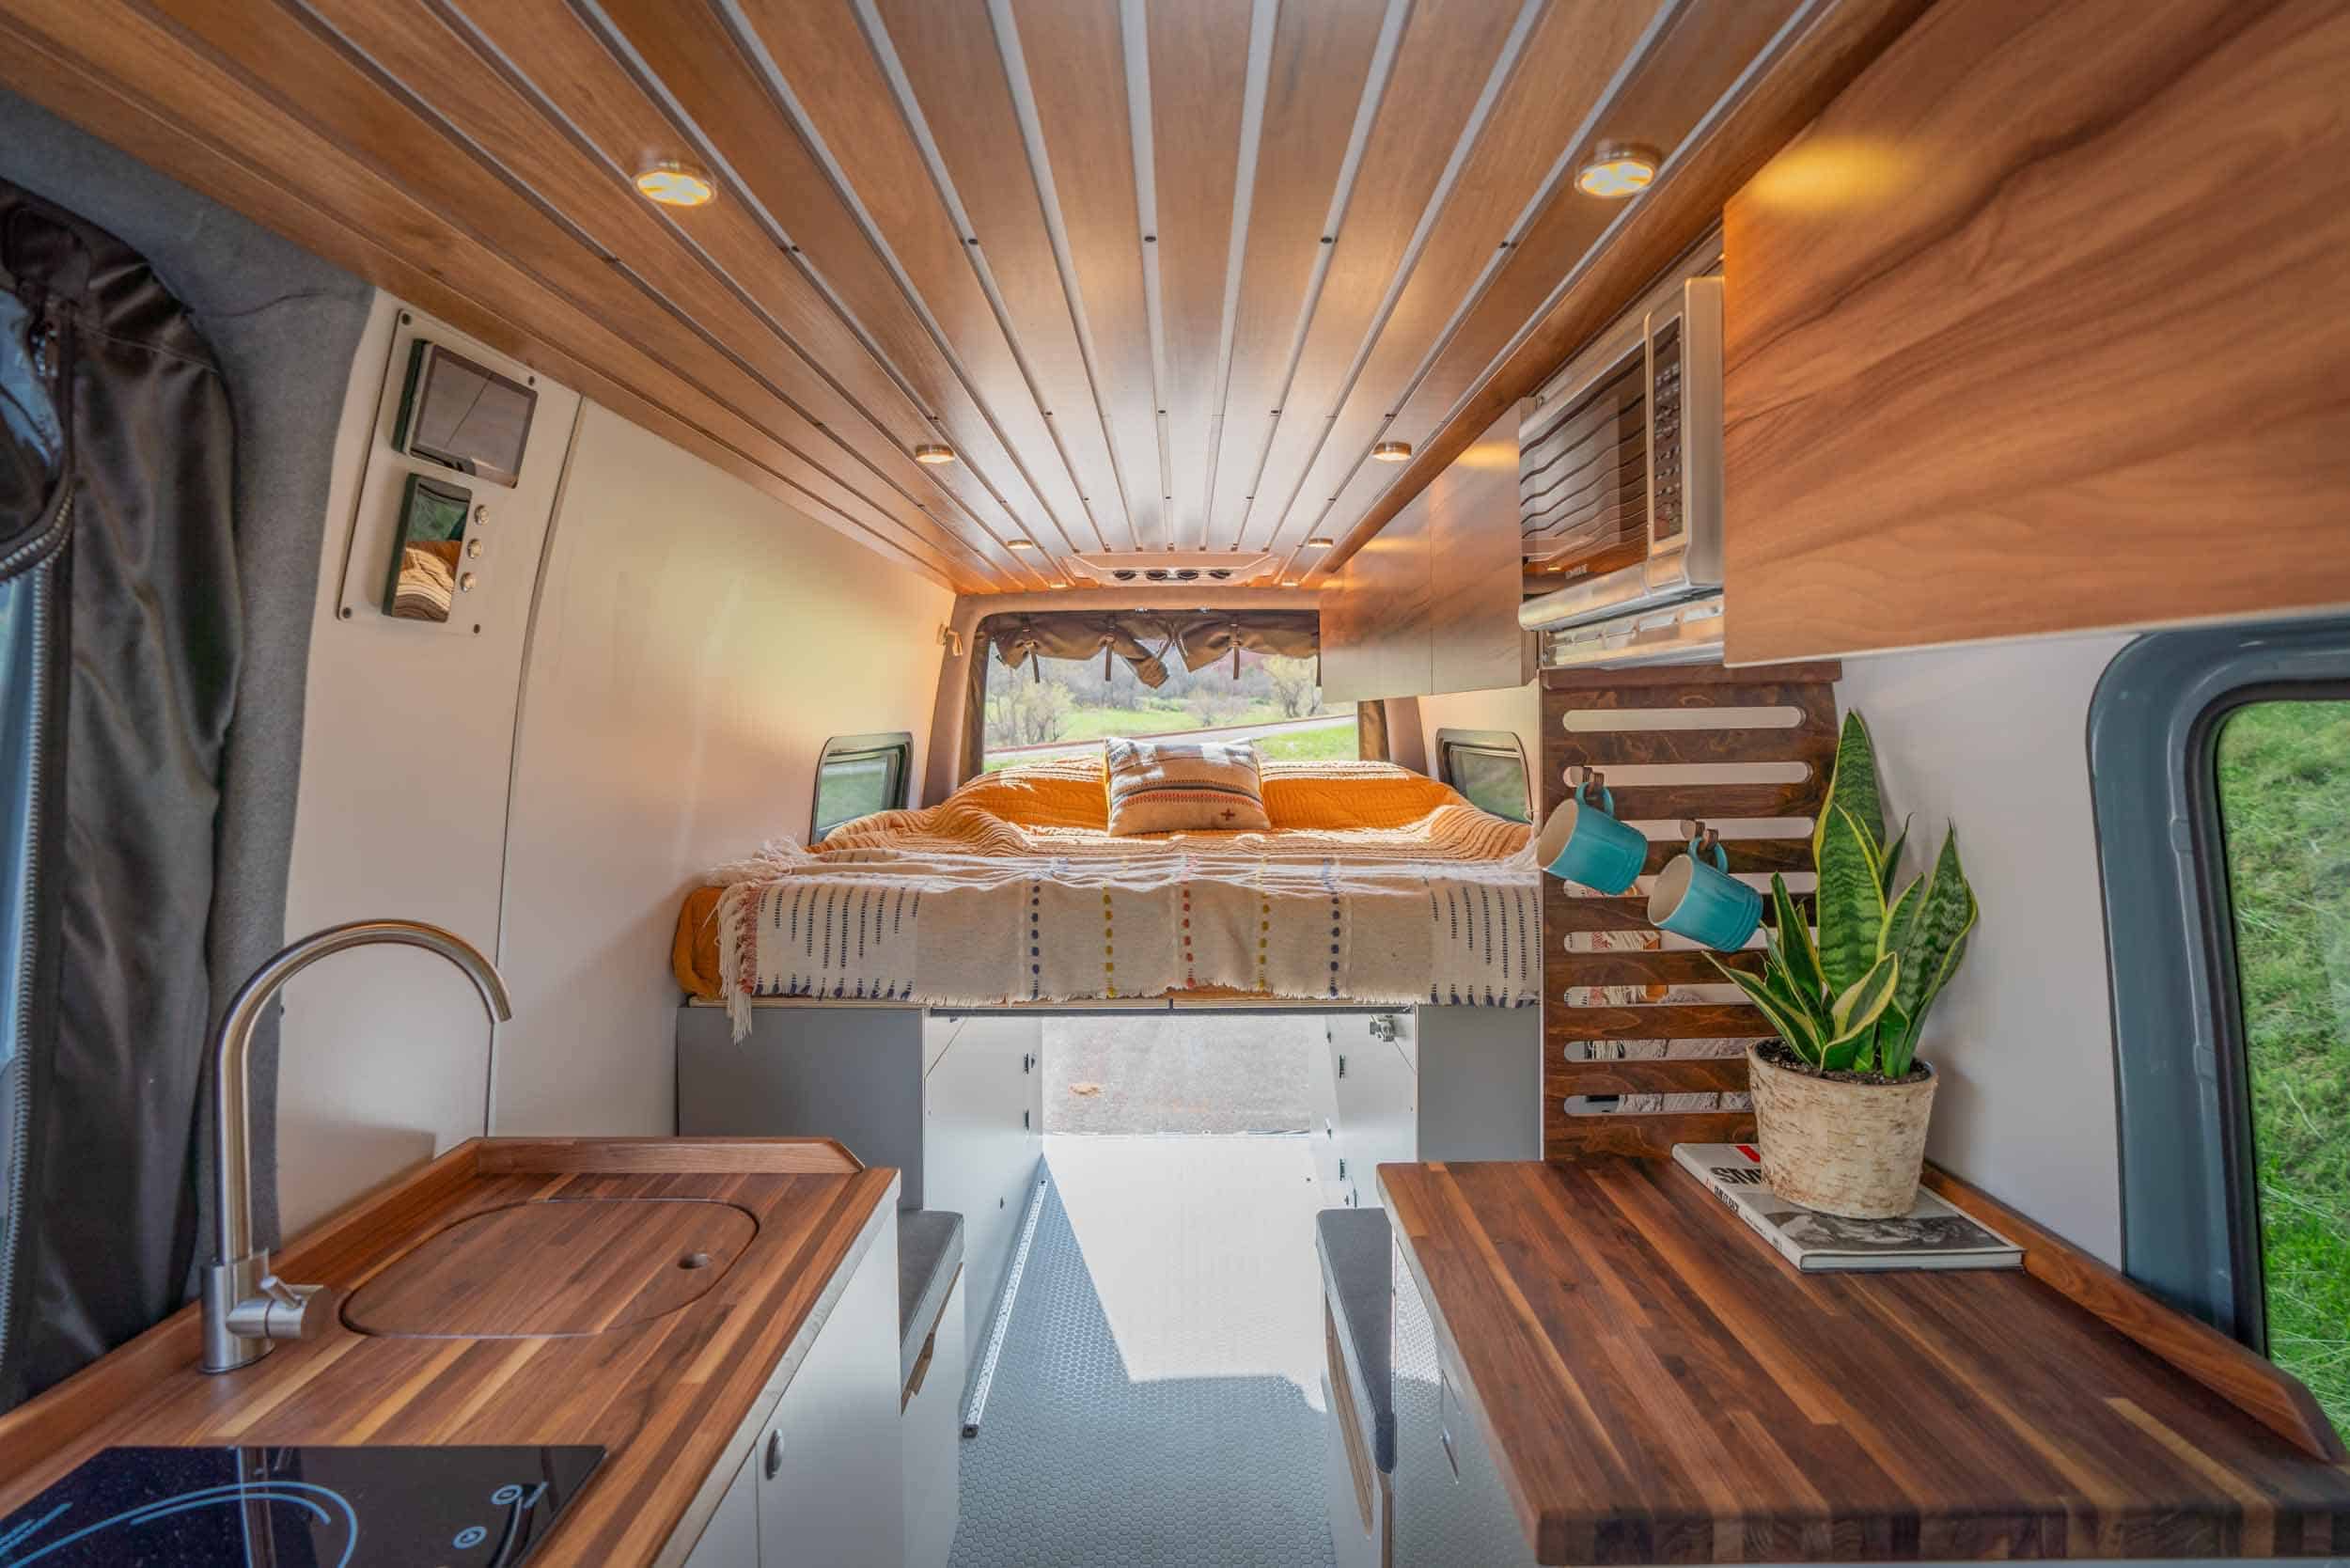
The Zeppelin is a custom-built 4×4 Mercedes Sprinter van by VanLife Customs, designed for families and adventurers seeking both luxury and off-road capability.
The Zeppelin: Built for Family Adventures
Based on a 170″ AWD Mercedes-Benz Sprinter, this camper van is meticulously crafted to provide comfort on the road. Whether you’re planning a cross-country road trip or a weekend getaway, the Zeppelin is equipped to handle it.
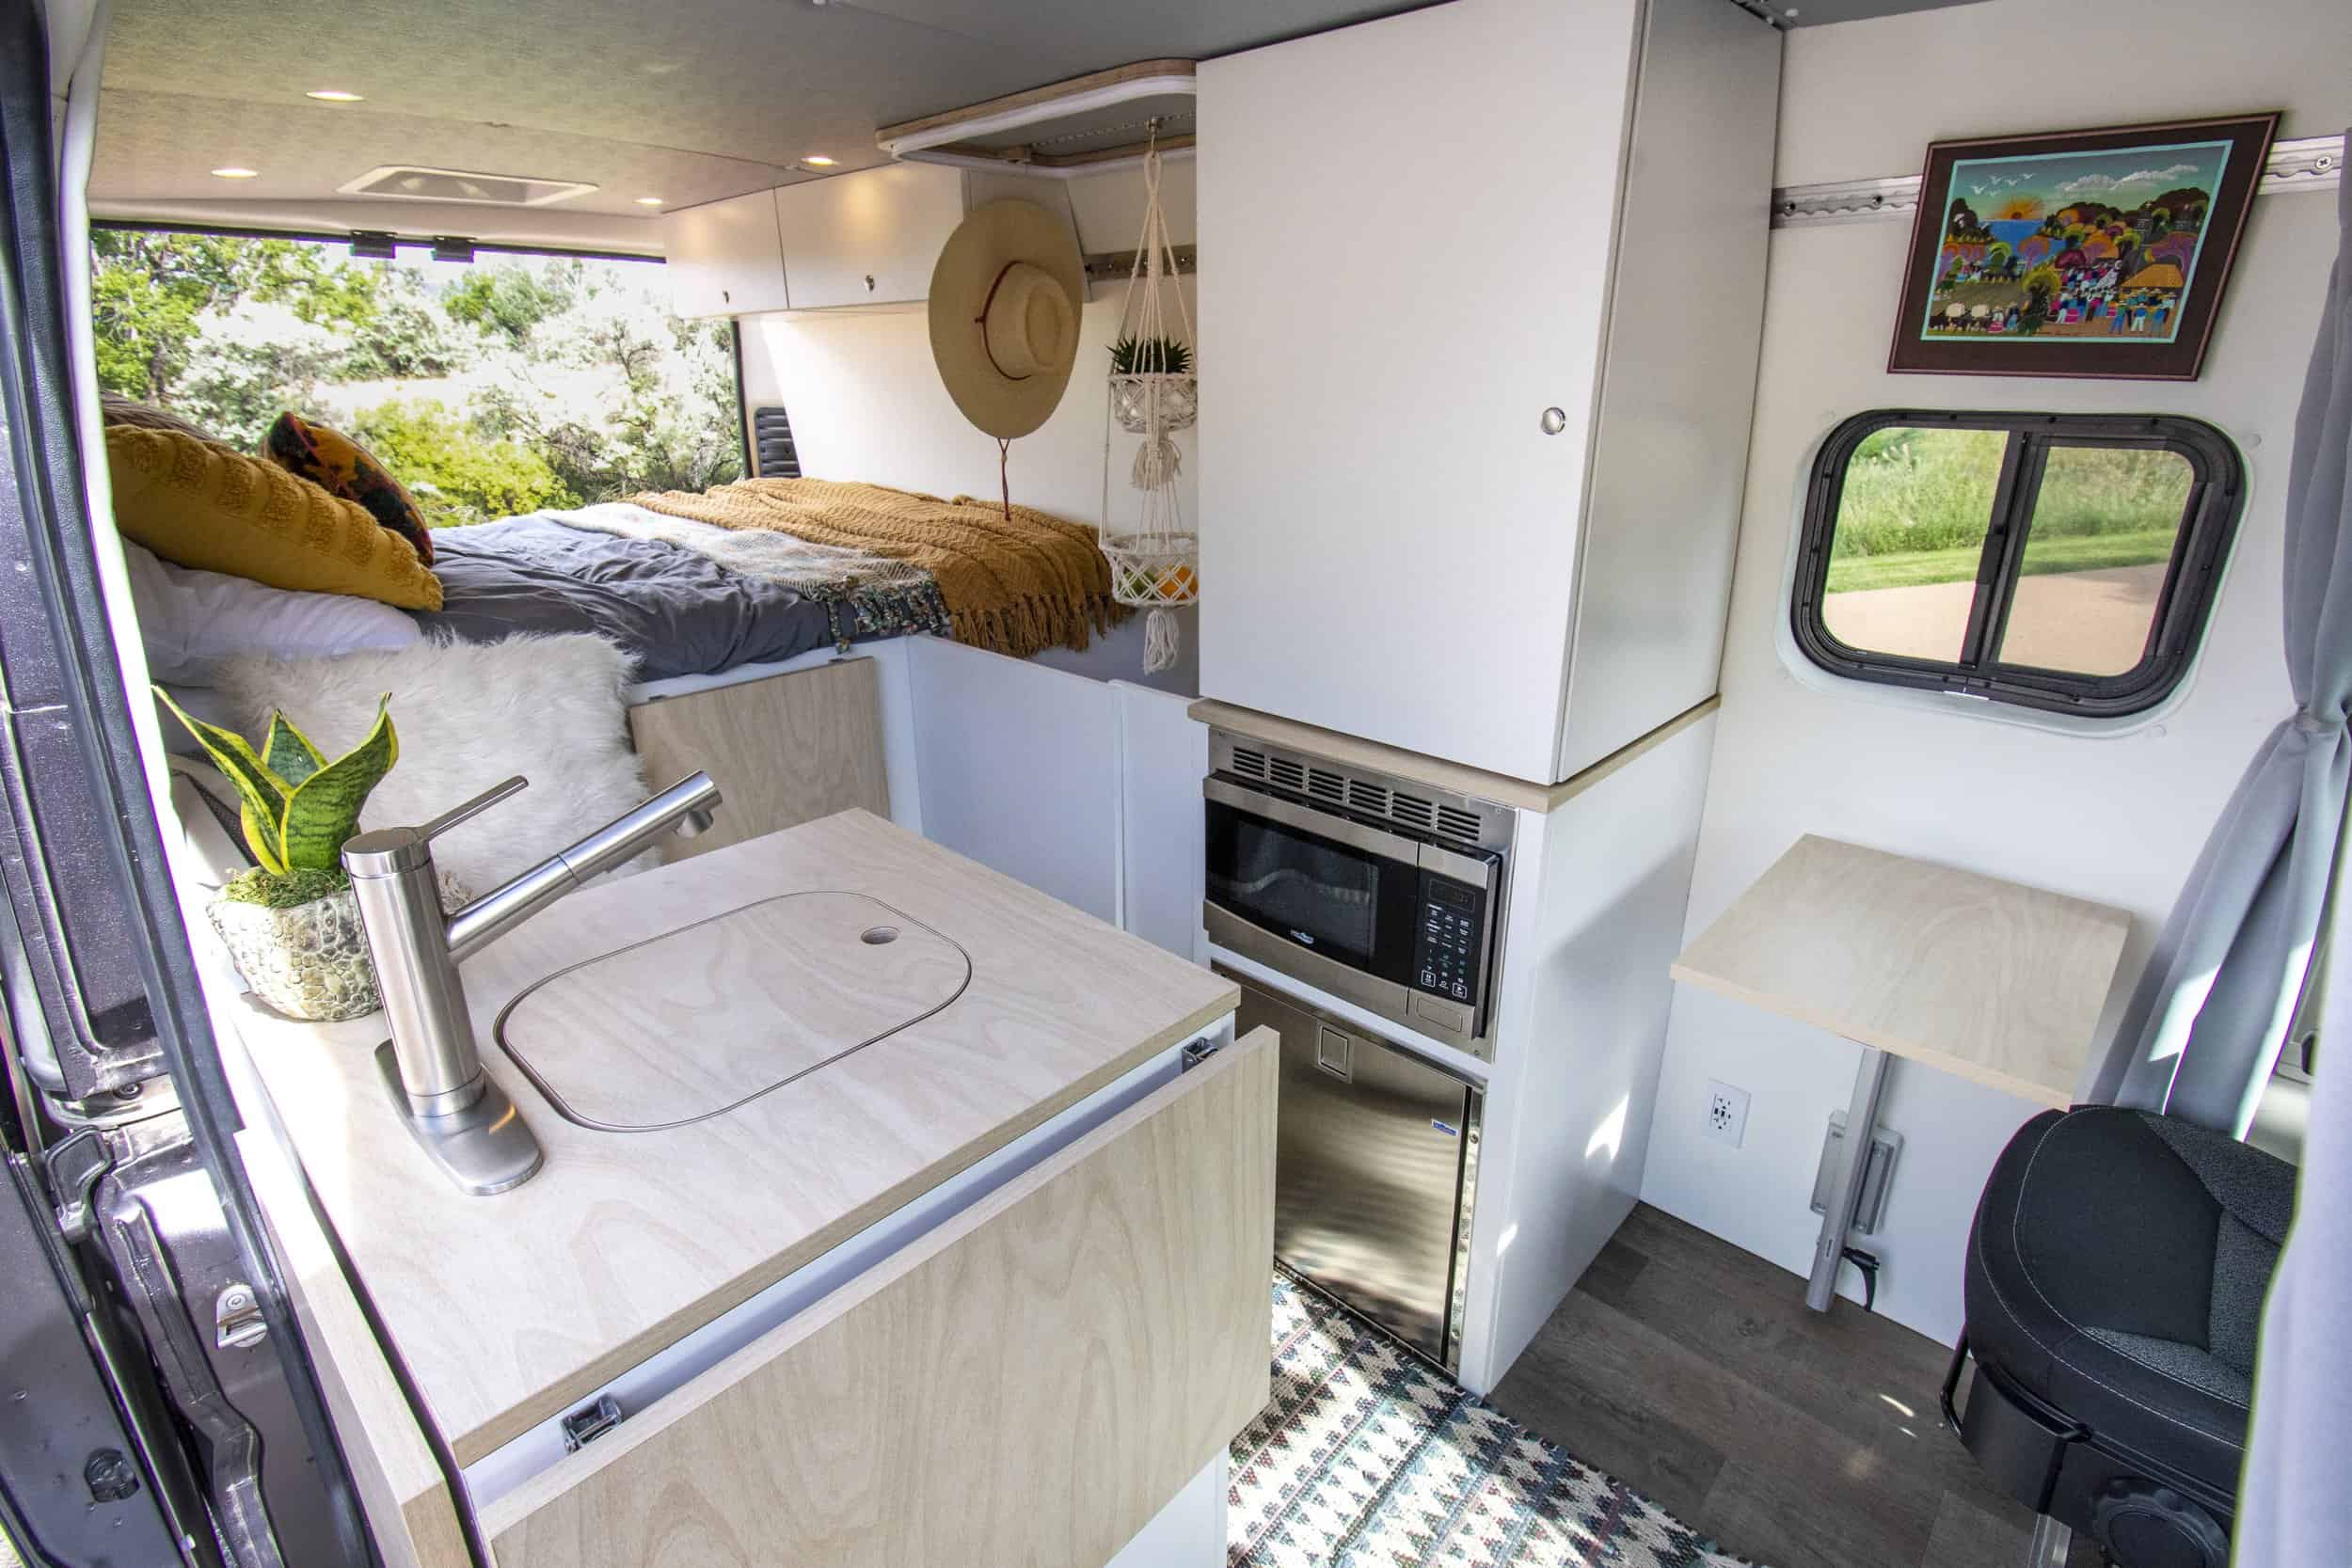
The Roameo ProMaster 159″ camper van by Van Life Customs combines luxury, functionality, and adventure-ready design. Whether you’re planning an epic road trip or looking for a full-time van life setup, this build delivers comfort and style on wheels.
There’s something undeniably romantic about escaping to a tiny space with the one you love. Maybe it’s the intimacy of a smaller footprint, the way nature feels closer when walls don’t separate you from it, or simply the magic of leaving everyday life behind for somewhere extraordinary.
Whether you’re planning a Valentine’s getaway, an anniversary trip, or just a spontaneous romantic escape, these 9 tiny retreats were made for two. From a stargazing dome in Arkansas to a glass-walled jungle loft in Mexico, each one offers something special for couples seeking connection, beauty, and a little adventure.
There’s a reason van life has captured the imagination of millions. It’s not just about the Instagram photos of coffee with mountain views (though those don’t hurt). It’s about freedom—the ability to wake up somewhere new, to carry your home on your back, and to design a life that doesn’t fit in a cubicle.
We’ve featured hundreds of van conversions over the years, and today we’re sharing eleven that stopped us in our tracks. From a couple who built a rooftop van with an office to an 80-year-old woman thriving on the road, these builds prove that van life isn’t just for twenty-somethings with trust funds. It’s for anyone brave enough to reimagine what home can be.
What a year it’s been for tiny living! From converted trolleys to off-grid military rigs, innovative van builds to stunning container homes, the tiny house community has shown incredible creativity and determination. As we wrap up another year of inspiring builds and life-changing downsizes, we’re looking back at 20 tiny homes that captured our readers’ imaginations. These are the homes you clicked on, shared, and dreamed about—each one proving that living small can mean living brilliantly.
January is the month of fresh starts. It’s when we look at our lives and ask: what if things could be different? For the people in this roundup, that question led to something extraordinary. They traded sprawling homes for intentional spaces, traded debt for freedom, and traded the expected path for one they chose themselves.
These aren’t just tiny home tours – they’re transformation stories. From a woman who left a 7,000-square-foot mansion for a 399-square-foot paradise to an 80-year-old proving it’s never too late to chase adventure, these 11 stories might just inspire your own fresh start.
1. From Mansion to Minimalism: Crystal’s Radical Downsizing
Escape Tampa Bay, Florida
The transformation: Crystal traded a 7,000-square-foot home with a pool and acres of land for a 399-square-foot slice of paradise
What she gained: Both financial and personal freedom – no more endless maintenance, no more being owned by her possessions
The lesson: Sometimes the biggest life upgrade is actually a major downsize
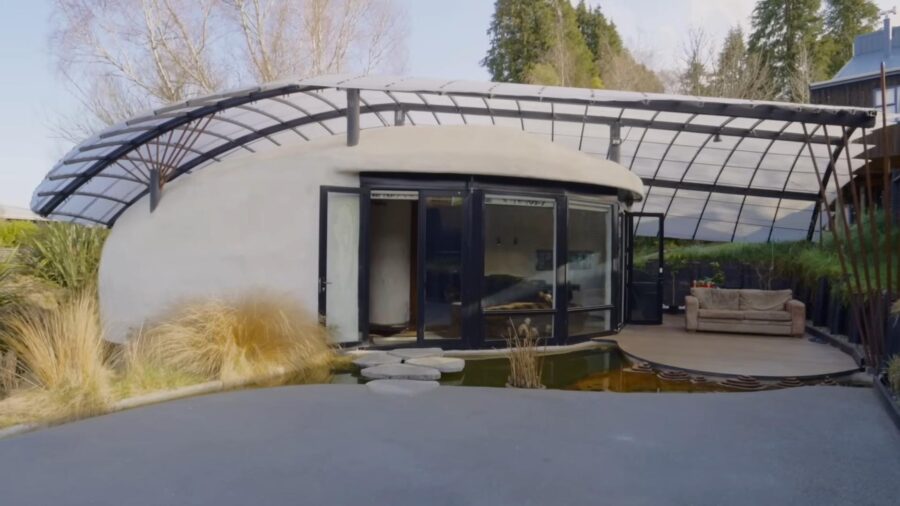
Innovative building methods always catch my attention, and this unique tiny home in New Zealand is a perfect example of how creativity and sustainability can come together.
Known as the Pumice House, this sculptural straw bale tiny home was built using around 200 bales of barley straw—a recycled agricultural byproduct—and finished with a lime-based plaster that gives it a soft, organic look. Inside, you’ll find a thoughtfully designed layout that includes a first-floor bedroom, a roll-away TV, and a beautifully sculpted bathroom and shower.
It’s an inspiring reminder that tiny homes don’t have to follow the same formula—sometimes the most interesting designs come from rethinking materials entirely. Take a look and let me know what you think.
Finding a place to park is often the biggest hurdle for tiny house enthusiasts. While many rely on RV parks or “backyard” placements, a growing number of people are taking the leap into full land ownership.
A recent feature from Tiny Home Tours showcases five different owners who have successfully navigated the complexities of buying land and setting up their tiny homes to live debt-free. From the high deserts of New Mexico to the lush forests of the Pacific Northwest, here is how they did it.
1. Laura’s High-Desert Sanctuary (New Mexico)
Laura and her husband purchased 8 acres in Northern New Mexico for just $24,000 through an online auction. After building their tiny home on a gooseneck trailer over the course of a year, they moved in full-time during the pandemic to escape a massive mortgage.›