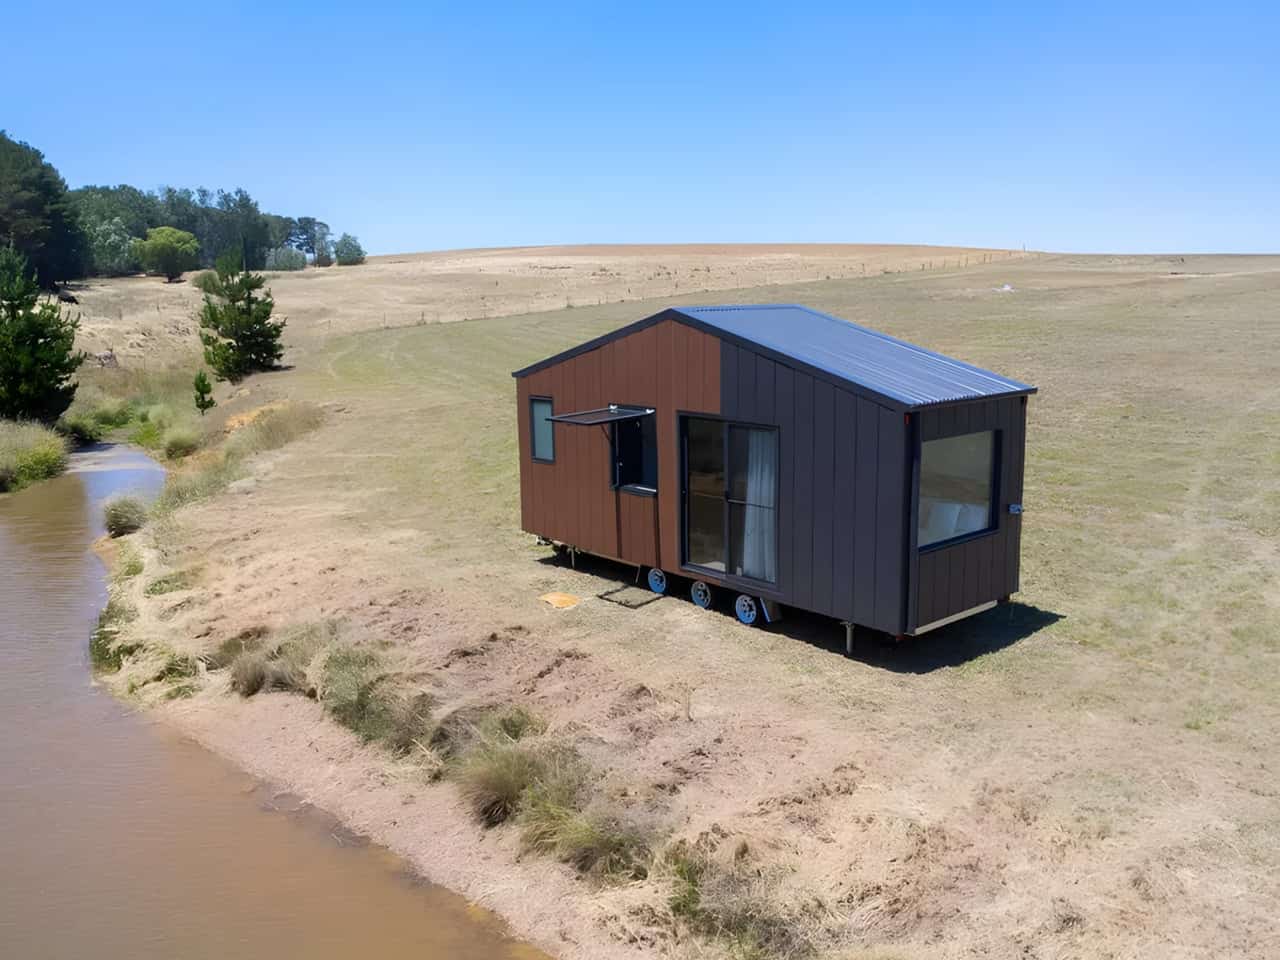
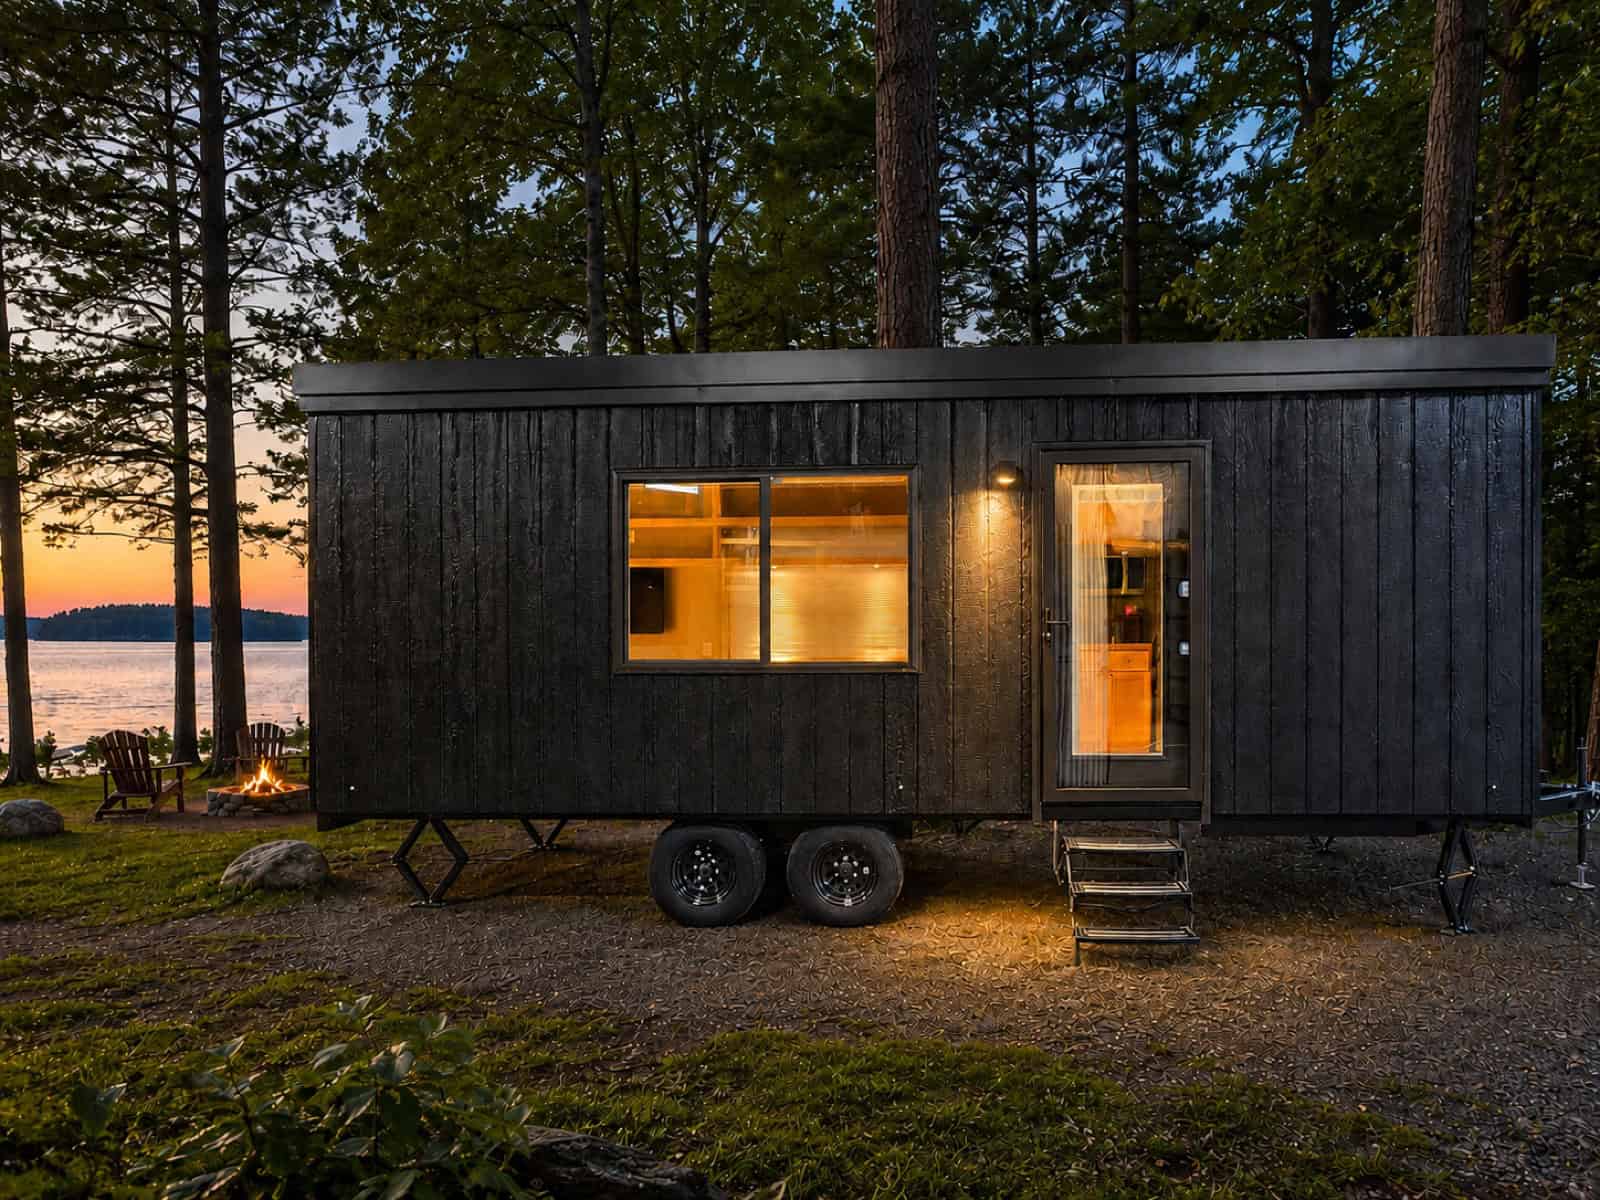
Plenty of tiny houses are beautiful. Fewer are genuinely easy to live in, and fewer still are easy to own. The Audrey by Australia’s CozyCo Tiny Homes is aimed squarely at that second and third category: a single-level, 7.2-meter home with no loft ladder, no compromise shower, a bed you can actually make from both sides, and a seven-year structural warranty behind it. It is not the flashiest tiny house you will see this year. It might be one of the most sensible.
This post contains affiliate links. If you buy through them, Tiny House Talk may earn a small commission at no extra cost to you.
Most of the tiny houses we feature here come with a story of freedom: someone paid off their debt, quit a job they hated, parked on a piece of land with a view, and started living smaller and better. That story is real. We have documented it hundreds of times.
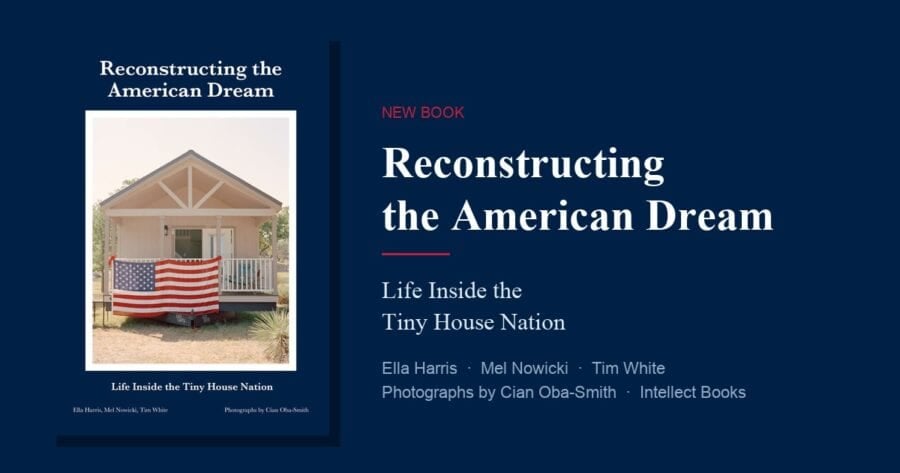
But a new book from three UK-based geographers argues there is a second story running alongside it, and that the two are harder to separate than the movement usually admits. In Reconstructing the American Dream: Life Inside the Tiny House Nation, Dr Ella Harris, Dr Mel Nowicki and Dr Tim White make the case that America’s tiny house boom is not only a lifestyle choice. It is also, they say, a readable symptom of a housing market that has stopped working for ordinary people.
It is a challenging read for anyone who loves this movement, which is exactly why it is worth engaging with rather than dismissing.
Book cover courtesy of Intellect Books. Cover photograph by Cian Oba-Smith.
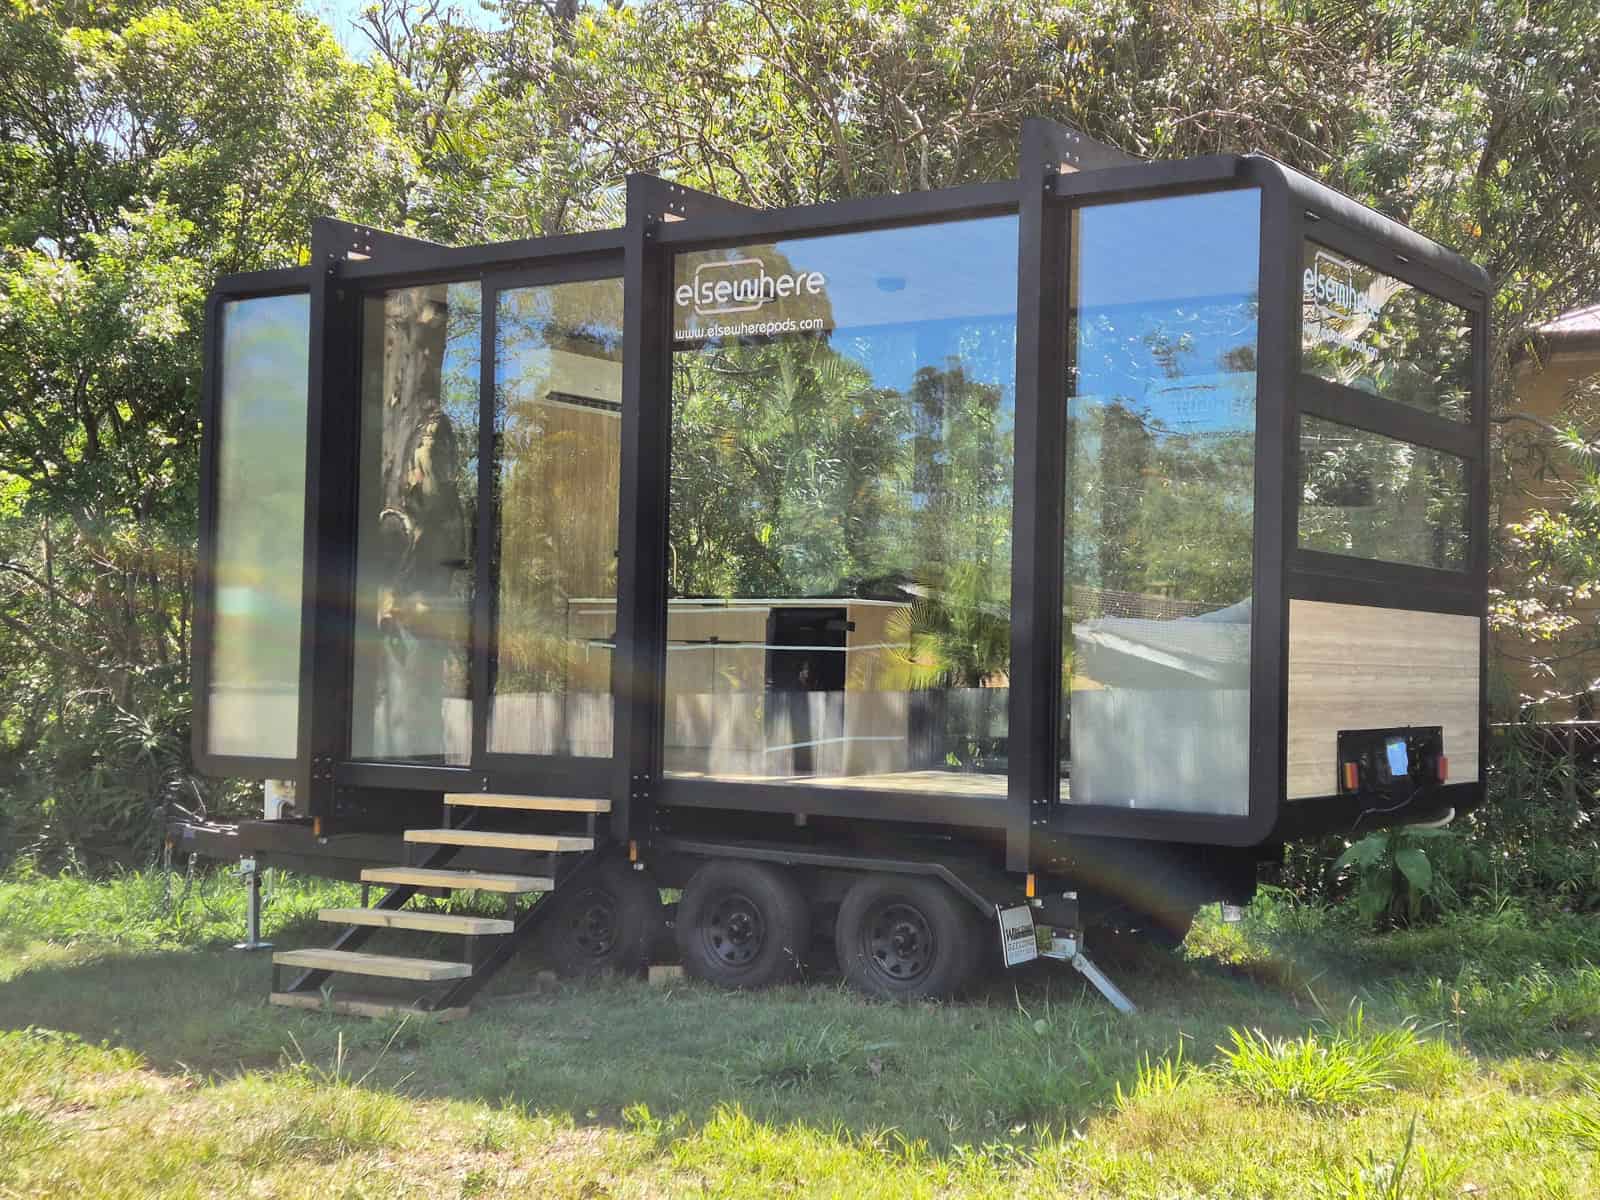
Last week we looked at Elsewhere Pods’ 4m Micro Home, a 103 sq. ft. flat-pack pod that sits on footings. This is the same design language stretched to 6 metres — 19 ft. 8 in. — and bolted onto a tandem-axle trailer instead. It is the company’s ex-display unit, the one they towed to tiny house expos and let thousands of people walk through, and they listed it at A$94,500 (roughly US$61,000) against a regular price of A$105,600.
The reason to pay attention is not the discount, though A$11,100 off is real money. It is that this is one of the rare chances to see an Elsewhere pod photographed rather than rendered. Every image below is of an actual finished unit, and the brass tapware, the bifold window over the bedhead, and the compost toilet are all genuinely installed.
Escape has a finished eVista ready for immediate delivery at $55,480. It’s a single-level, all-electric tiny house on wheels with a built-in queen bed under a window wall, a maple kitchen with a tall refrigerator/freezer, and about $12,800 in options already loaded in — with no production wait.
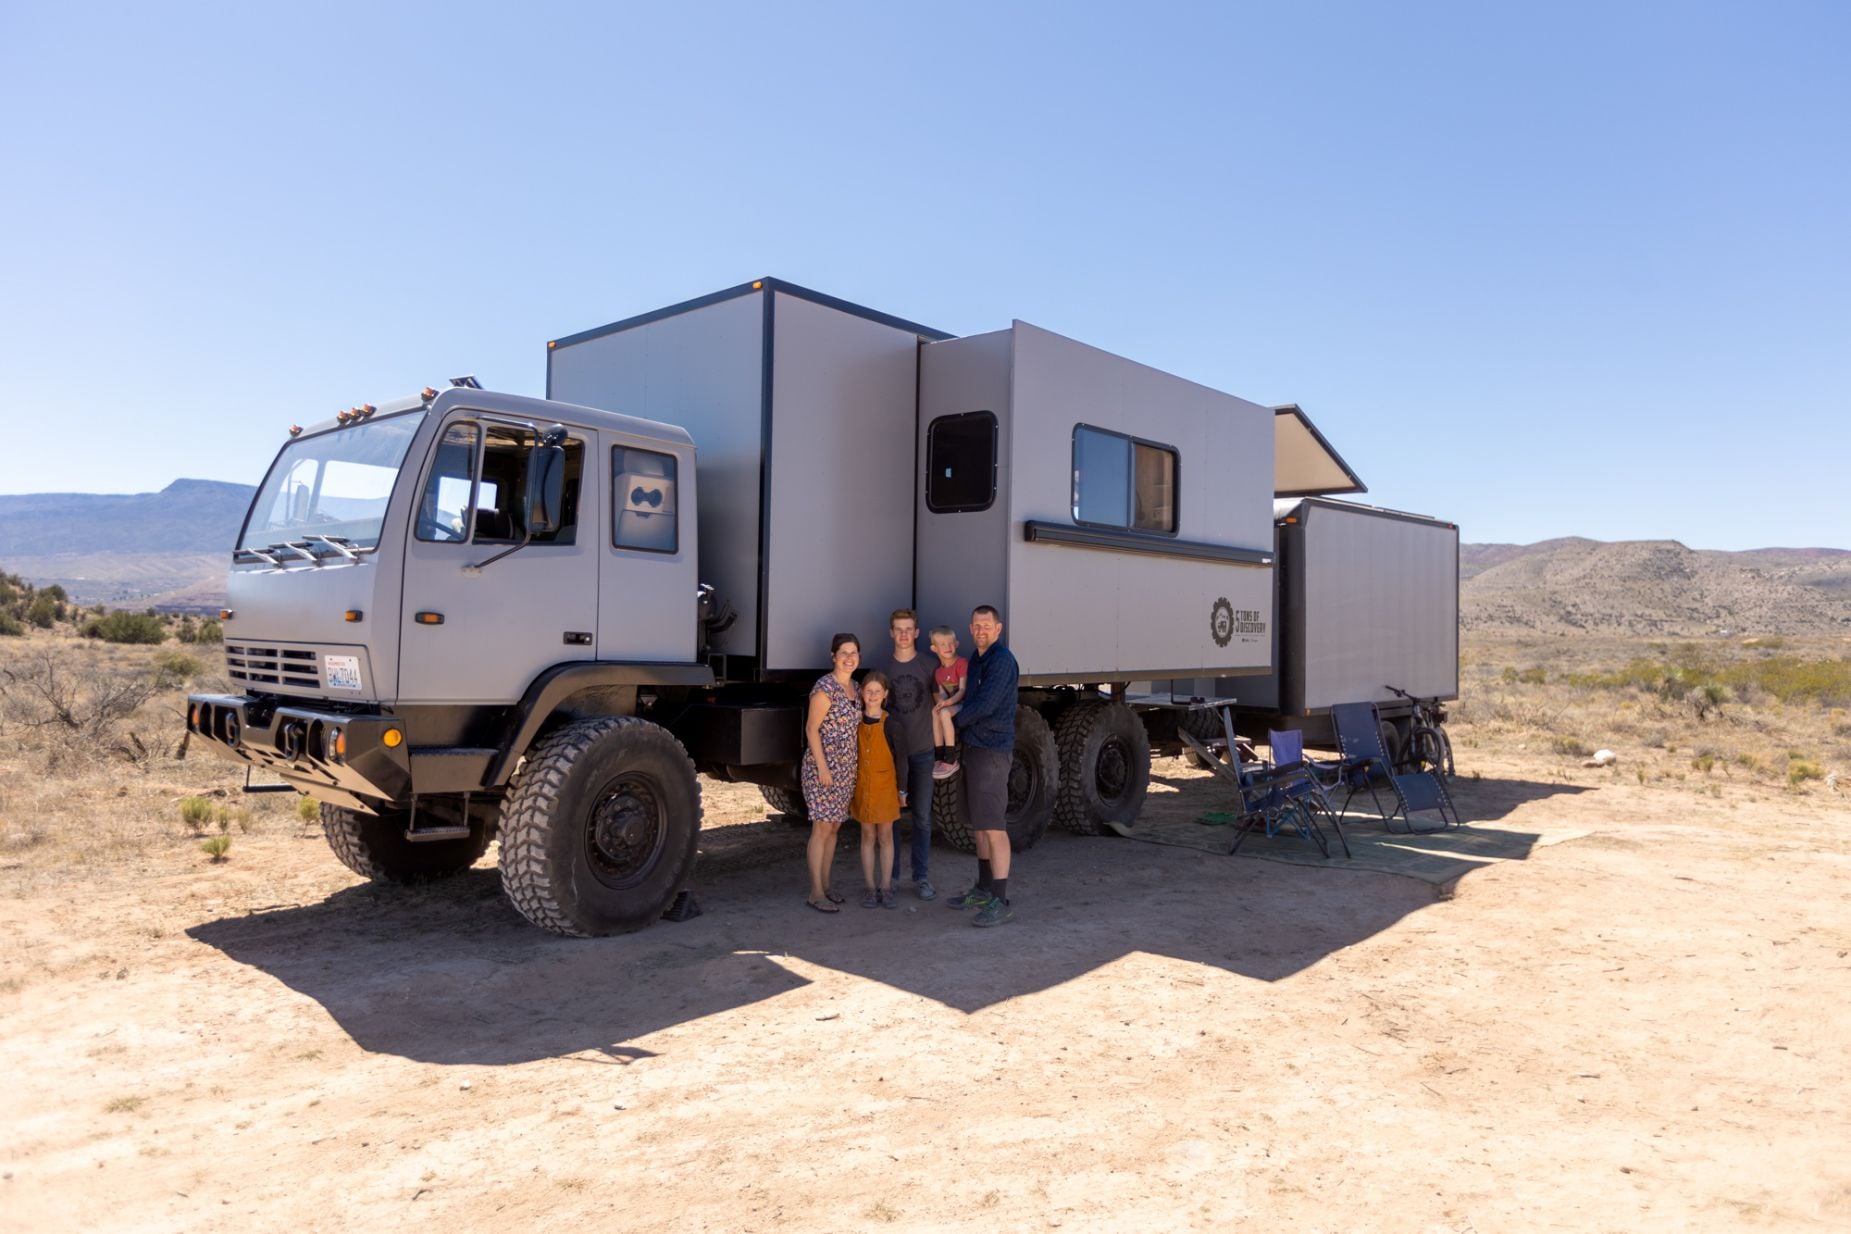
Think tiny living is just for singles and couples? Think again! Families of all sizes are proving that you can raise kids, run a household, and create incredible memories in a tiny home. From three-bedroom tiny houses to school bus conversions that sleep a family of five, these 8 homes show that with smart design and creative thinking, families can thrive in small spaces. Whether you’re a single parent hitting the road with teens or a couple with young children seeking adventure, there’s inspiration here for every family.
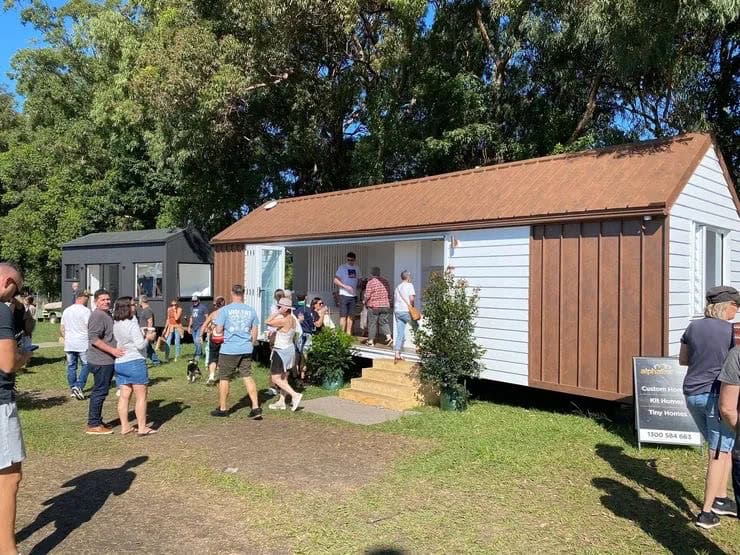
Australia’s tiny home scene has quietly turned into one of the most active in the world, and the clearest place to see it is the Tiny Homes Expo circuit — a travelling show that sets up in a different state every few weeks with 25-plus finished builds you can walk through, climb into, and open the cupboards of.
Four stops remain on the 2026 schedule, running from late August through the end of November. If you have been following our coverage of Australian builders, this is your chance to see that work in person rather than through a screen.
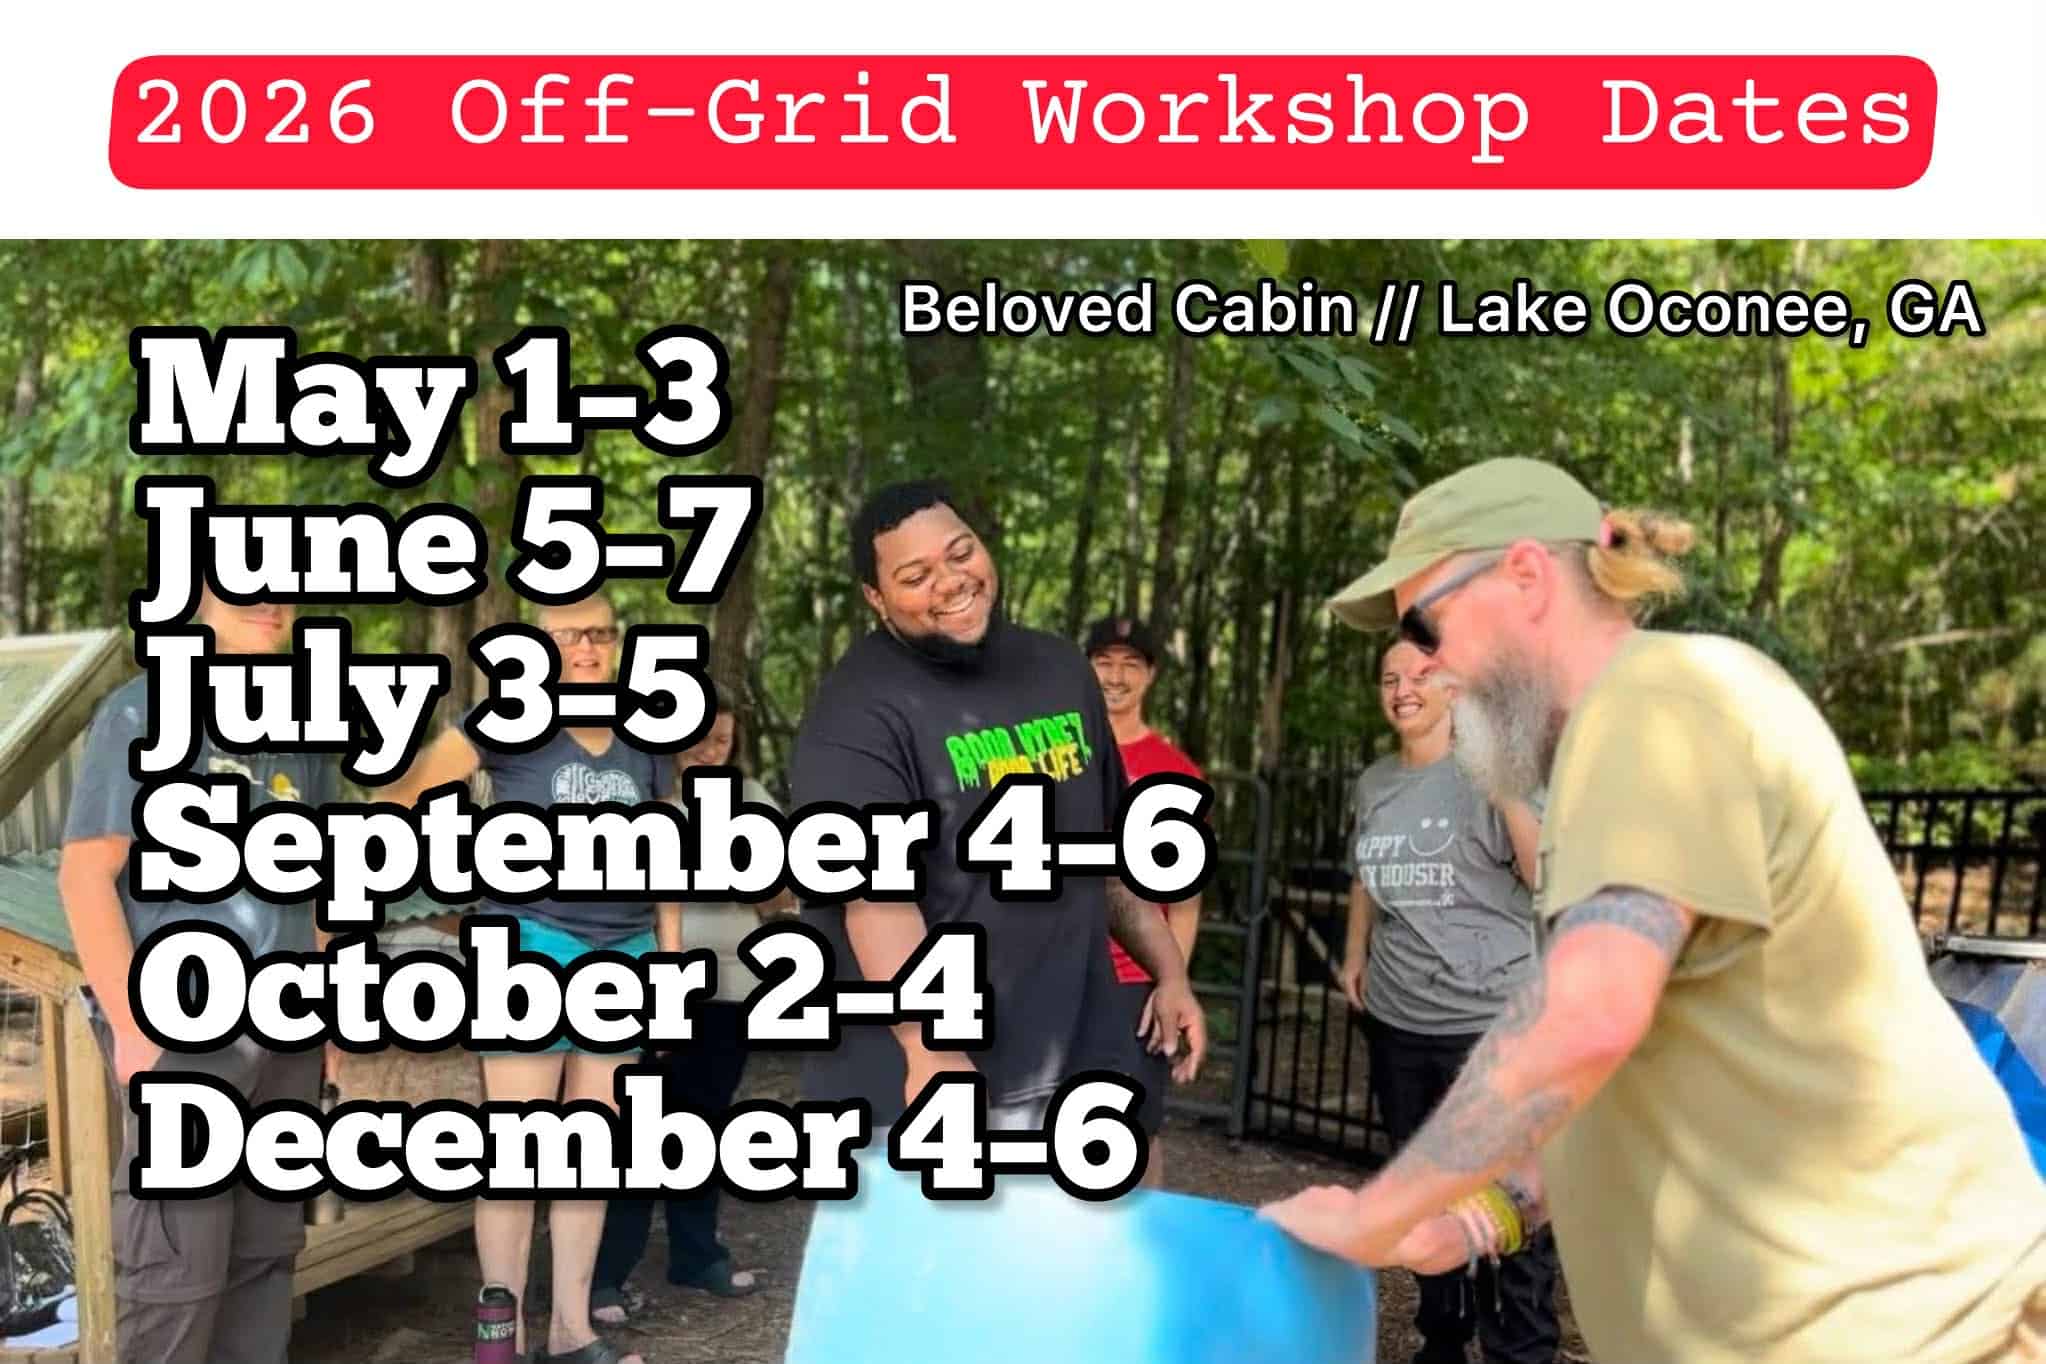
Most of us learn about off-grid living the same way: YouTube rabbit holes, forum threads, and a lot of hopeful guessing. You can read about a composting toilet for two years and still have no idea what one actually smells like, how it gets emptied, or whether your spouse will tolerate it. That gap between reading and doing is exactly what the 2026 Off-Grid Workshop Camps are built to close.
Hosted by John and Fin Kernohan — founders of the United Tiny House Association — these are three-day, hands-on weekend camps held at their own property, Beloved Cabin Homestead & Stay, near Lake Oconee in Middle Georgia. It’s roughly 1.5 hours east of Atlanta off I-20, and the specific address only goes out to registered attendees. You don’t sit in a conference hall looking at slides. You walk around a working homestead where all of this stuff is actually installed, running, and being lived with every day.
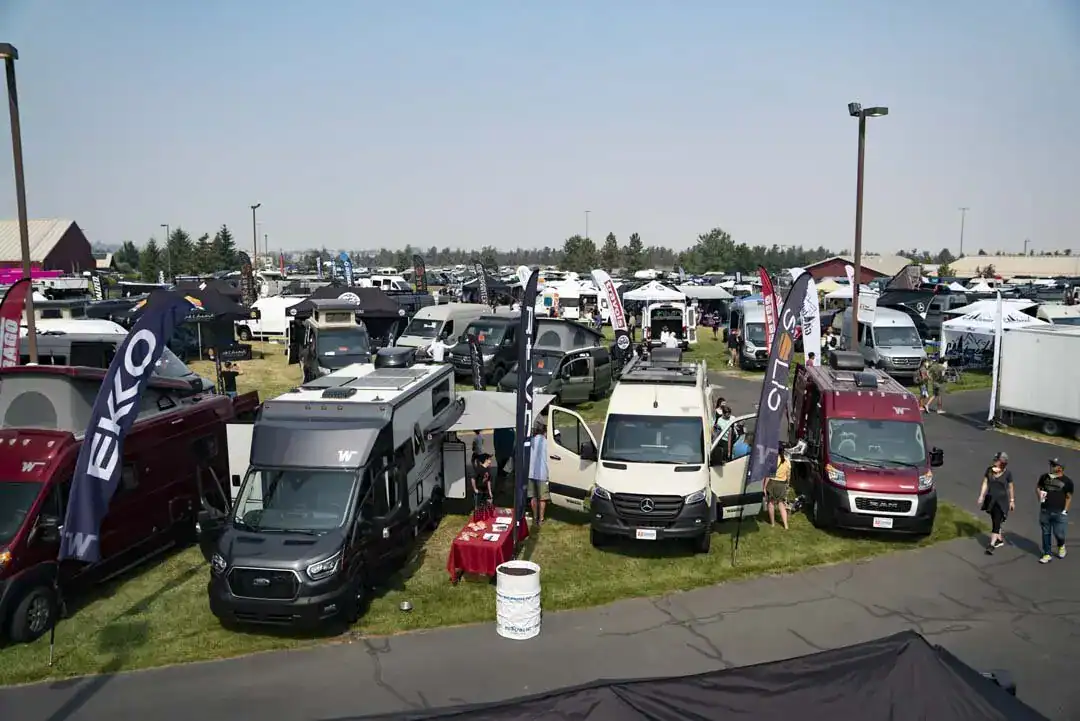
The van gathering calendar has a shape to it: a heavy run through spring and early summer, a late-summer cluster in the mountains, then a long quiet stretch until February. Here is what is still on the calendar for 2026, what has already run, and — just as important — which well-known gatherings are currently in limbo. Van events change plans more than most, so a few of these come with caveats you should read before booking anything.
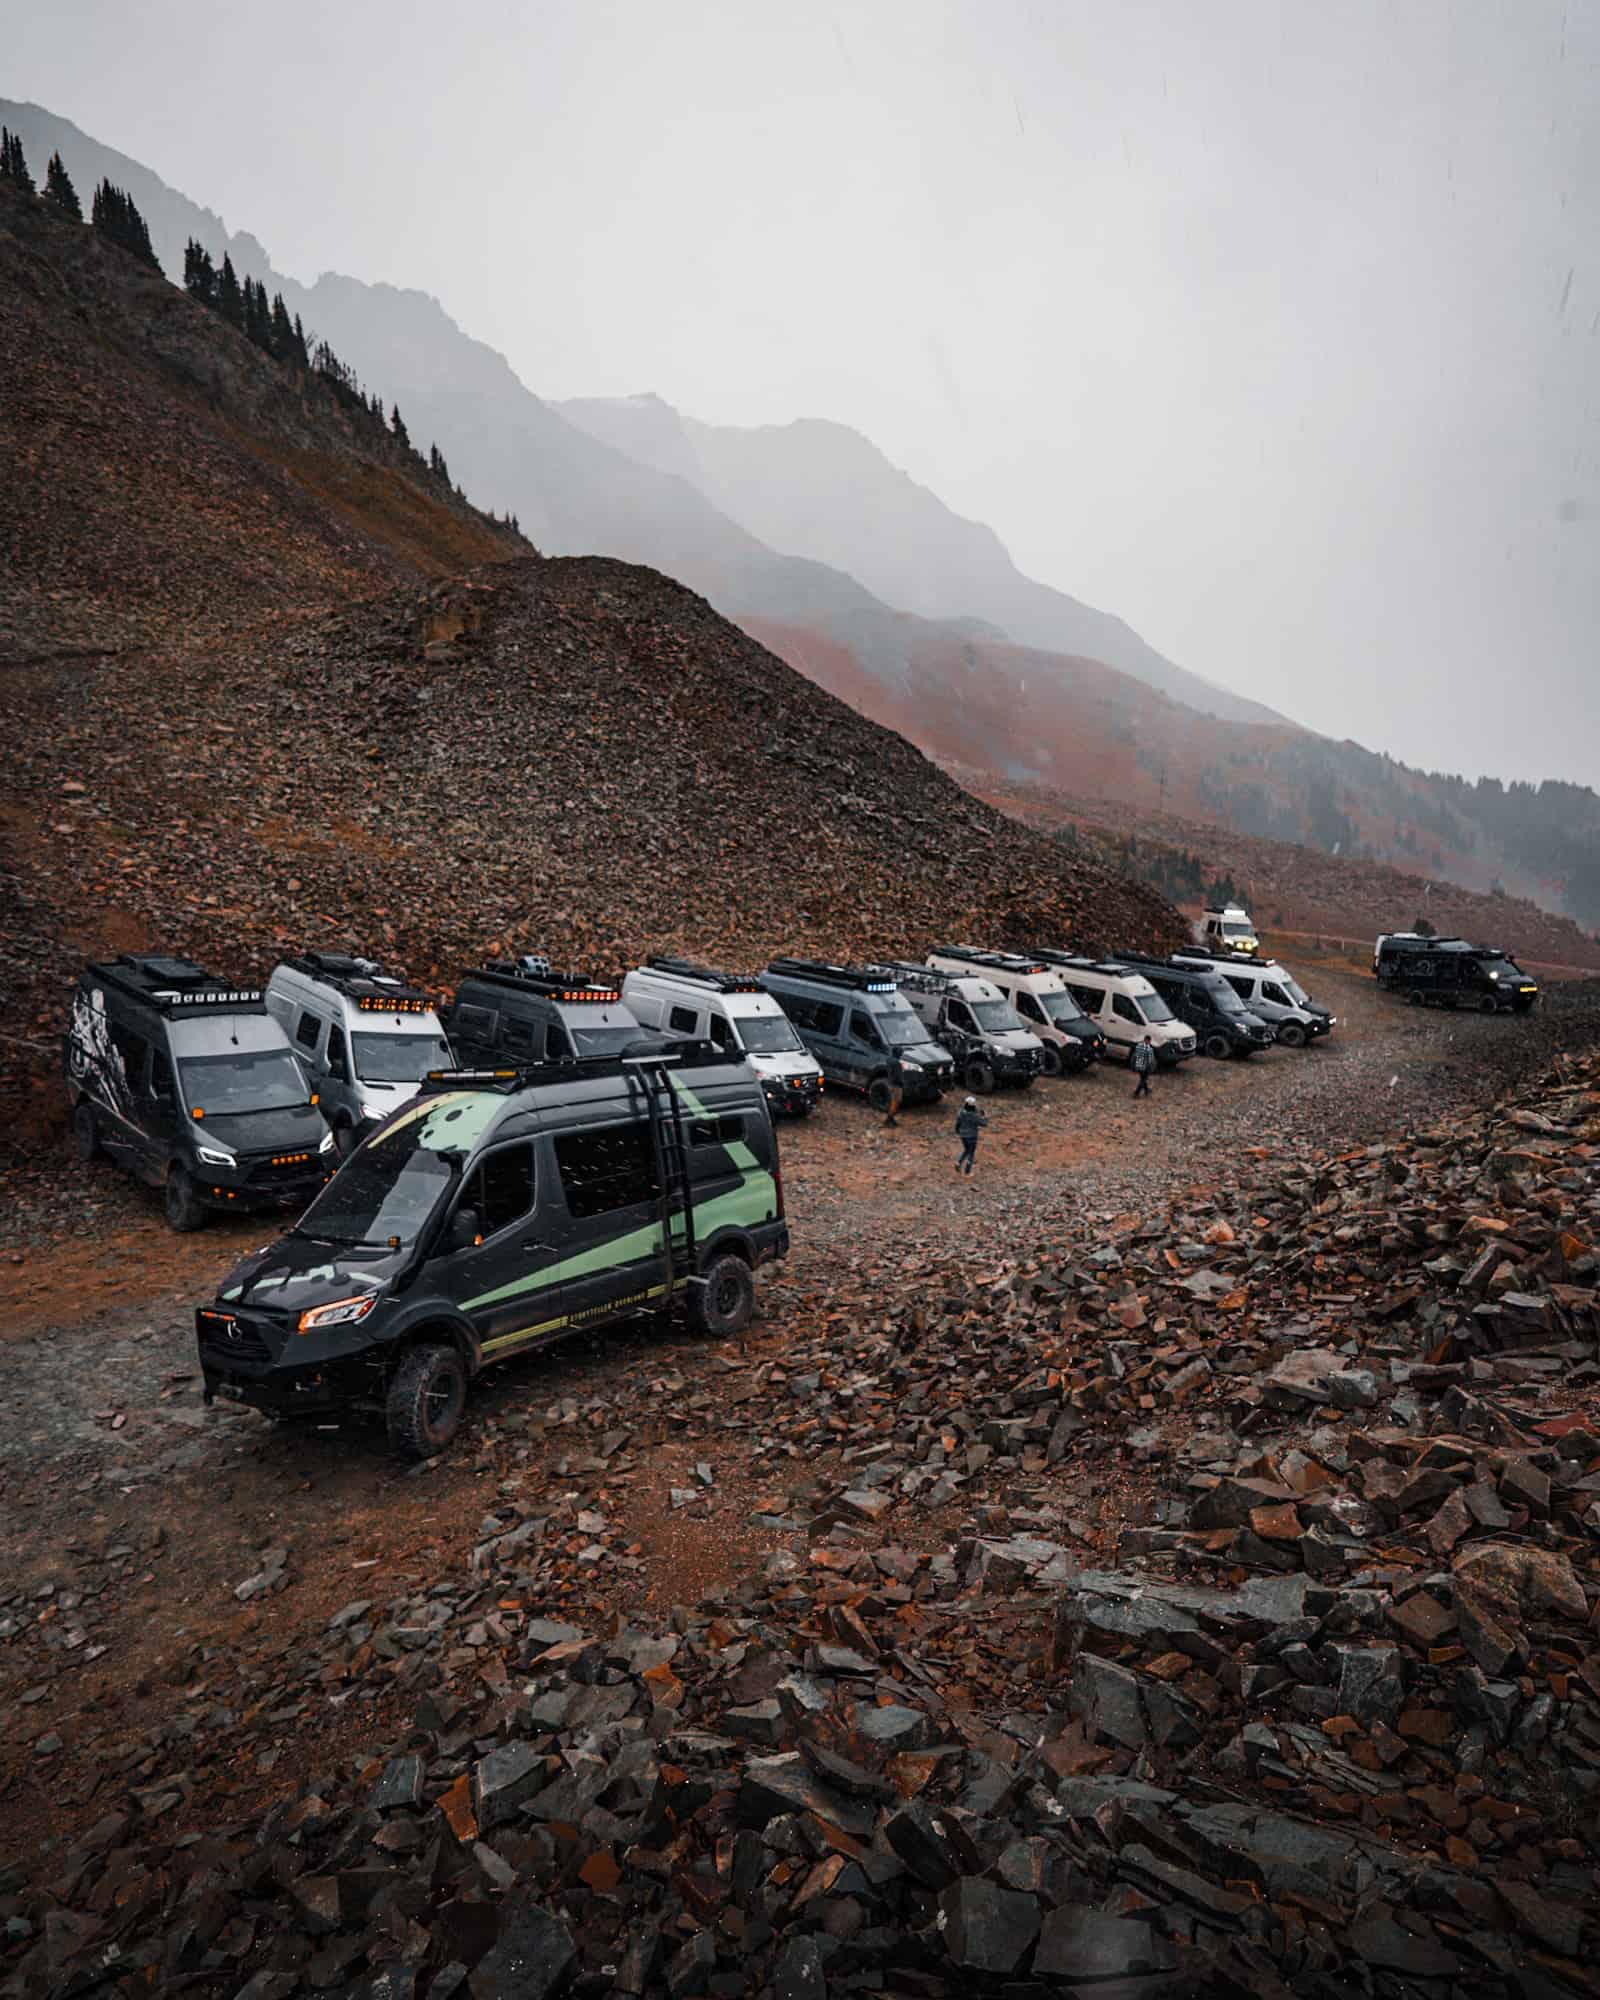
Most van gatherings are a field, a stage, some vendor booths, and whatever you brought to eat. VanWild is a different animal: four nights in Montrose, Colorado where breakfast, dinner, drinks, and a guided adventure every single day are all included in one ticket.
The fifth annual VanWild runs September 17–20, 2026 at The Camper’s Hub, and the format is worth understanding even if you never go — because it points at where van gatherings may be heading.