Disclosure: This post may contain affiliate links. If you purchase through one of our links, we may earn a commission at no additional cost to you.
Grey lap siding, a yellow board-and-batten entry, a black glass door on a dual-axle trailer. It’s called the Genesis 16 — Dragon Tiny Homes, Status Available as of September 1, 2026.
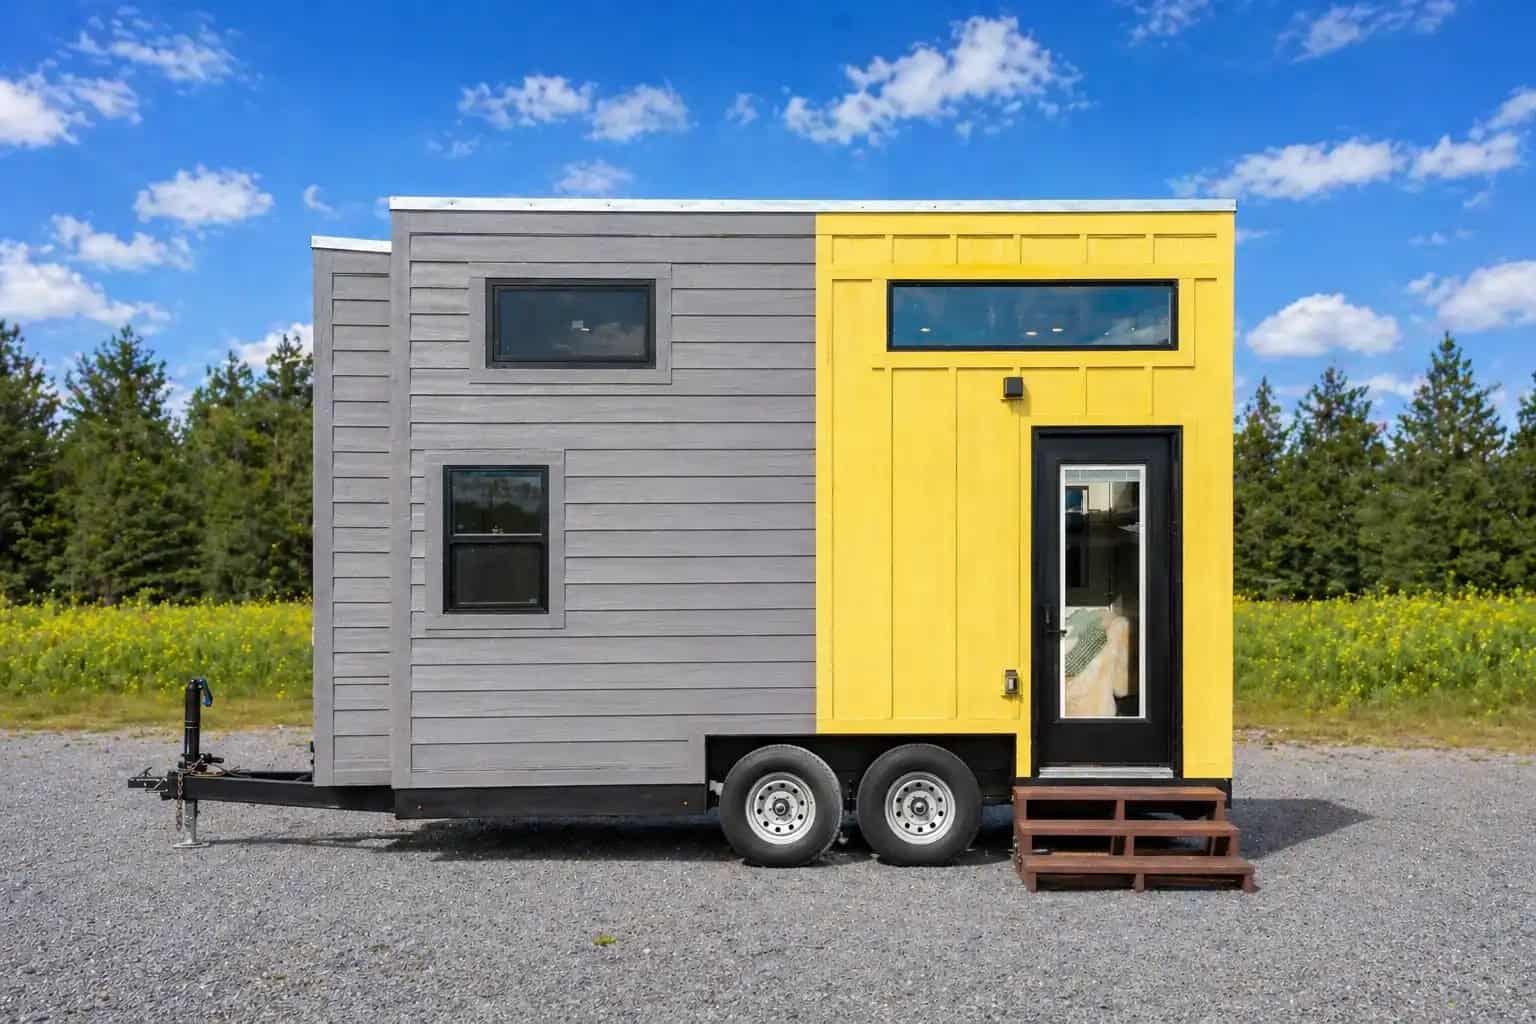
That lead is New-Genesis-1 — grey and yellow, this page’s primary image. Dragon notes: “Scroll through photos of past builds… every photo you see is of a home we’ve actually built.” Some images may show optional upgrades. The DSC stills that follow are from that same Genesis gallery; they may be prior Genesis builds.
About 16’ long, 8.5’ wide, 13.5’ tall; custom steel-frame trailer; black windows; black entry door with built-in blinds; queen loft; 36” shower; flush toilet; mini-split; NOAH Certified.
Details: Length 16′; Width 8′ 5″; Height 13 ft. 6 in.; Sq.ft 136 sq. ft. + lofts; Lofts 1; First Floor Bedrooms none; Bathroom 1; Cooktop Two Burners; Laundry Space Yes (Combination); Weight 8,000 lbs; Condition New.
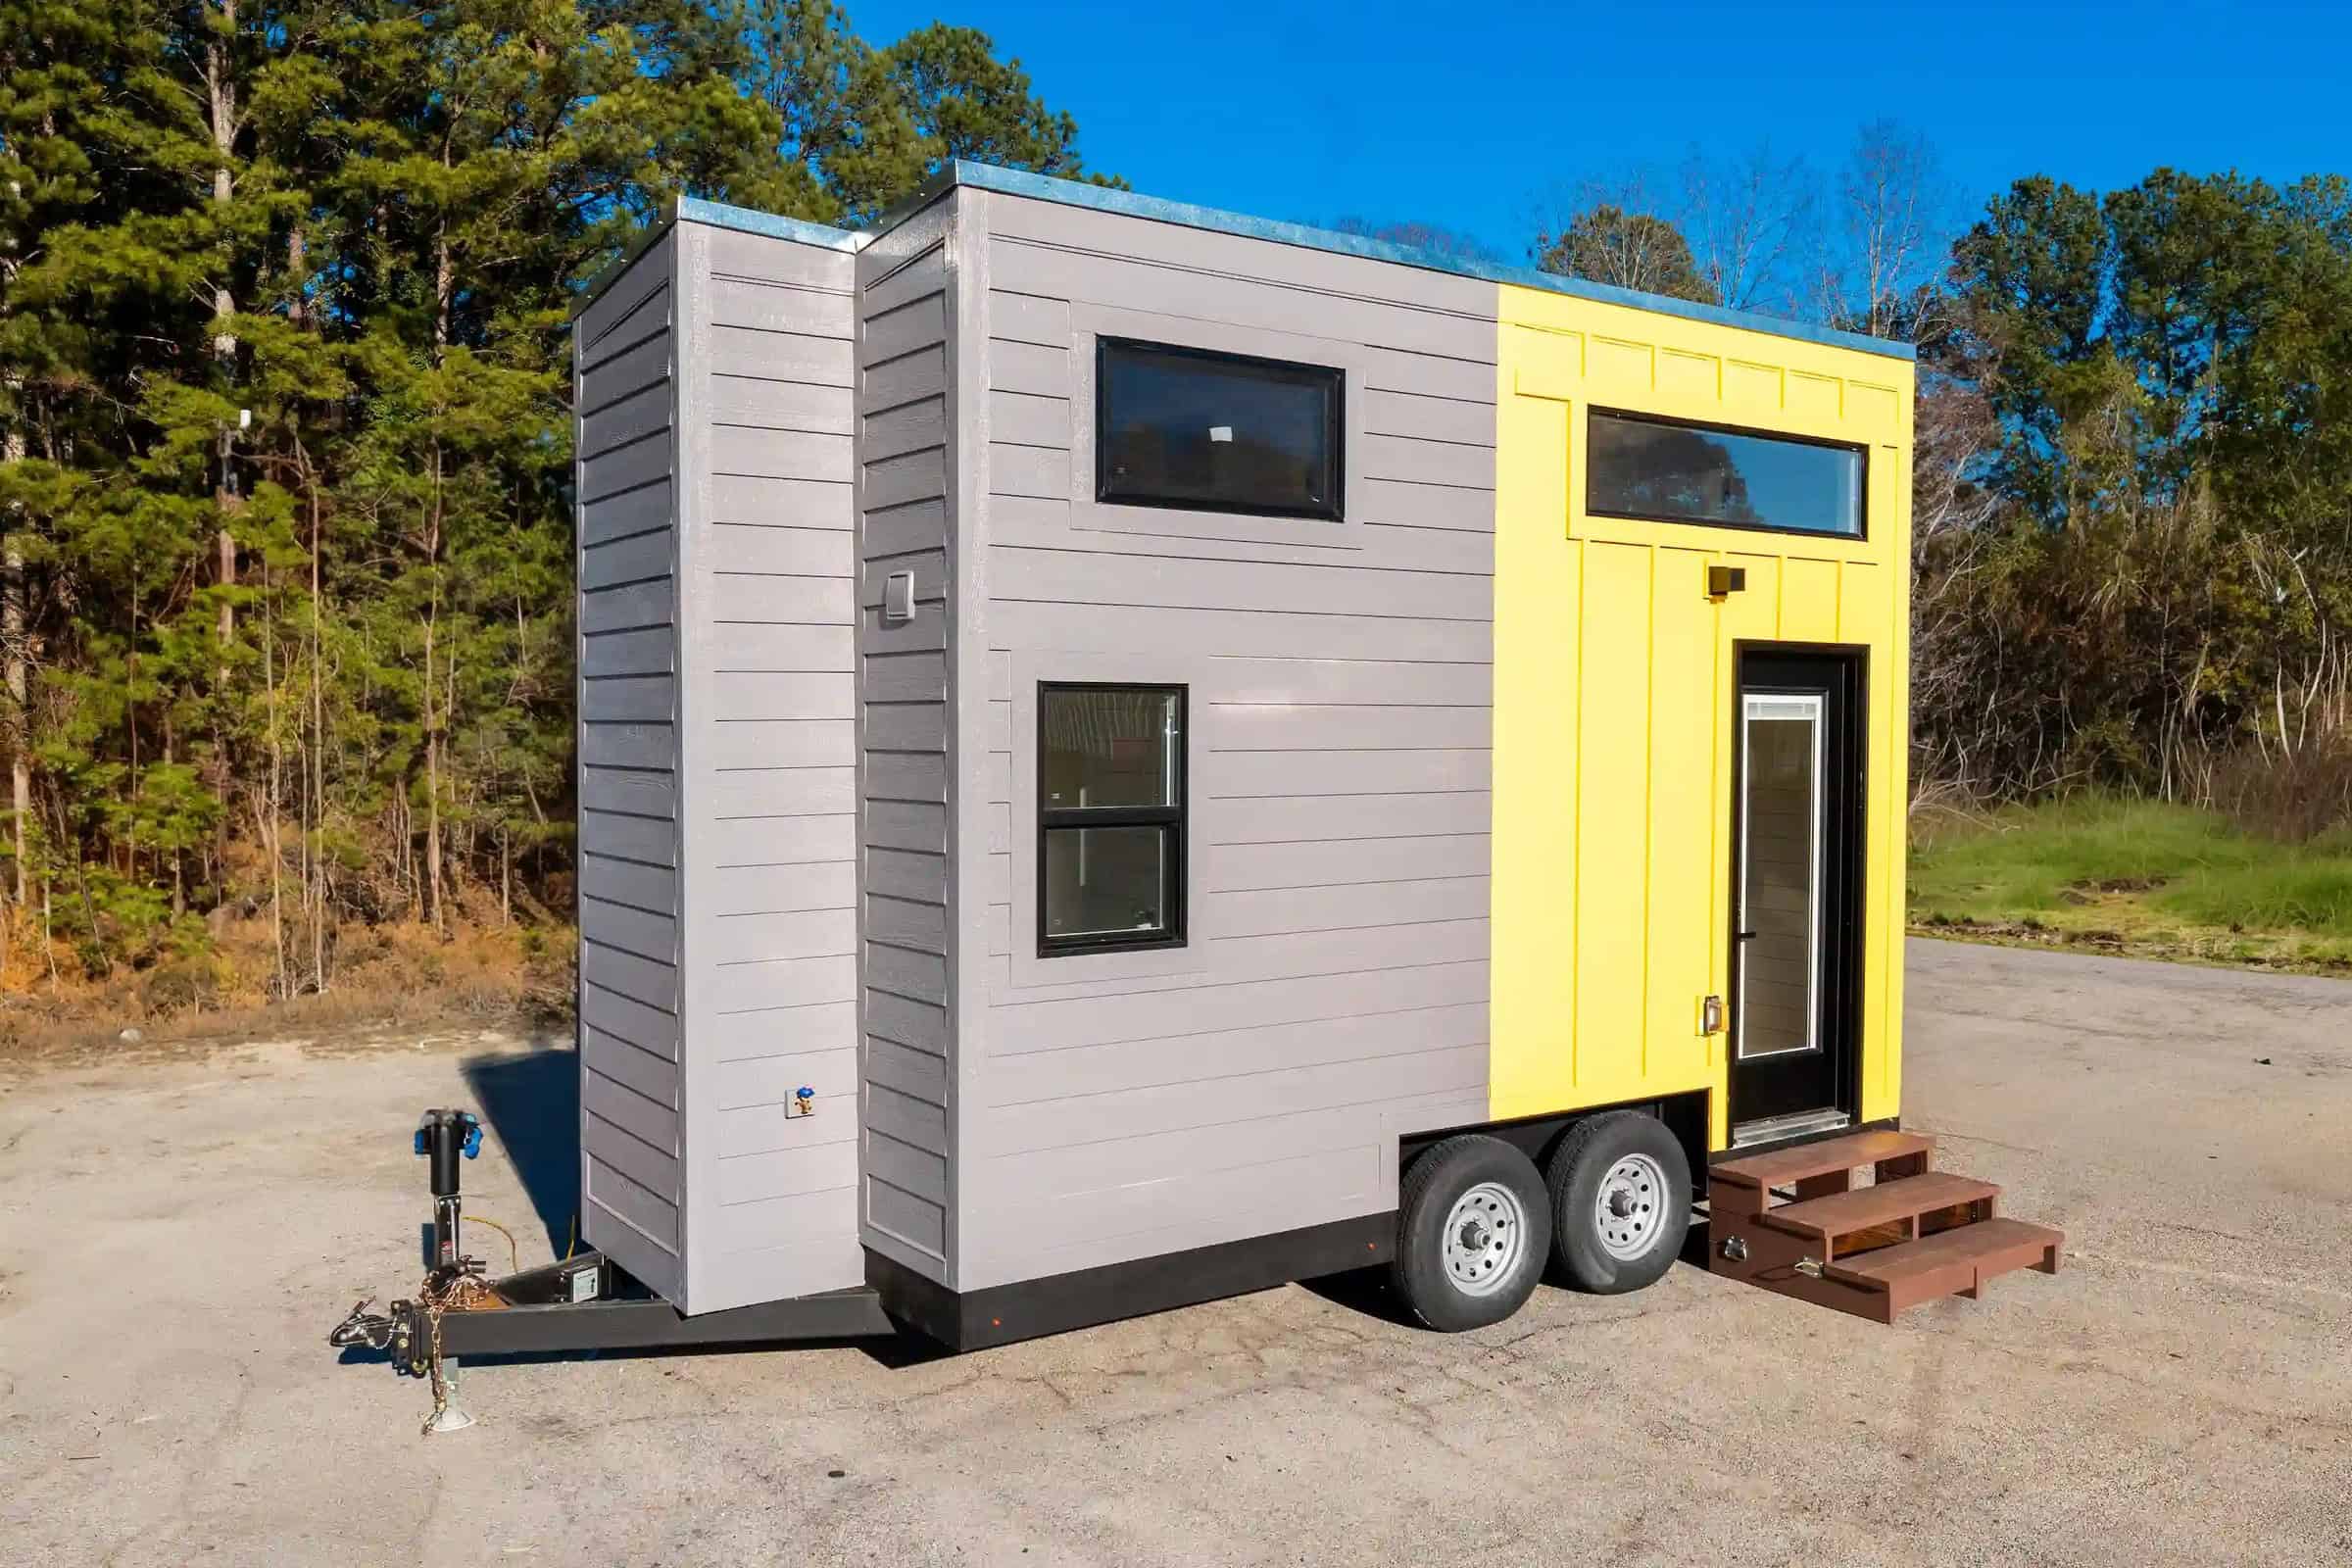
A DSC still from the gallery: grey and yellow, dual-axle, glass door. Same Genesis family; not treated here as a tape-measure of the New-Genesis-1 unit.
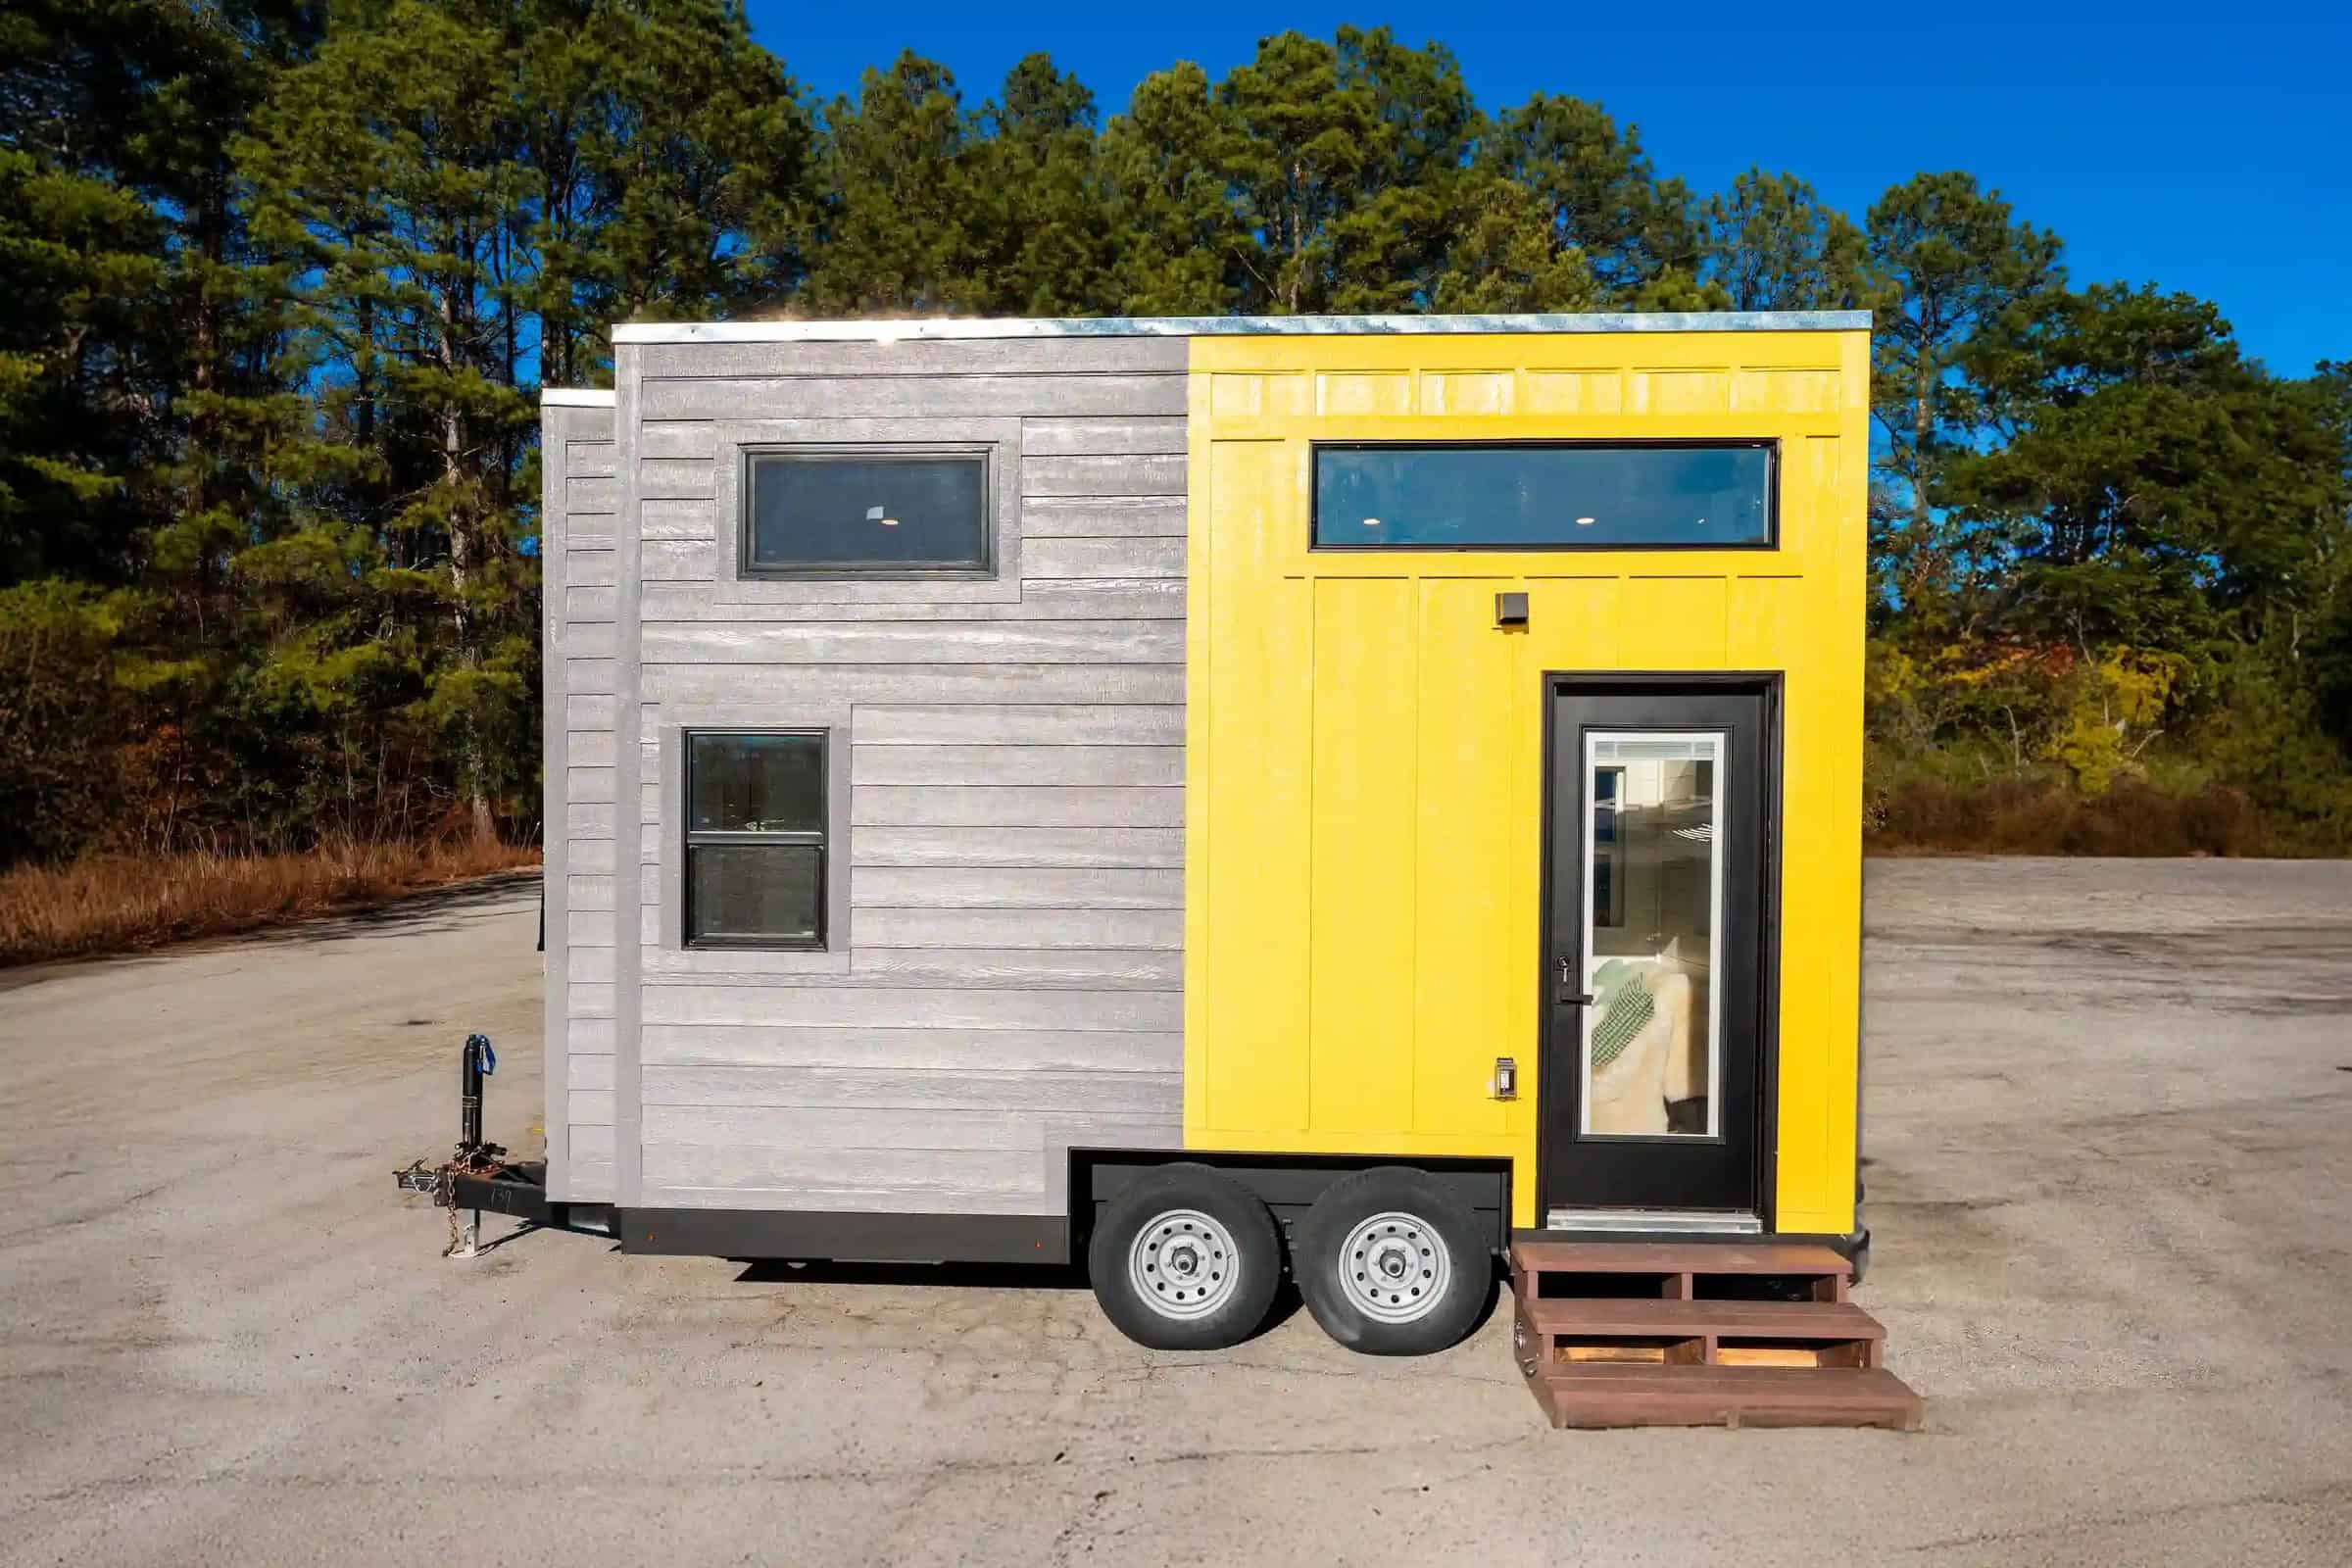
Side profile, hitch visible. Recommended towing vehicle: F250 or similar.
Stairs, Kitchen, the Bed Upstairs
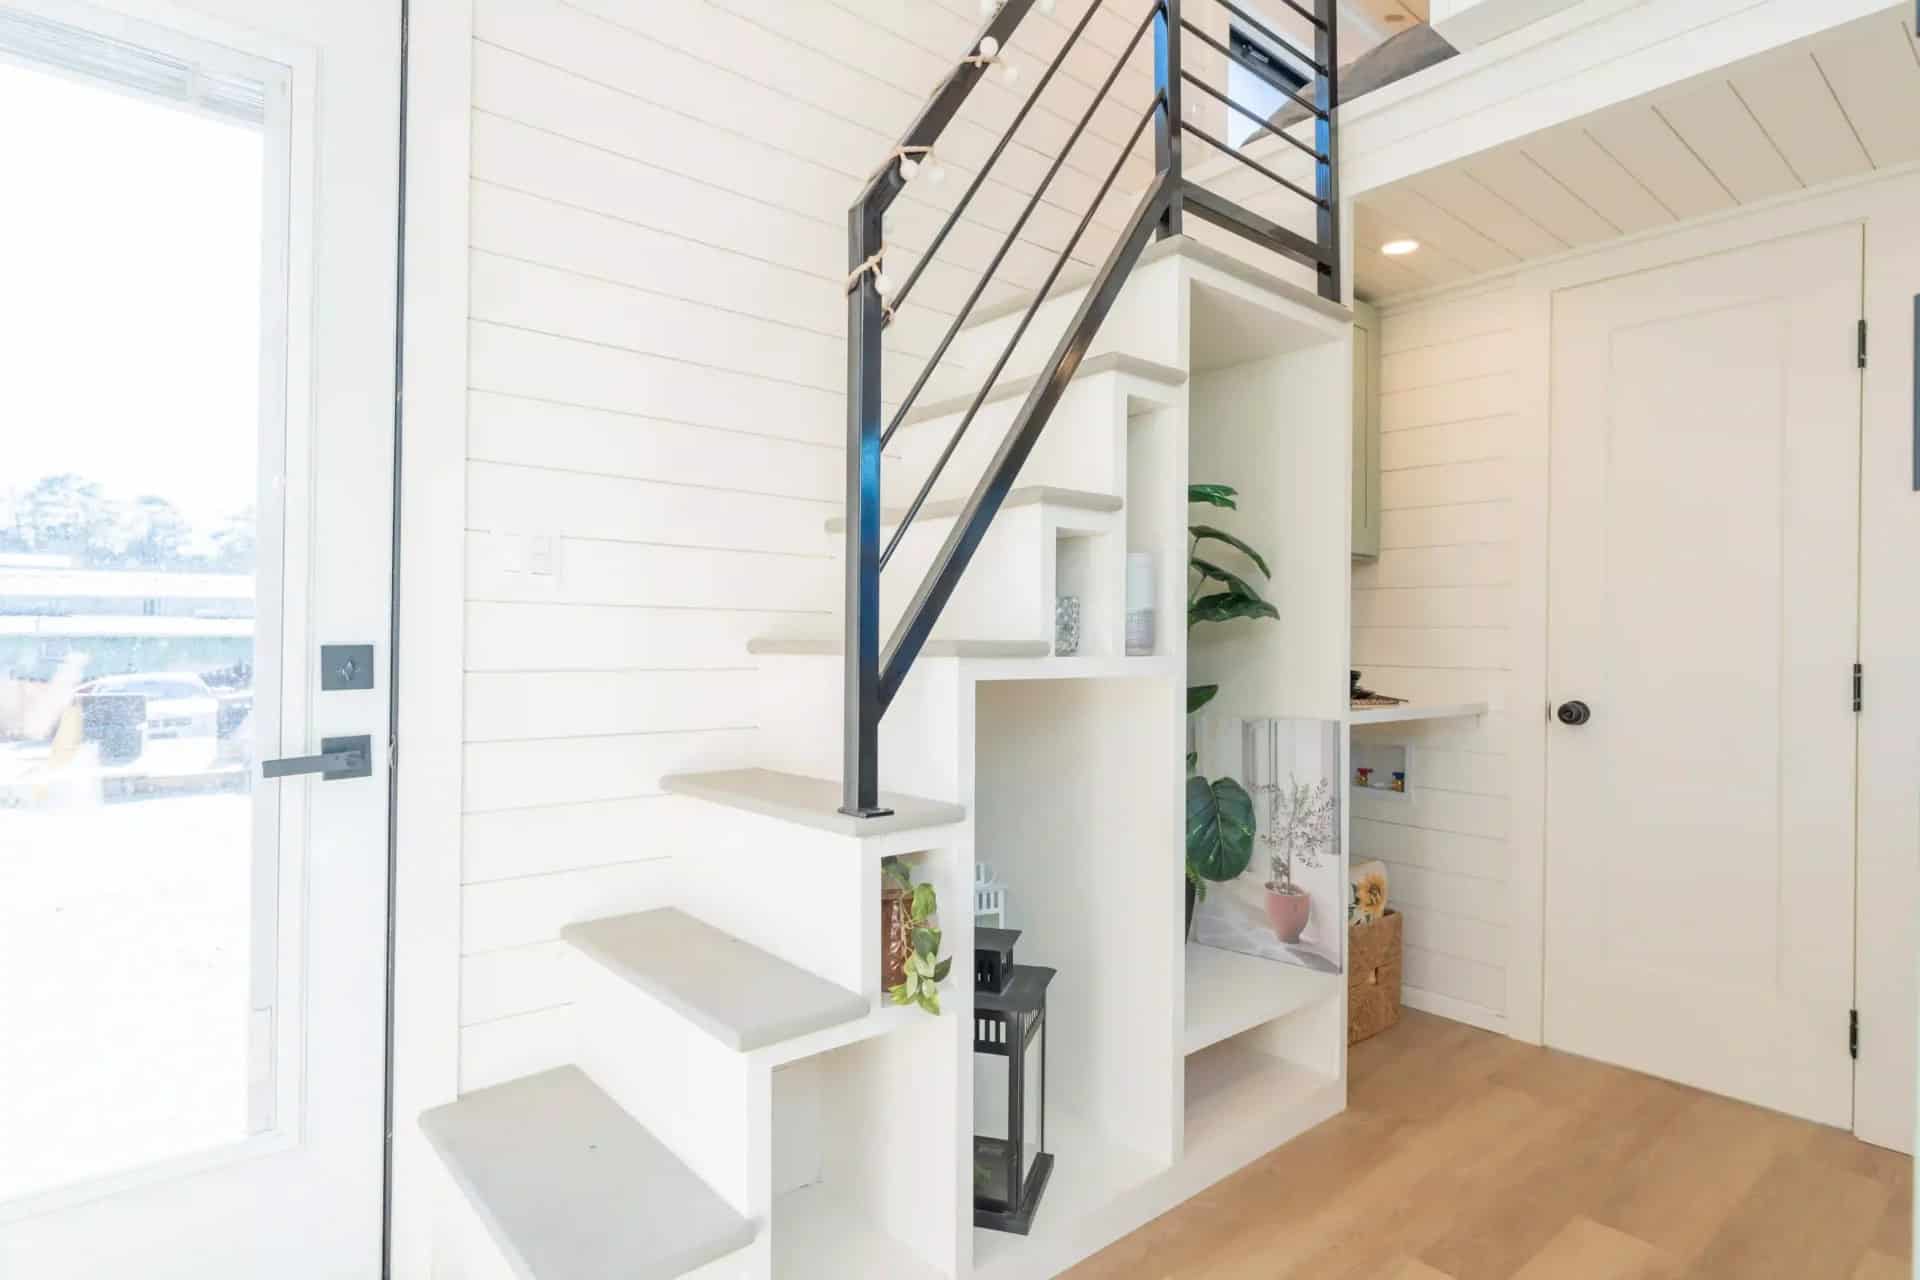
The stair mass is the storage. Open cubbies face the walkway, a black metal rail runs up the flight, and the glass entry door sits alongside it. No first-floor bedrooms. Same Genesis gallery — may be a prior build.
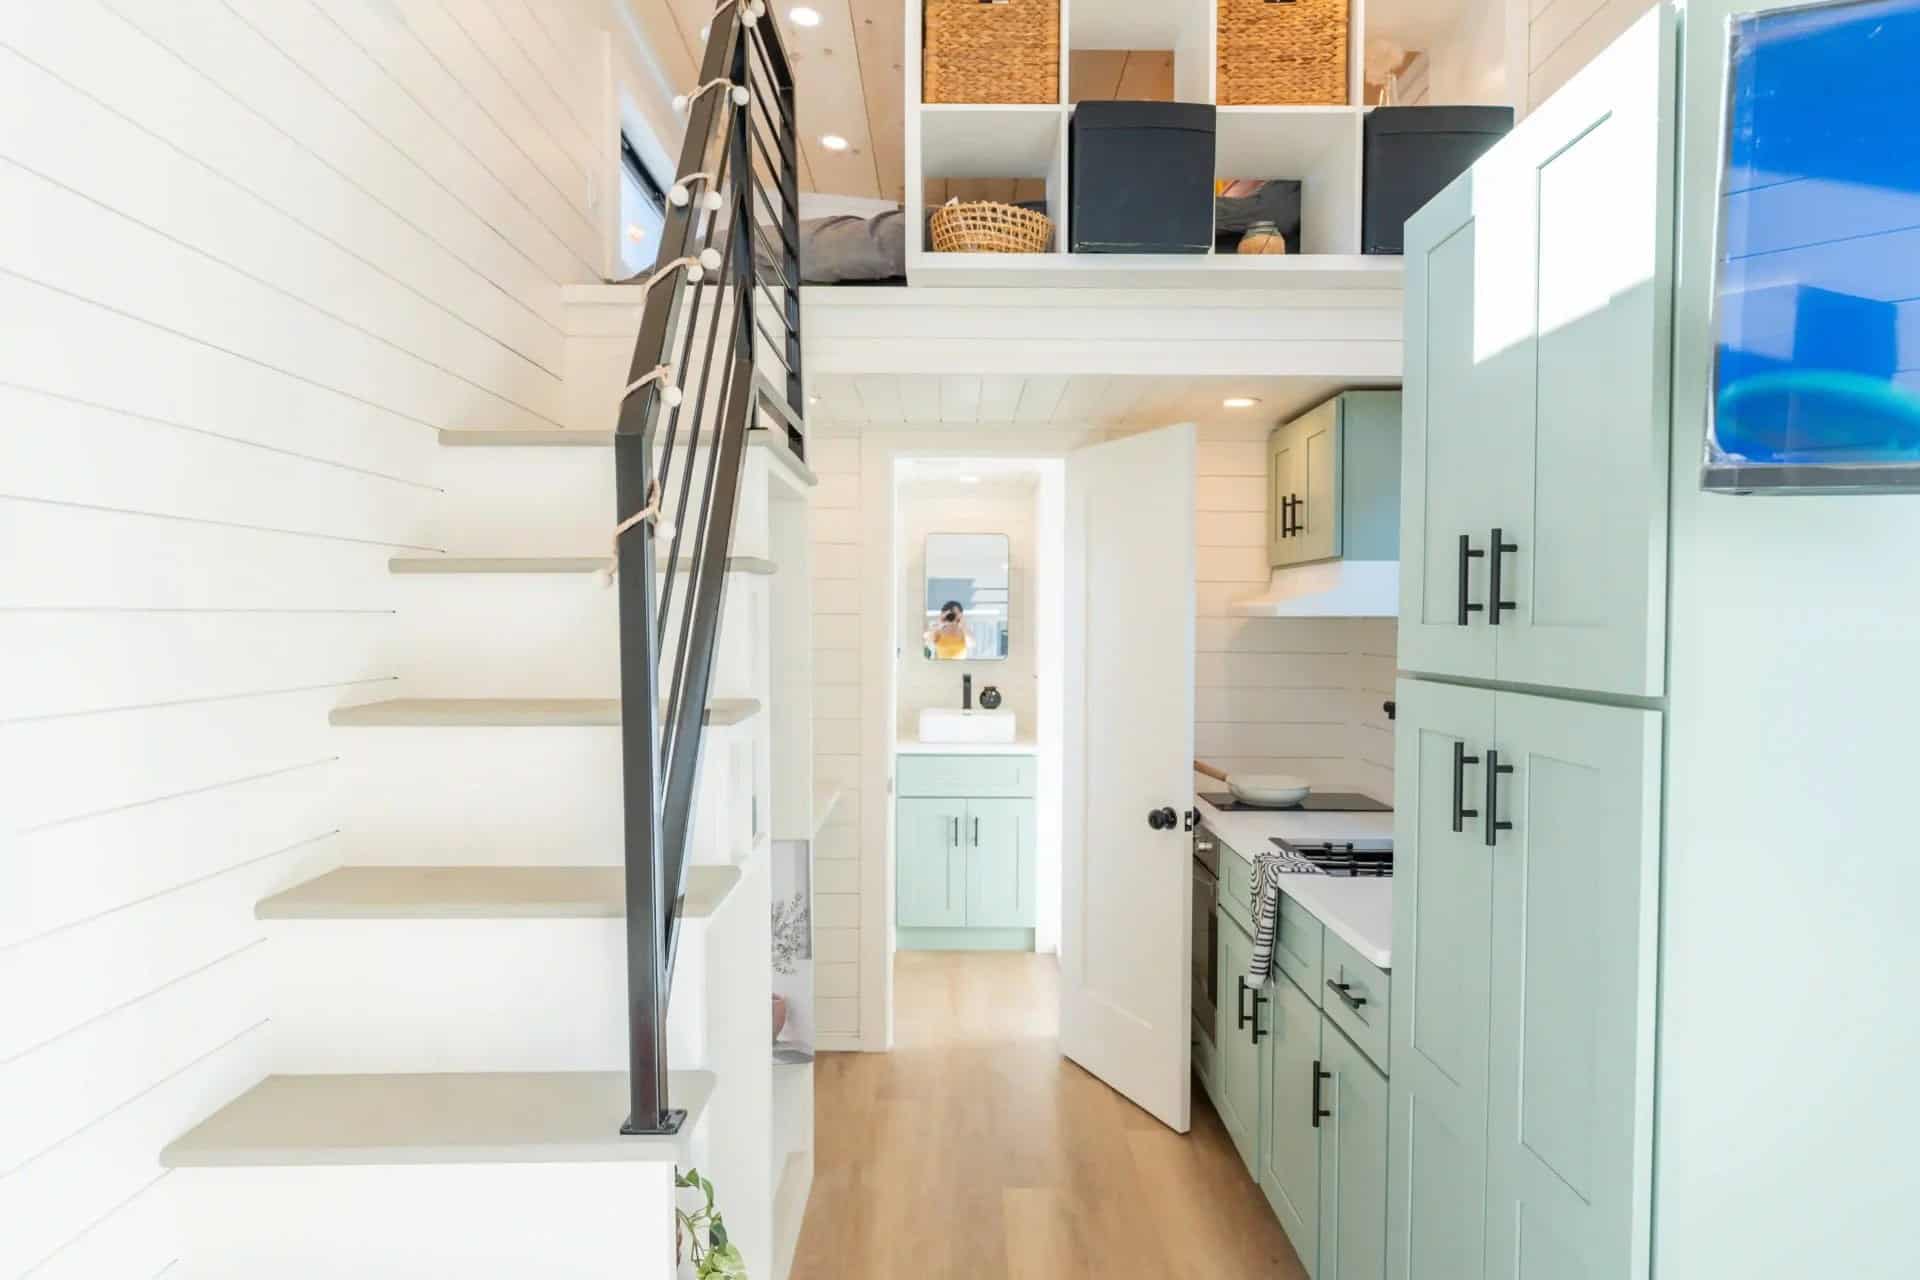
Storage stairs, a mint-green kitchen, loft cubbies, the bath doorway. The queen loft is the sleep.
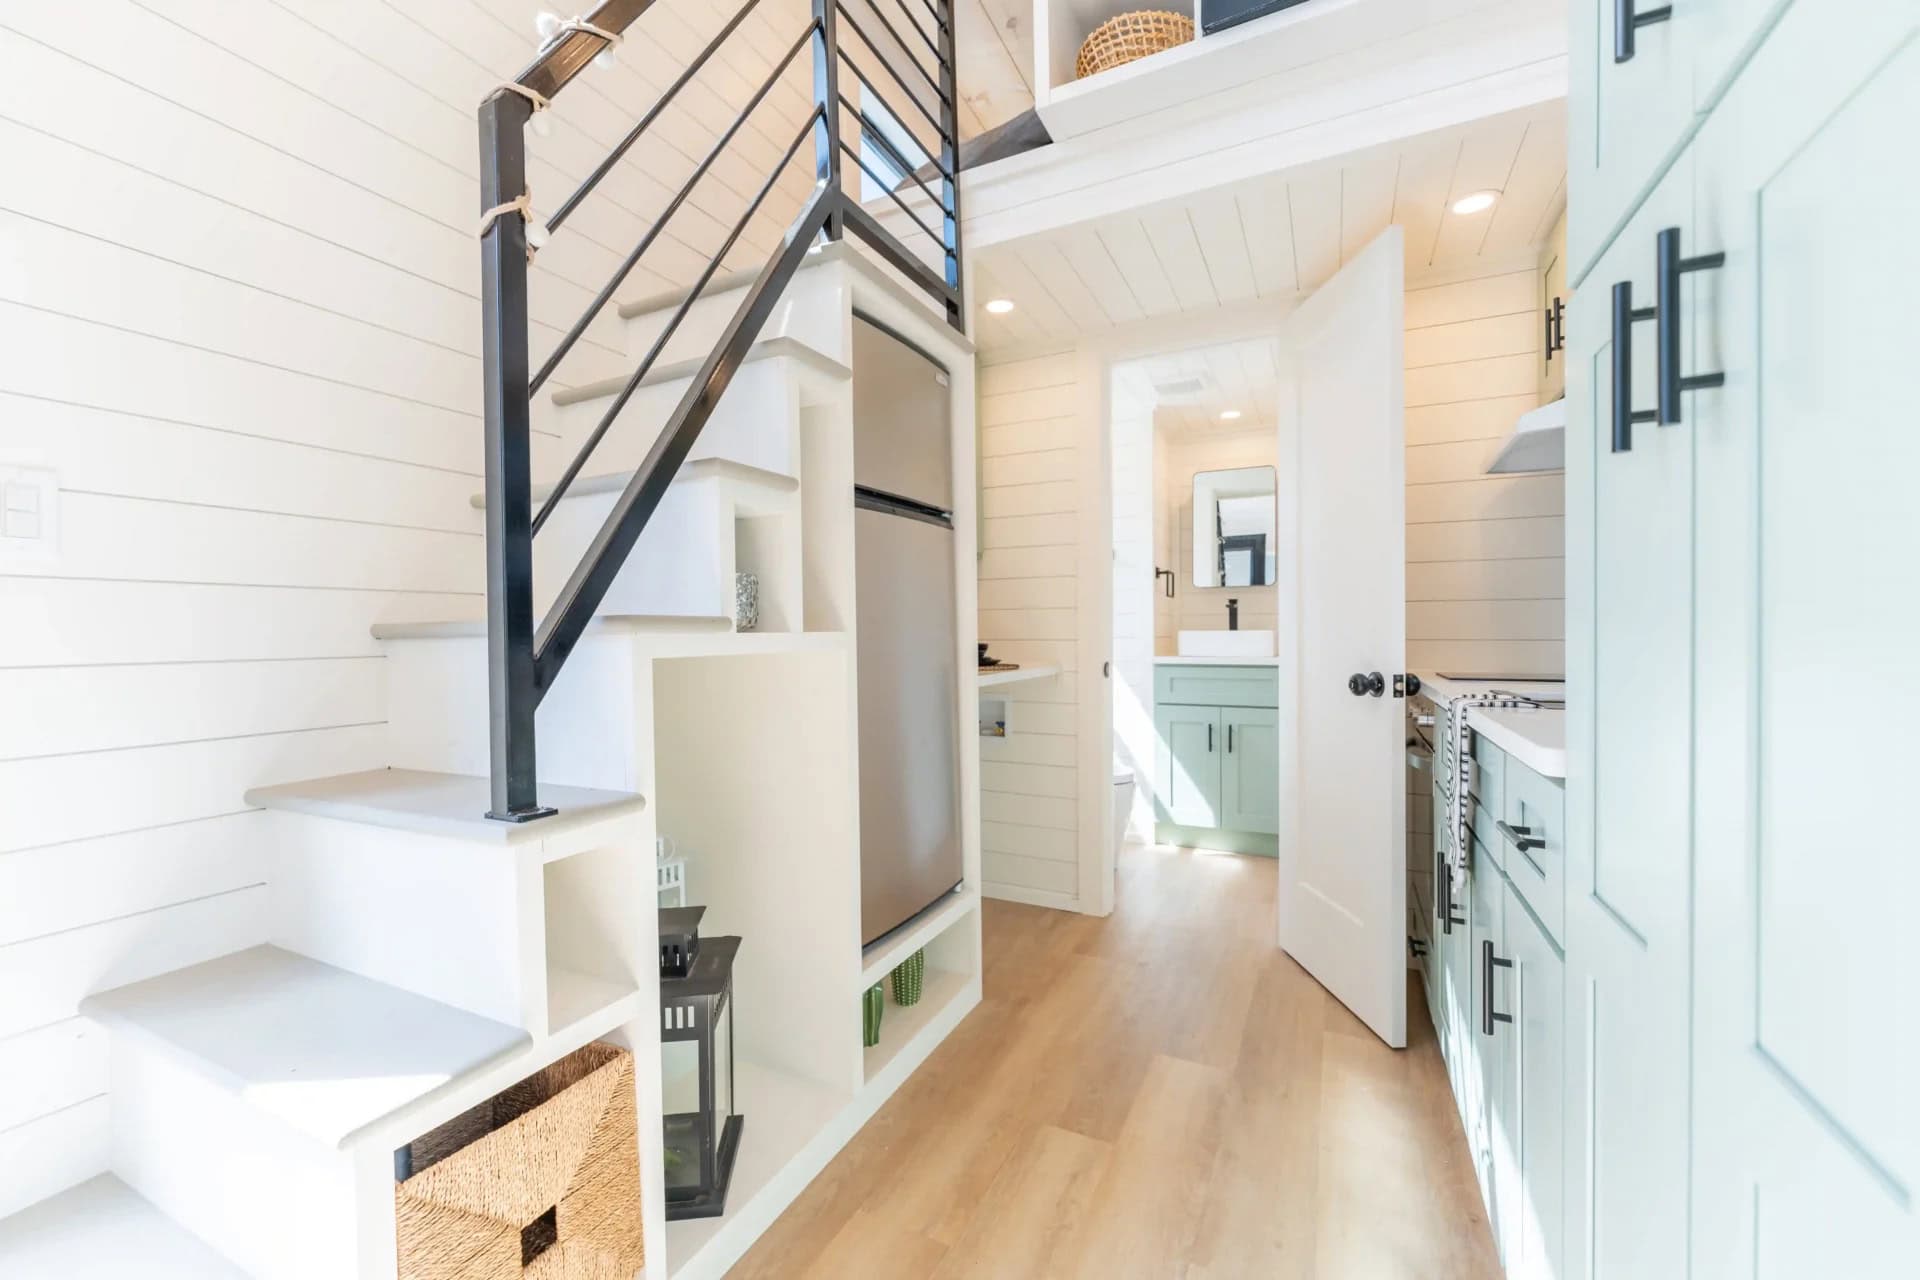
Another angle: woven baskets in the low cubbies, the fridge slotted into the stair volume, hallway back to the bath vanity.
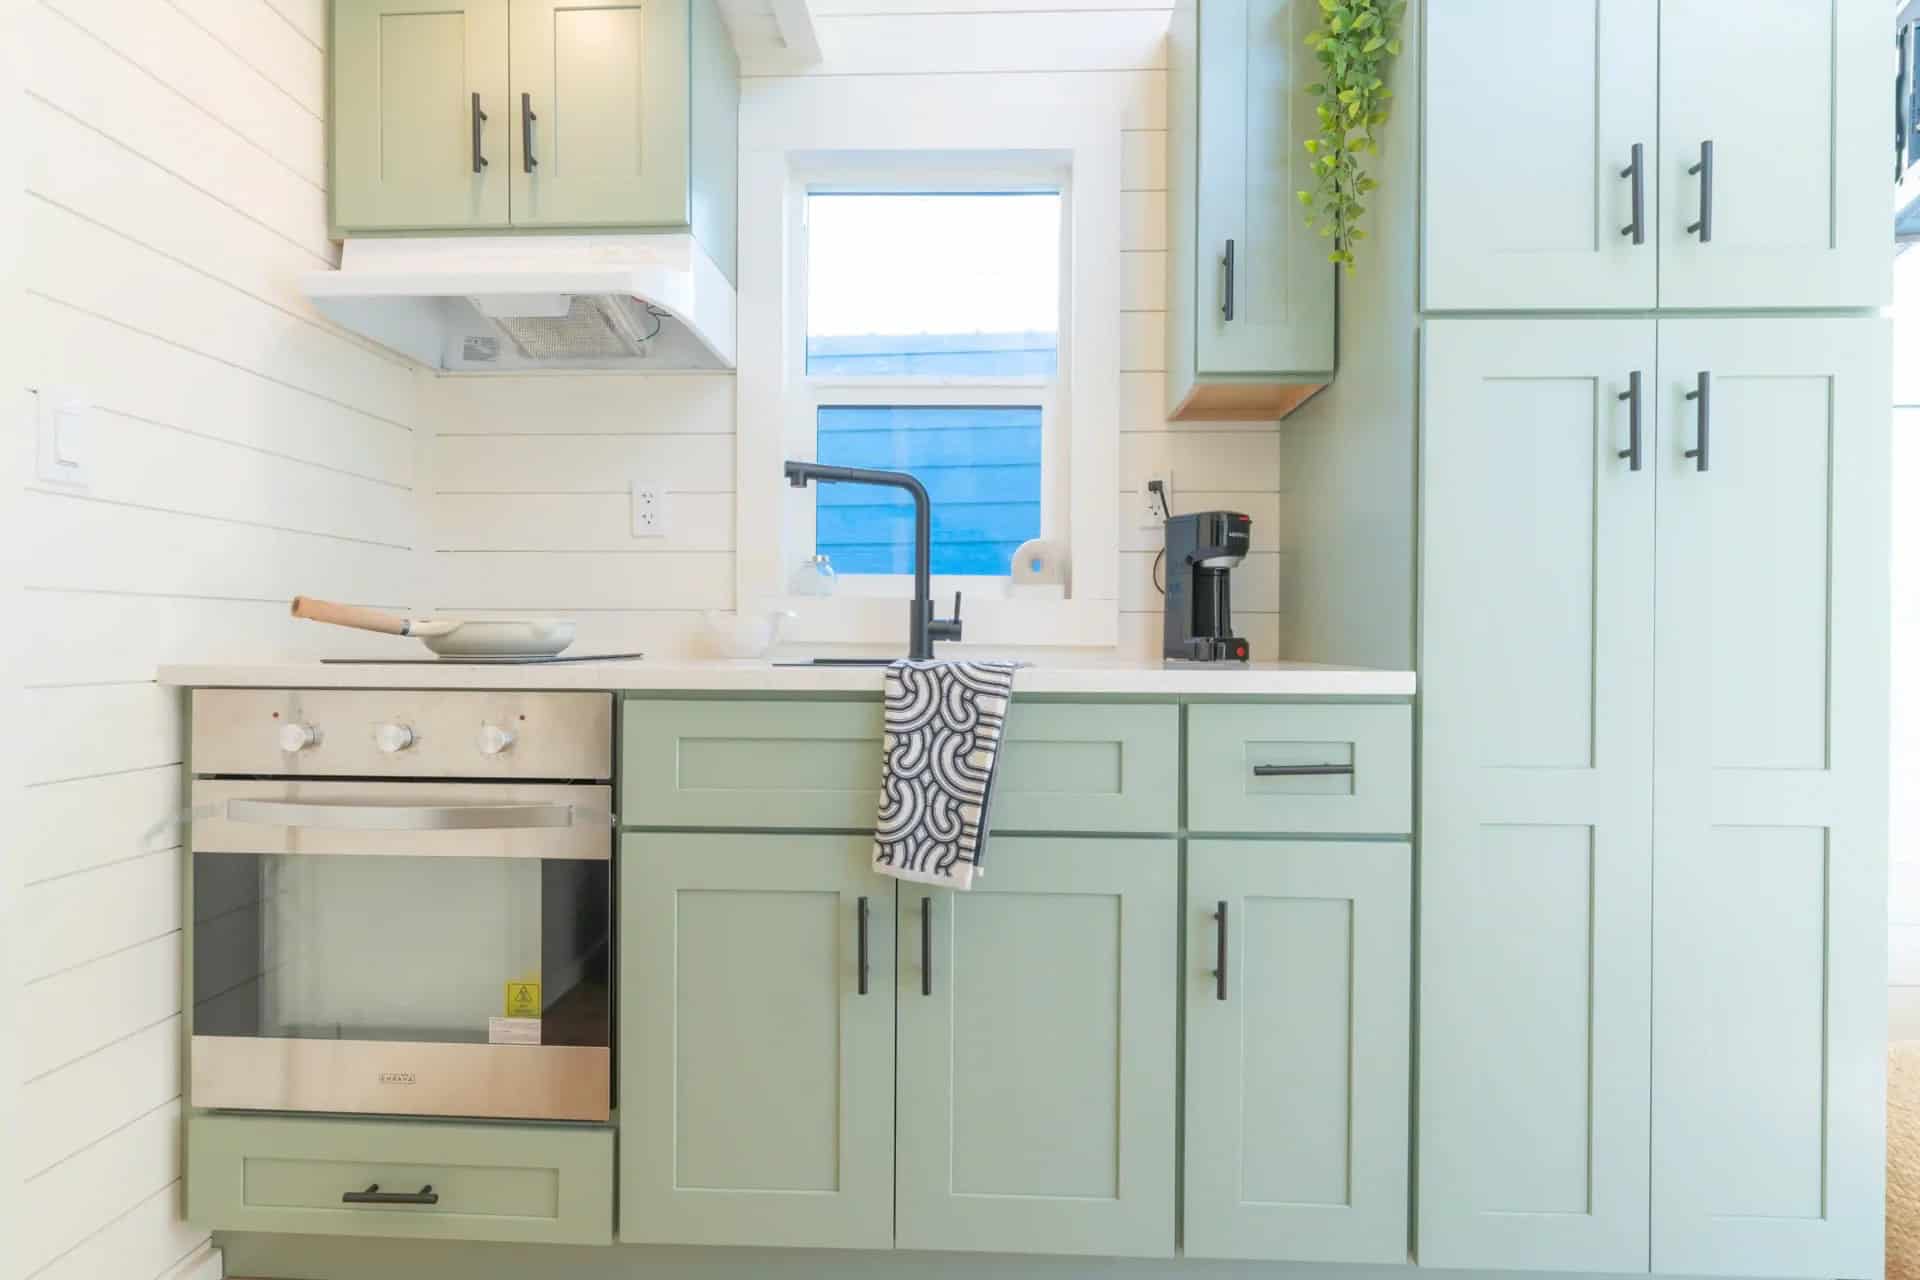
Mint shaker cabinets top and bottom, a wall oven under the counter, a range hood, a black faucet at the window, and a tall pantry. Two-burner cooktop.
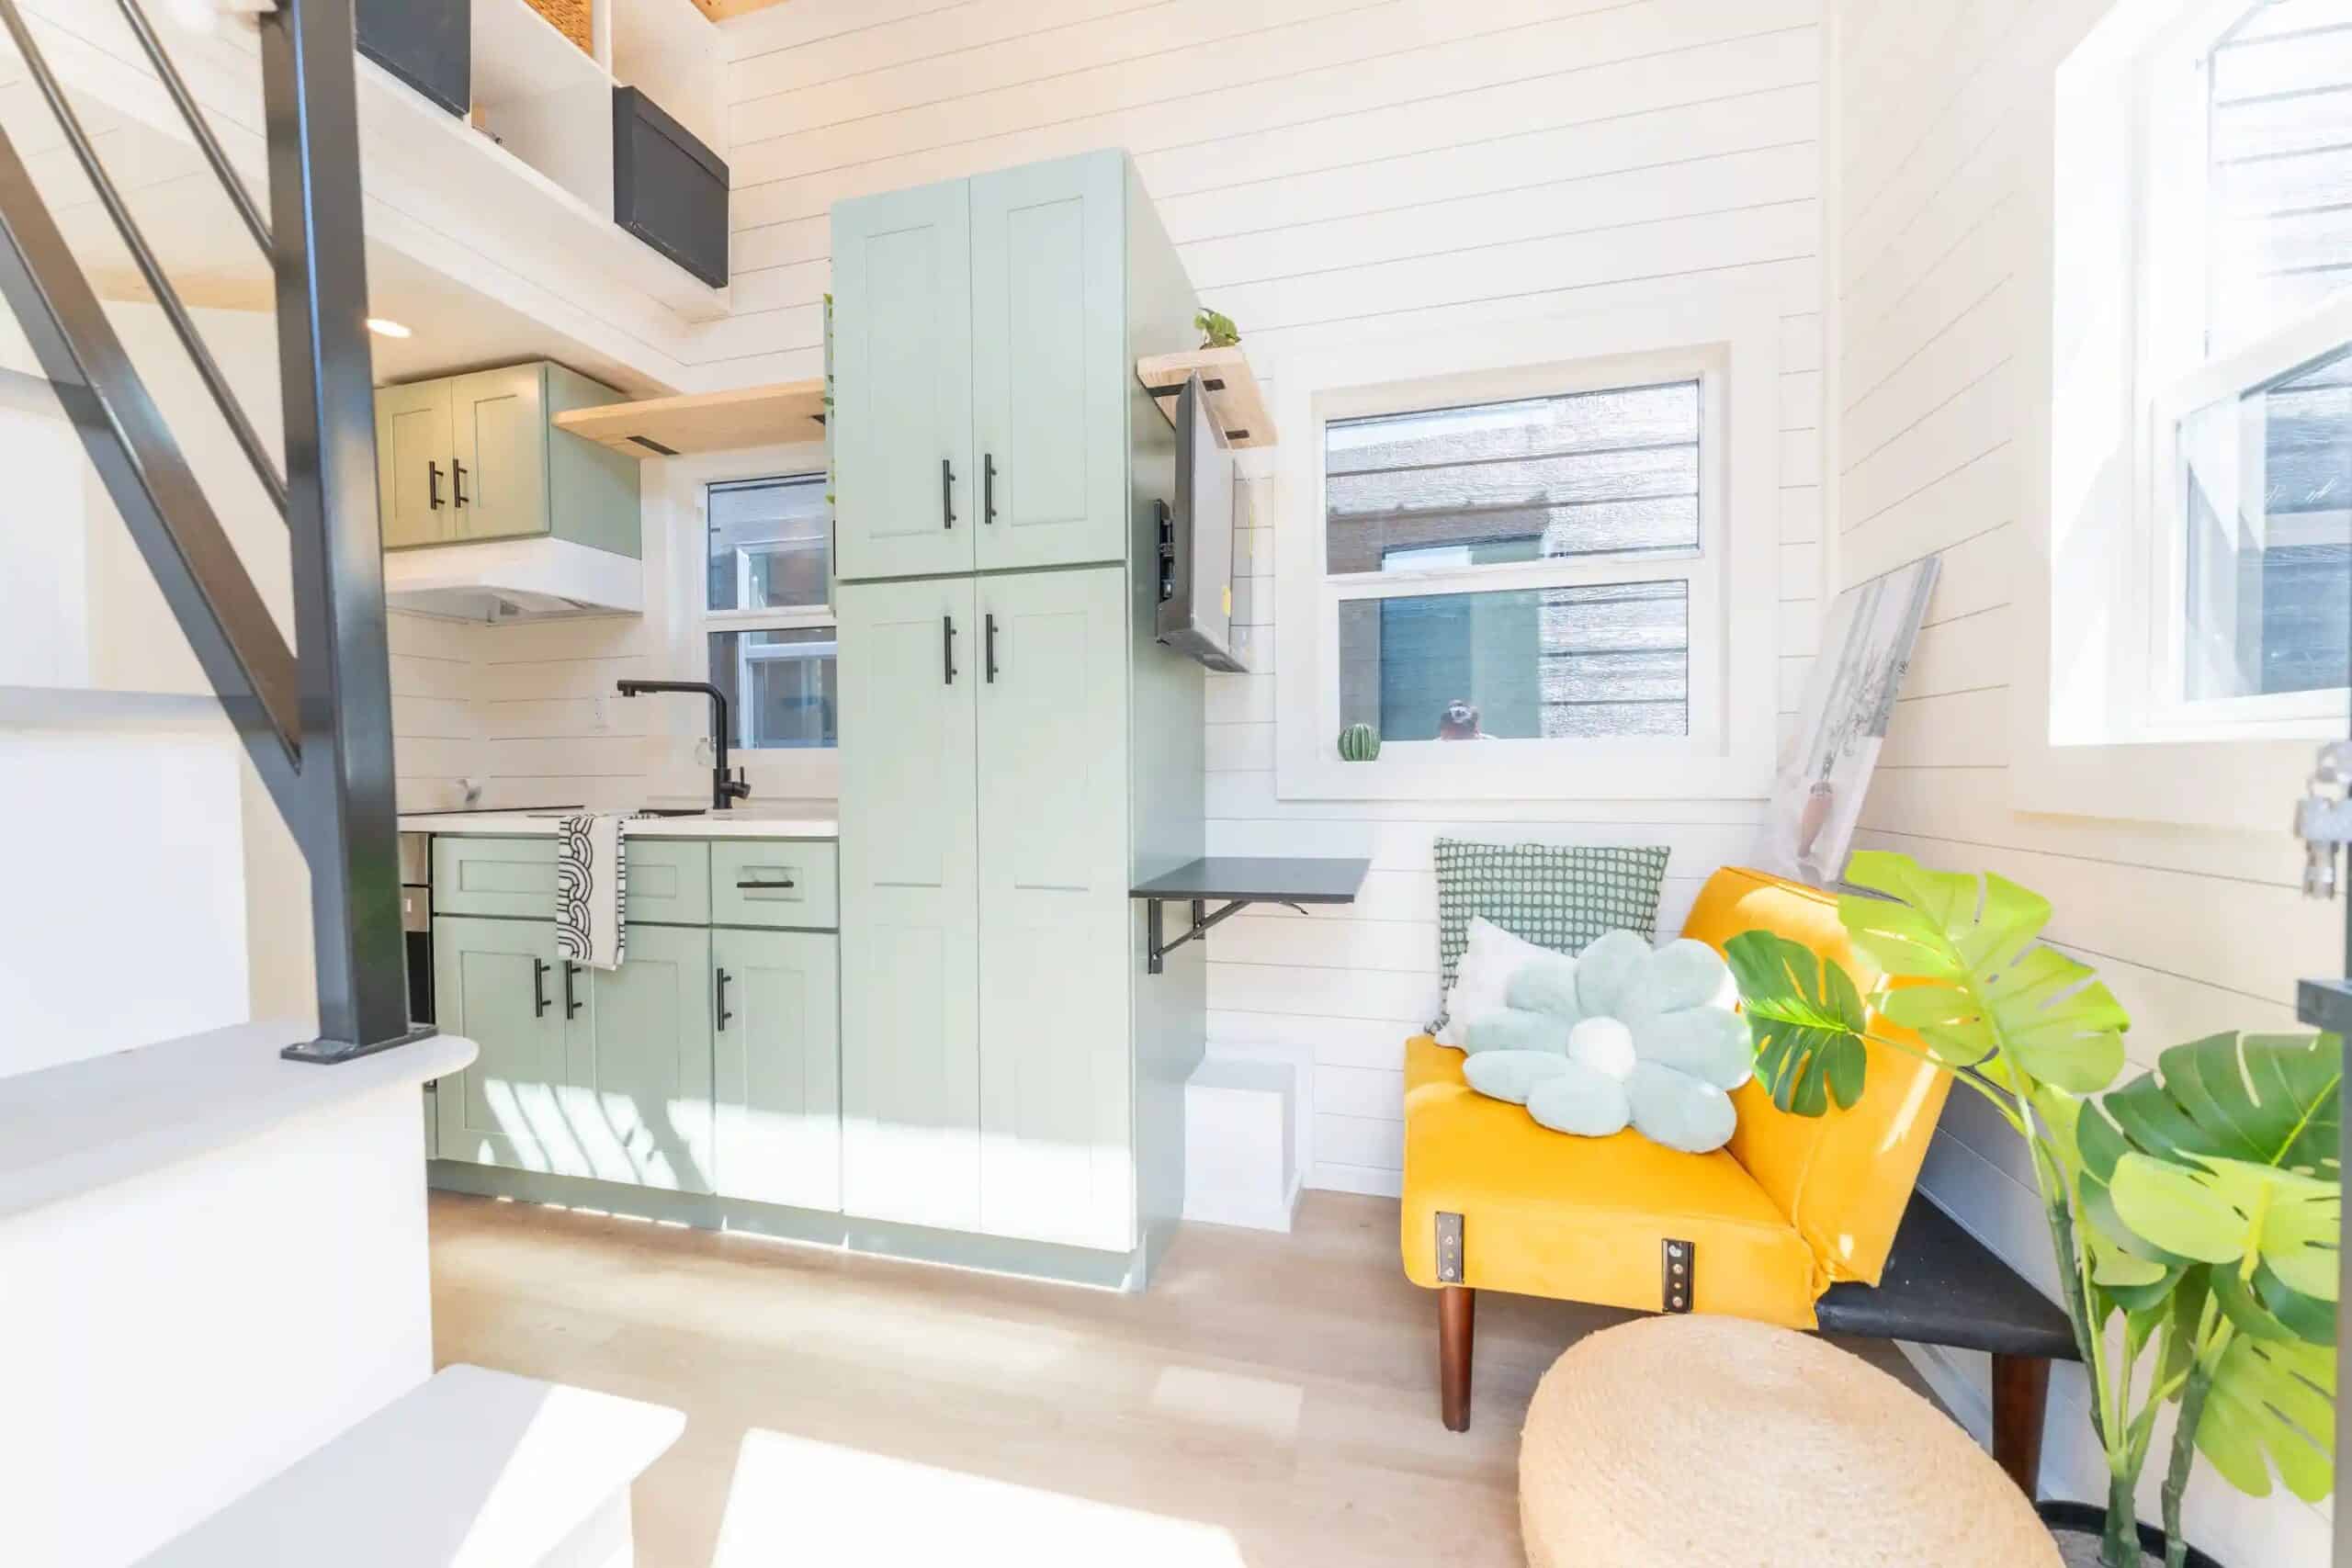
Looking down the length: kitchen and pantry on one side; wall-mounted TV, folding desk, and a chair under the windows on the other. Loft cubbies overhead.
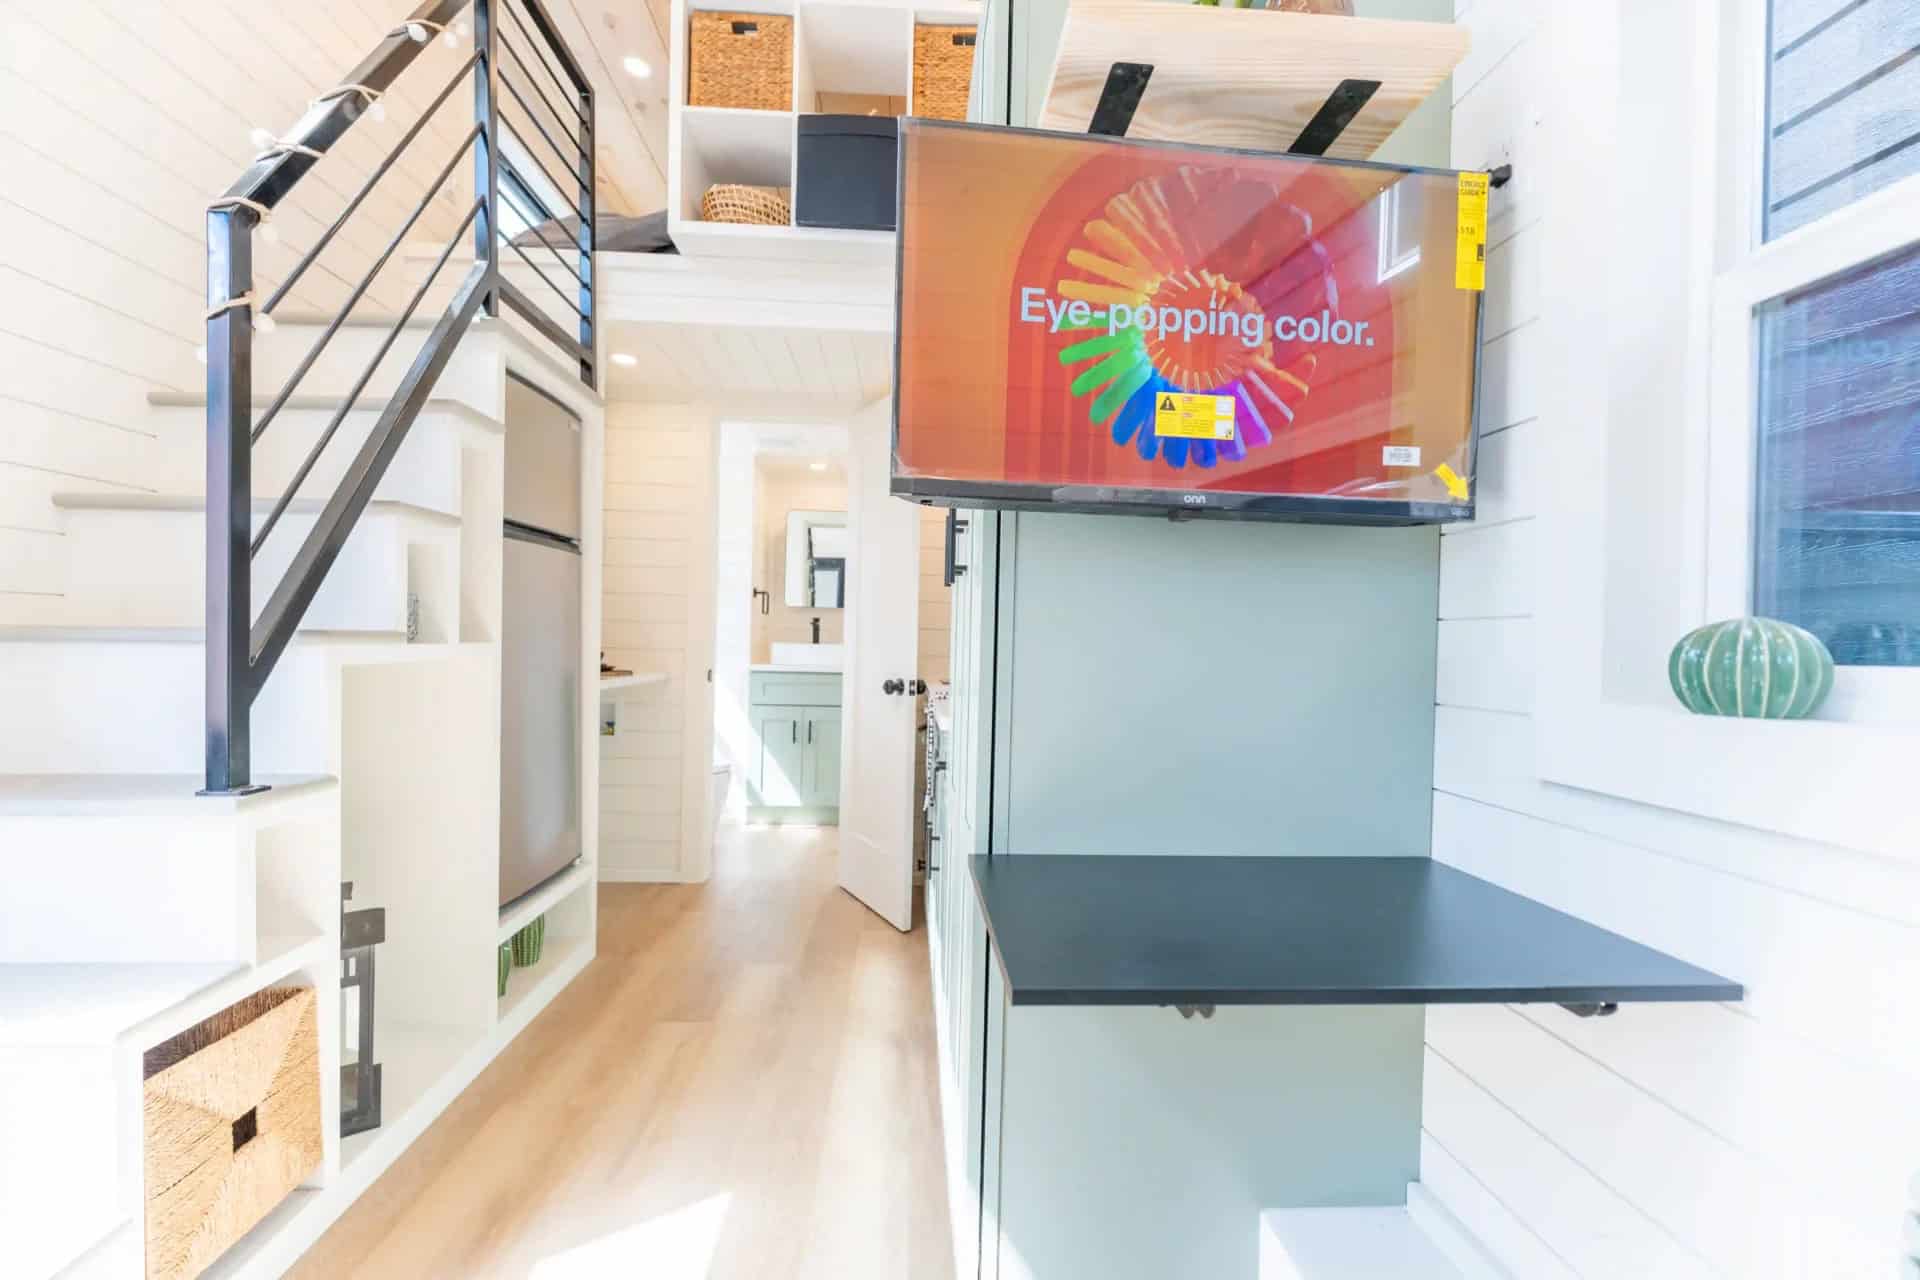
Fold-down desk in detail, TV above it. Laundry space: combination.
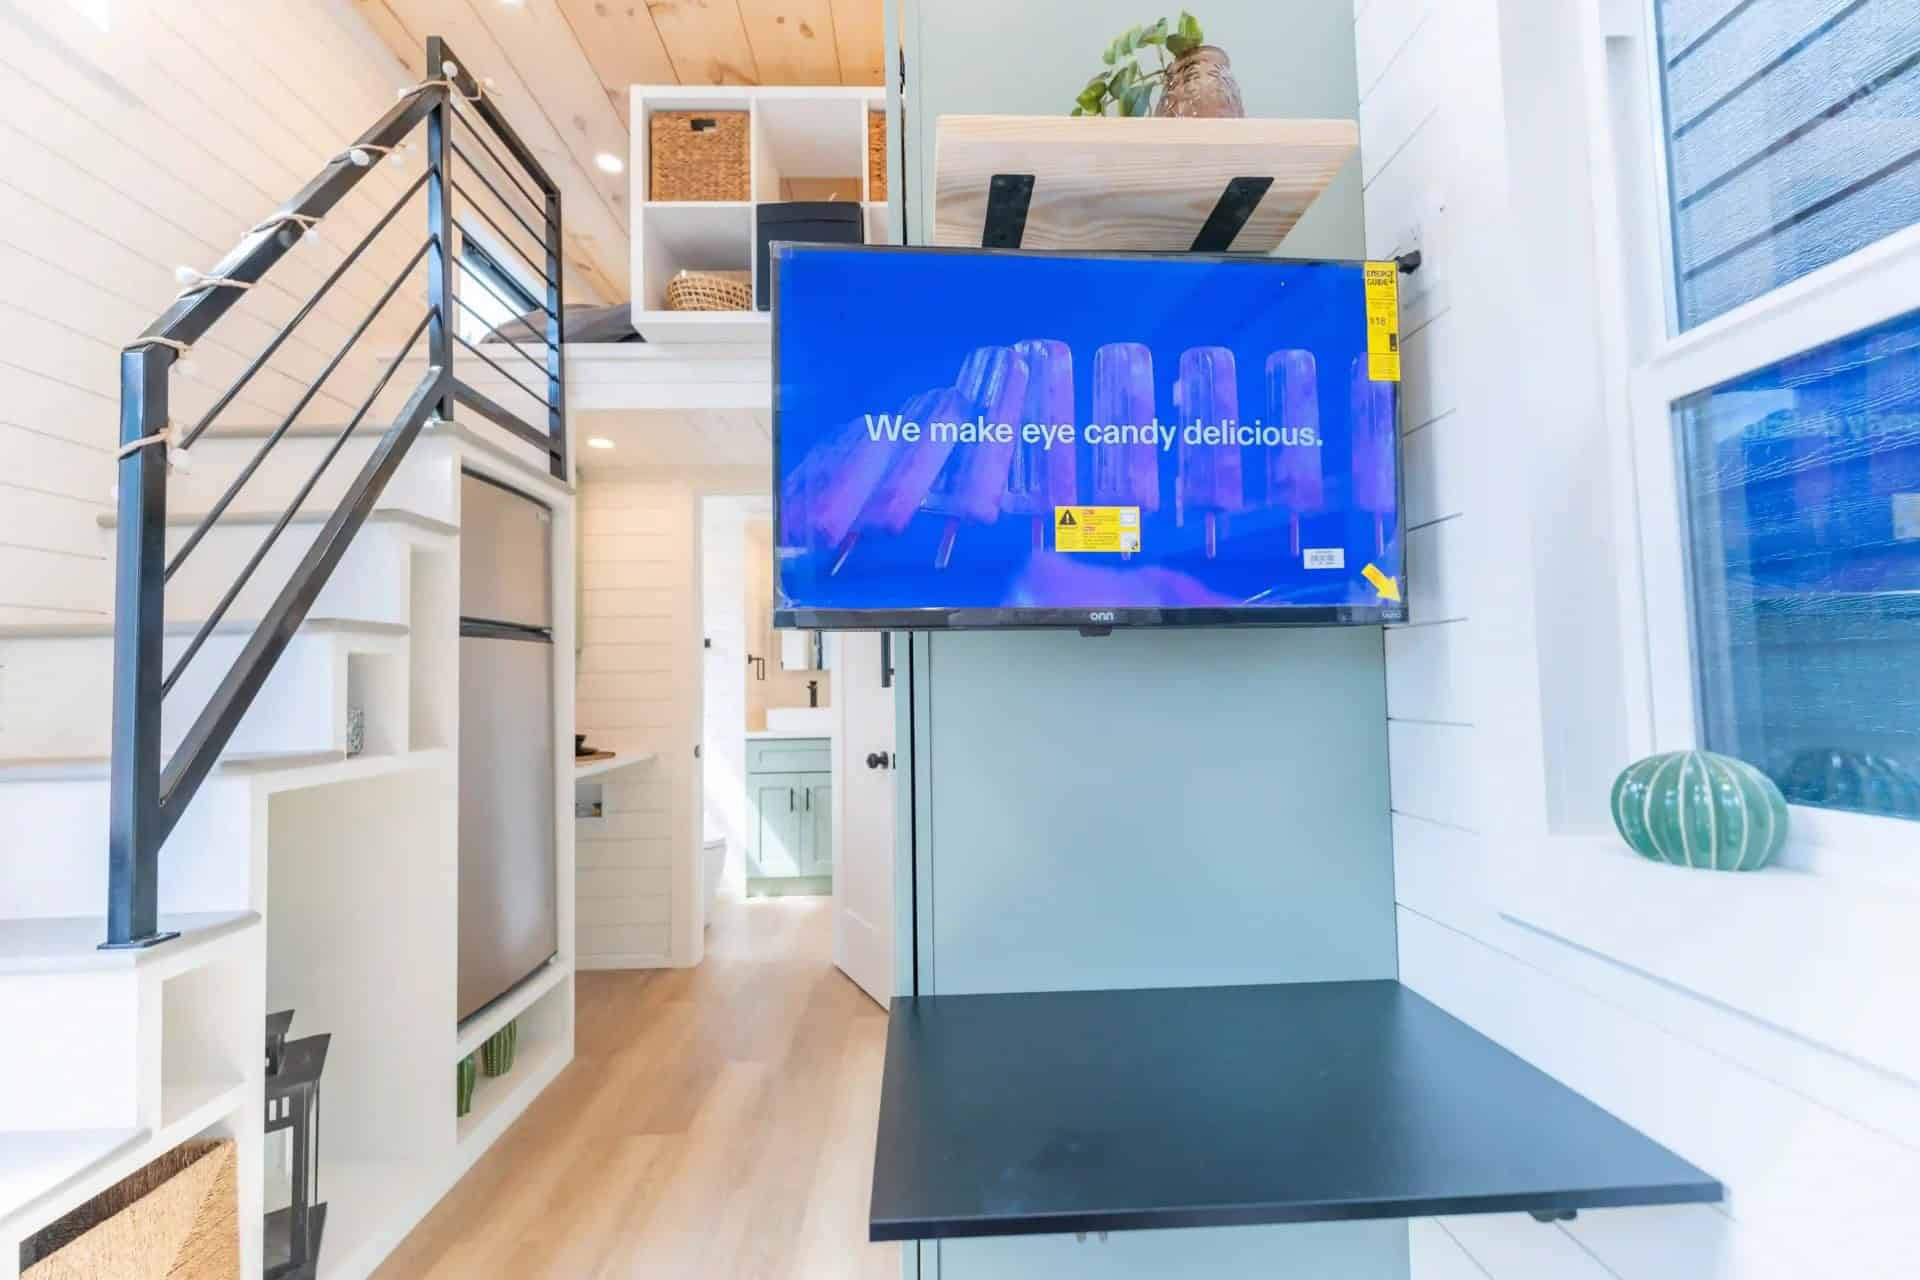
Fridge in the stair mass, a sage wall, a folding desk, loft cubbies.
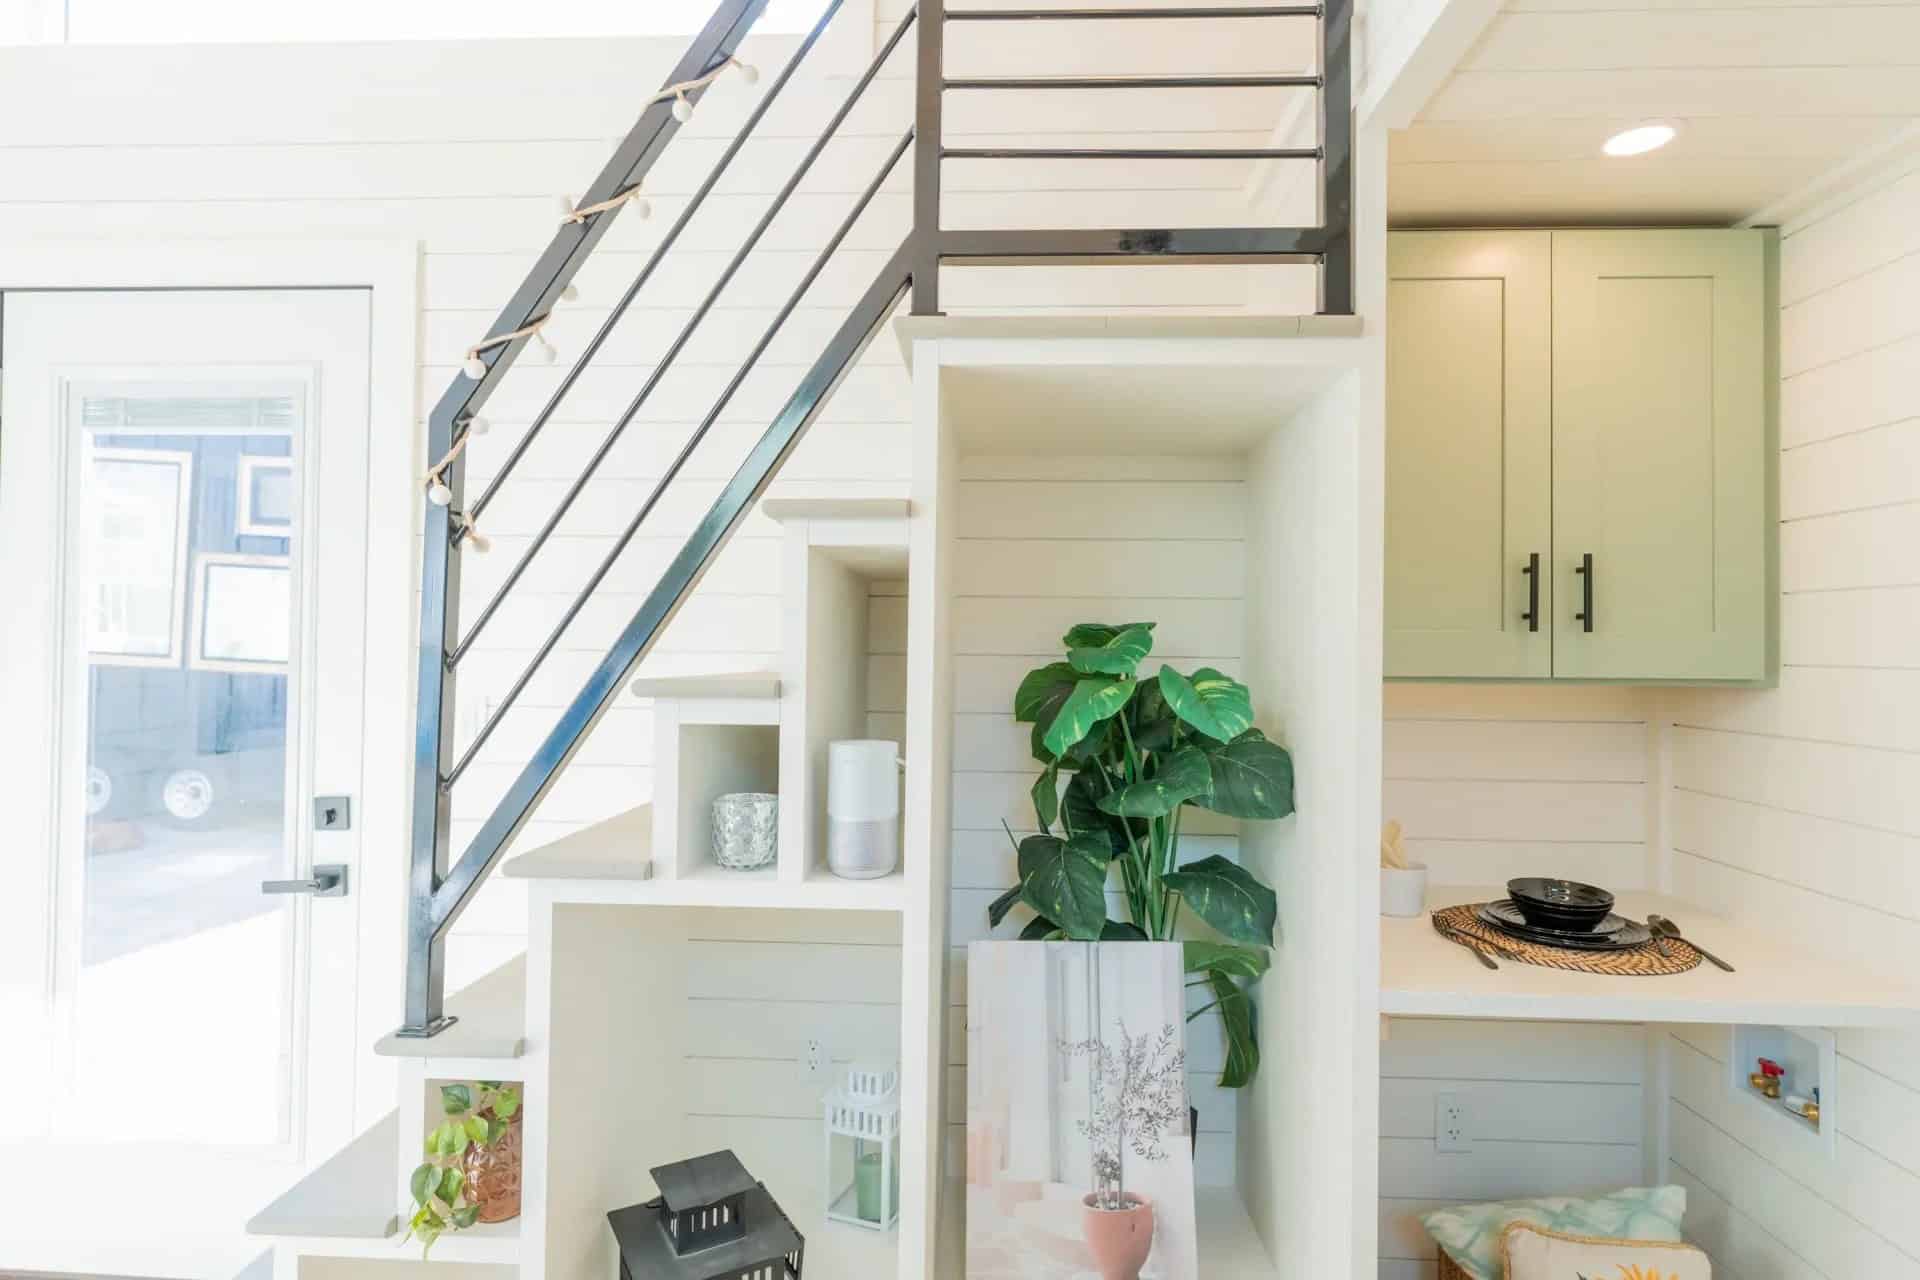
Stair cubbies, laundry hookups under the counter.
The Loft
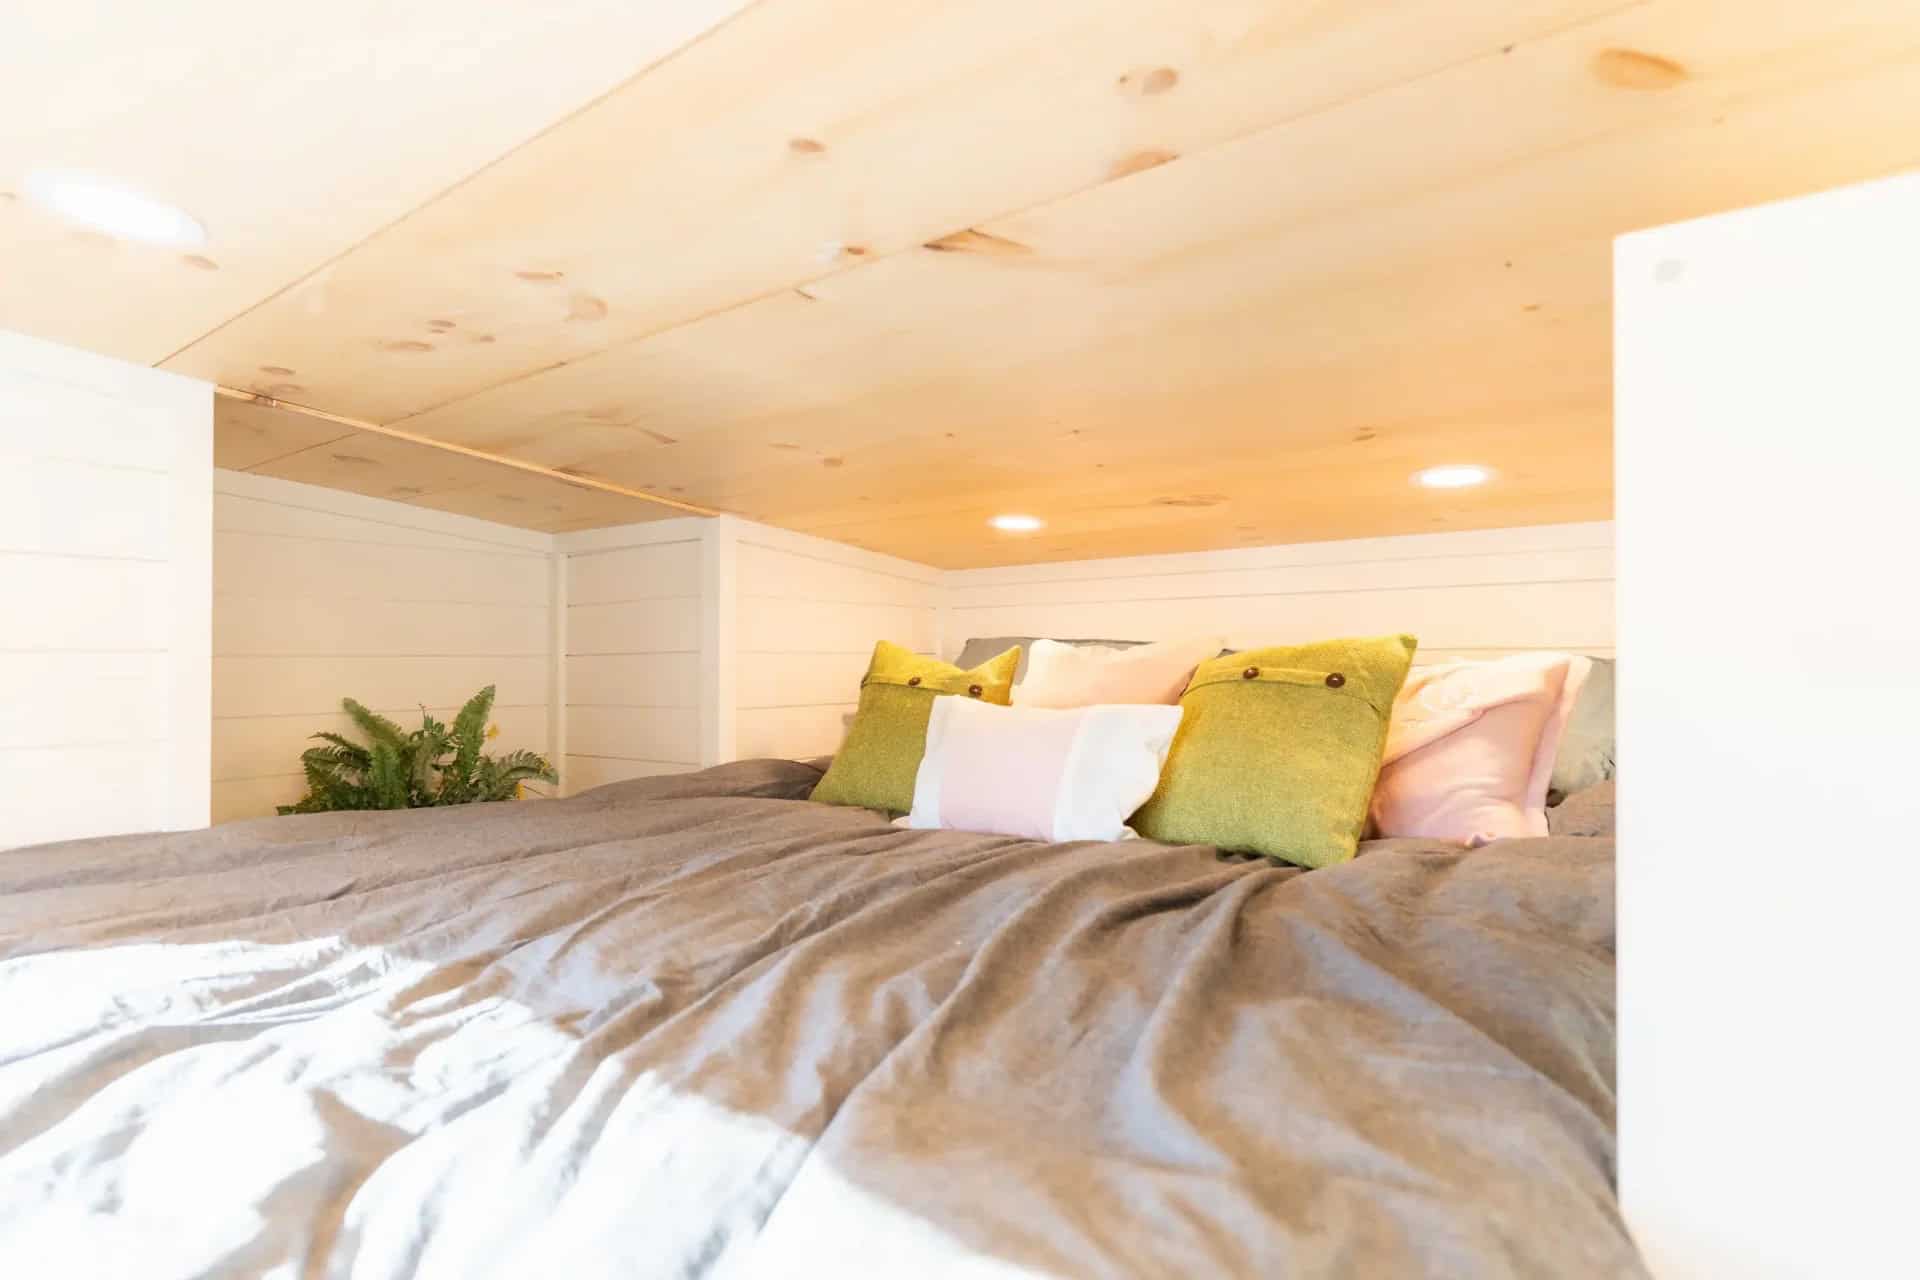
The loft from the mattress: knotty pine overhead, recessed cans, white shiplap. Queen loft; one loft.
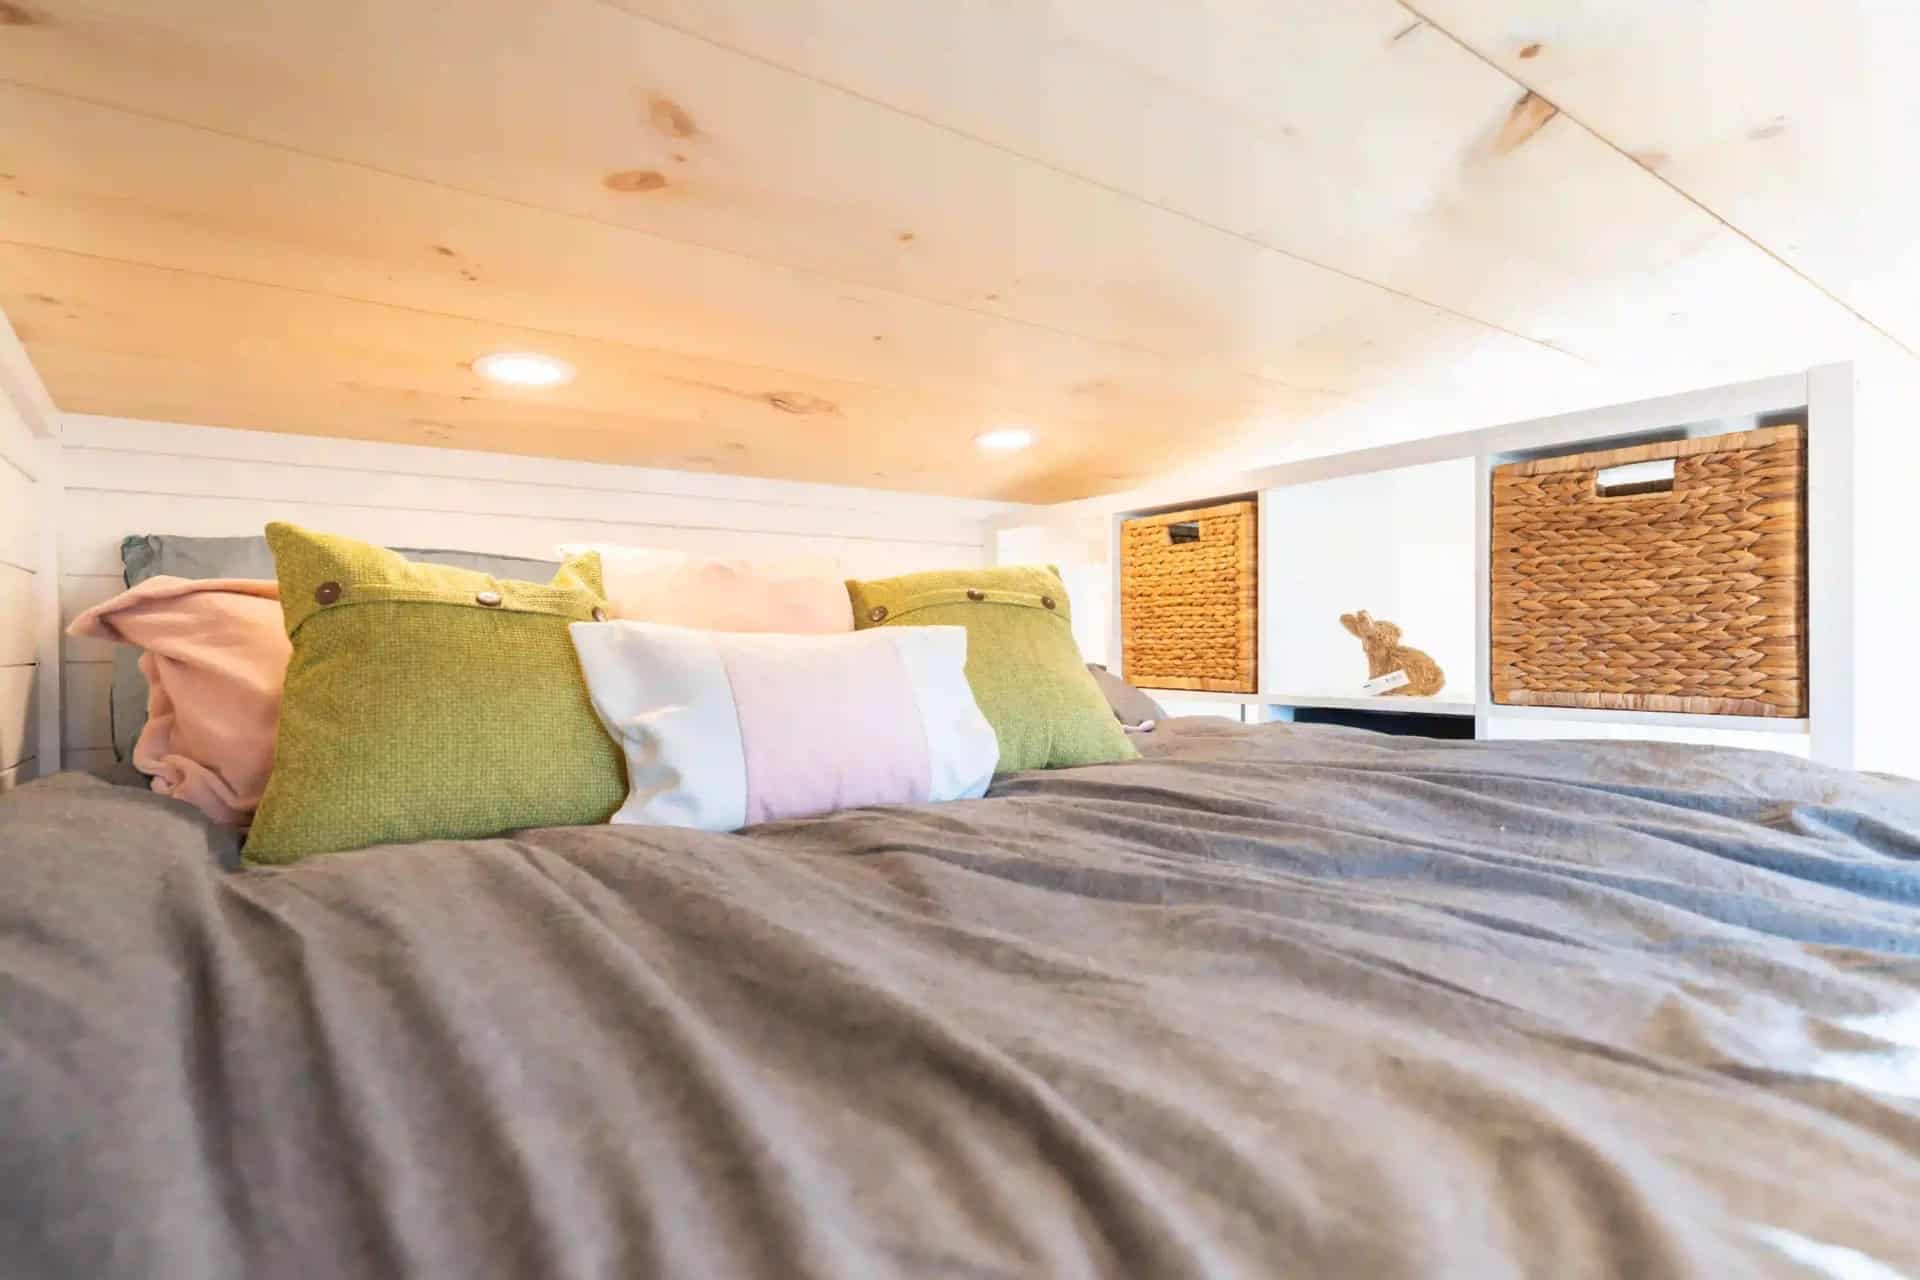
The other end: a built-in cubby wall with woven baskets at mattress level.
The Bathroom
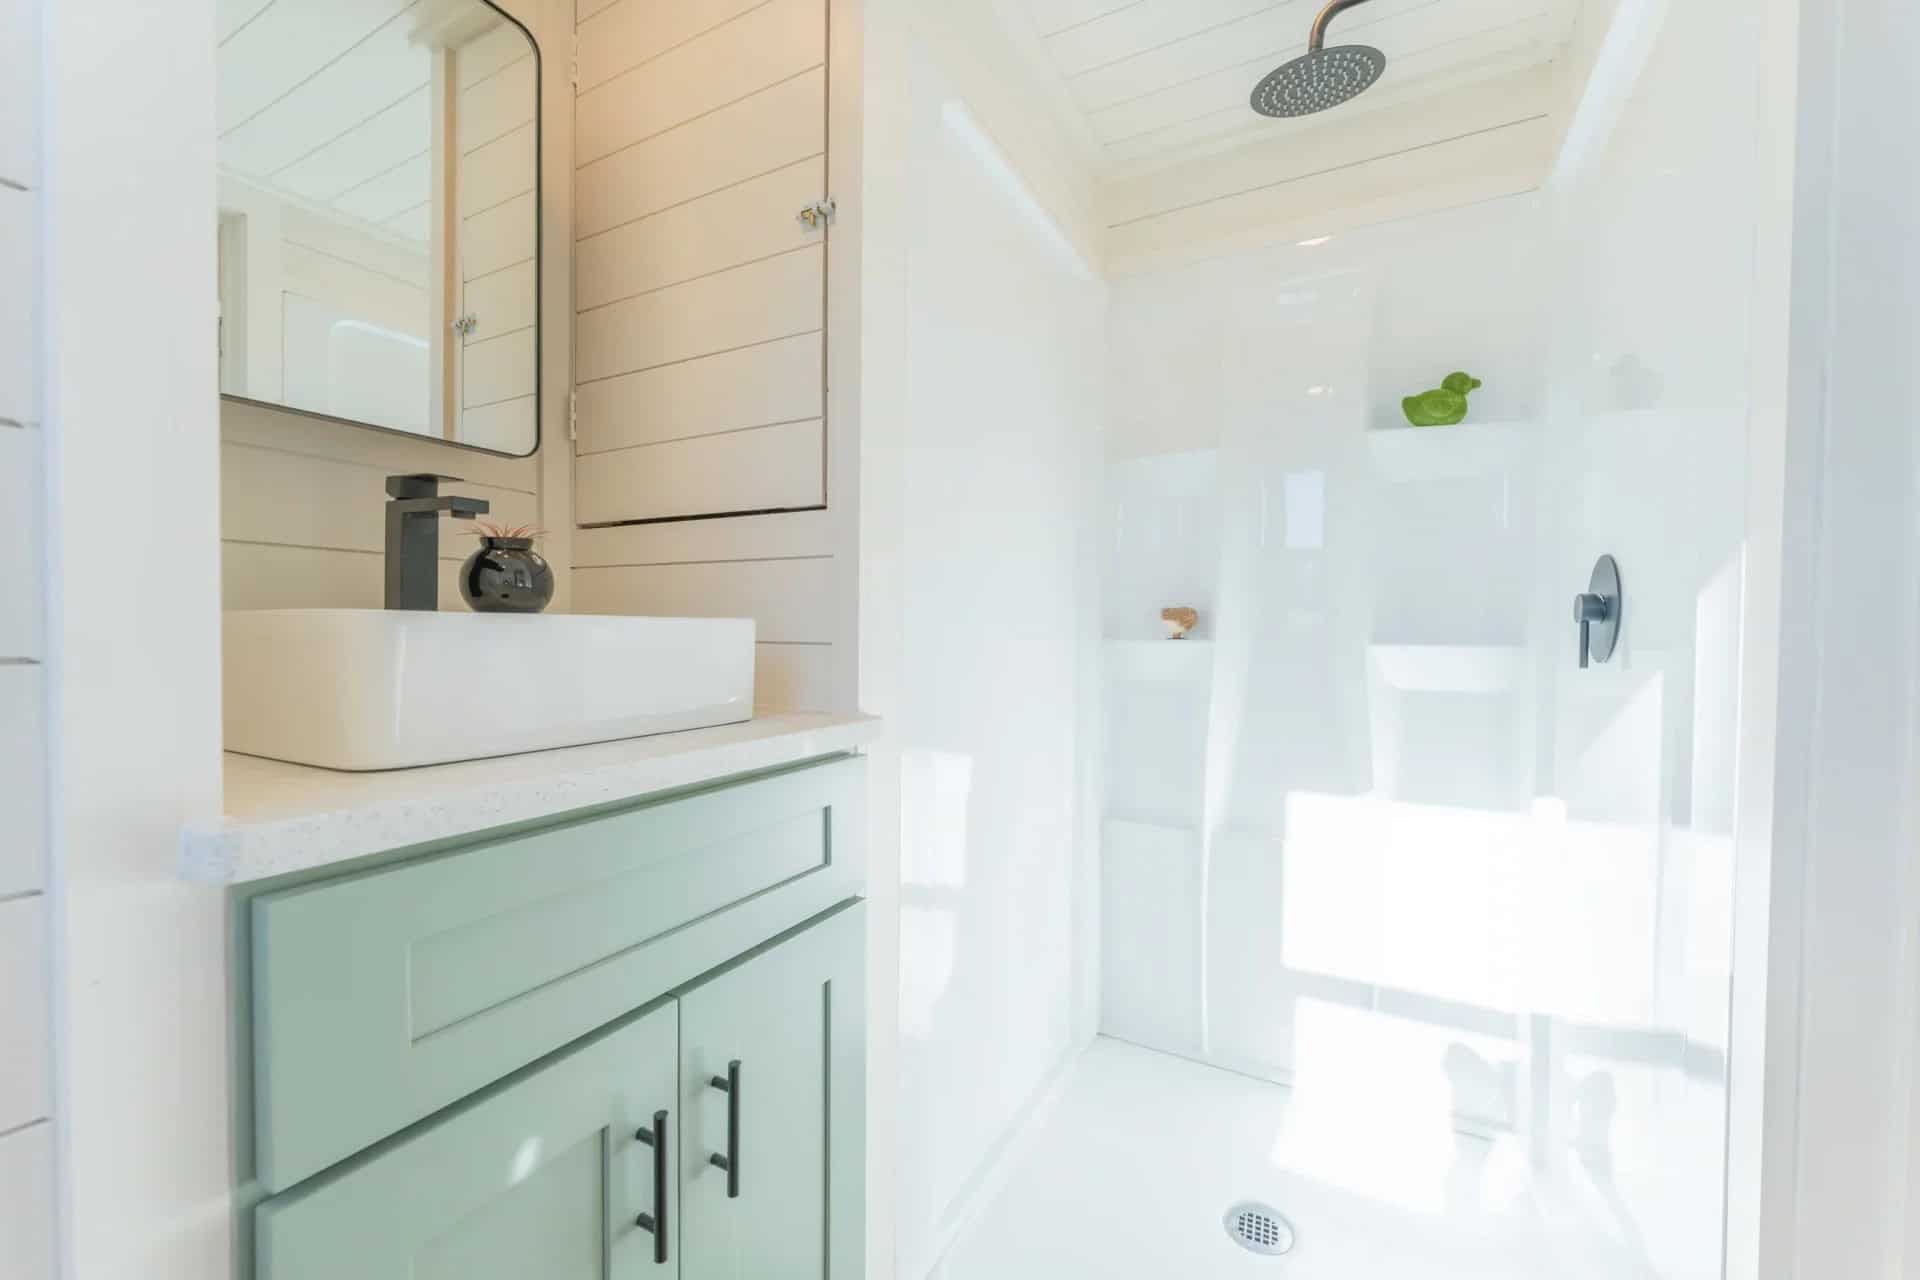
Vanity and shower: vessel sink on a speckled counter over a mint cabinet, mirrored medicine cabinet, white shower with a rainfall head and two niches. 36” shower; one bath.
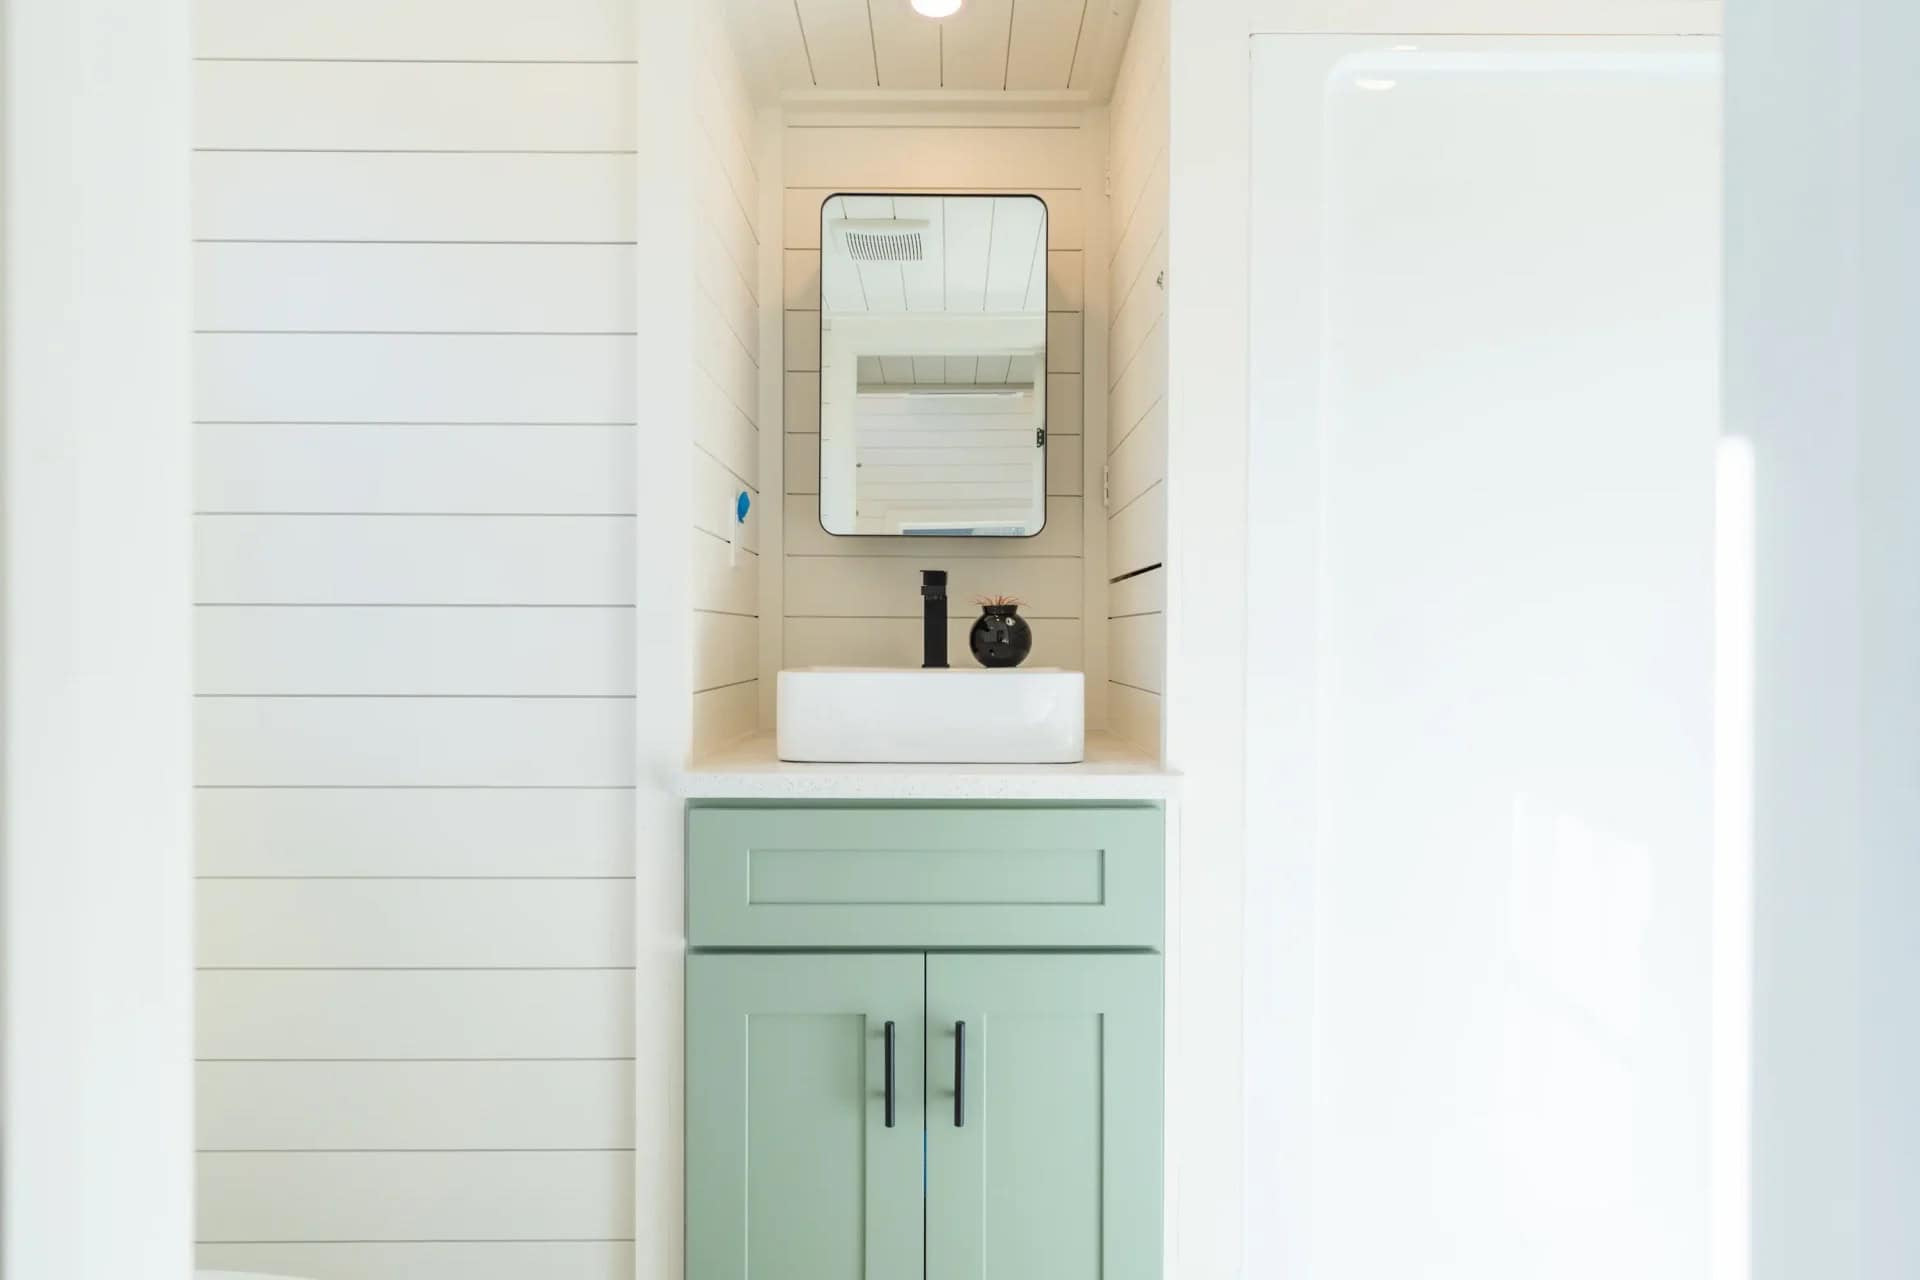
Vanity straight on, shiplap alcove, black-framed mirror, black faucet.
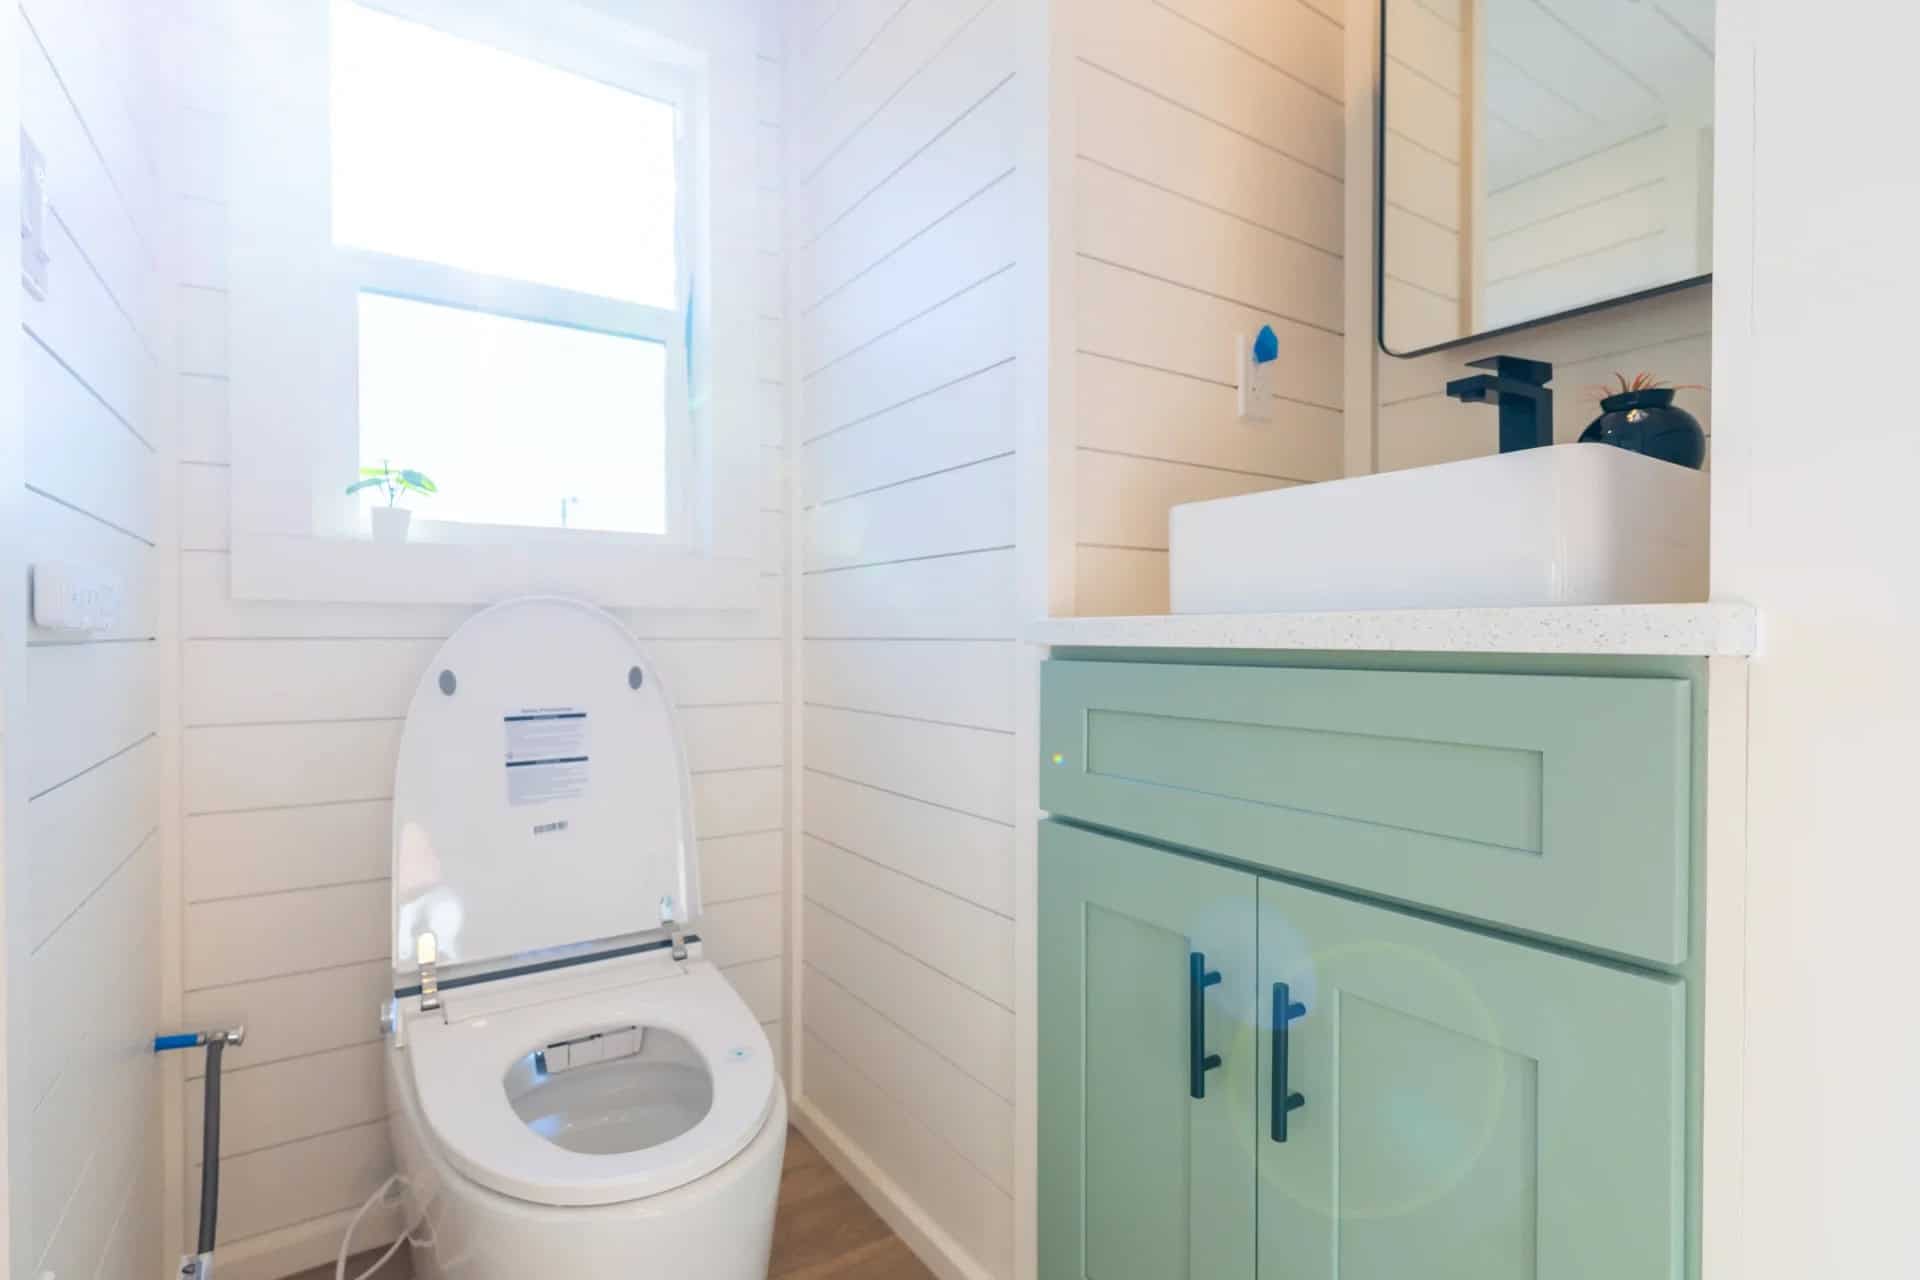
Flush toilet under a window, plant on the sill, vanity to the right.
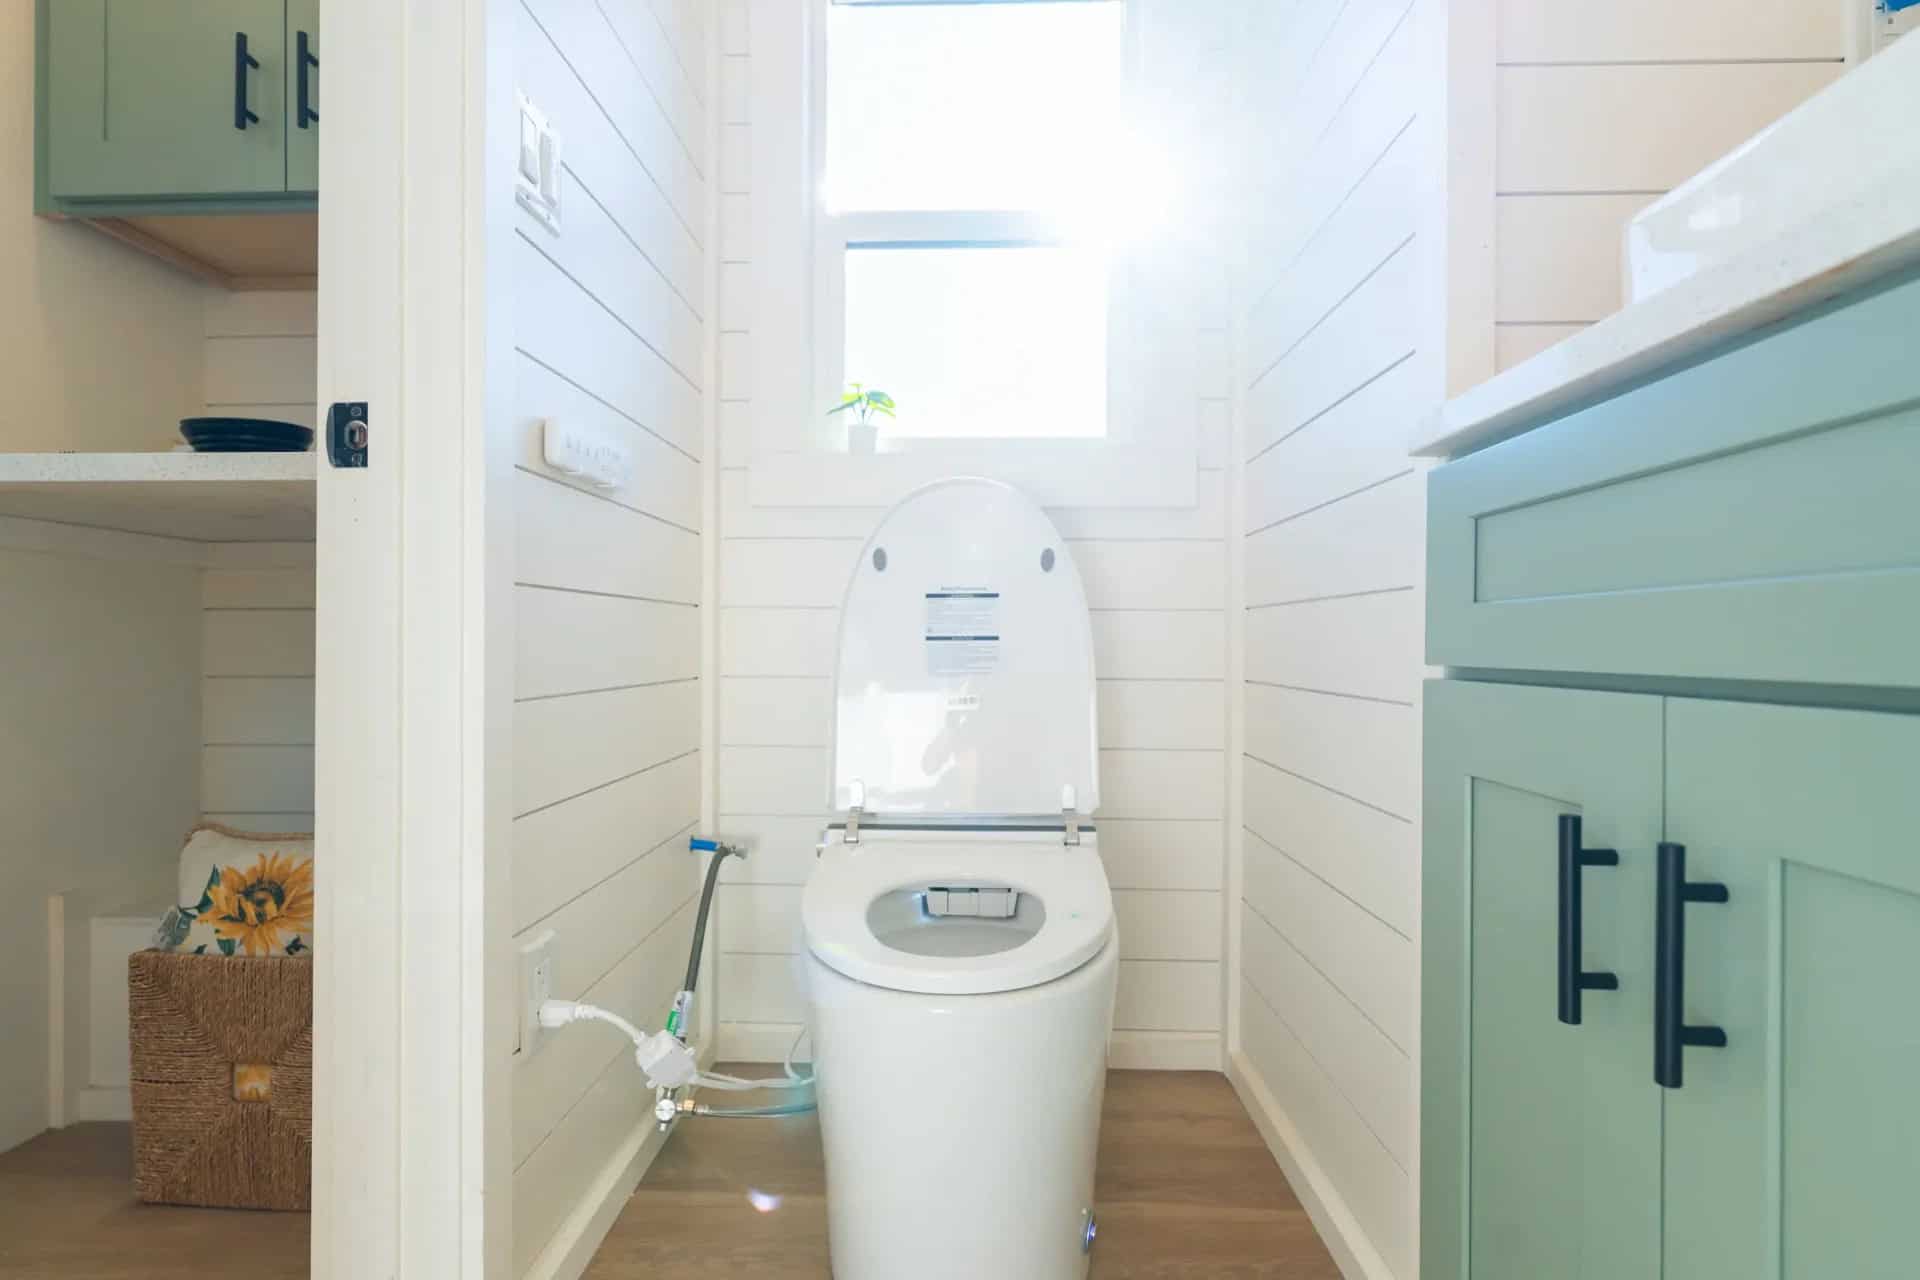
From the doorway, kitchen shelving visible back through the opening. Gallery stills; they may be prior Genesis builds.
Listing body phone: Call 47-748-9854. Footer and contact: 470.748.9854. Email: info@dragontinyhomes.com. Shop: 3864 Centerville Highway, Snellville, GA 30039. Hours: Monday–Friday 9:30am–6:30pm; Saturday 10:00am–4:00pm.
For an earlier Genesis walk-through on Tiny House Talk, see 16 Foot Genesis Tiny House by Dragon Tiny Homes.
Highlights
- Dragon Tiny Homes — Genesis 16. Status Available as of September 1, 2026
- Order now: $44,430 / $37,995
- About 16’ long, 8.5’ wide, 13.5’ tall. Table: Length 16′; Width 8′ 5″; Height 13 ft. 6 in.
- Sq.ft 136 sq. ft. + lofts. Lofts 1. First Floor Bedrooms none. Bathroom 1. Weight 8,000 lbs. Condition New
- Cooktop Two Burners. Laundry Space Yes (Combination). Queen loft. 36” shower. Flush toilet. Mini-split
- Custom steel-frame trailer; black windows; black entry door with built-in blinds; NOAH Certified
- Recommended Towing Vehicle F250 or Similar
- Lead still: New-Genesis-1. DSC gallery stills may be past Genesis builds
- Call · 470.748.9854
- info@dragontinyhomes.com · 3864 Centerville Highway, Snellville, GA 30039
- Pages visited September 1, 2026
Learn More
Genesis 16 — Dragon Tiny Homes — Status Available. Order now $44,430 / $37,995 as of September 1, 2026.
Listing: dragontinyhomes.com/available-new-genesis
Buy Now: dragontinyhomes.com/buy-now ·
Contact: dragontinyhomes.com/contact-us
Instagram: instagram.com/dragontinyhomes
info@dragontinyhomes.com
470.748.9854
3864 Centerville Highway, Snellville, GA 30039
Photos: Dragon Tiny Homes / dragontinyhomes.com. Pages visited September 1, 2026.
Explore More
Would you take the Genesis 16 with the only bedroom in the loft?
If you enjoyed this you’ll LOVE our Free Daily Tiny House Newsletter with even more!
You can also join our Small House Newsletter!
Also, try our Tiny Houses For Sale Newsletter! Thank you!
More Like This: THOWs | Tiny Houses For Sale | Tiny House Builders
Disclosure: This post may contain affiliate links. If you purchase through one of our links, we may earn a commission at no additional cost to you.


Alex
Latest posts by Alex (see all)
- A $10,000 Custom 14×8 Tiny House With a Real Shower and Full Kitchen in Texas - October 6, 2026
- Eagle Loft Park Model: 399 Sq Ft With a Vaulted Living Room, Bunks, and a Loft at a North Carolina Lake Resort - October 6, 2026
- She Designed This 277 Sq. Ft. Molecule Tiny House for Full-Time Living in Santa Cruz, and Now It’s For Sale - October 6, 2026