Disclosure: This post may contain affiliate links. If you purchase through one of our links, we may earn a commission at no additional cost to you.
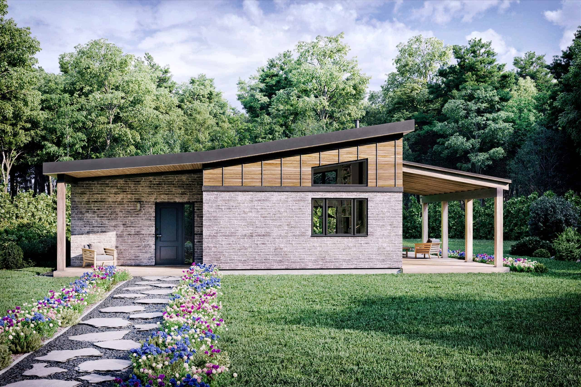
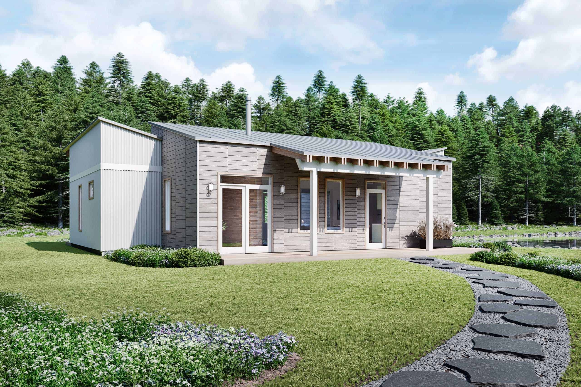
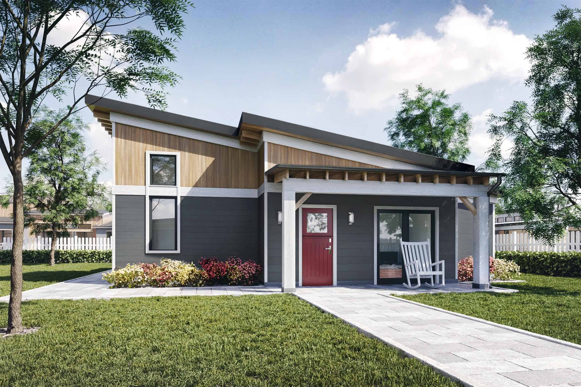
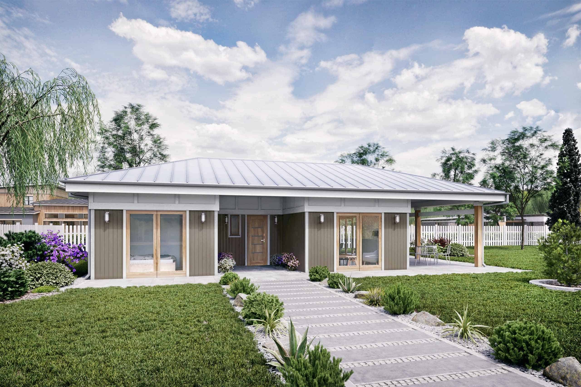
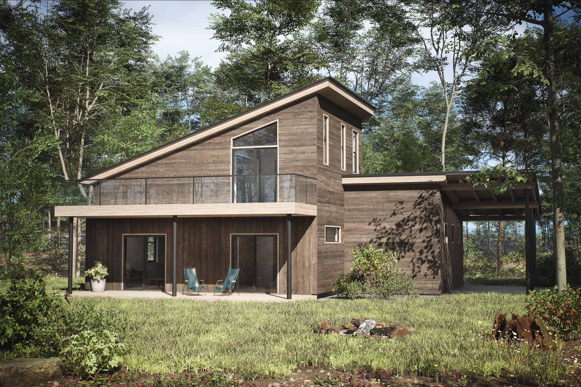
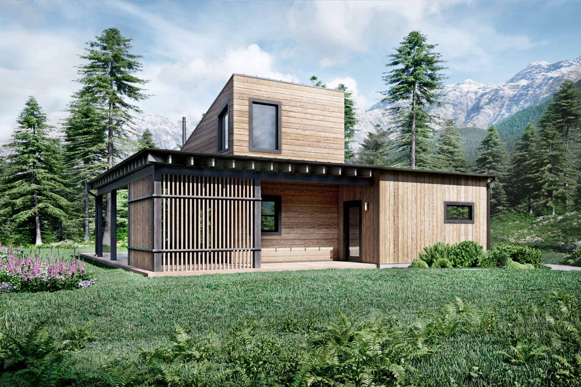
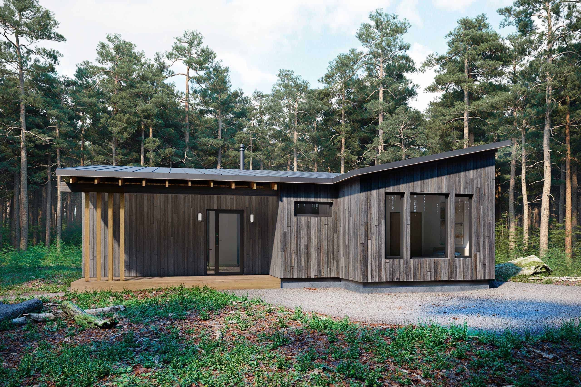
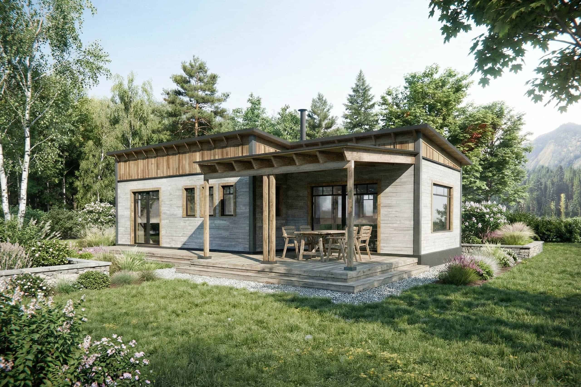
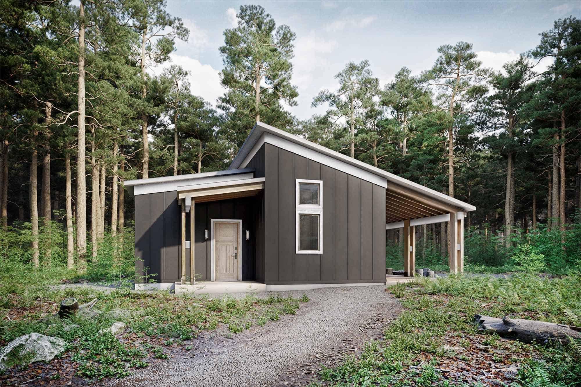
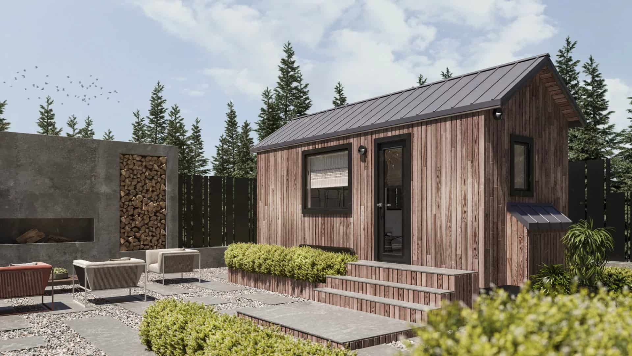
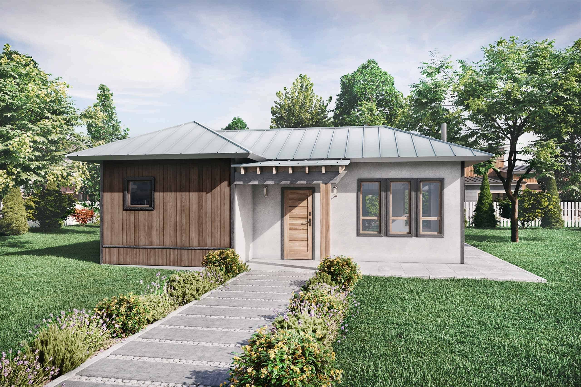
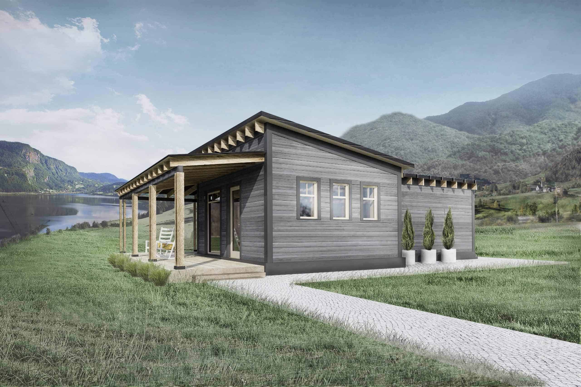
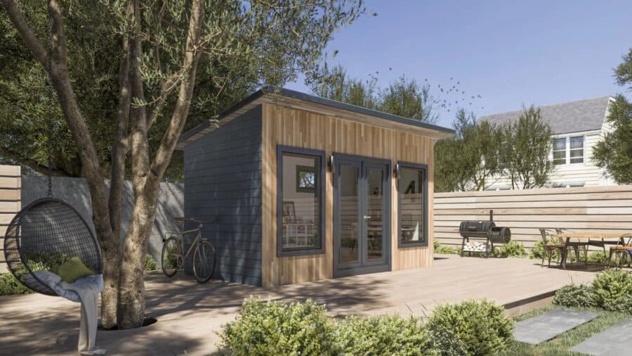
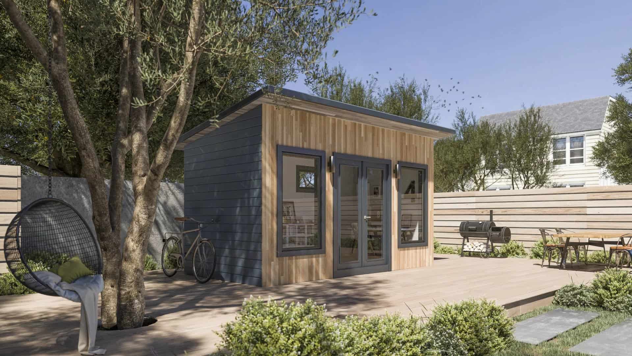
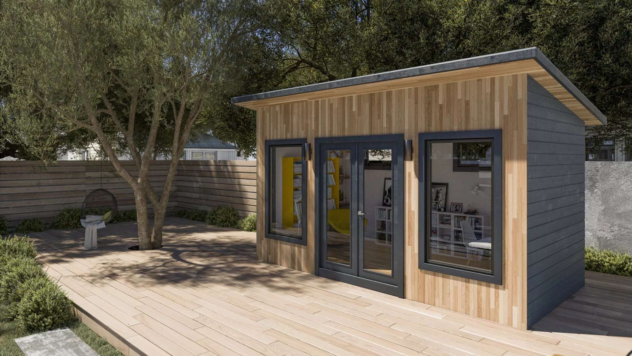
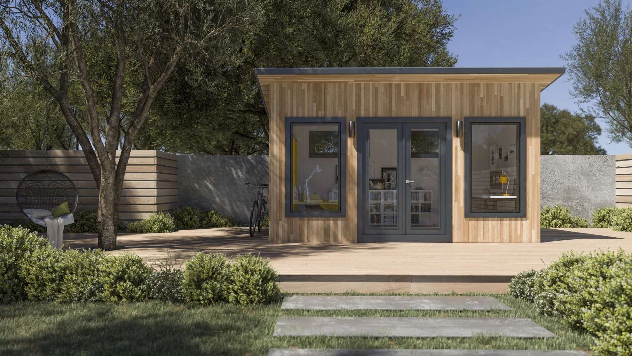
The Backyard Studio is a DIY-friendly, inexpensive way to add extra space to your home for use as a guest room, garden office, or craft room. Measuring 16′ x 8′, it is designed to be small enough to qualify as a shed in most municipalities, often allowing it to be built without the need for complex permits. This simple structure is the perfect solution for anyone looking to add a functional, stylish retreat to their own backyard.
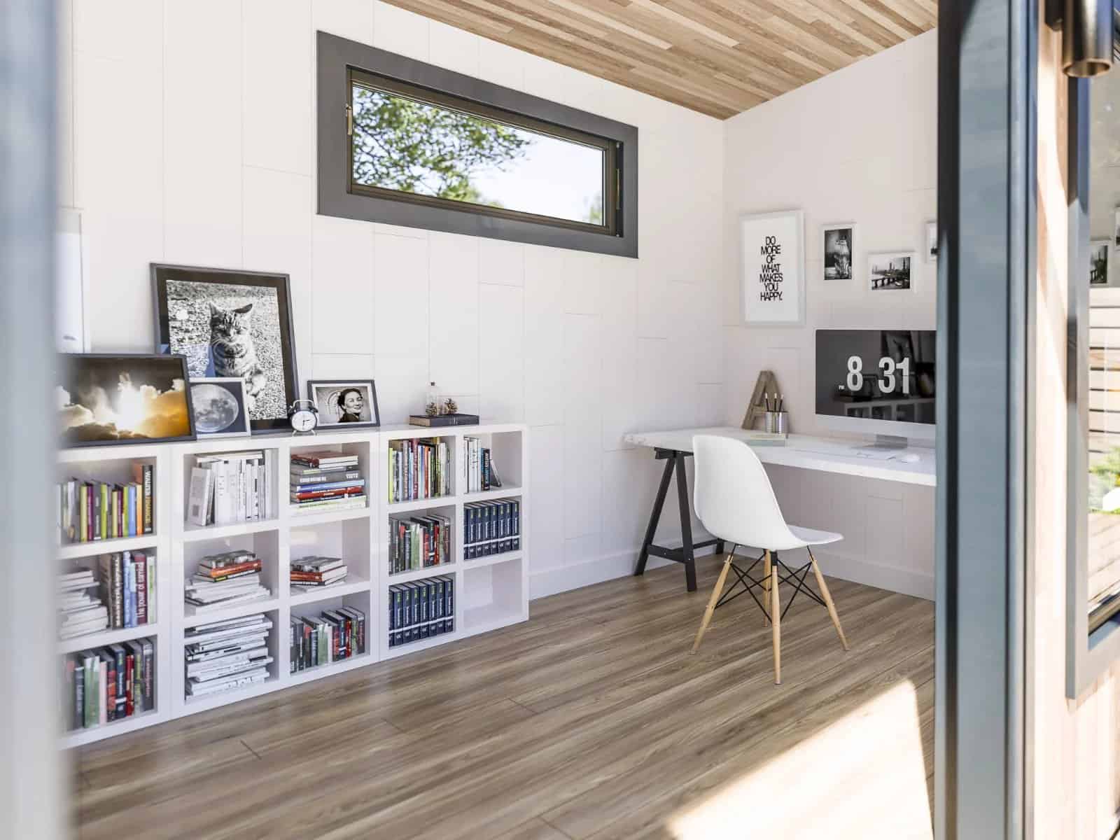
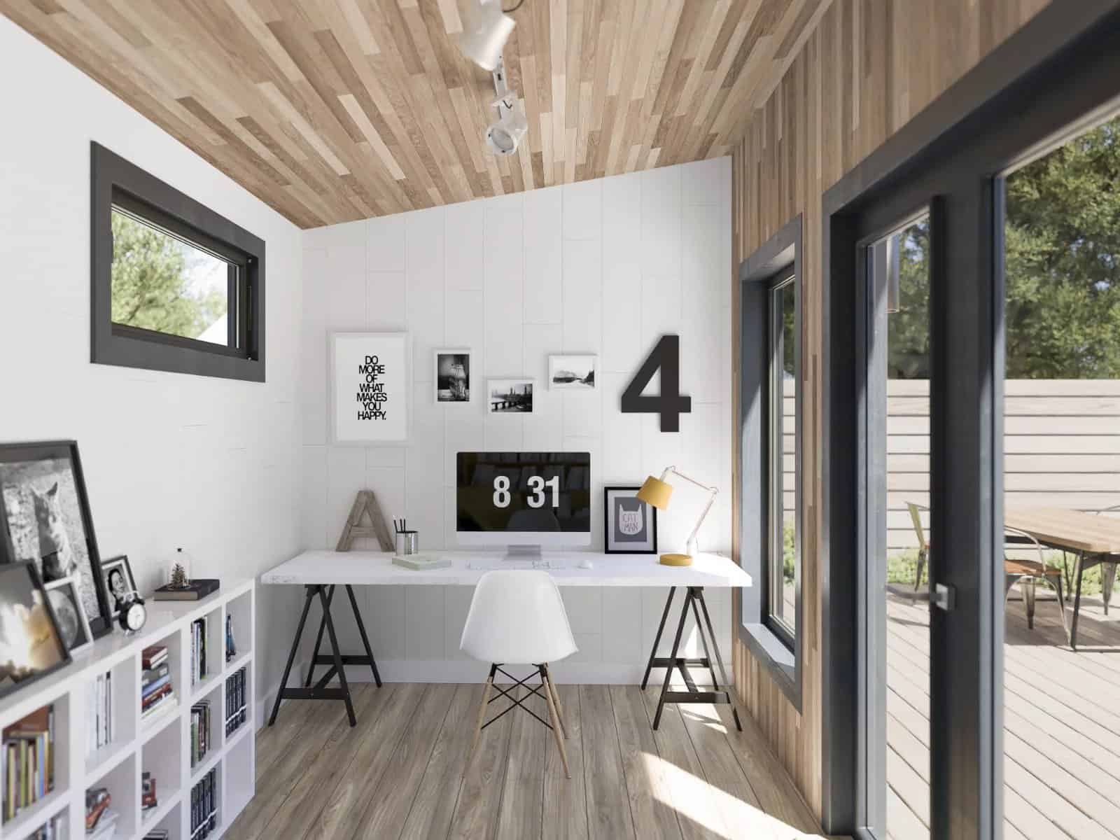
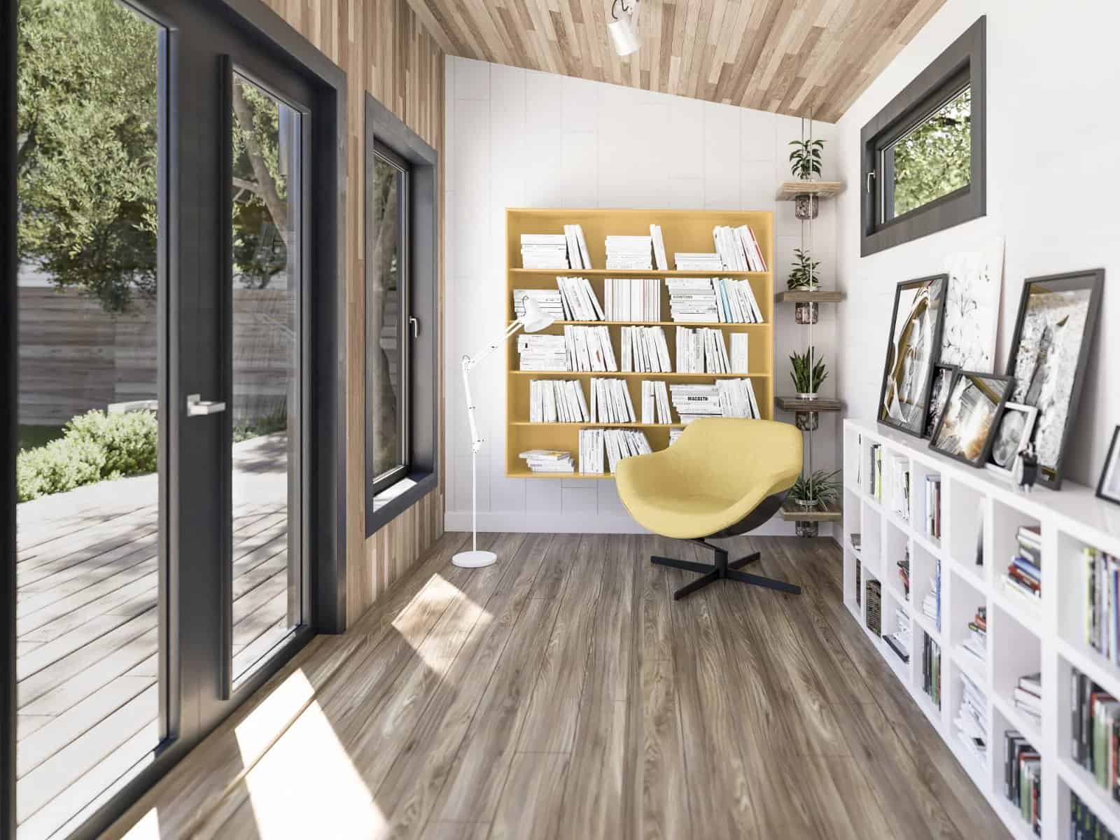
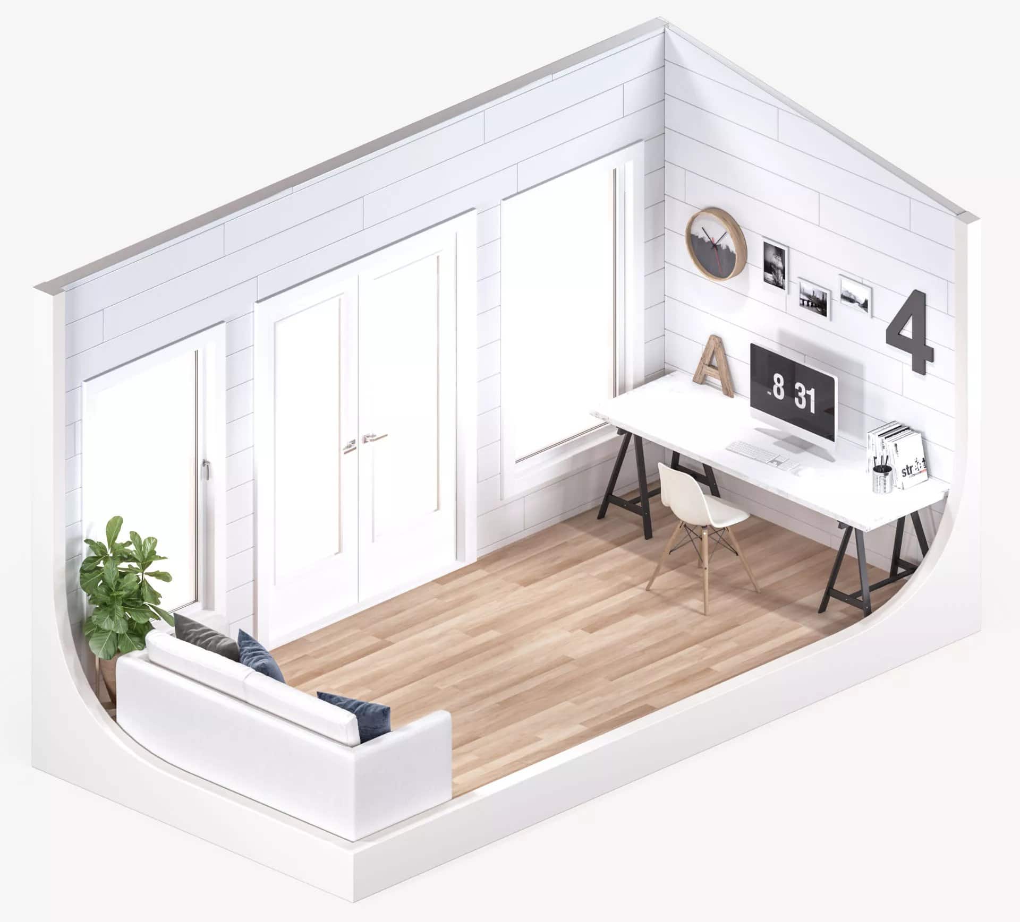
Highlights & Details
- Price: Plans start at $147.00
- Dimensions: 16′ x 8′ (128 sq. ft.)
- Design: Simple shed-style roof for easy construction
- Portability: Can be built on a foundation or a trailer
- Functionality: Ideal for a guest room, art studio, or backyard home office
- Permit-Friendly: Designed to fall within many shed-permit exemption sizes
Ready to add more space to your life? You can purchase the Backyard Studio plans here.
Images courtesy of Tiny Home Builders.
Disclosure: This post may contain affiliate links. If you purchase through one of our links, we may earn a commission at no additional cost to you.


Alex
Latest posts by Alex (see all)
- A Hotel Designer’s 484 Sq Ft Milan Apartment with a Rotating Room Divider - October 9, 2026
- Hermosa Orchards Village: A Durango Tiny Home Community with Its Own Fruit Orchard - October 9, 2026
- The Sanctuary Minnesota: A Tiny House Village on 80 Acres of Woods - October 9, 2026