Disclosure: This post may contain affiliate links. If you purchase through one of our links, we may earn a commission at no additional cost to you.
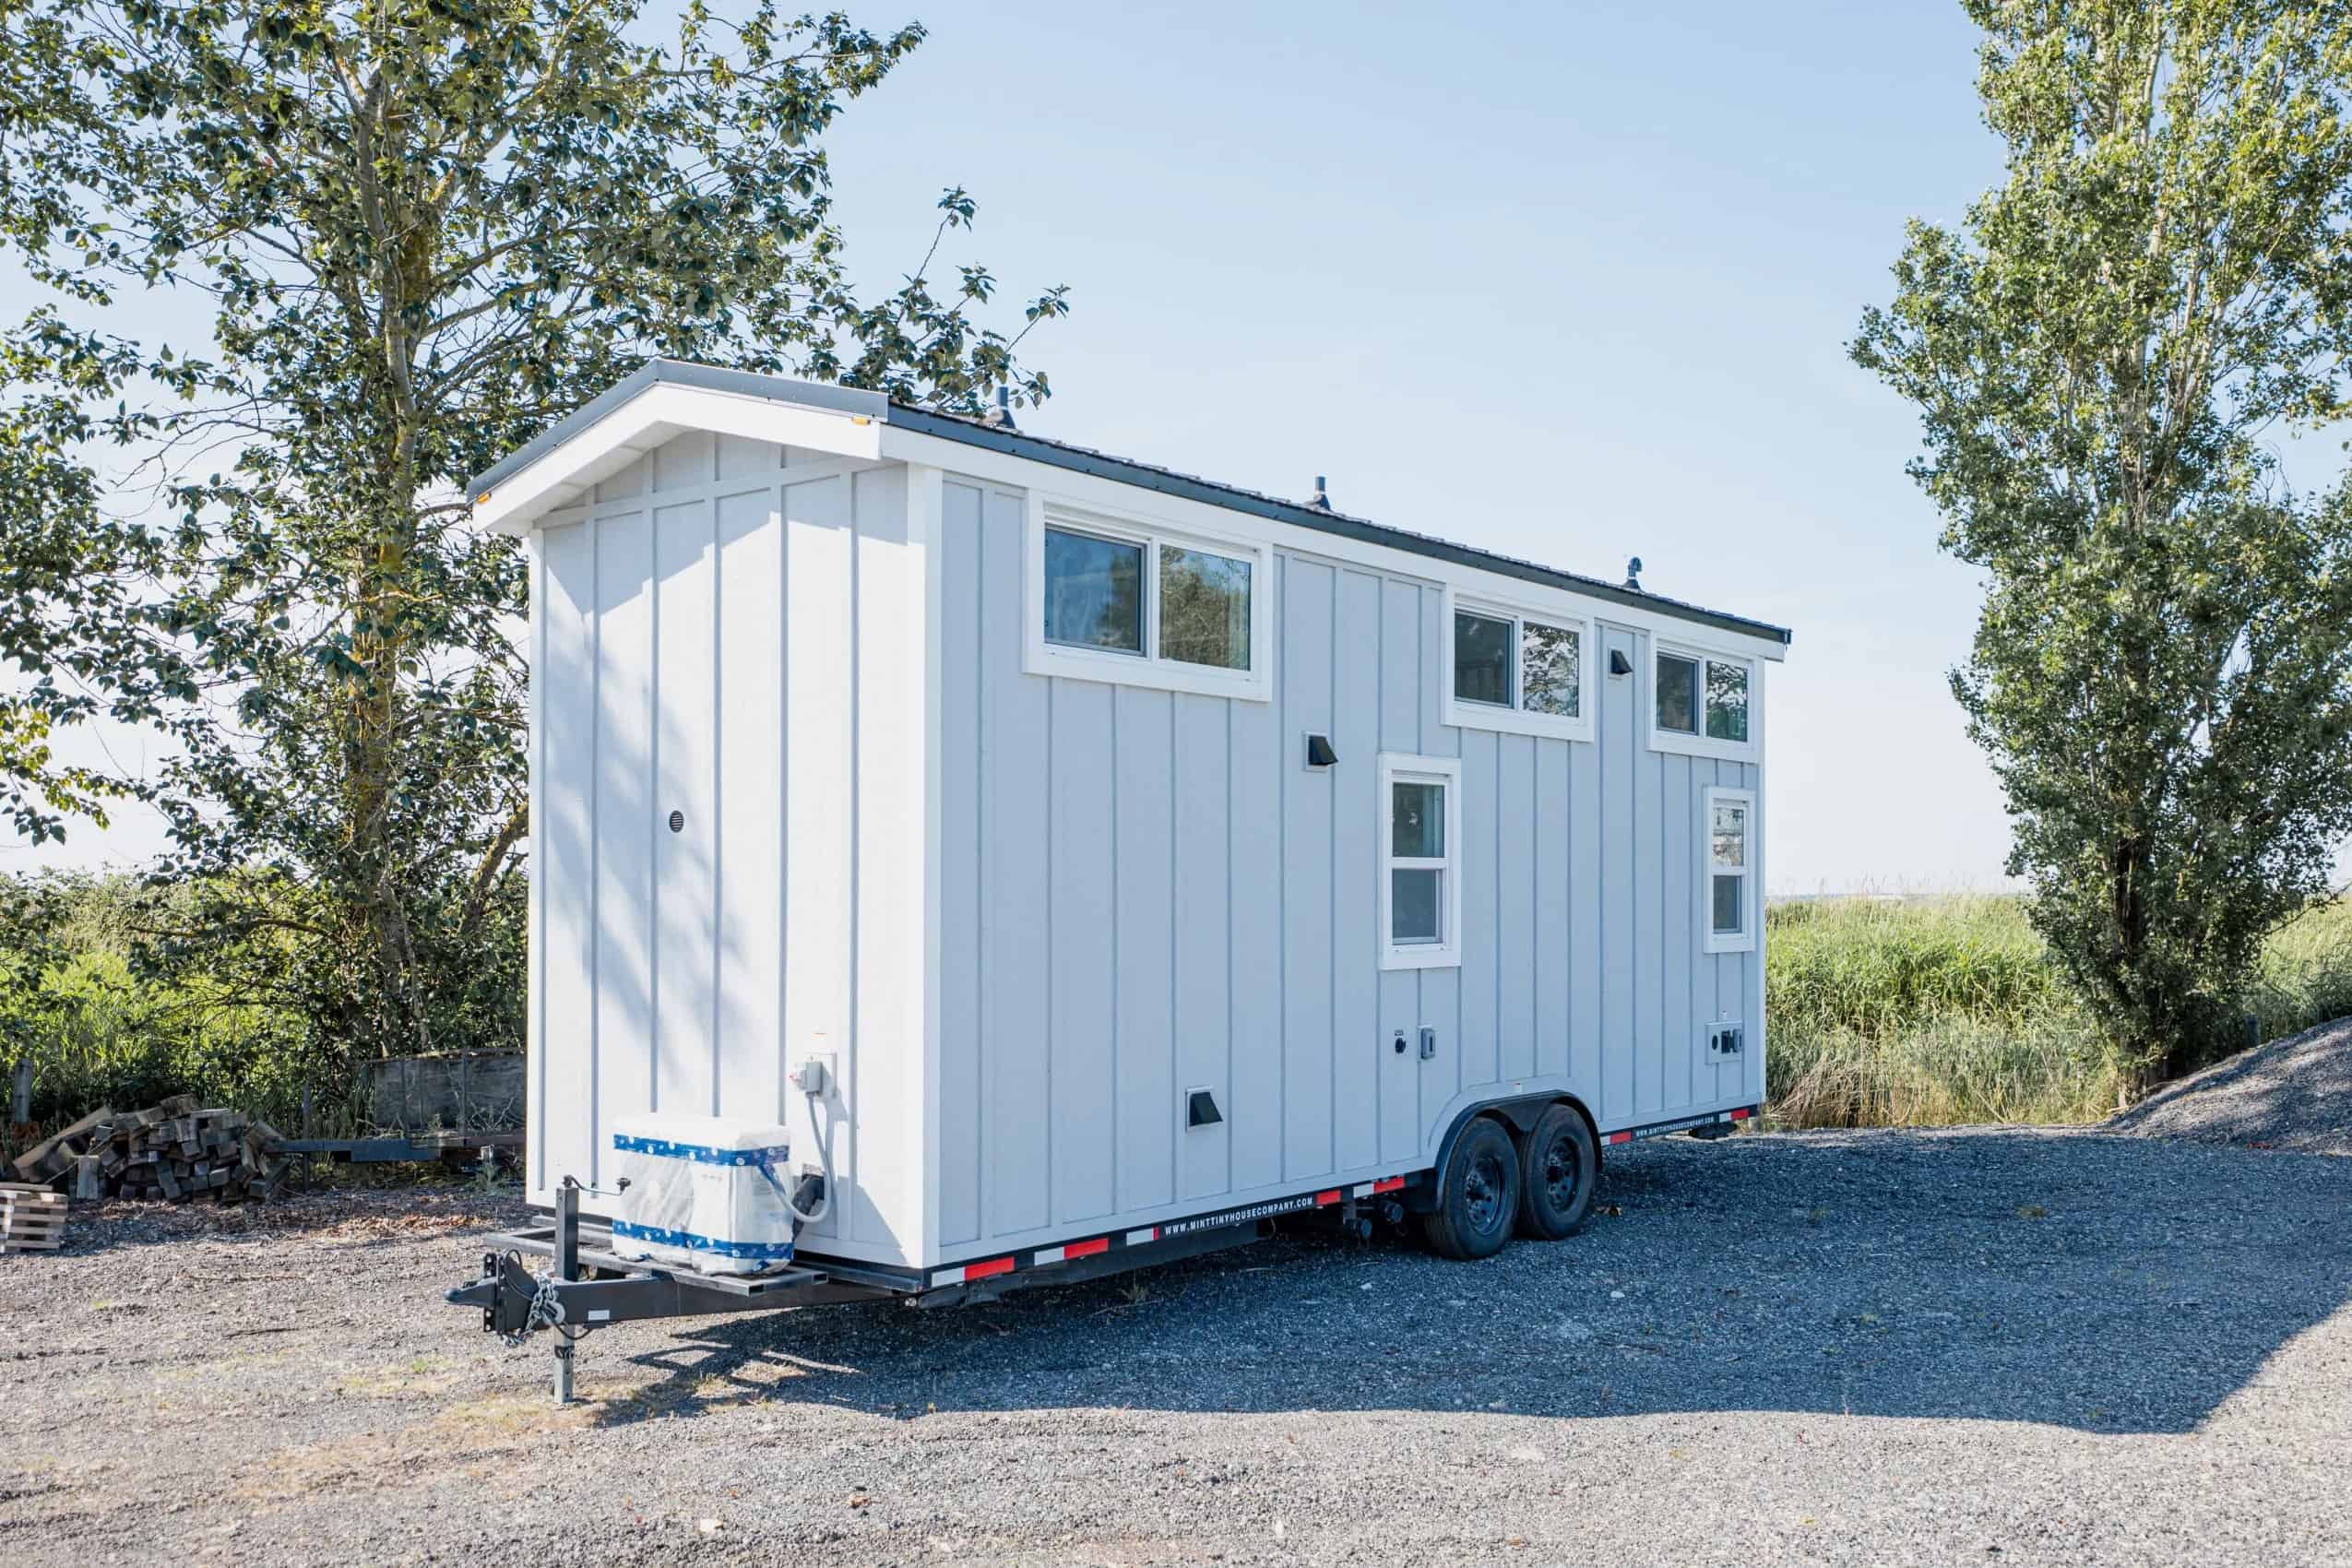
Meet the Elderberry (TH No. 10), a stunning 30-foot relocatable tiny home by Made Relative that merges modern design with exceptional craftsmanship. Built on an industry-leading PAD trailer with triple 7K axles, this 320-square-foot home is a masterclass in how to maximize small-space living without sacrificing style or comfort.
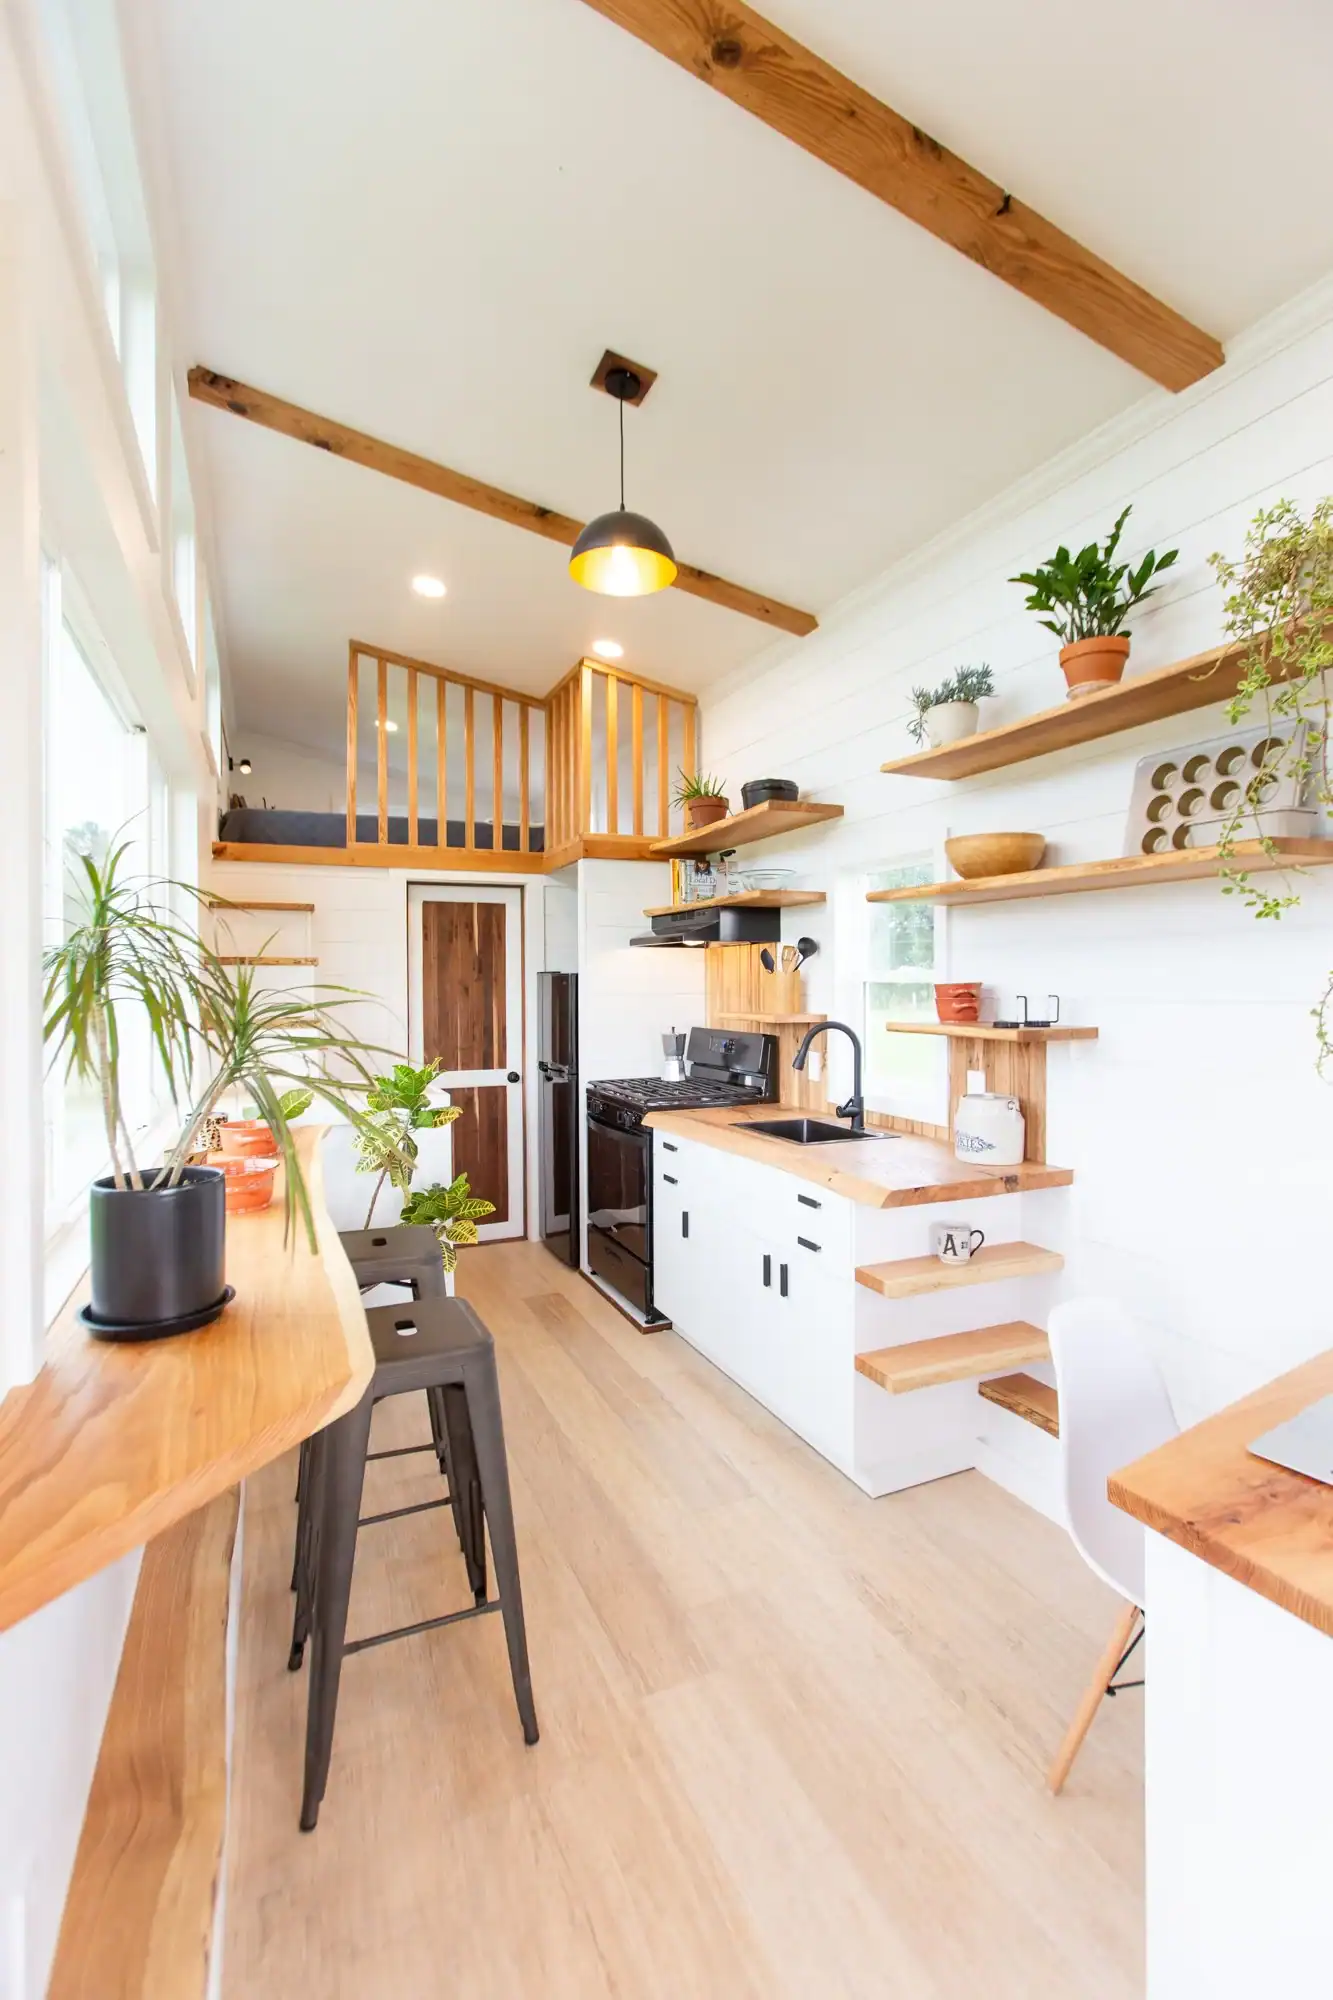
From the moment you step inside, the modern white shiplap and birch interior create a bright, airy atmosphere that feels far larger than its footprint. The rich engineered oak flooring provides a warm, natural foundation for the unique custom woodwork that has become a signature of Made Relative builds. Whether you’re looking for a full-time residence or a high-end getaway, the Elderberry is ready to go.

Images courtesy of Made Relative
Exterior Craftsmanship and Rugged Foundation
The Elderberry isn’t just a pretty face; it’s built to last. The exterior showcases beveled cedar siding, treated for long-term weather protection. Underneath, the structure is heavily insulated with a combination of R-23 Insulfoam in the floor and ceiling and R-15 Roxul in the walls, ensuring comfort in both summer heat and winter cold. The 30-foot PAD trailer provides a stable and reliable foundation for mobility, making it a true relocatable tiny home.
Images courtesy of Made Relative
A Living Room Designed for Work and Play
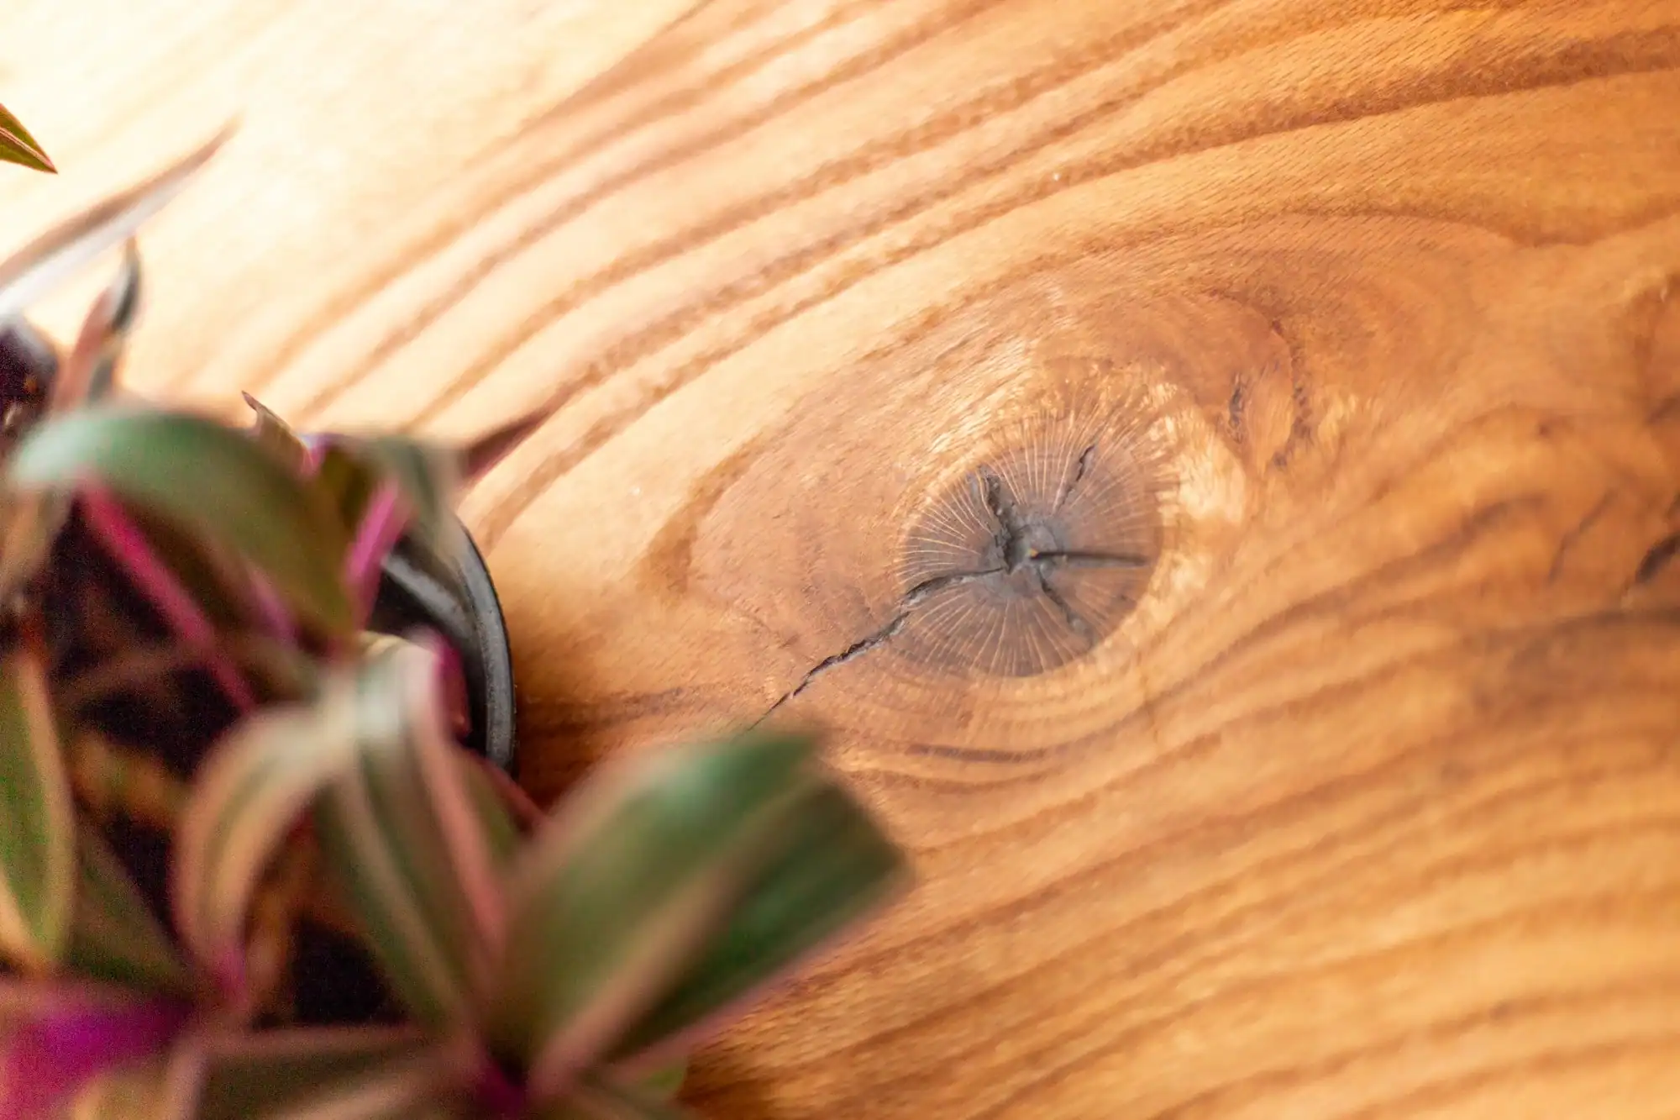
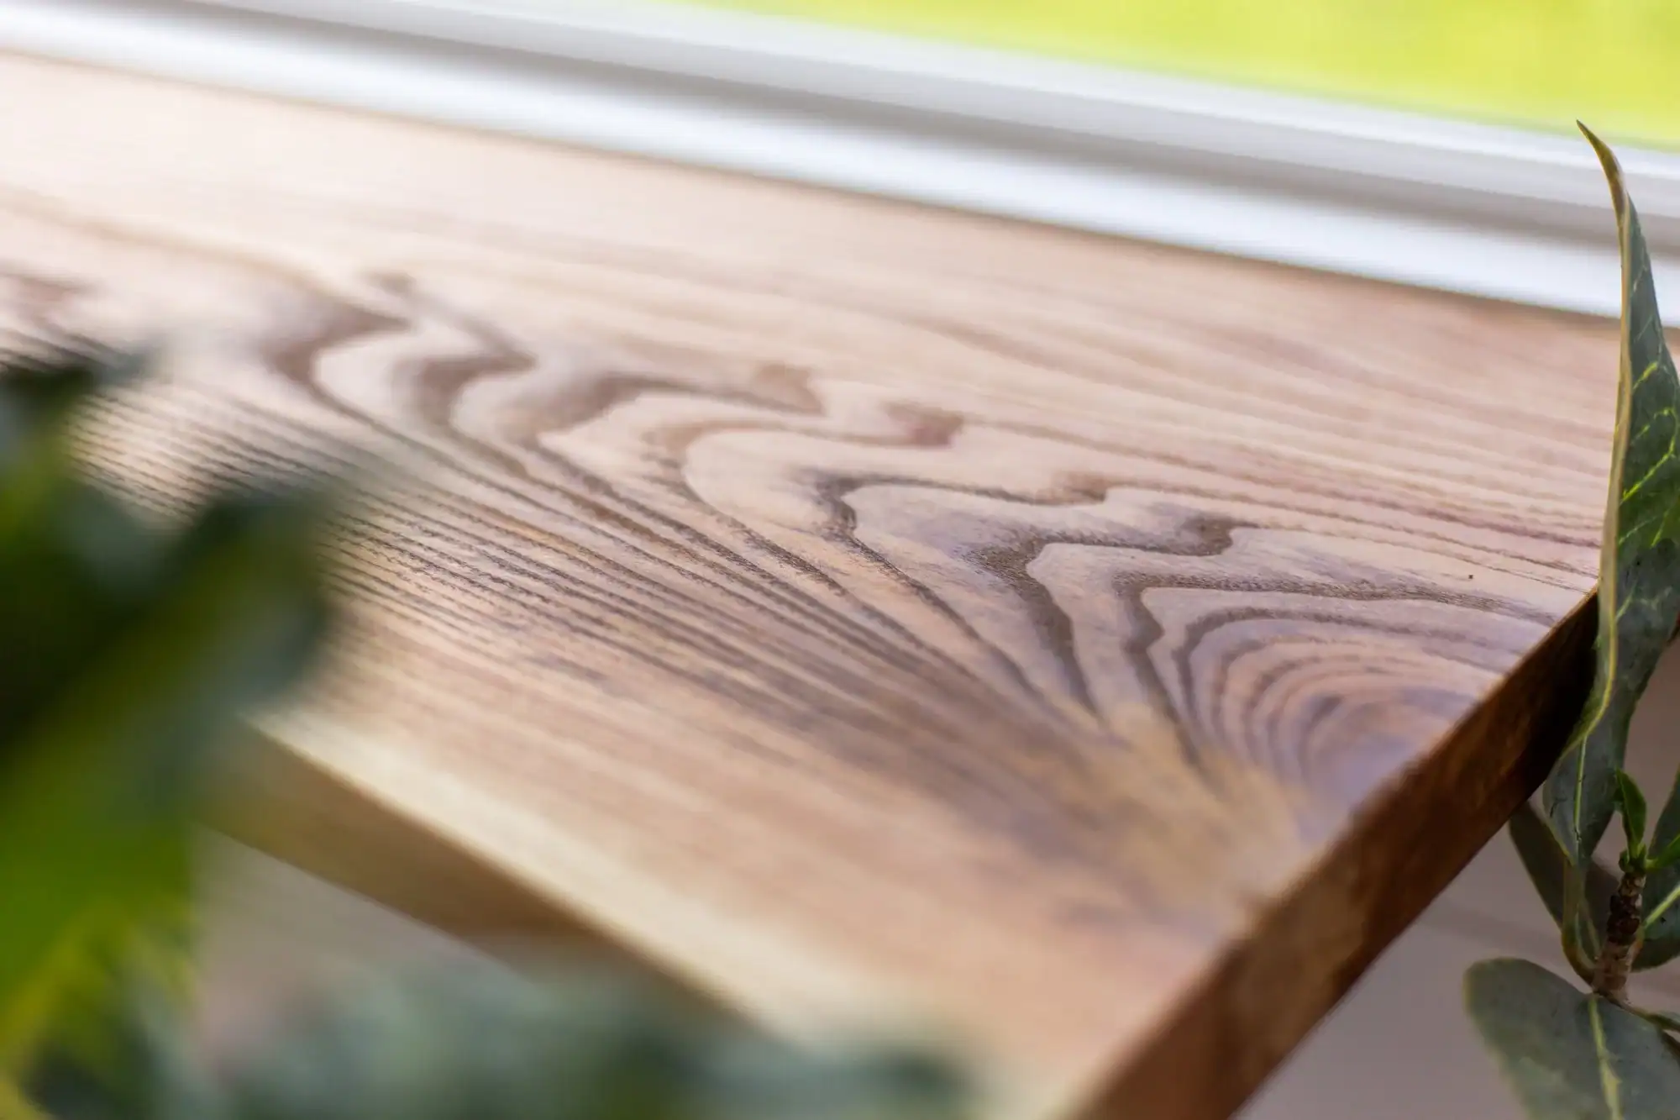
The living area is a testament to functional design. It features a custom gray velvet storage couch that easily converts into an extra bed for guests. But the real stars are the wood accents: an Elm bookcase with integrated power outlets and a Hackberry entertainment center. For those who work from home, there is even an attached oak work desk, providing a dedicated office nook in the heart of the living space.
Images courtesy of Made Relative
Images courtesy of Made Relative
Chef-Inspired Kitchen with Live-Edge Details
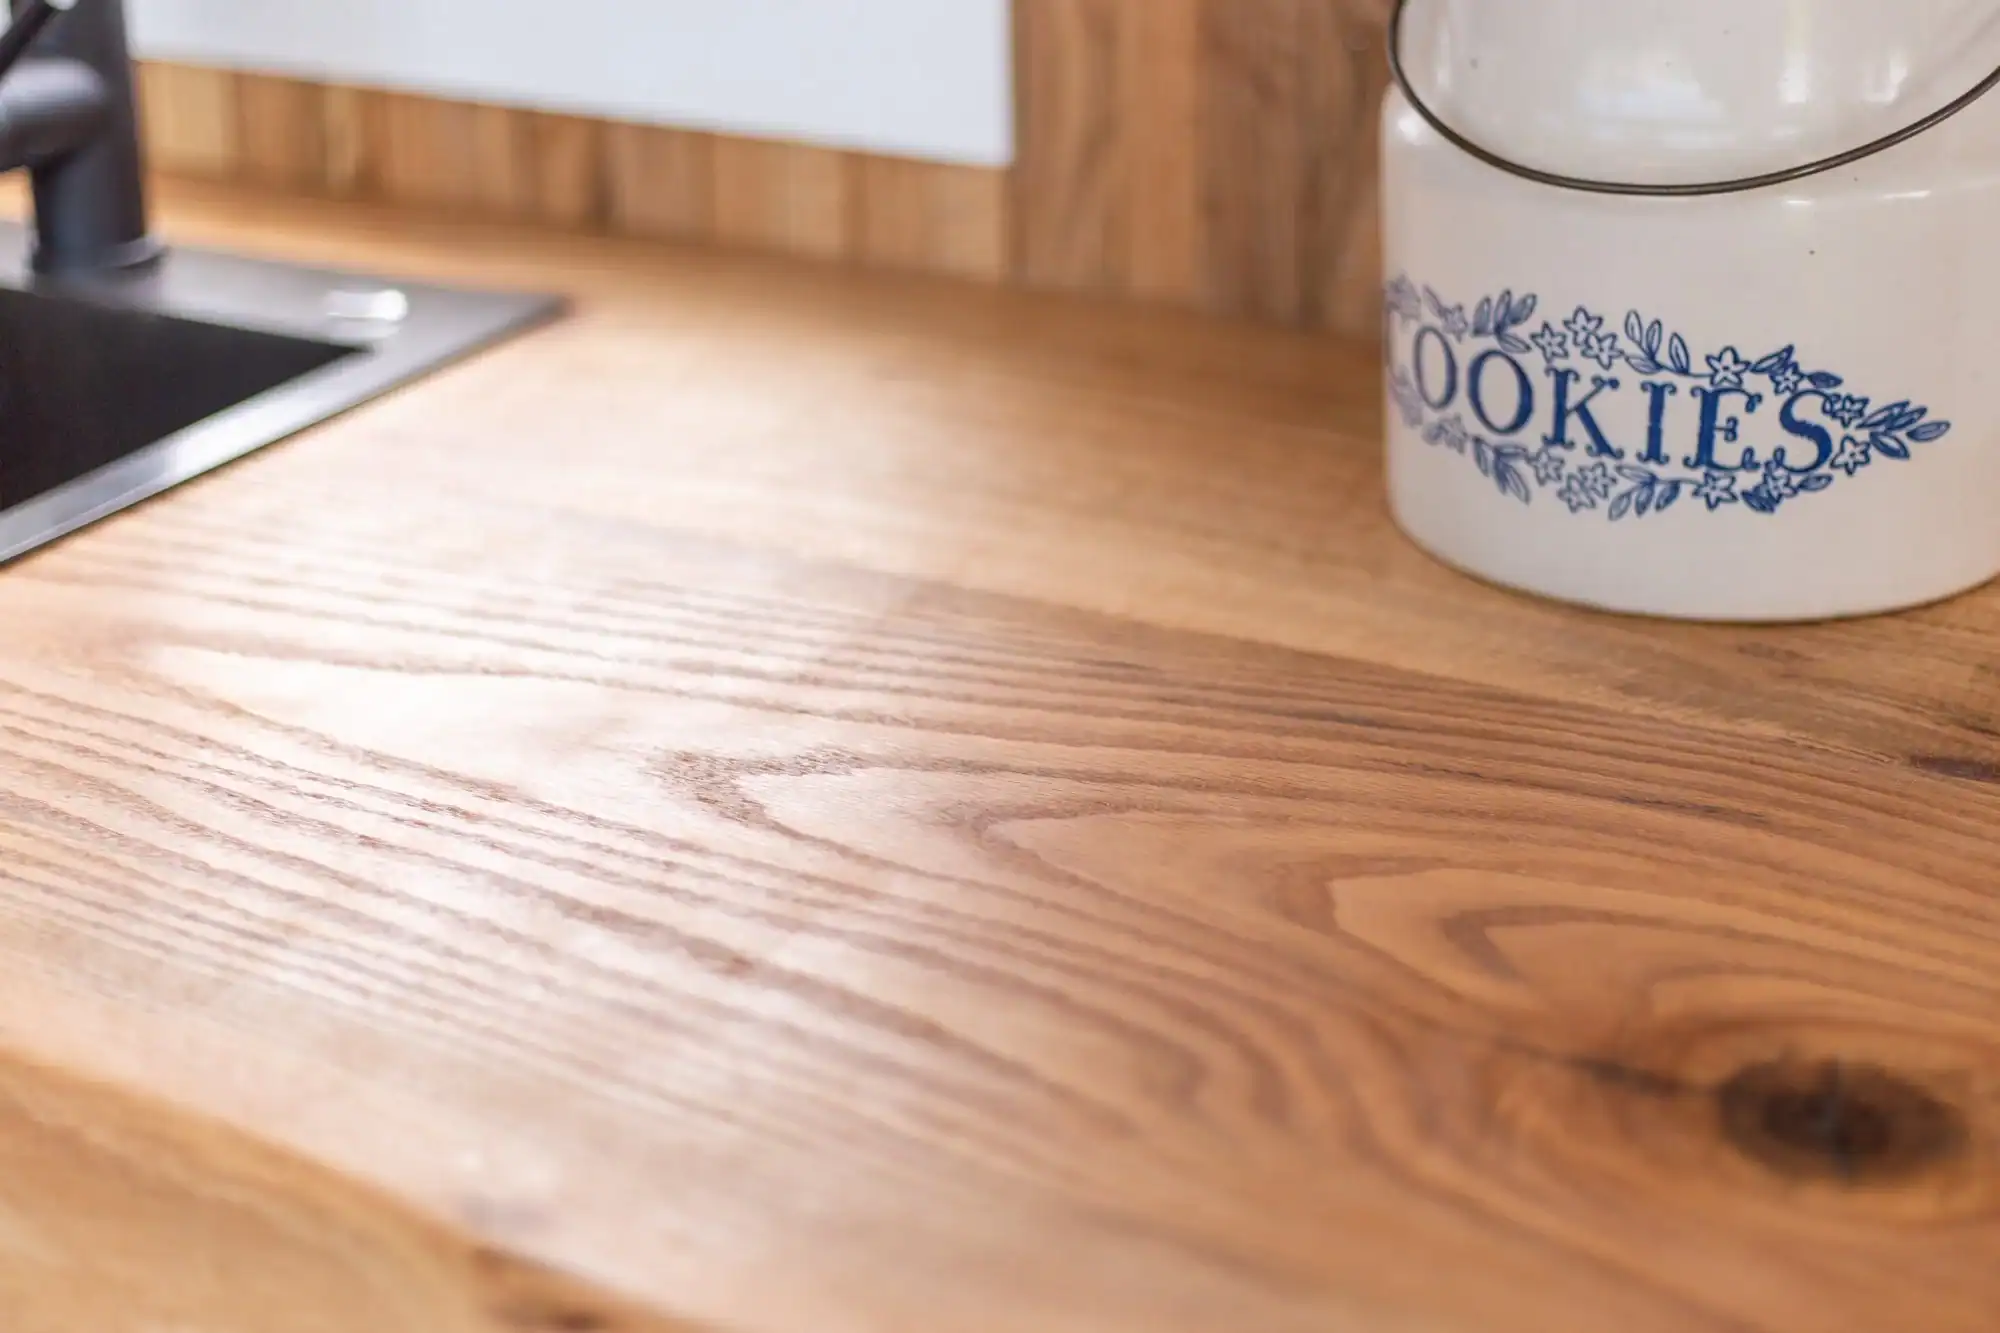
In the kitchen, you’ll find beautiful oak countertops and a matching backsplash, complemented by live-edge oak shelving. It’s equipped for full-time living with a 30” full-size gas range and oven, a black refrigerator/freezer, and a deep stainless steel sink. The dining bar, also crafted from oak, includes two gunmetal stools, making it a perfect spot for meals or entertaining while keeping the chef involved in the conversation.
Images courtesy of Made Relative
Loft Living: Queen Master and Guest Space
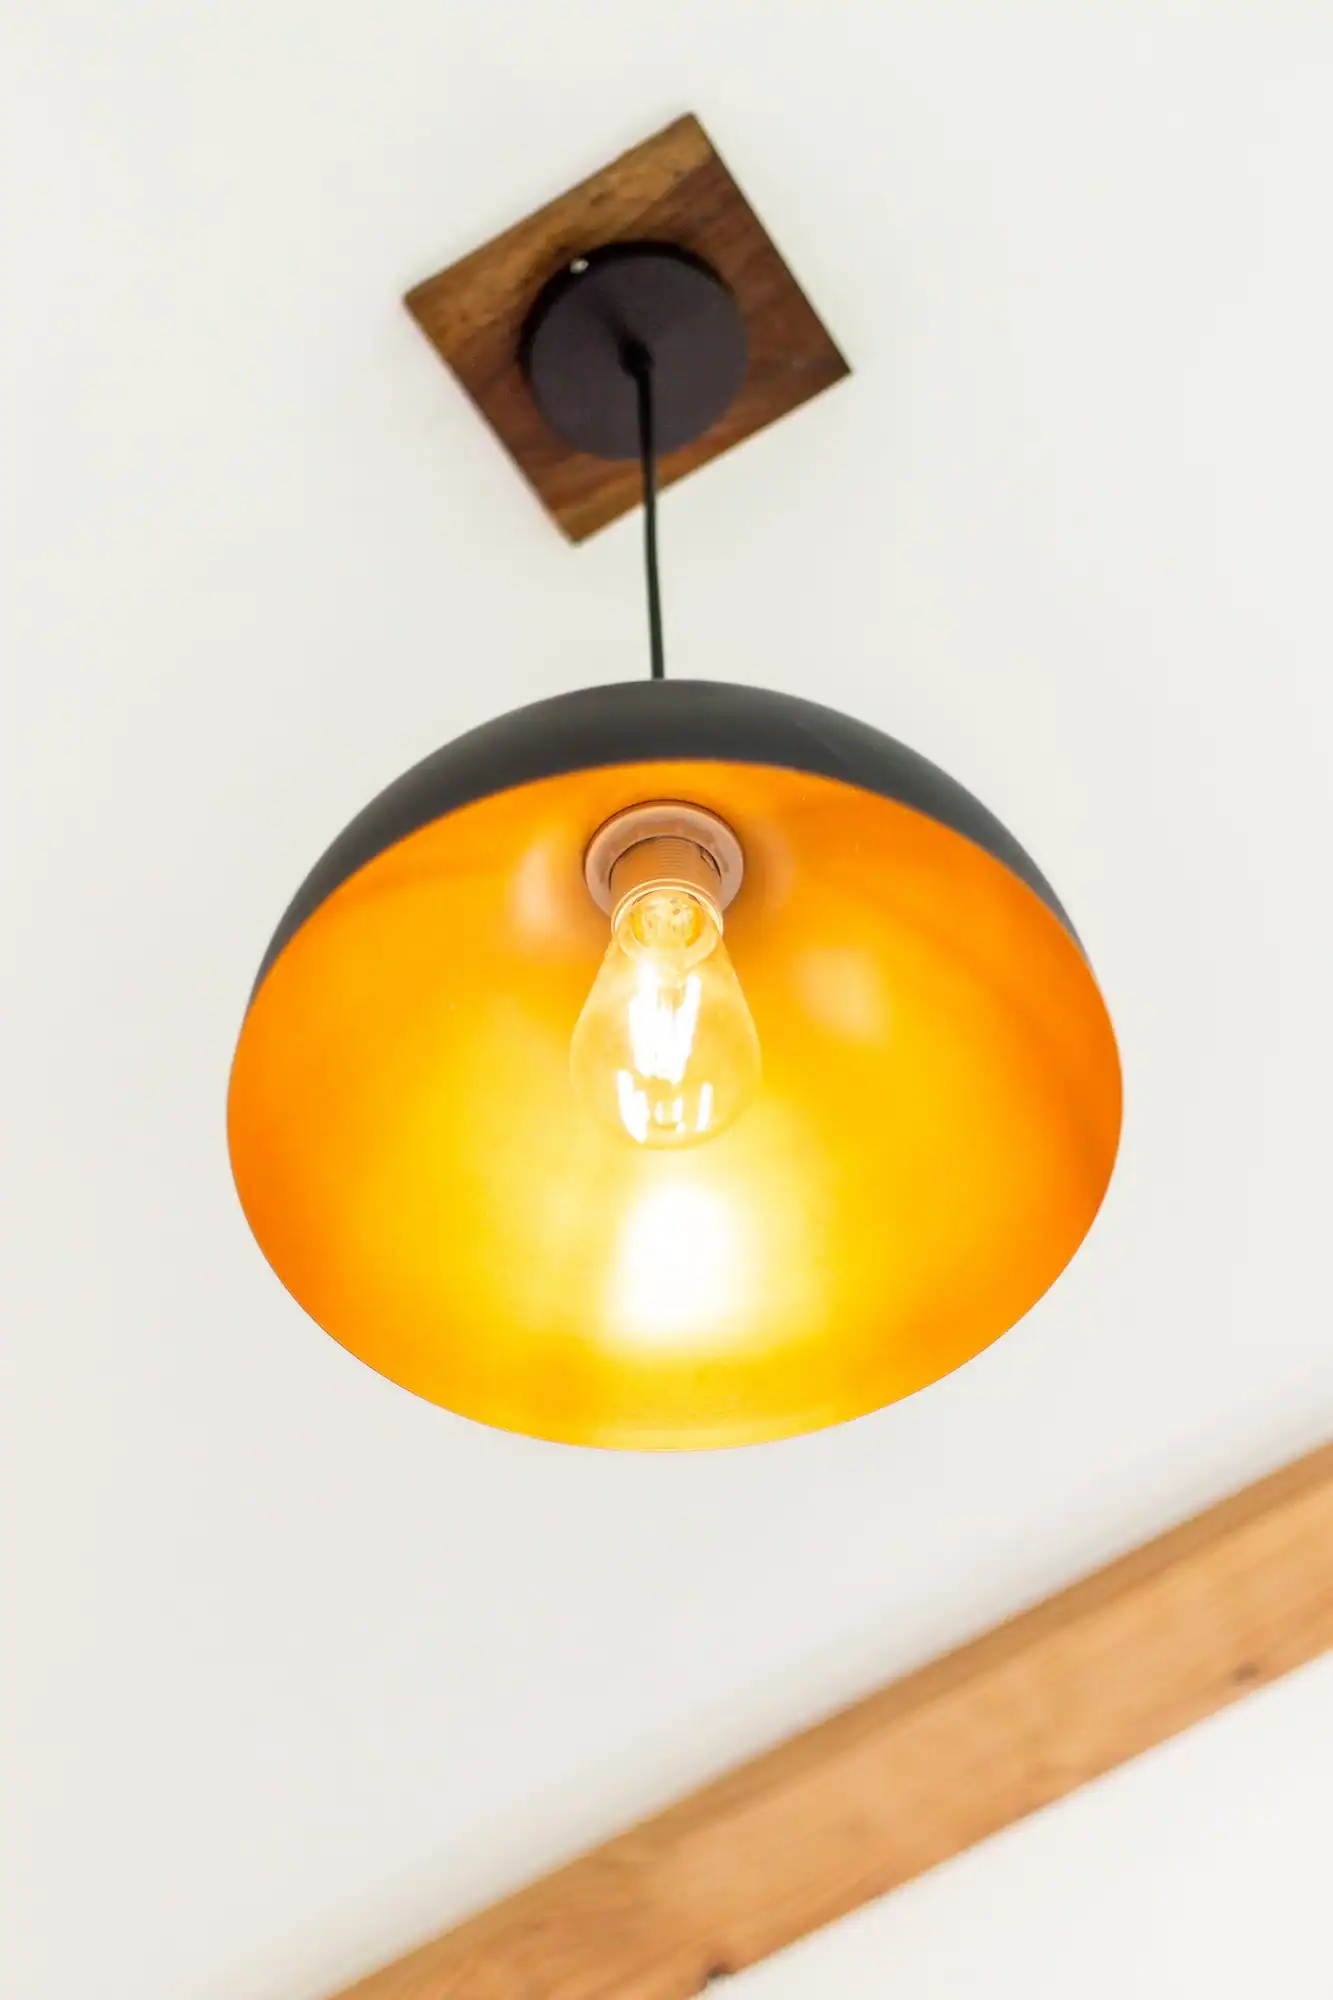
The master loft offers 80 square feet of space, easily accommodating a queen mattress. It’s accessible via a switchback staircase that doubles as a storage system, featuring oak railings and bedside reading lights for late-night book lovers. On the opposite end, a 32-square-foot secondary loft sits above the living area, accessible by a beautifully restored vintage ladder—perfect for guests or additional storage.
Images courtesy of Made Relative
Luxurious Bathroom with Modern Conveniences
The bathroom doesn’t skimp on size or style, featuring a large 48” x 36” shower stall with a built-in bench. More oak countertops and a white vessel sink continue the home’s design language, while a walnut-accented door adds a touch of elegance. The space is also prepped with washer/dryer hookups, ensuring you have all the conveniences of a traditional home in a fraction of the space.

Images courtesy of Made Relative
Design Details
- Square Footage: 320 sq. ft.
- Dimensions: 30’ L x 8.5’ W
- Trailer: Triple-axle PAD Tiny House Trailer
- Woodwork: Elm, Hackberry, Oak, Birch, and Walnut
- Insulation: R-23 (floor/ceiling), R-15 (walls)
- Appliances: 30” gas range, refrigerator/freezer, tankless hot water
- HVAC: Mini-split ready (unit not included)
What Makes This Build Special
- Artisanal Wood Selection: The use of Elm and Hackberry for the cabinetry and entertainment center adds a unique character and high-end feel.
- Dedicated Workspace: Having a built-in office desk makes this an ideal choice for digital nomads or remote workers.
- Dual Loft Versatility: The combination of storage stairs for the main loft and a vintage ladder for the secondary loft balances accessibility with charm.
- High-R Insulation: The robust insulation package makes this a true four-season home.
Experience It Yourself
The Elderberry is currently for sale directly from the builders at Made Relative for **$81,000** (a $10K reduction from its original price). For more information, to see the full gallery, or to contact the builders, visit the link below:
- Official Listing: The Elderberry by Made Relative
- Contact: maderelative@gmail.com
Highlights
- 30-foot professional build on a premium triple-axle trailer
- 320 sq. ft. of living space with white shiplap and birch interior
- Custom Elm and Hackberry cabinetry and entertainment center
- Full-size kitchen appliances and spa-like bathroom with large shower
- Built-in office desk and dual sleeping lofts
You can share this using the e-mail and social media re-share buttons below. Thanks!
See more exciting tiny homes like this in our Tiny Houses on Wheels Section!
Join our Free Daily Tiny House Newsletter for more!
You can also join our Small House Newsletter for more!
The MORE you share the more people get to see these, and that helps us all! Thank you!
Disclosure: This post may contain affiliate links. If you purchase through one of our links, we may earn a commission at no additional cost to you.


Alex
Latest posts by Alex (see all)
- A $10,000 Custom 14×8 Tiny House With a Real Shower and Full Kitchen in Texas - October 6, 2026
- Eagle Loft Park Model: 399 Sq Ft With a Vaulted Living Room, Bunks, and a Loft at a North Carolina Lake Resort - October 6, 2026
- She Designed This 277 Sq. Ft. Molecule Tiny House for Full-Time Living in Santa Cruz, and Now It’s For Sale - October 6, 2026