
Disclosure: This post may contain affiliate links. If you purchase through one of our links, we may earn a commission at no additional cost to you.
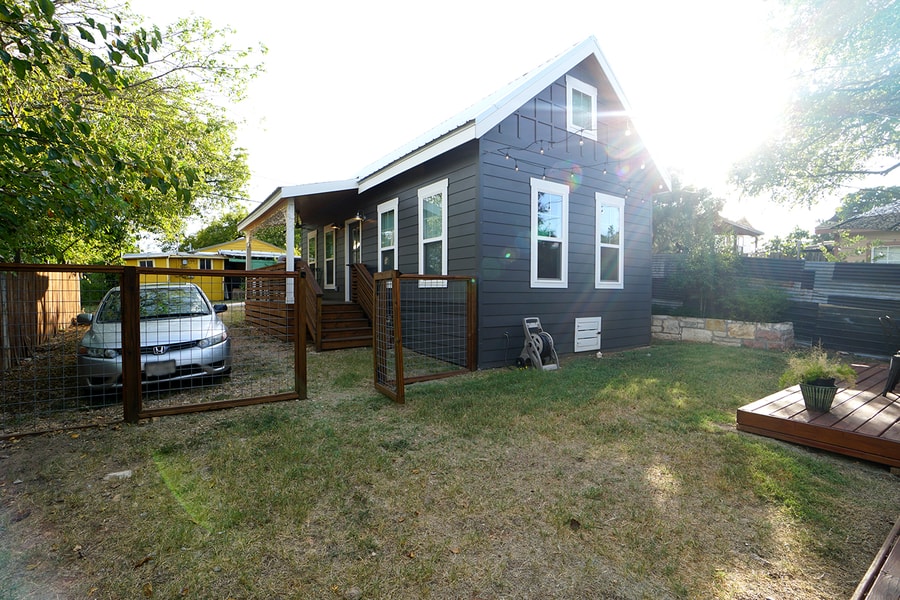
This 512 sq. ft. Cottage Dwelling is being used as a guest house on this property, but the 16 x 32 structure could easily be used as a full-time small house.
Built by Kanga Room Systems, the Cottage Dwell features a ground-floor bedroom, a great room with impressive vaulted ceilings, a fully functional kitchen, and a full bathroom with doors to the living room and bedroom. There’s also a loft bedroom for additional storage or guests. There’s not much more you could ask from a little house!
Contact Kanga Room Systems about your own tiny home here!
Don’t miss other amazing stories like this – join our FREE Tiny House Newsletter for more!
Kanga Room System’s 512 Sq. Ft. Cottage Dwell

I love the navy blue exterior and white trim.
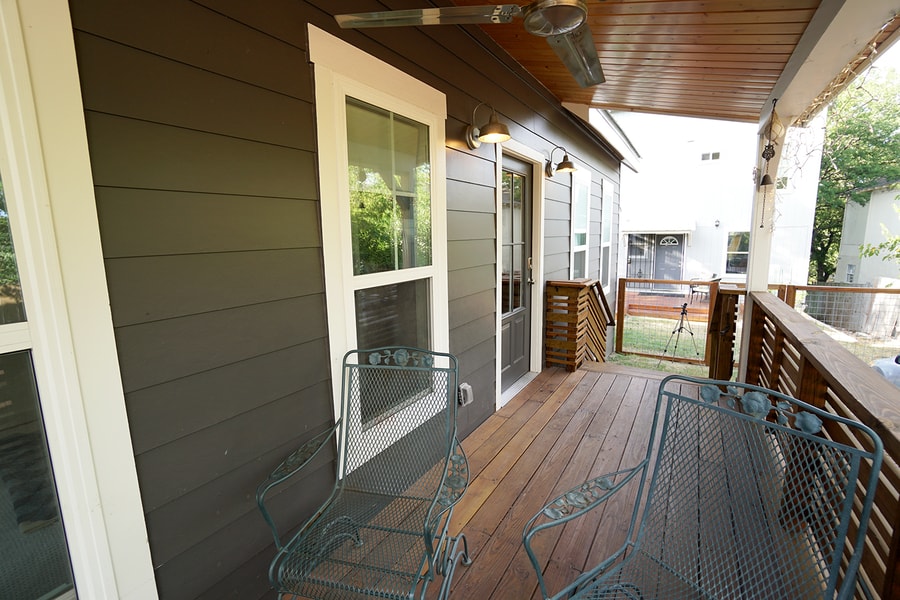
The railings on this porch are fun and unique.

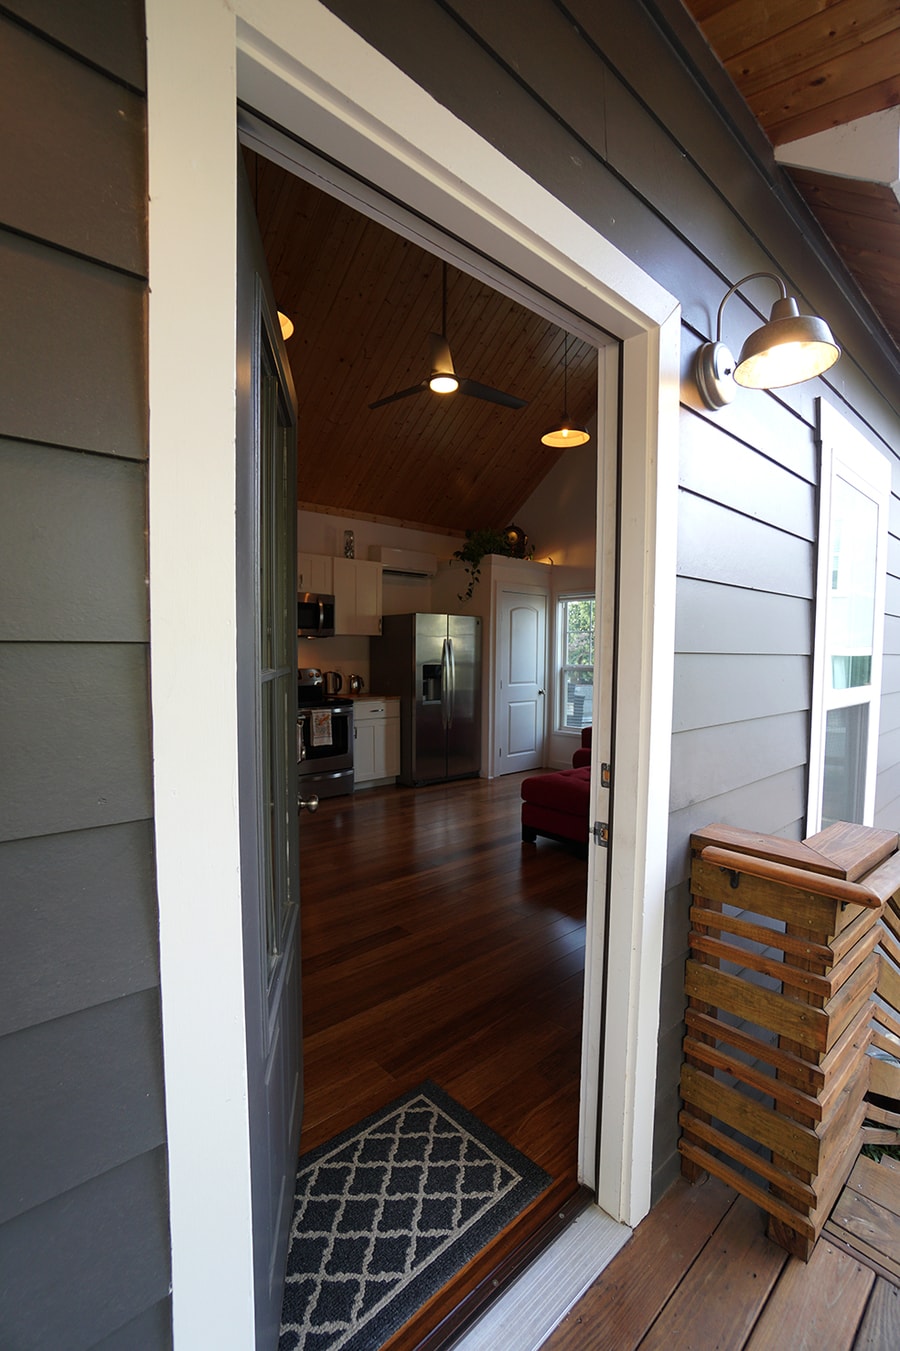
The front door takes you into the main living area.
The vaulted ceilings make this space feel extra big!

The kitchen and washer/dryer closet run across one wall, leaving the rest for the couch and other furniture.
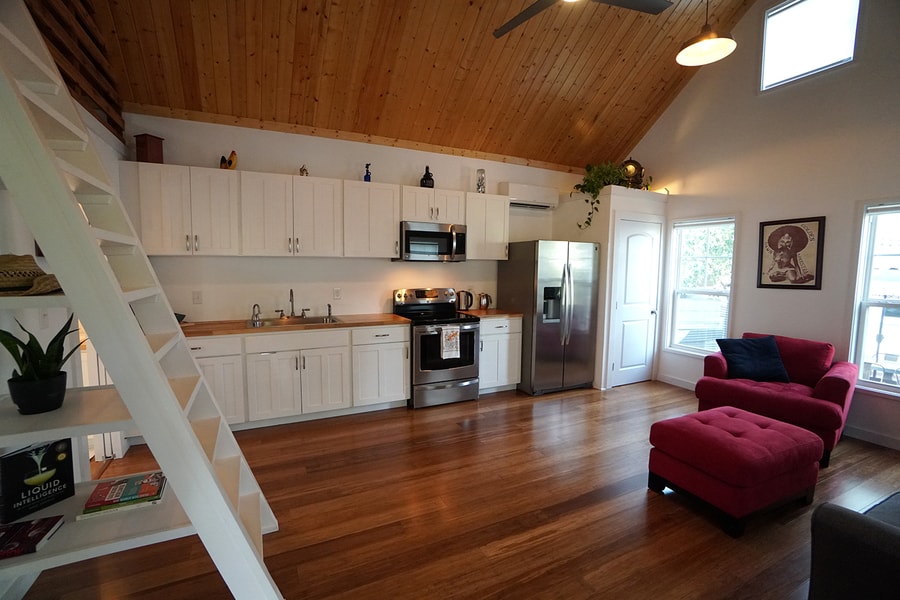
Even in this compact space they fit rather large furniture! Looks comfortable.
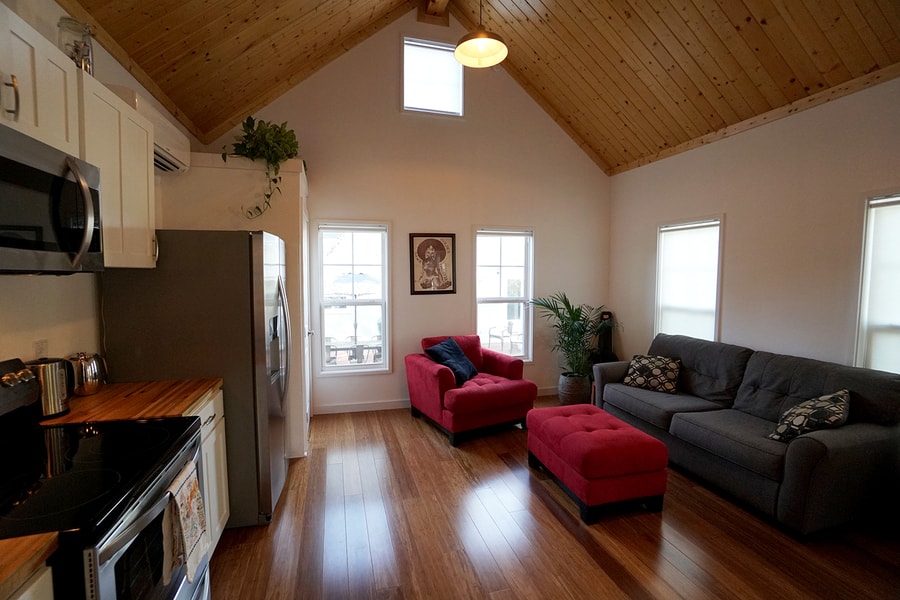
This closet can be either a pantry or a washer/dryer closet depending on your preference.

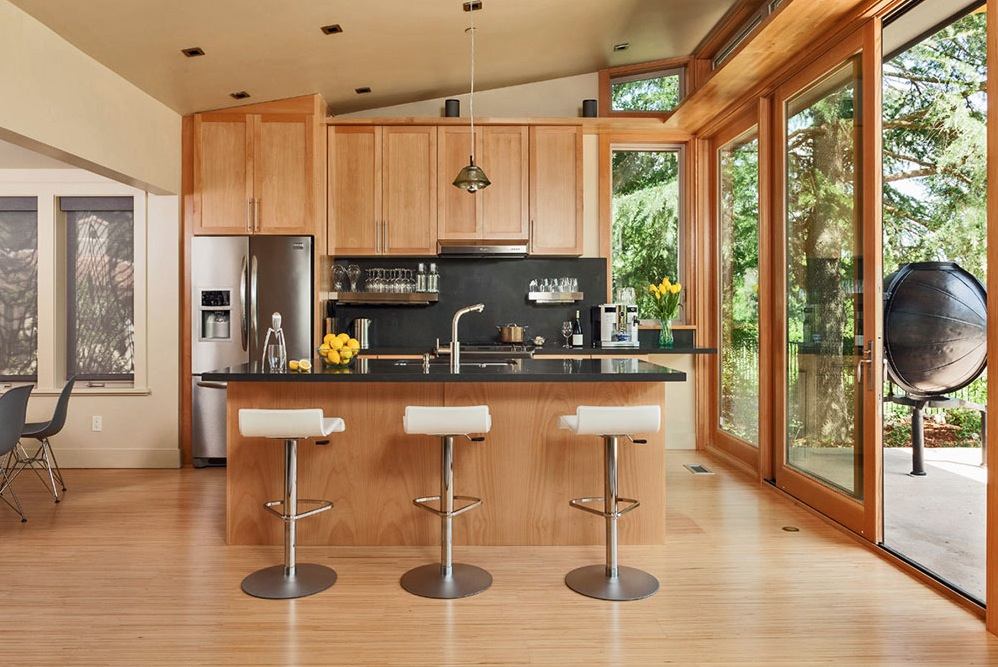
Butcher block counter tops look lovely.
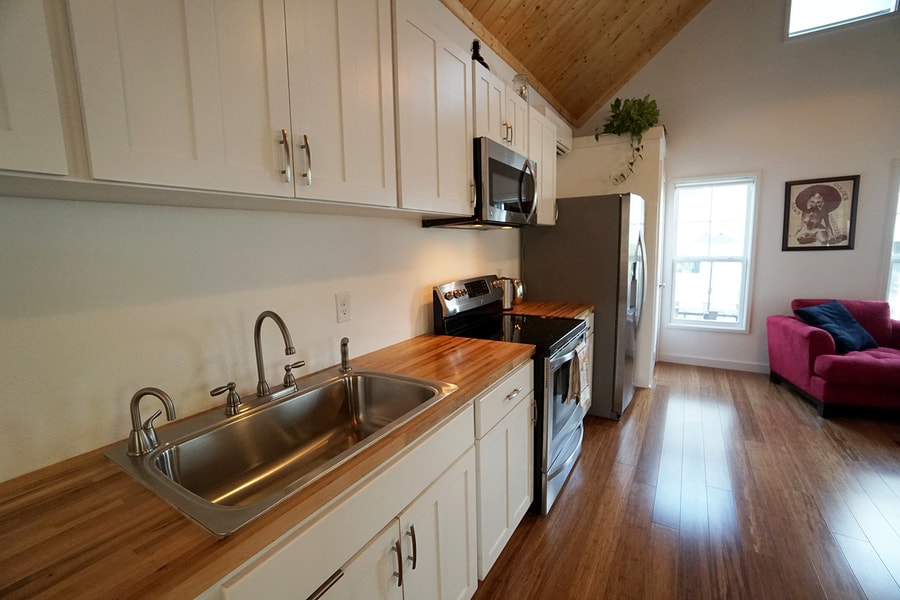
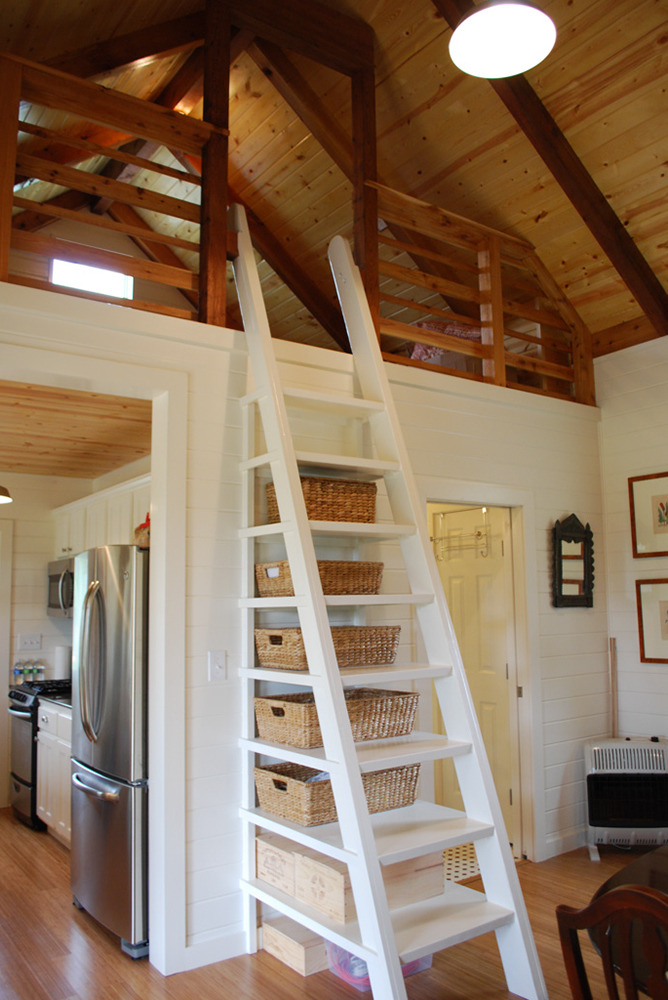
What a clever way to make use of the ladder to the loft.

View from the living room to the rest of the house.

What do you think of the pine ceiling? I love it!
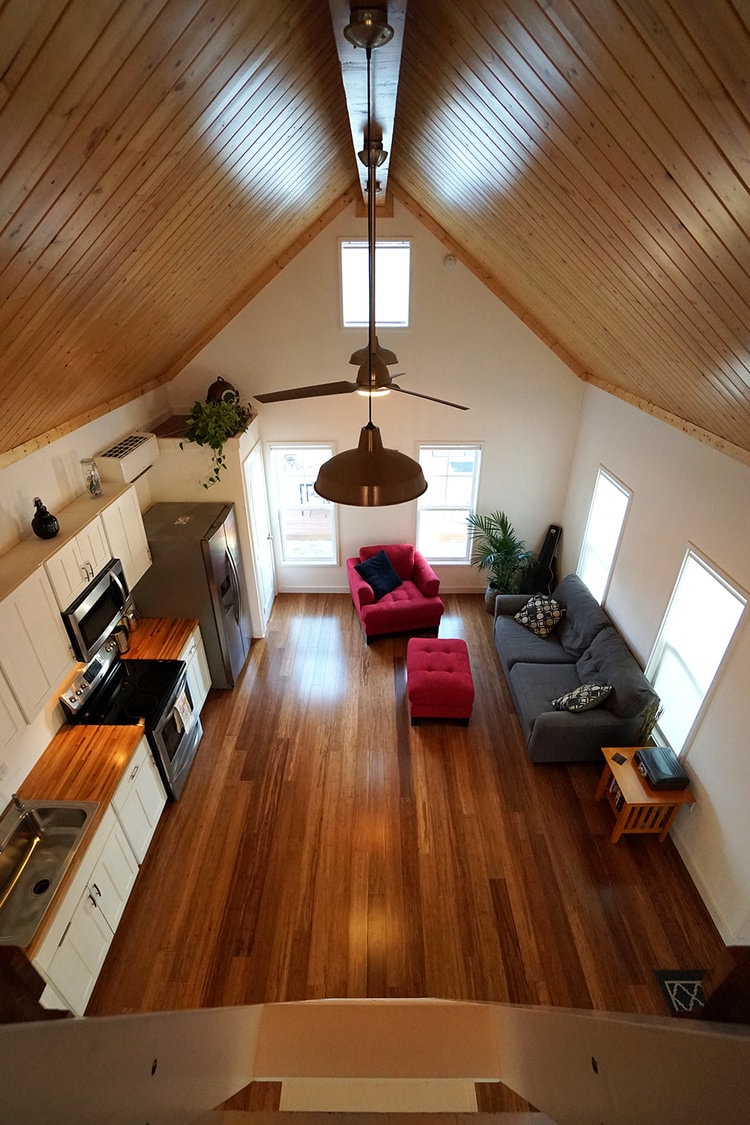
Here’s the loft bedroom.
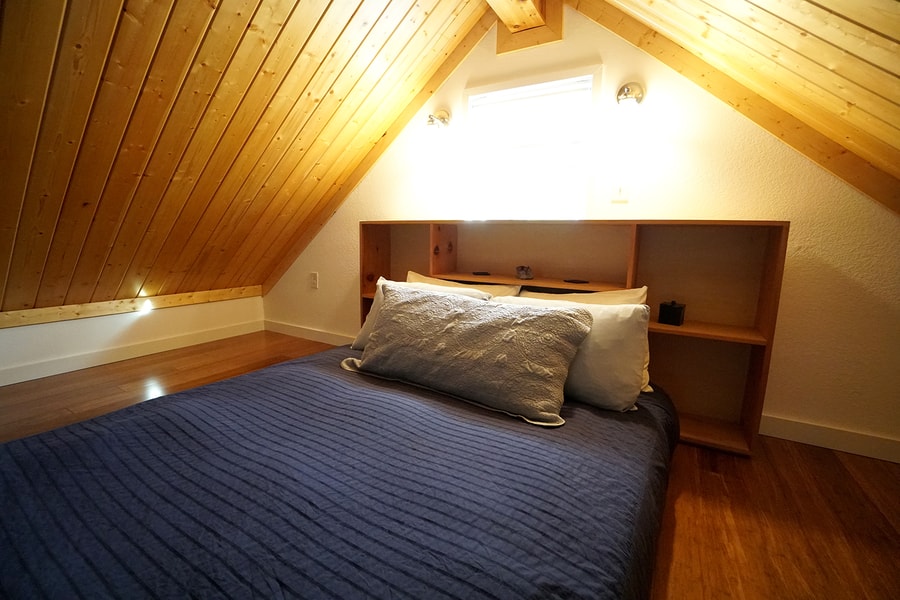
There’s plenty of space up here for additional storage as well.
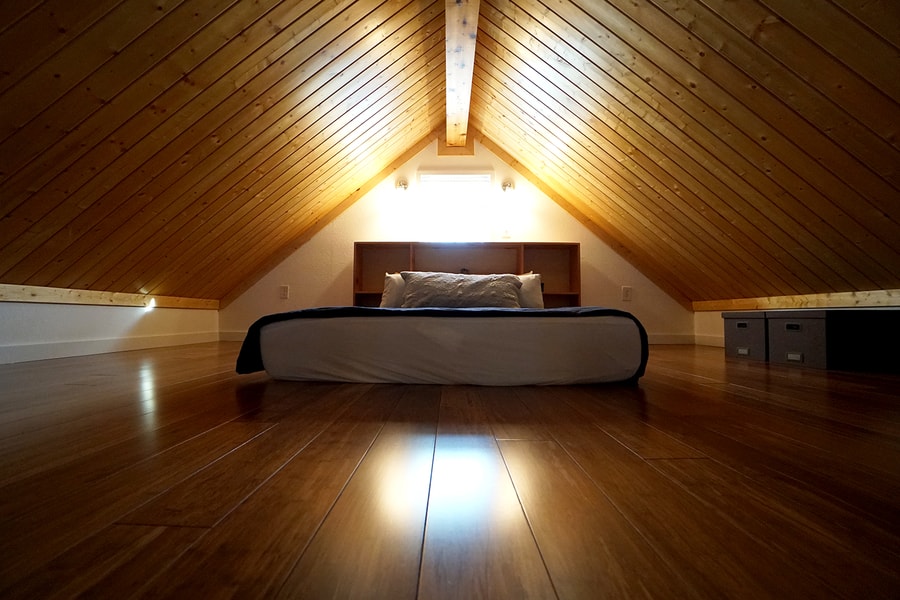
The bedroom is bright and cheery with all these windows.
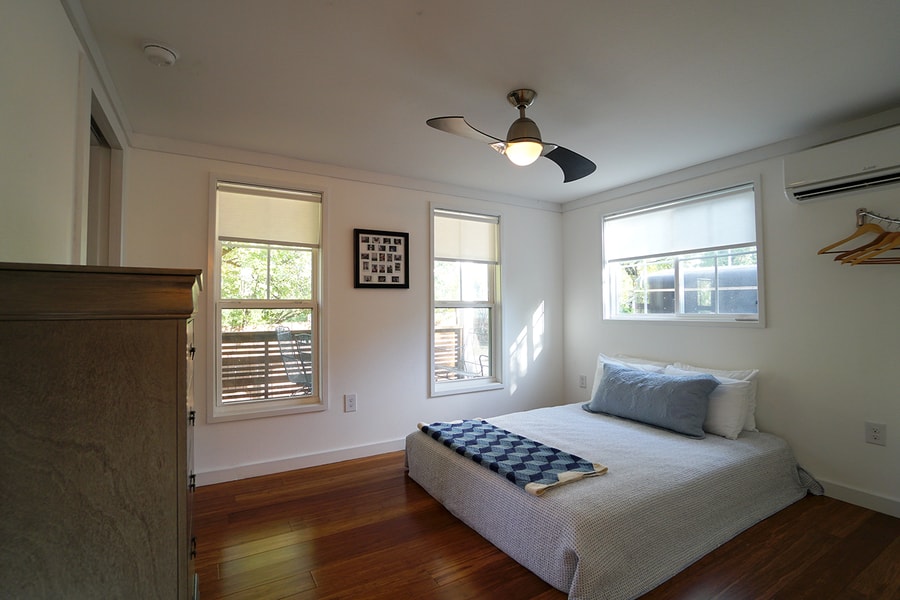
How great is it that you don’t have to climb up to the loft!?
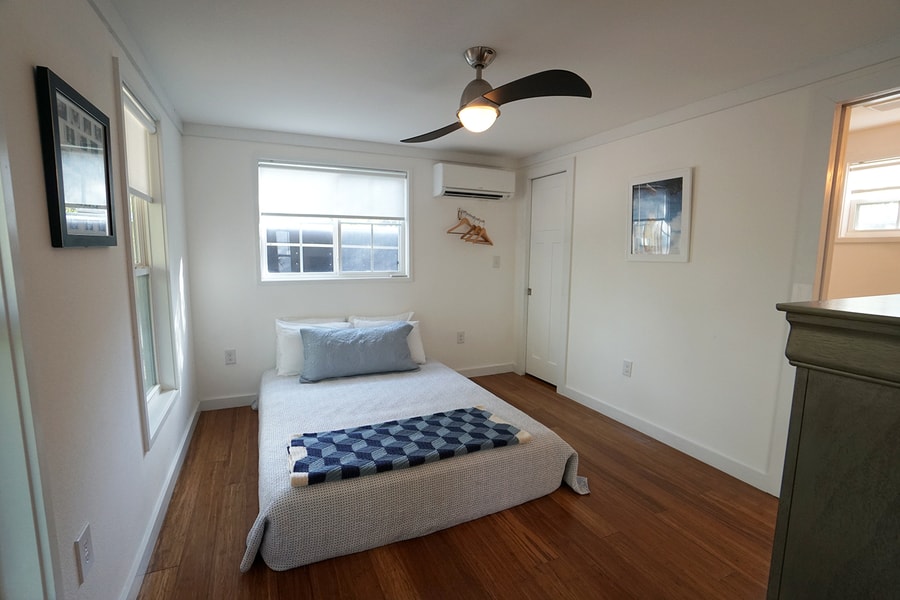
These roller blinds are especially handy as well.

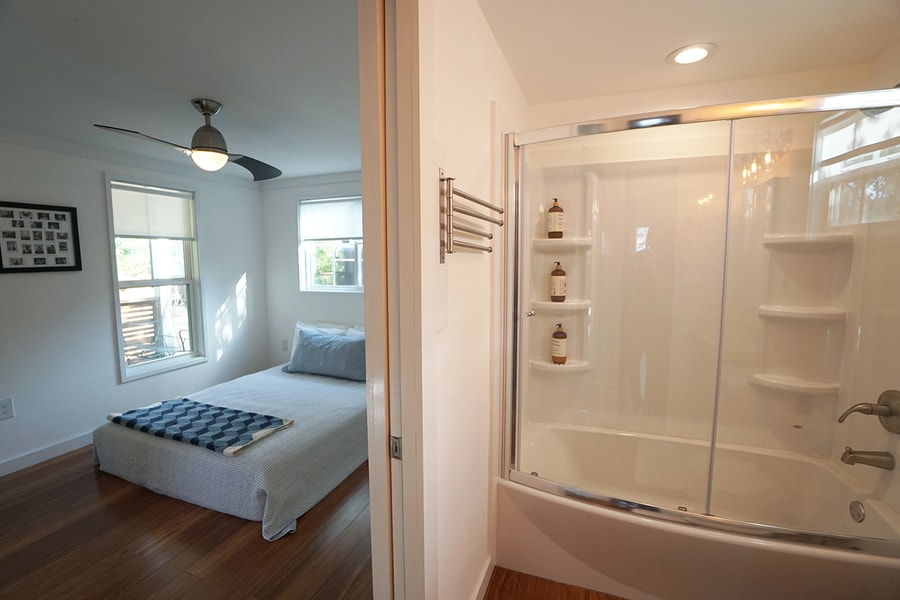
Here’s the full bathroom. The mason jar light fixture is a fun touch.

A pocket door connects the bathroom and bedroom.
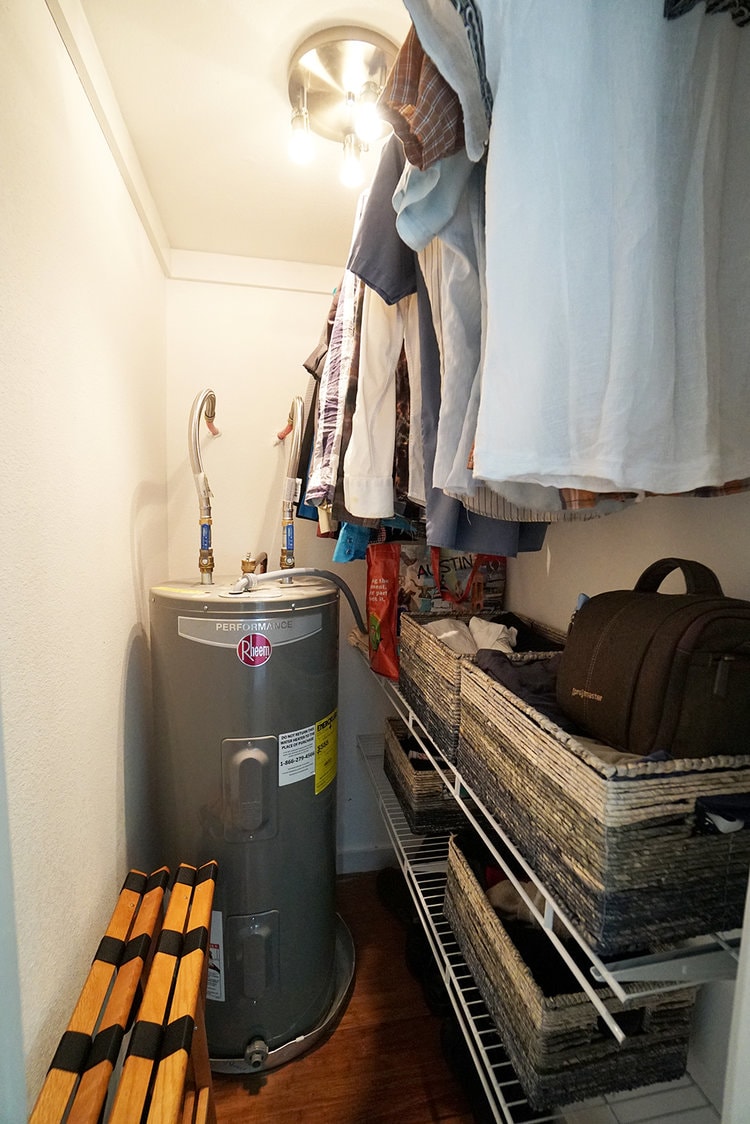
There’s also a walk-in closet in the bedroom.
Here’s a better view of the outdoor living space, complete with a ceiling fan.
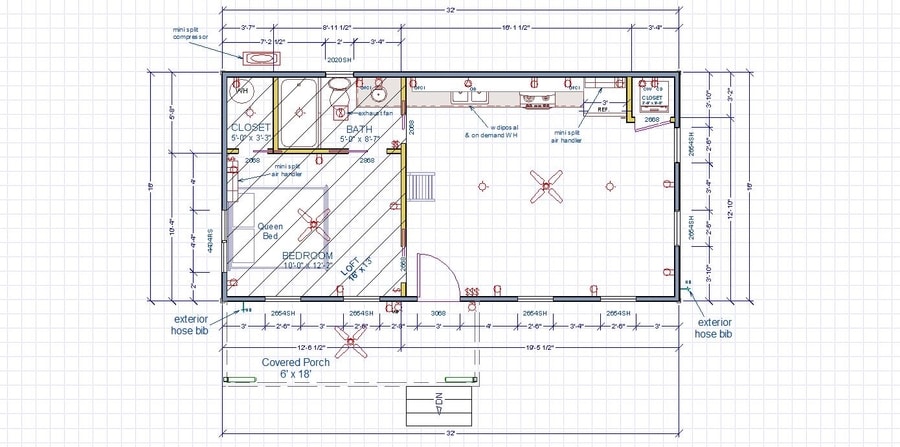
Finally, here is the floor plan for inspiration!
Learn More:
You can share this using the e-mail and social media re-share buttons below. Thanks!
If you enjoyed this you’ll LOVE our Free Daily Tiny House Newsletter with even more!
You can also join our Small House Newsletter!
Also, try our Tiny Houses For Sale Newsletter! Thank you!
More Like This: Tiny Houses | Small Houses | 16×34 Kanga Cottage: 544-sq.-ft. Cabin w/ Tiny House Style | Charming Chilean Cottage on a Volcano (w/ Wood-Fired Hot Tub!)
See The Latest: Go Back Home to See Our Latest Tiny Houses
Disclosure: This post may contain affiliate links. If you purchase through one of our links, we may earn a commission at no additional cost to you.


Natalie C. McKee
Latest posts by Natalie C. McKee (see all)
- Bensfield Treehouse: A Round Treehouse Built Around an Oak in East Sussex - November 12, 2026
- Two Bed Two Bath 10×40 Tiny House - June 16, 2024
- Southern Heights Small House Village - June 16, 2024
















Join the Conversation
21 comments