
Disclosure: This post may contain affiliate links. If you purchase through one of our links, we may earn a commission at no additional cost to you.
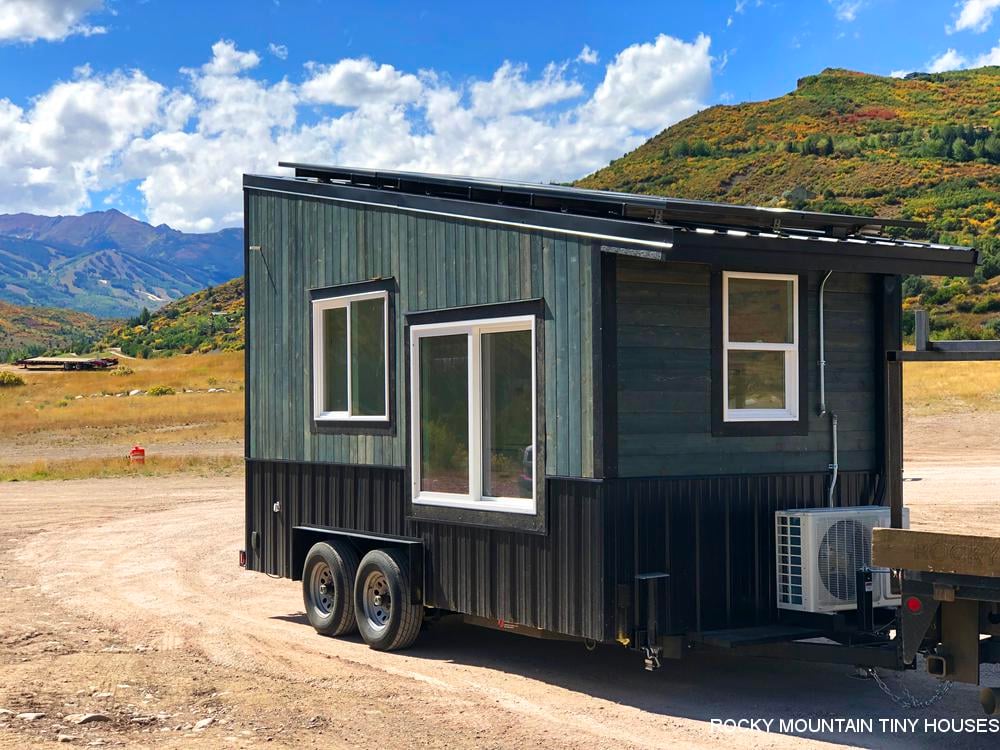
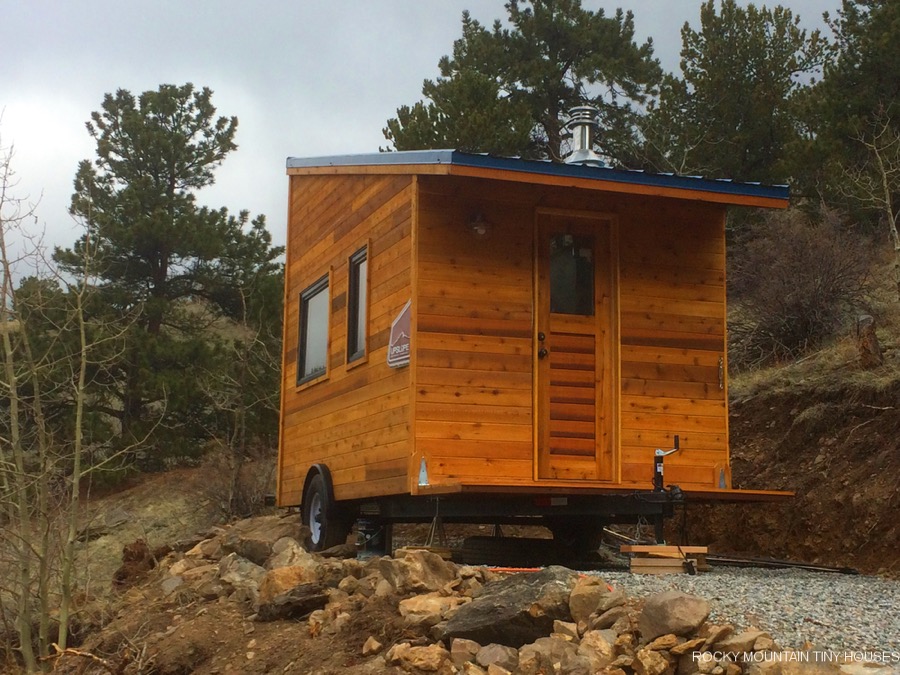
A traveling teacher was looking for a home she could tow with her wherever her job required, so she contacted Rocky Mountain Tiny Houses about building a gooseneck THOW out of metal SIPs (structurally insulated panels) that would be easier to tow than a stick-built tiny home.
The result is a fantastic 29-foot THOW, filled with tons of custom details including a downstairs bedroom, loft living area and lots of off-grid capabilities so she wouldn’t *need* to find hookups at campgrounds. Check out the photos and details below!
Don’t miss other interesting tiny homes like this one – join our FREE Tiny House Newsletter
Off-Grid THOW by Rocky Mountain Tiny Houses

Her awesome L-shaped kitchen with butcher block countertops.
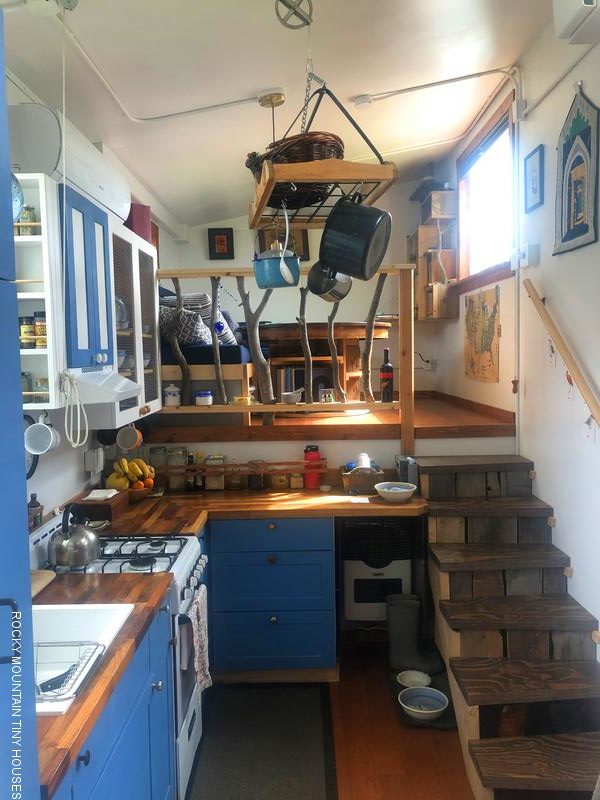
Wedge steps take you to the loft.
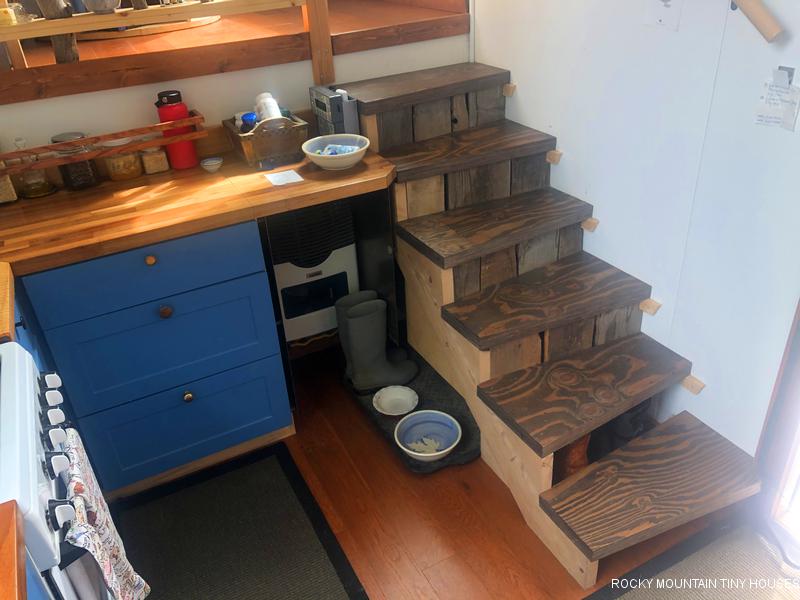
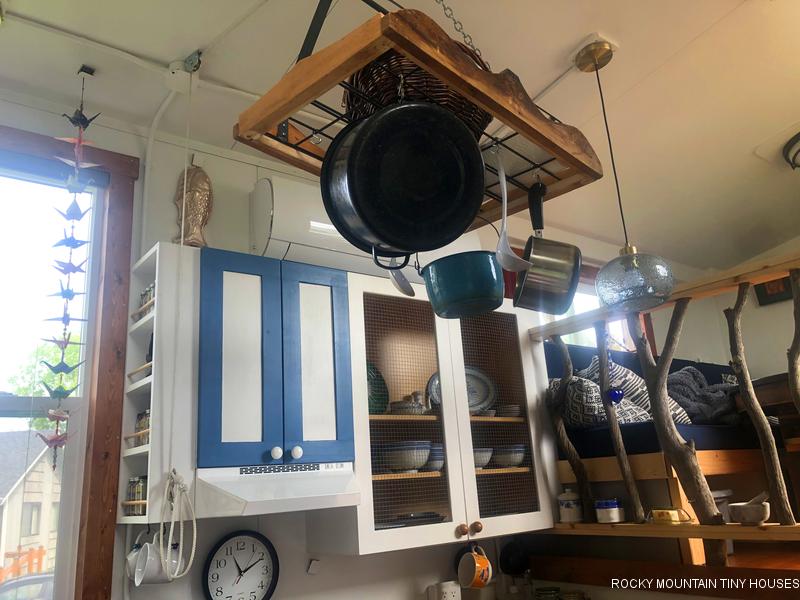
Great idea hanging pots from the ceiling!

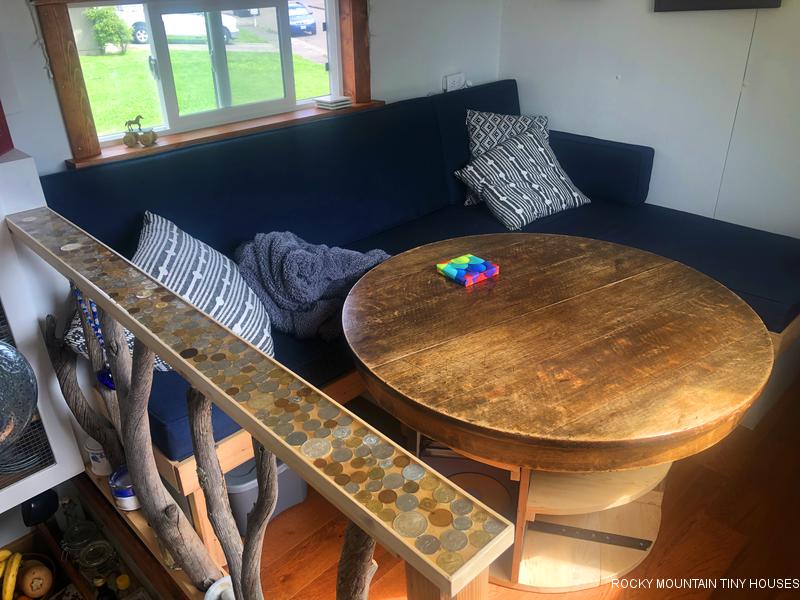
That railing is her dad’s coin collection covered in epoxy! Amazing.
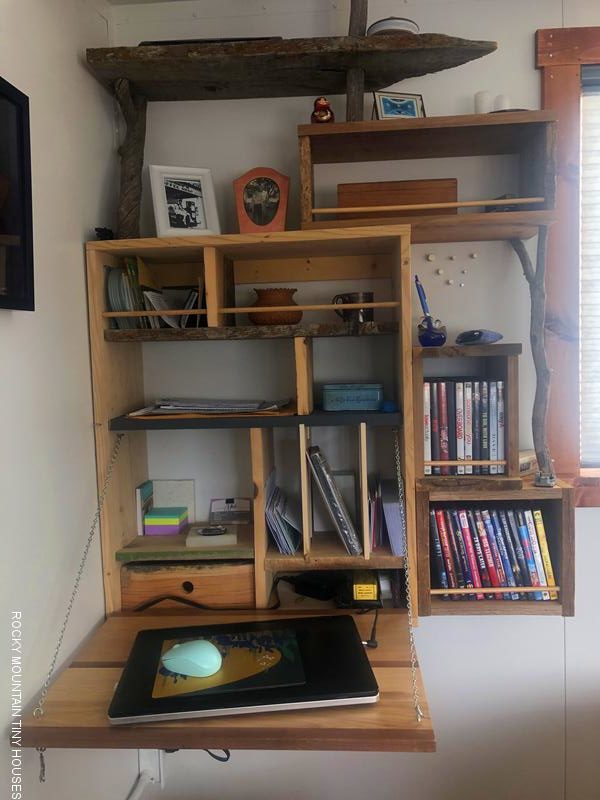
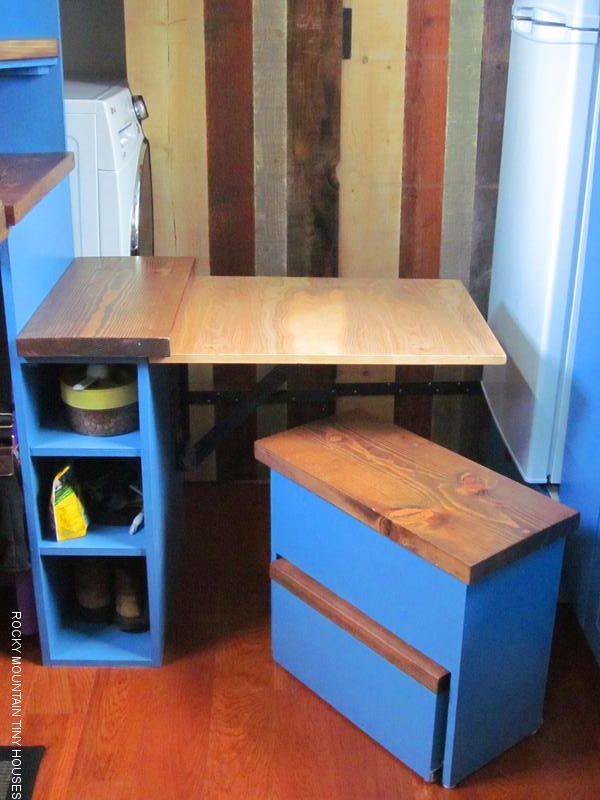
Flip-down desk for getting work done.
Nice, deep sink & four-burner oven.

Love that she held onto these beautiful dishes.

Sneaky pull-out pantry.

Don’t you love that railing?
Do you see how they cut the sliding door to sit flush around the washer!?
That door closes off the bathroom right here.
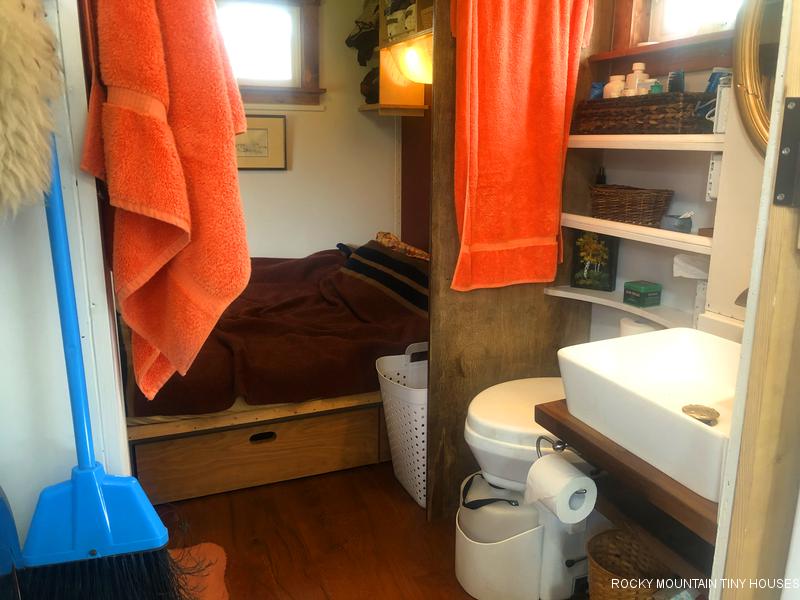
And the bedroom behind that (it also has a sliding door).

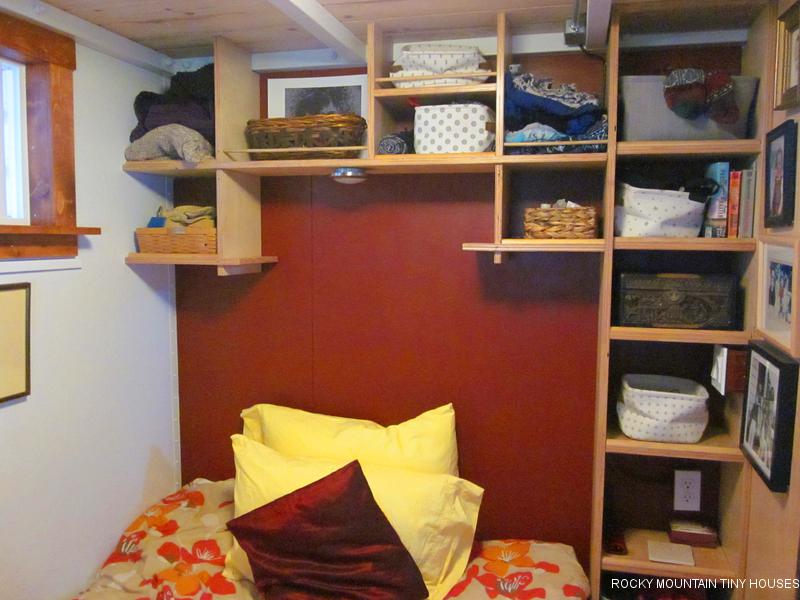
Cool storage cubbies.
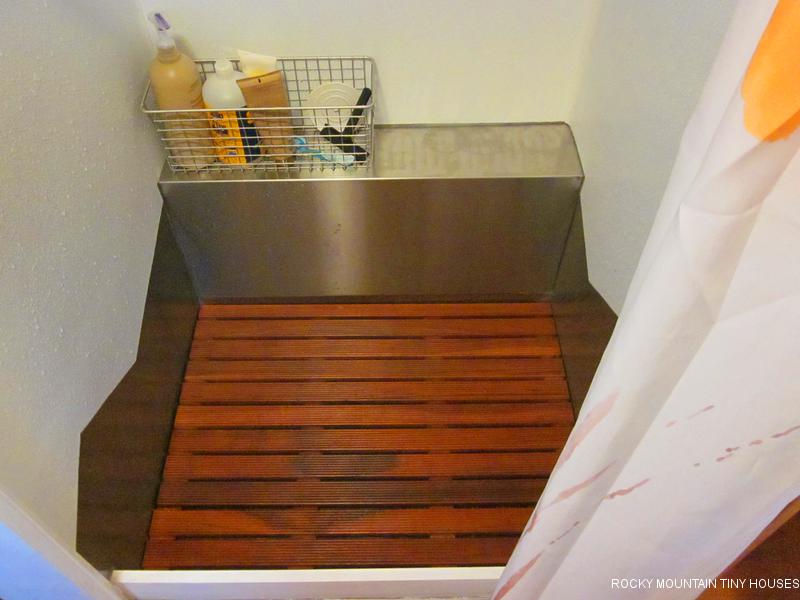
Shower stall! Tight, but functional.
There’s a sink and composting toilet.

And here’s the “hang out” loft.
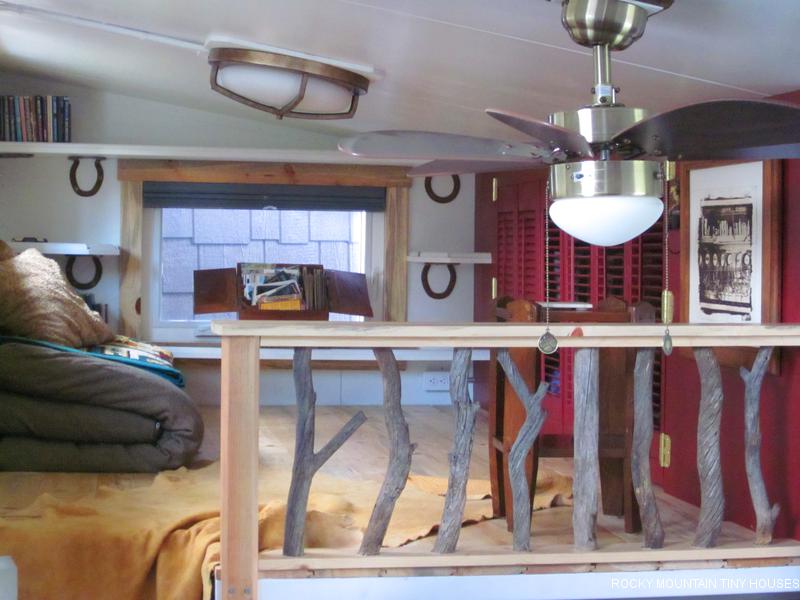
The gooseneck couch turns into a bed.
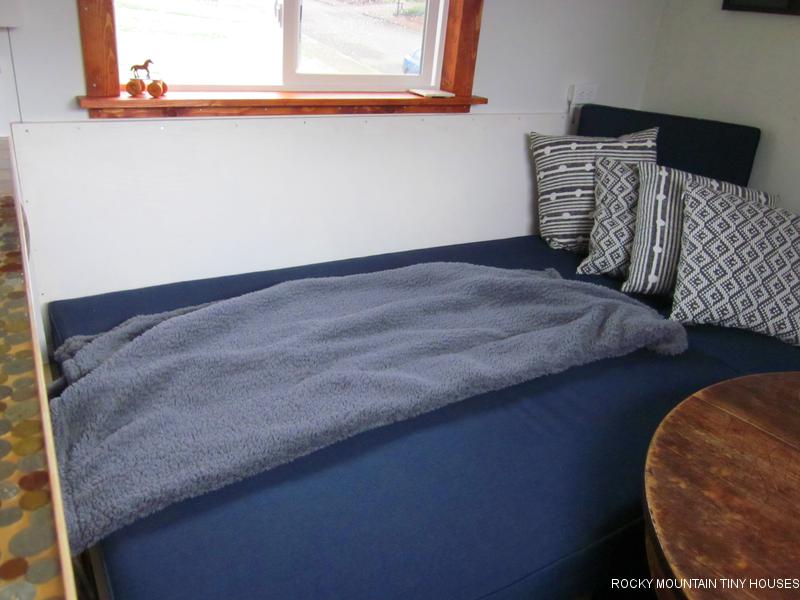
It slides out.

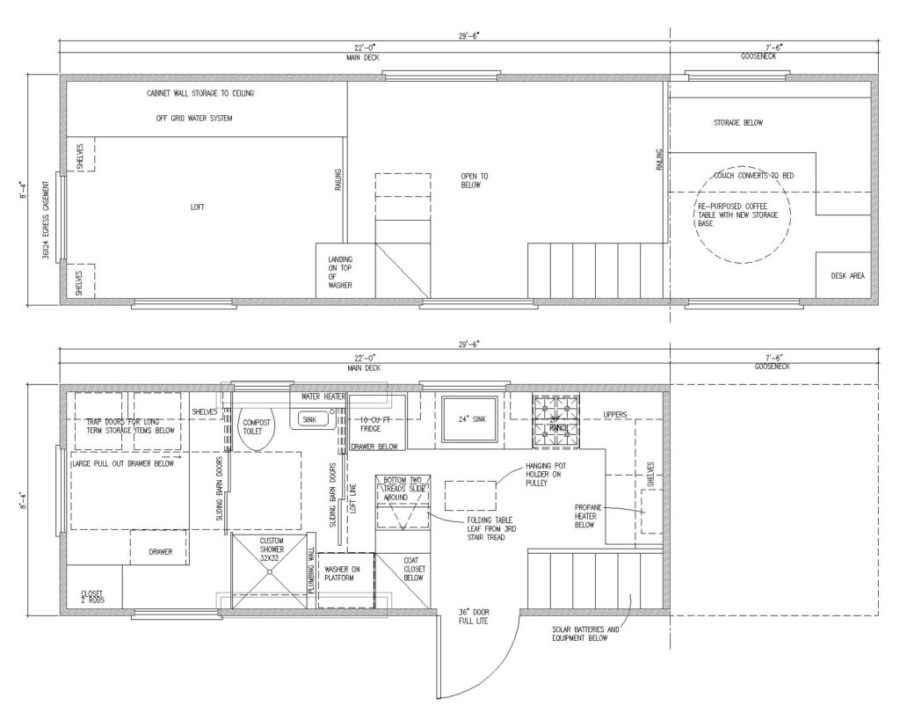
This is the floorplan in case you were confused.
What do you think?
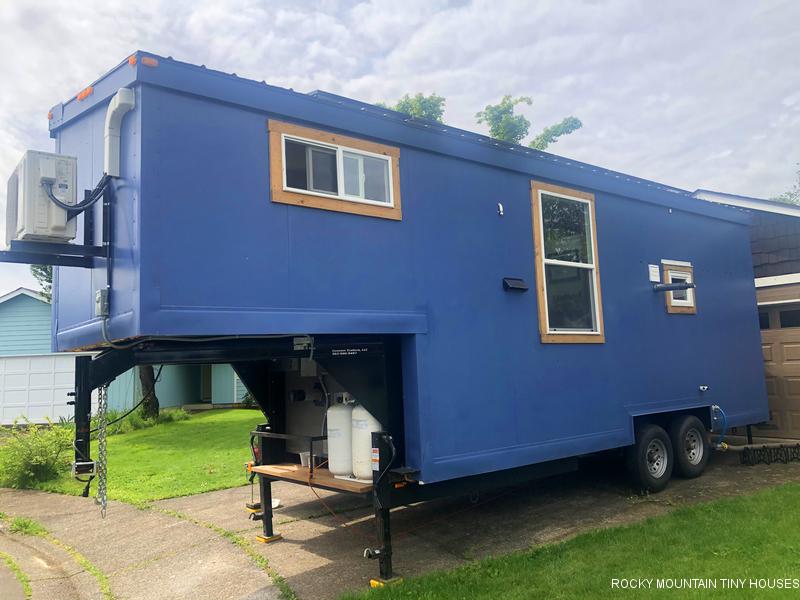
Highlights:
- Off grid water supply system (80 gallon capacity and a pump)
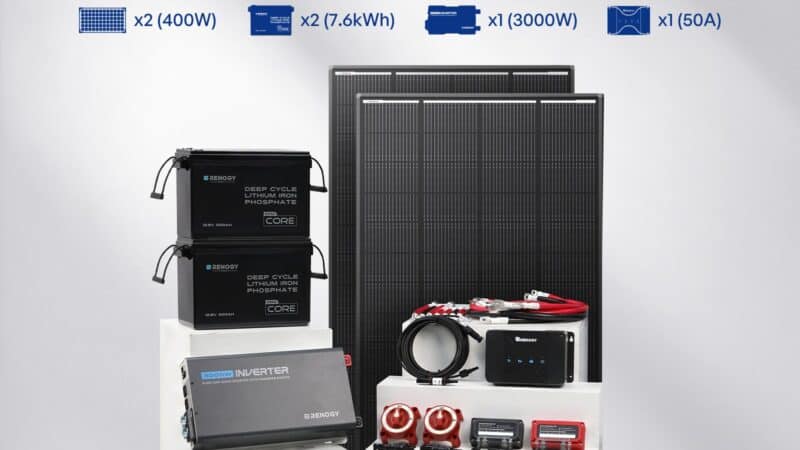
- 1800 watts of solar panels installed on the roof
- GREE high efficiency mini split for heating/cooling
- Direct vent propane furnace for backup heat
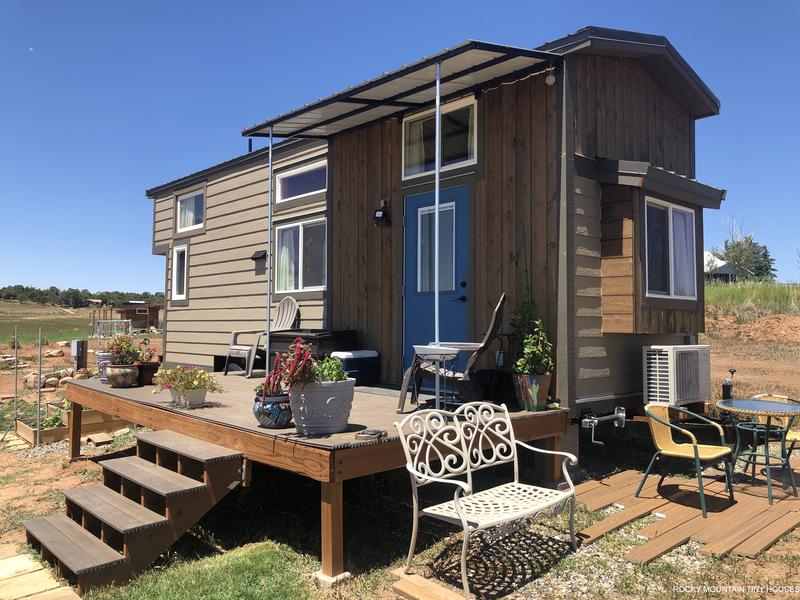
- Folding deck for the exterior entry space
- Including the solar, this build costs $110,000 at the time of completion. Minus the solar, 95k
- Composting toilet
- Ground-floor bed cubbie
- Washer
- 4 burner oven/stove
- Custom railing with dad’s coin collection
Learn more
Related stories:
- San Mateo 24 Ft THOW by Rocky Mountain Tiny Houses
- Michelle’s 26 ft. AWAKES THOW by Rocky Mountain Tiny Houses
- Military Veteran’s 26ft Bradford Tiny House by Rocky Mountain Tiny Houses
Our big thanks to Greg for sharing!
You can share this using the e-mail and social media re-share buttons below. Thanks!
If you enjoyed this you’ll LOVE our Free Daily Tiny House Newsletter with even more!
You can also join our Small House Newsletter!
Also, try our Tiny Houses For Sale Newsletter! Thank you!
More Like This: Tiny Houses | THOWs | Tiny House Builders
See The Latest: Go Back Home to See Our Latest Tiny Houses
Disclosure: This post may contain affiliate links. If you purchase through one of our links, we may earn a commission at no additional cost to you.


Natalie C. McKee
Latest posts by Natalie C. McKee (see all)
- Bensfield Treehouse: A Round Treehouse Built Around an Oak in East Sussex - November 12, 2026
- Two Bed Two Bath 10×40 Tiny House - June 16, 2024
- Southern Heights Small House Village - June 16, 2024












Join the Conversation
8 comments