
Disclosure: This post may contain affiliate links. If you purchase through one of our links, we may earn a commission at no additional cost to you.



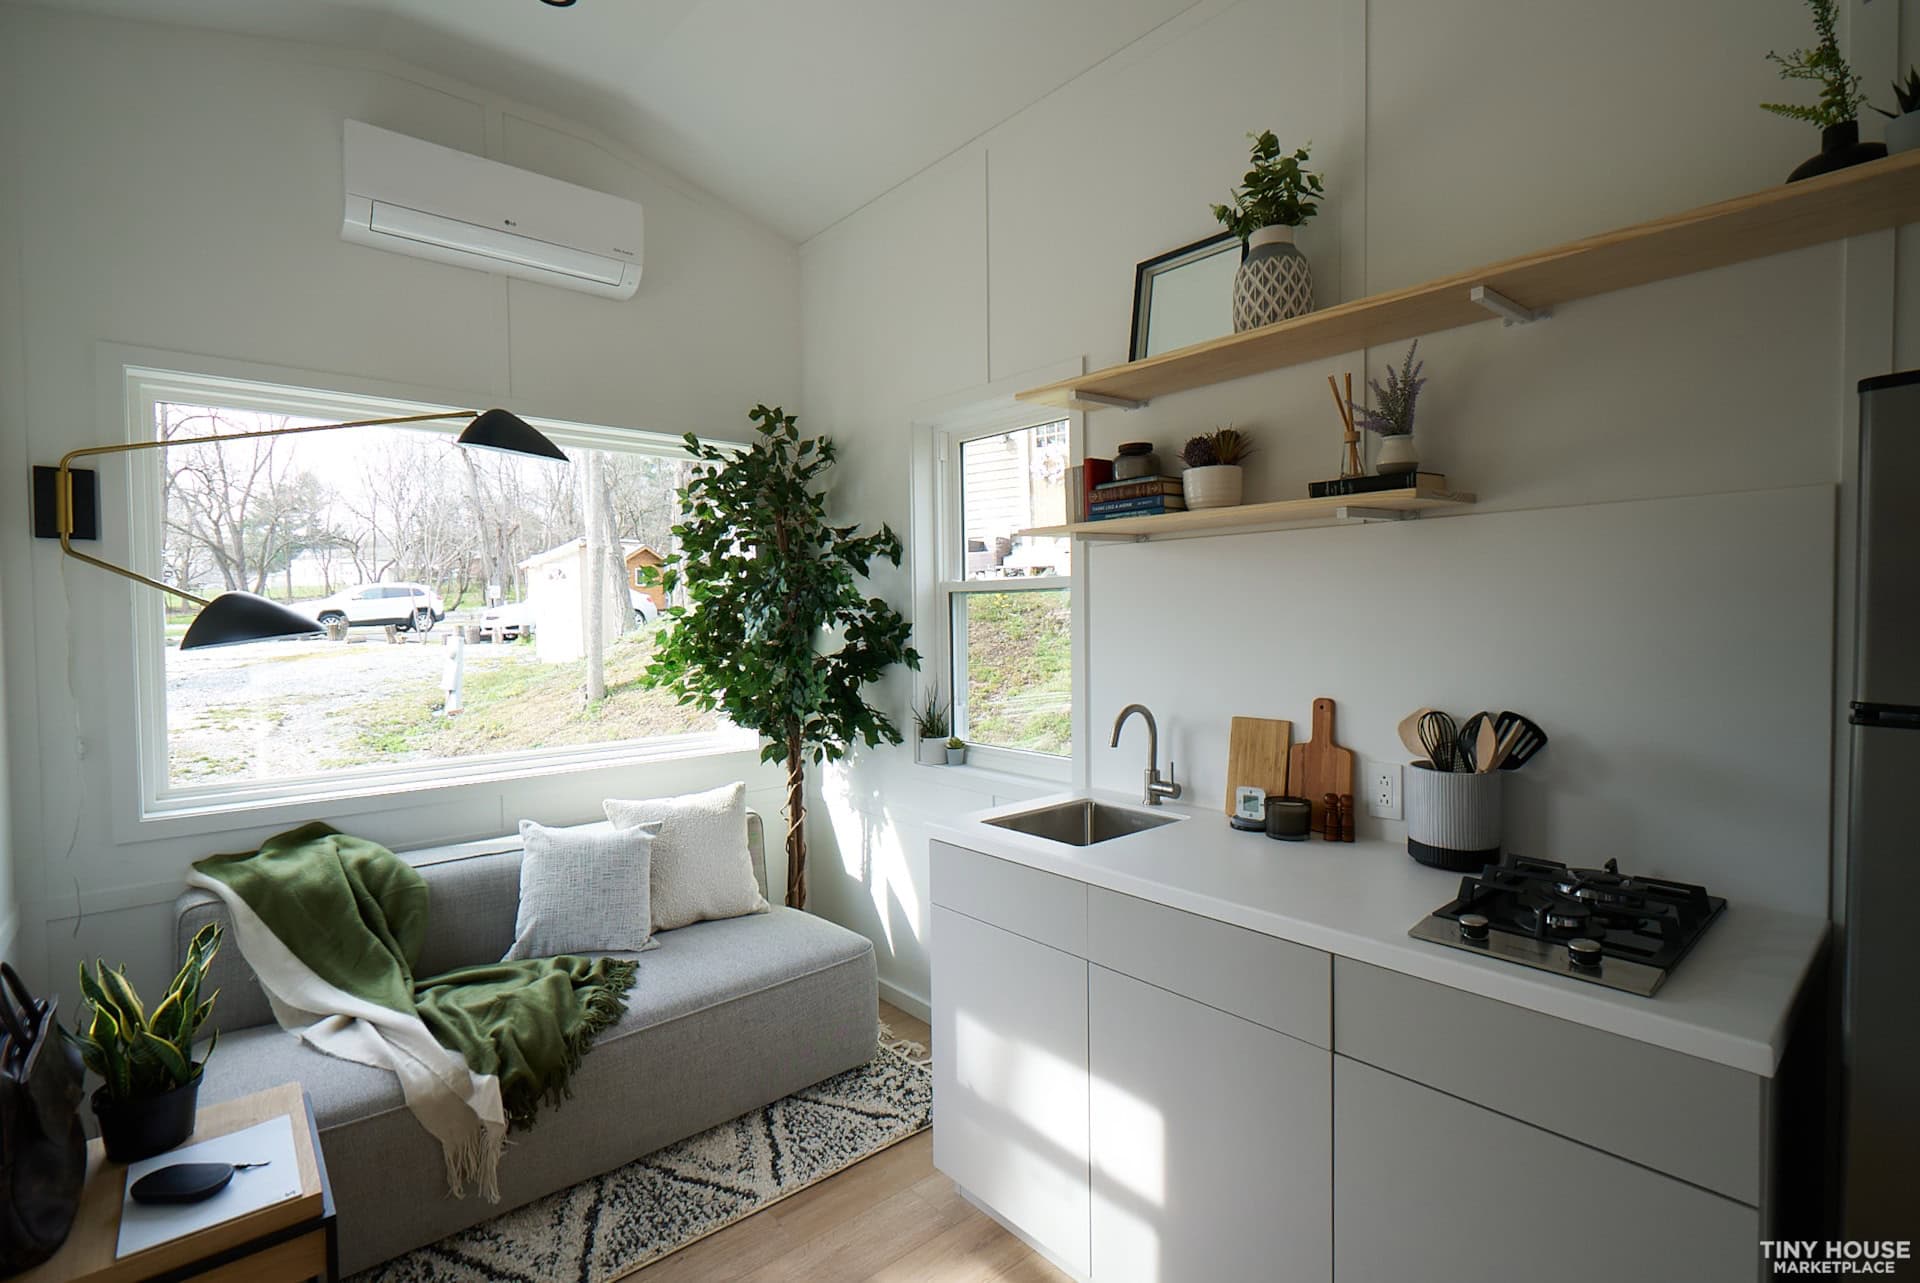
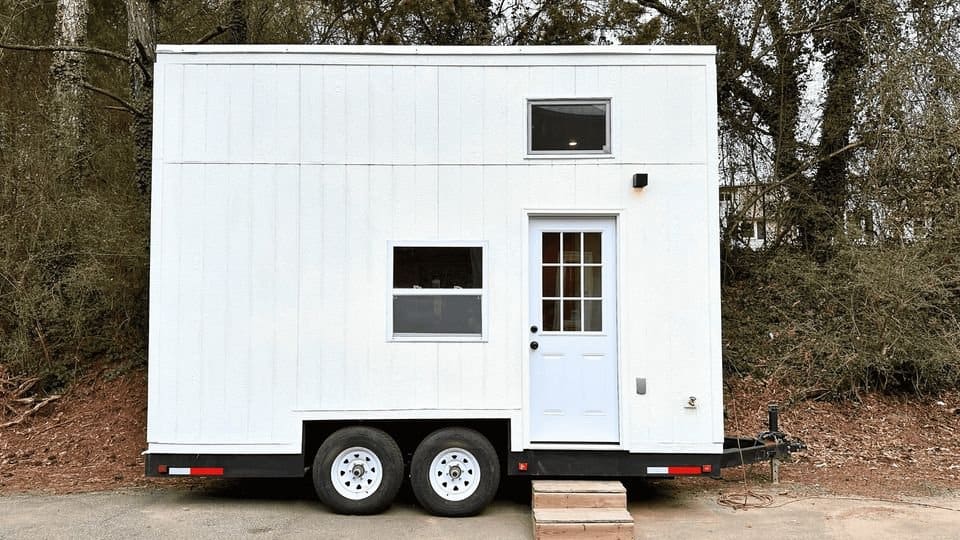
This NOAH-certified 26-foot tiny house on wheels packs 208 square feet on the main floor plus two lofts (80 and 40 sq ft) into a beautifully crafted package with driftwood color tones, butcher-block countertops, exposed beams, and a galley kitchen with full-size appliances. It features a storage staircase with a sturdy safety railing leading to the main loft, a subway tile shower, flush toilet, and washer hookups.

Interior and Living Space


Galley Kitchen


Staircase, Lofts, and Storage



Bathroom

Highlights
- 26 feet on a 20K triple-axle Iron Eagle trailer (8′-6″ wide)
- 208 sq ft main floor + 80 sq ft main loft + 40 sq ft front loft (328 sq ft total)
- NOAH certified
- LP Smartside siding and trim exterior
- 1×6 tongue-and-groove pine interior walls and ceilings
- Vinyl plank flooring throughout
- 50-amp electric service
- Mitsubishi mini-split heat/AC
- Rinnai tankless gas water heater
- 30″ Amana gas range + microwave/vent combo

- Full-size Whirlpool refrigerator (ice maker ready)
- 36×36 subway tile shower, Kohler flush toilet, Moen faucets
- Washer hookups, ceiling fan, fold-down table
Learn More
Explore More
- Two-Tone NOAH-certified Tiny House
- Tiny House Inspired by Frank Lloyd Wright
- NOAH-Certified Luxury Big Blue Gooseneck THOW
Subscribe to our Newsletters:
Join the Tiny House Newsletter
=> tinyhousetalk.com/tinyhousenewsletter
Join The Small House Newsletter
=> tinyhousetalk.com/small-house-newsletter
Join Our Tiny Houses For Sale Newsletter
=> tinyhousetalk.com/tiny-houses-for-sale-newsletter
Disclosure: This post may contain affiliate links. If you purchase through one of our links, we may earn a commission at no additional cost to you.


Natalie C. McKee
Latest posts by Natalie C. McKee (see all)
- Two Bed Two Bath 10×40 Tiny House - June 16, 2024
- Southern Heights Small House Village - June 16, 2024
- Little Italy Tiny House Community: Corcoran, CA - June 16, 2024



















Layout is good. But the colors are way too cold. And I hate black appliances in small rooms. Why on earth do they have to use such a bulky stove and microwave.