
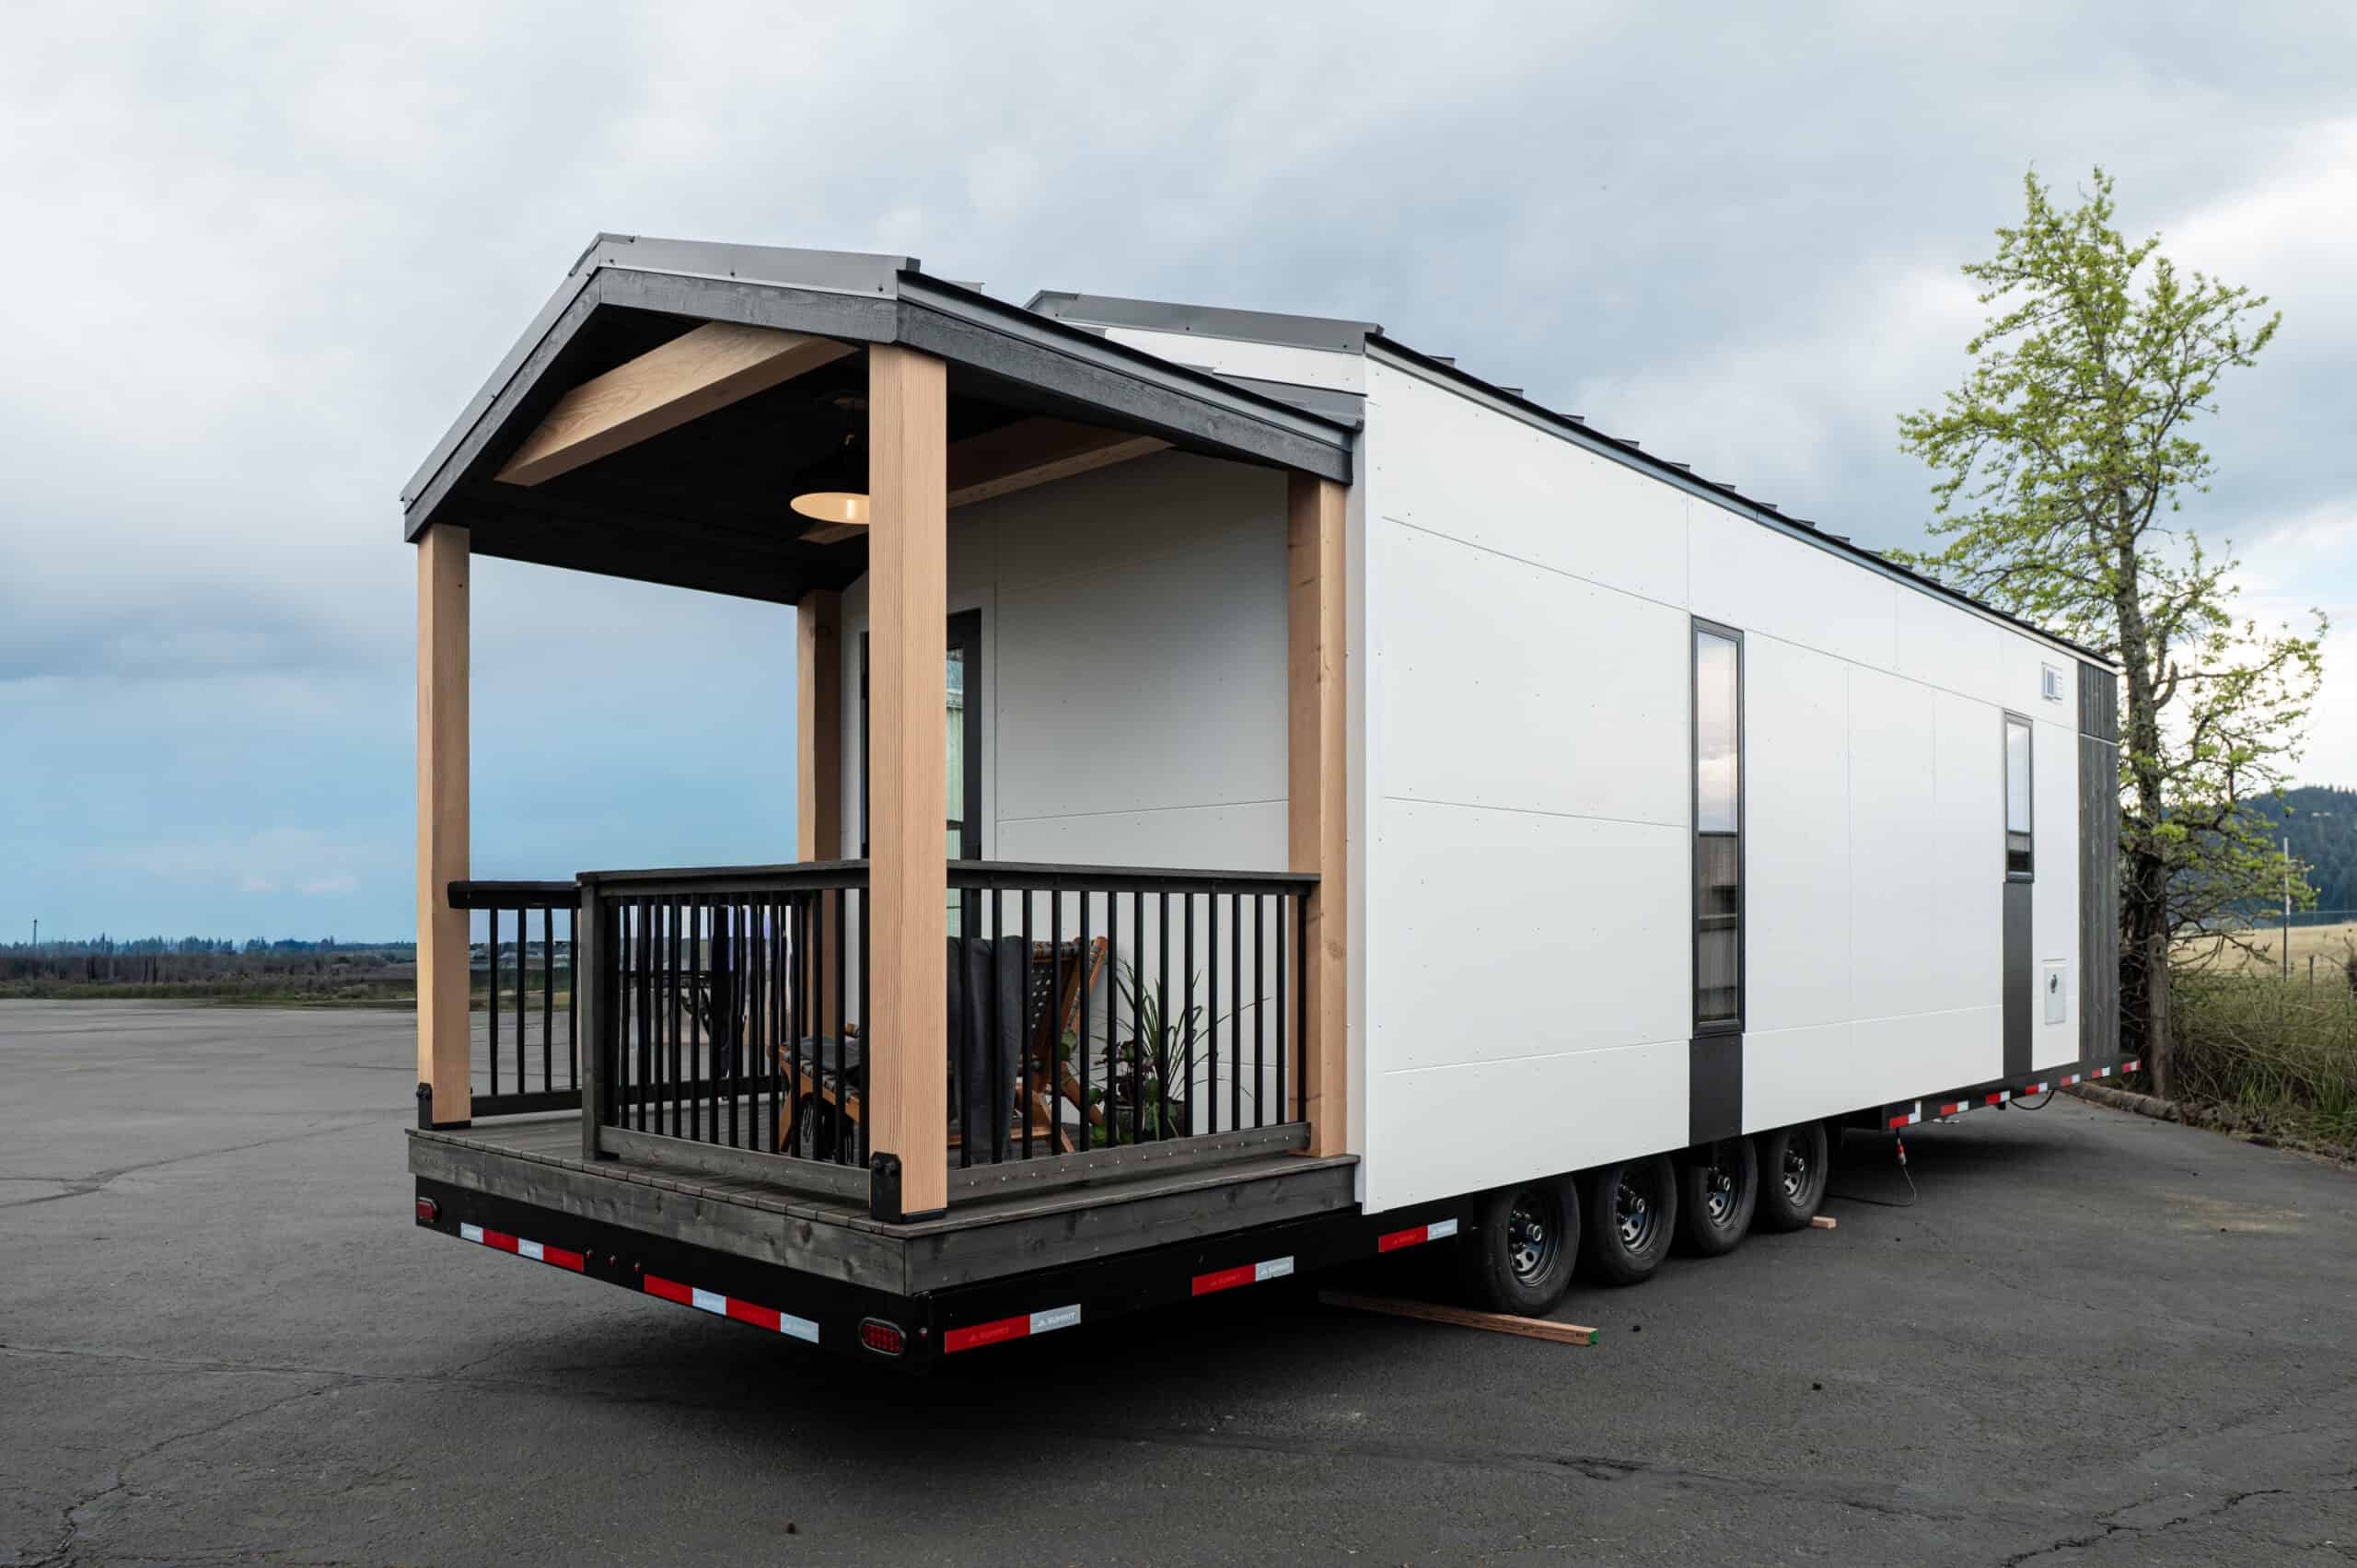
Oregon-based builder Tru Form Tiny just debuted their newest model, the Urban Gable Park, and it might be one of the most refined single-level tiny homes on wheels we have seen. At 330 square feet on a 30-by-11-foot footprint, this modern tiny home packs drywall interiors, custom maple cabinetry, a 24-inch induction cooktop, a bathroom laundry combo, and a covered deck into a package that looks and feels nothing like a trailer — all for $174,000 from a builder with over 400 homes under their belt and full RVIA certification.
Images courtesy of Tru Form Tiny
Black, Cedar, and Clean Lines
The first thing you notice is the exterior. The Urban Gable Park combines a bold black-and-white color scheme with natural cedar accents that give it a contemporary architectural look you would expect to see on a boutique hotel, not a tiny house on wheels. The clean gable roofline keeps the silhouette sharp and modern, and the mix of materials — dark siding, light cedar, and oversized black-framed windows — creates visual depth that makes this home look substantial from every angle.
Tru Form Tiny has been building tiny homes in Eugene, Oregon for a decade now, and the design confidence shows. This is not a home trying to look like something it is not. It knows exactly what it is and leans into it.
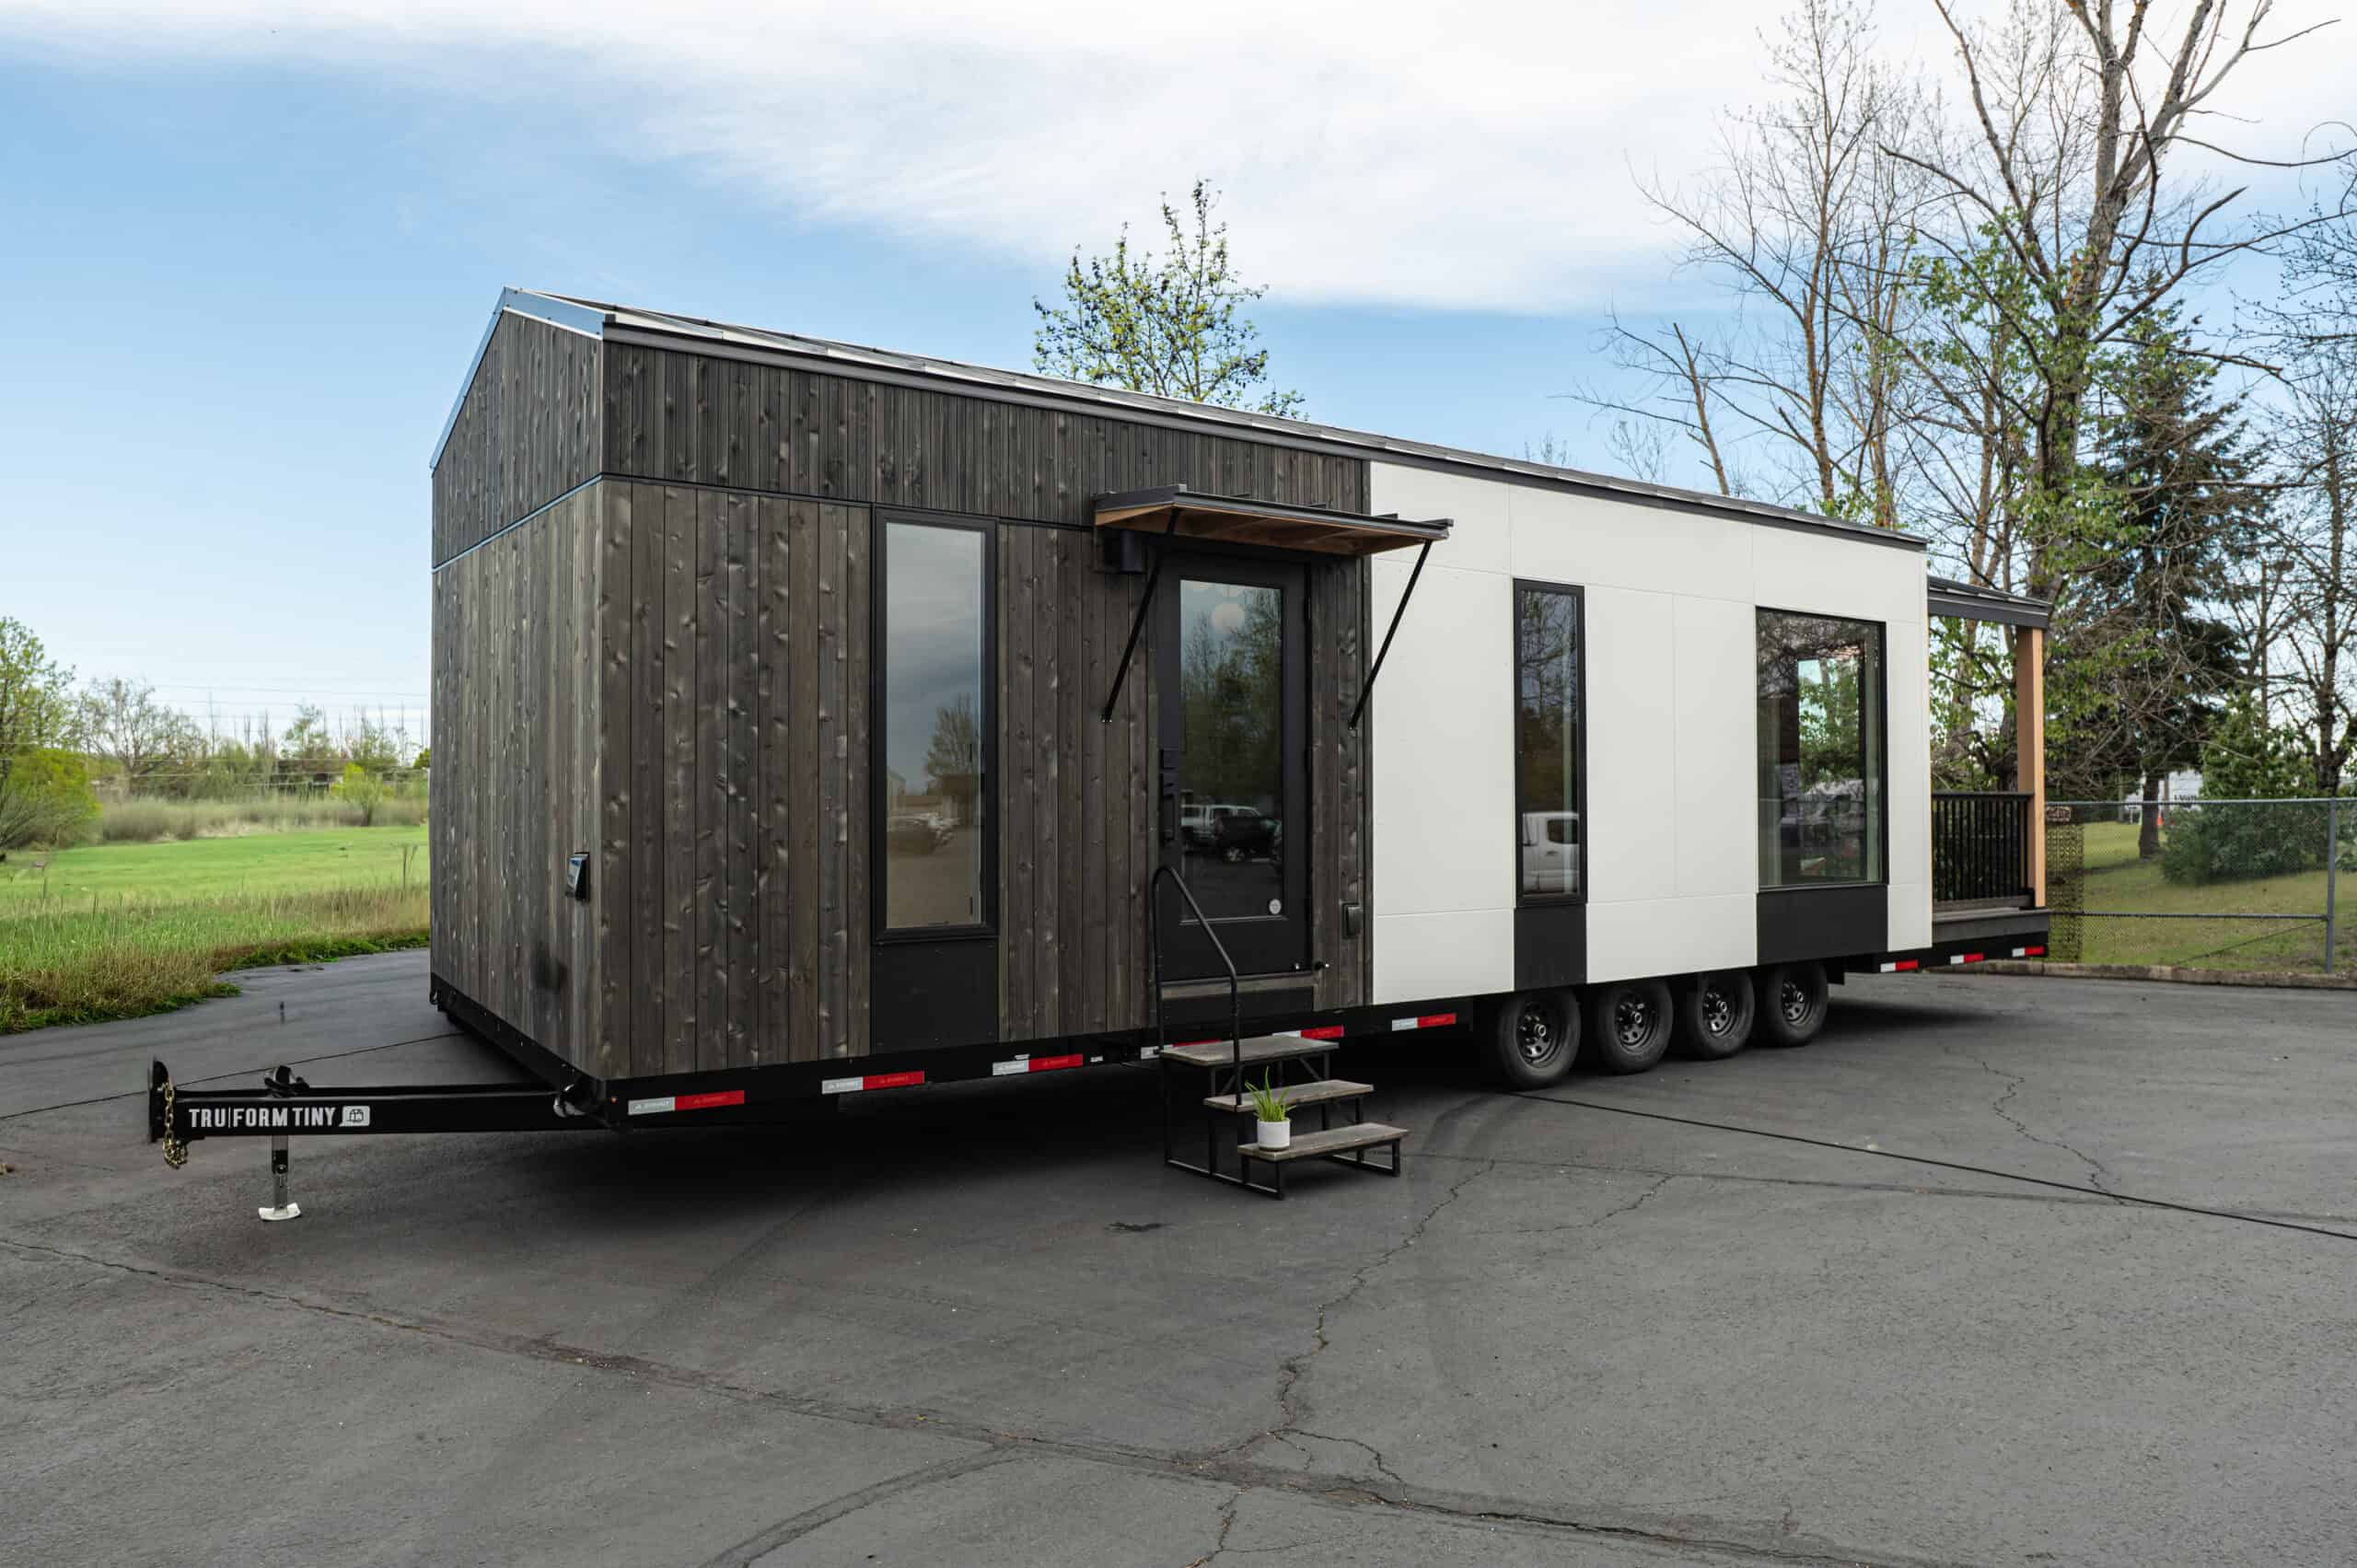
Image courtesy of Tru Form Tiny
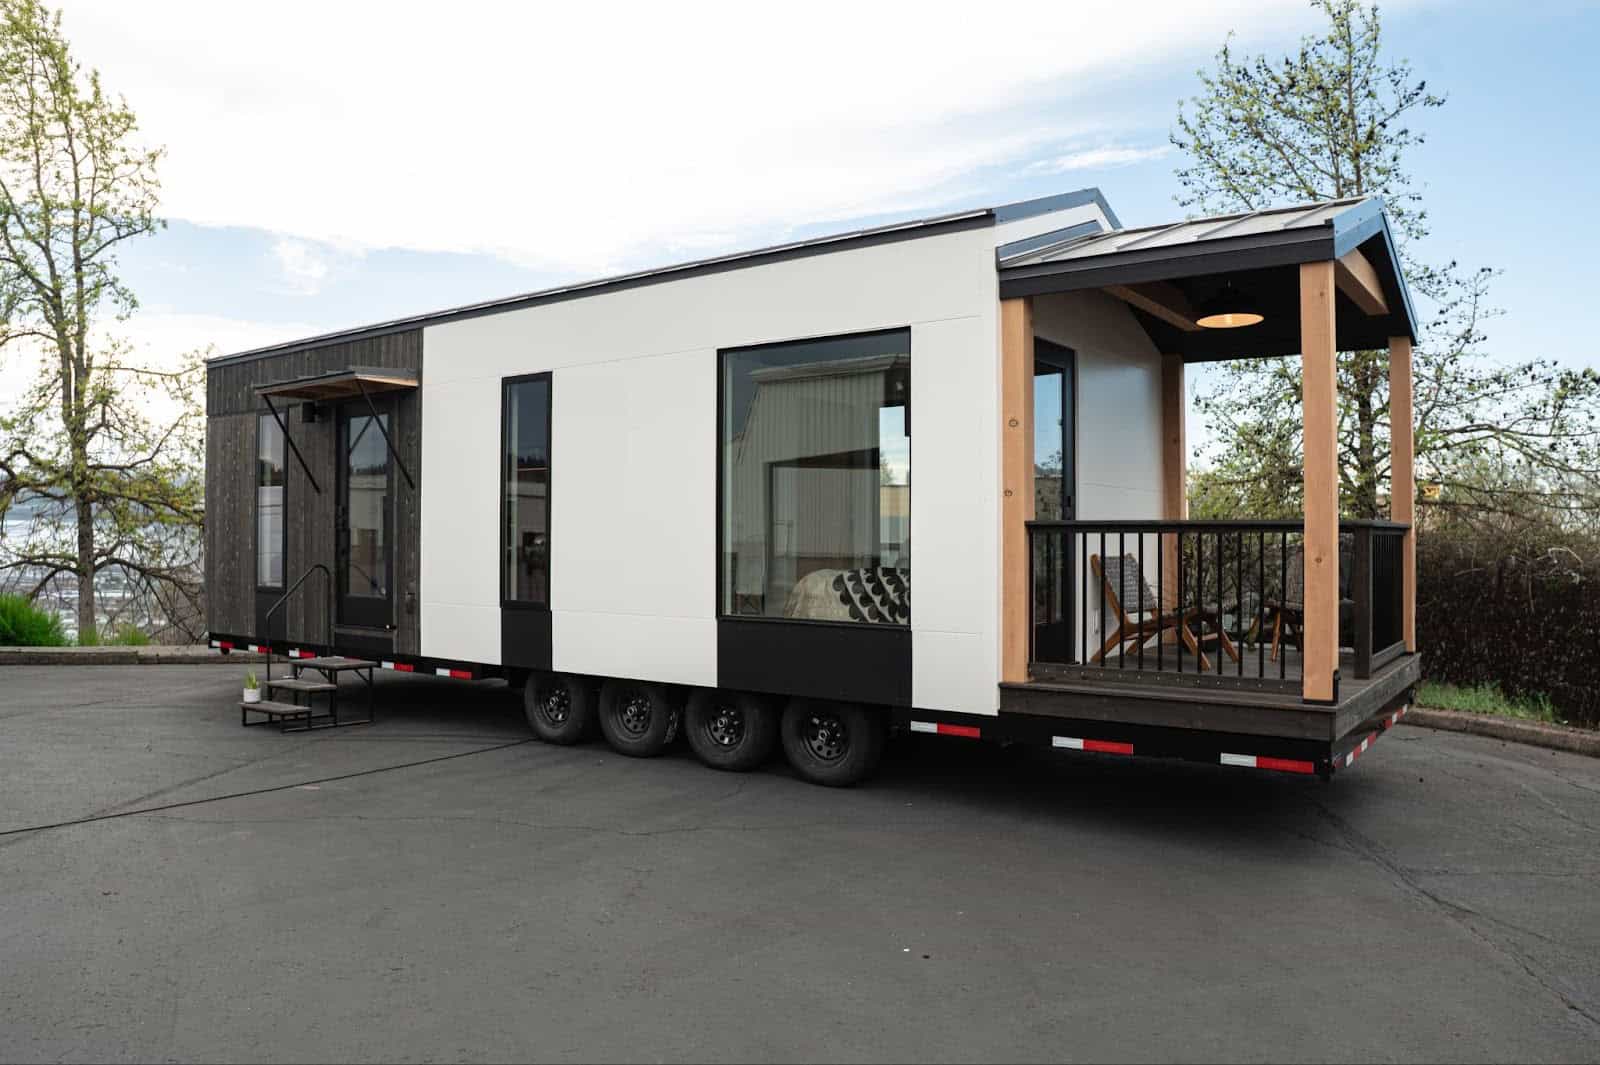
Image courtesy of Tru Form Tiny
A Covered Deck That Actually Makes Sense
One of the standout features is the 6-by-10-foot covered deck built right into the trailer. It has cedar post supports, a ceiling-mounted light fixture, and black metal railing that matches the home’s aesthetic. When the glass door is open, it creates a seamless indoor-outdoor connection — essentially adding a small outdoor living room to your 330-square-foot footprint. Two chairs fit comfortably, and the covered roof means you can use it in rain or shine.
Too many tiny houses treat outdoor space as an afterthought. This one integrates it into the design from the start, and it makes a real difference in how livable the home feels day to day.
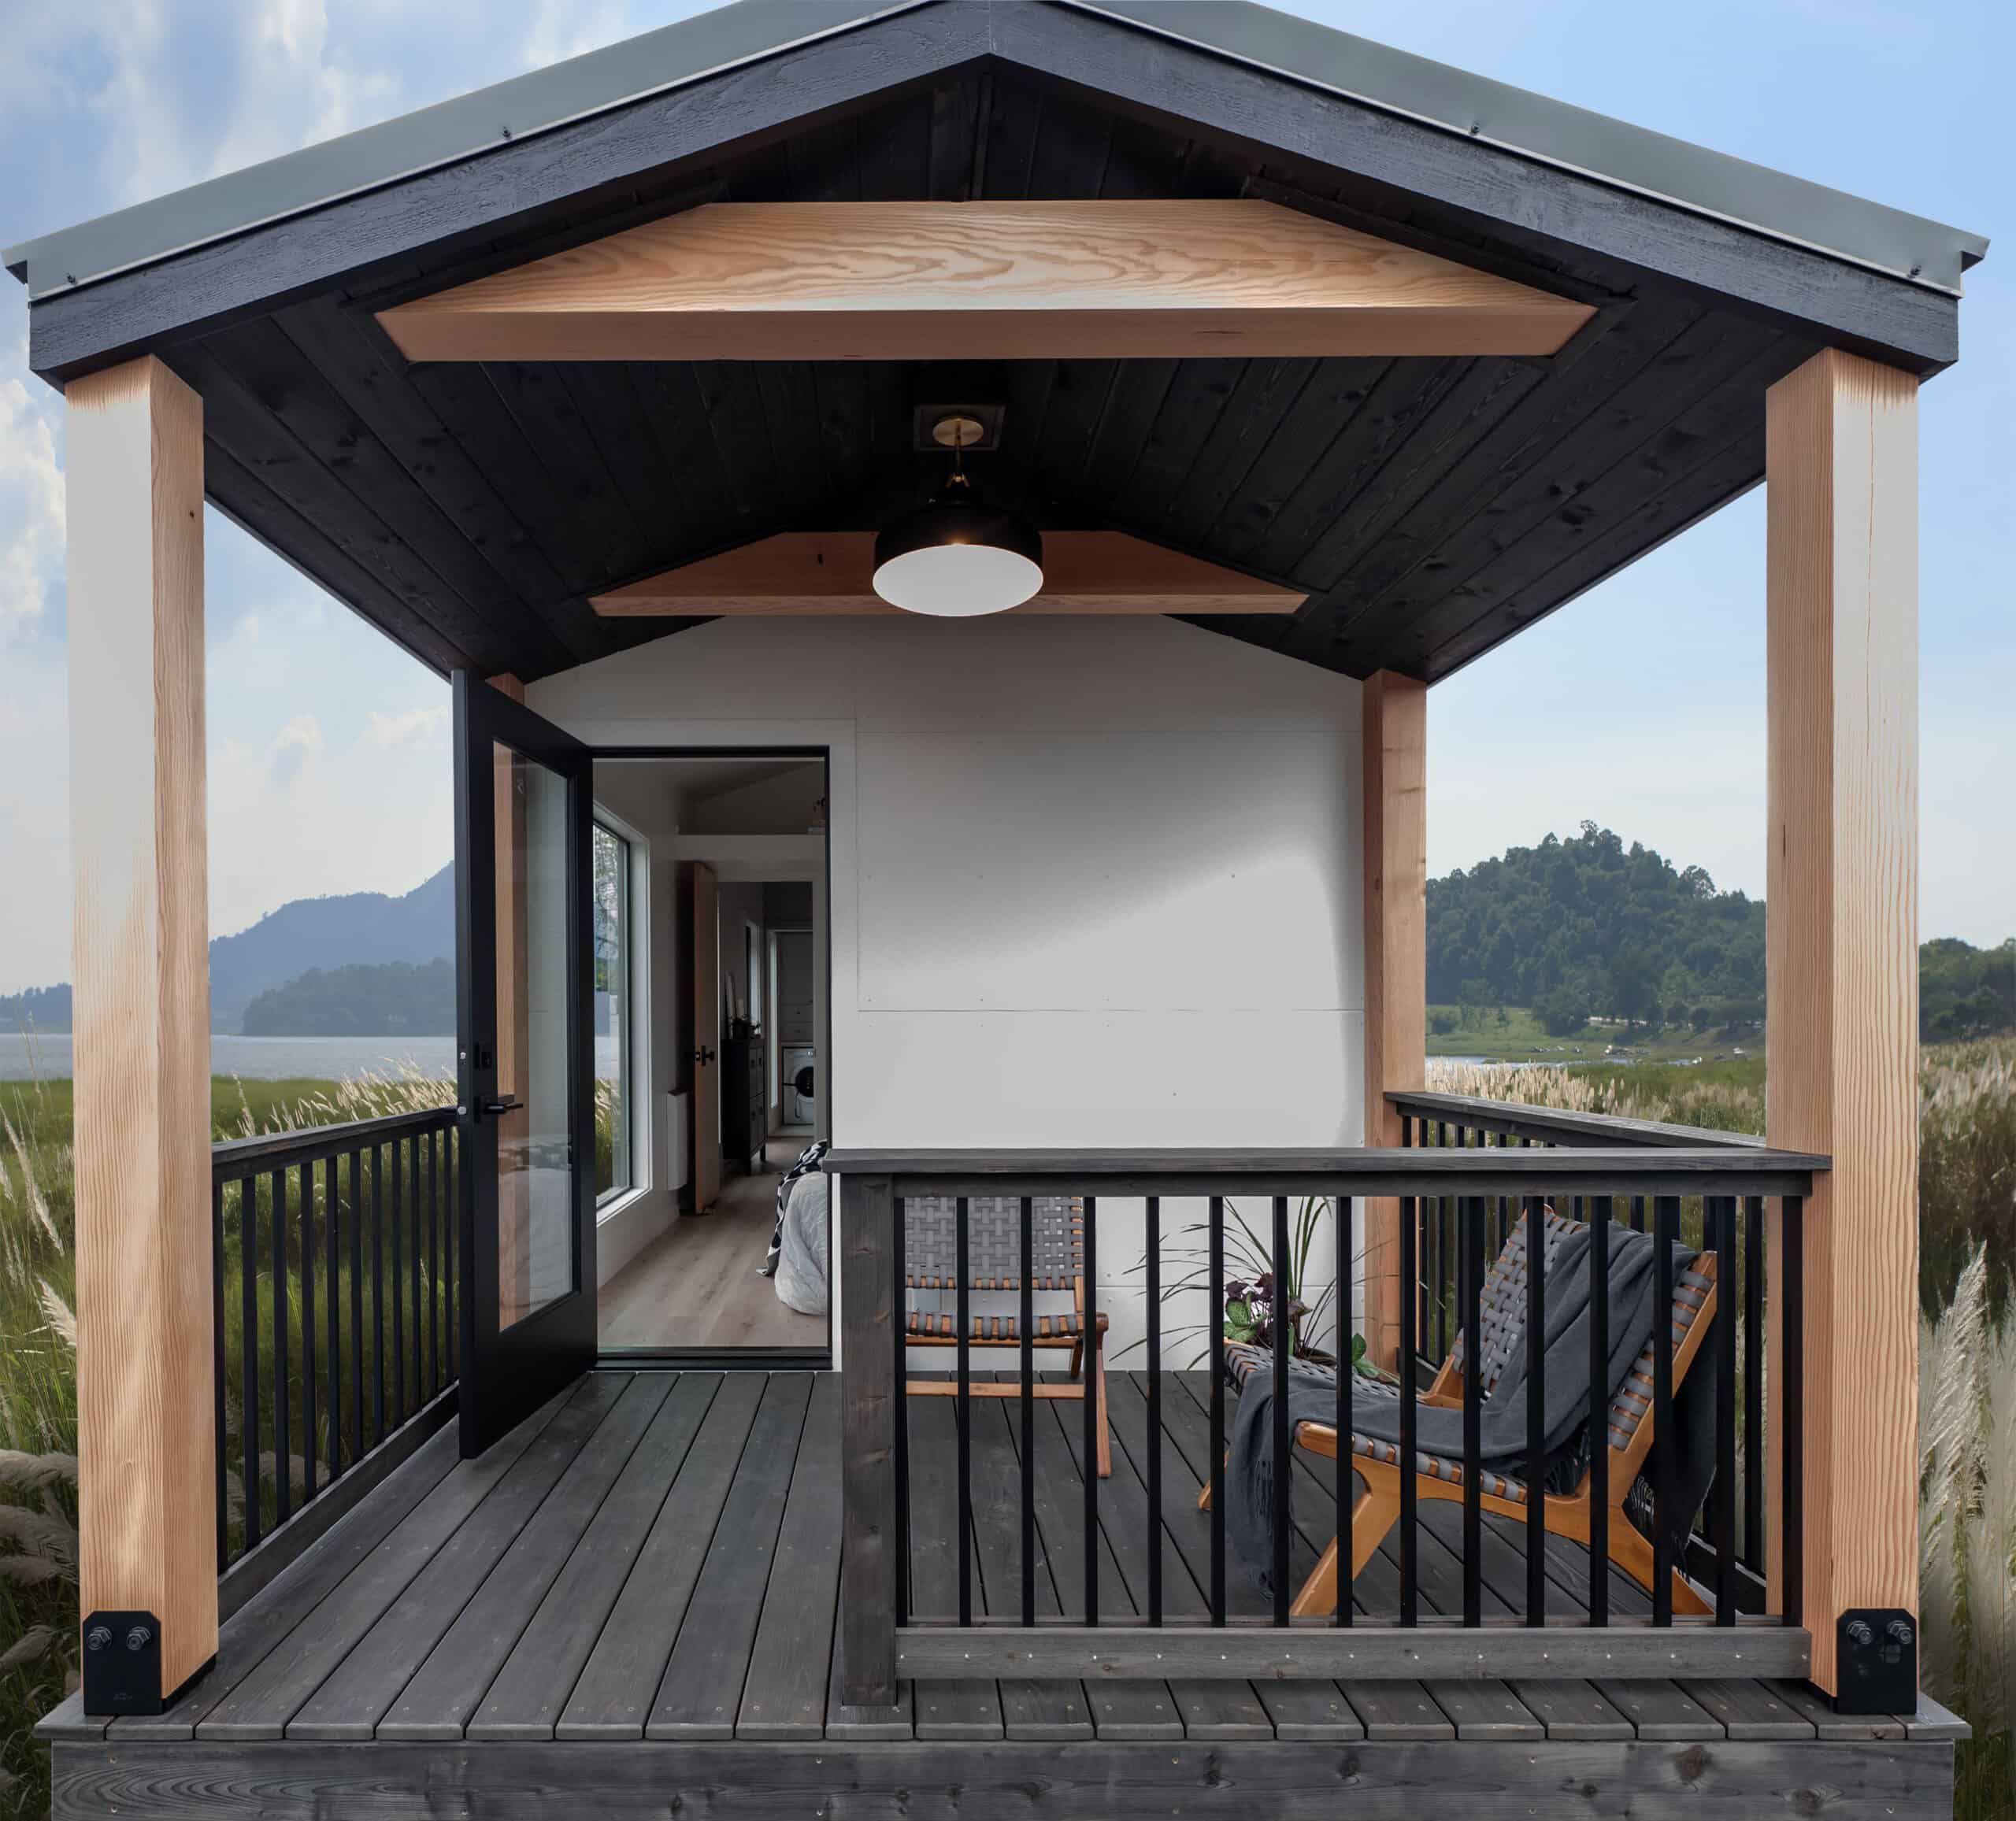
Image courtesy of Tru Form Tiny
A Kitchen That Does Not Compromise
The kitchen is where this luxury tiny house really flexes. Custom maple apple ply cabinetry, matte graphite countertops with a matching backsplash, a 24-inch induction cooktop, a built-in convection microwave, and a full-size stainless steel refrigerator — this is not a kitchenette pretending to be a kitchen. Handcrafted floating shelves with under-cabinet lighting line the wall above the counter, and a workstation-style sink with accessories rounds out the prep area.
There is also a high-top dining table with stools that doubles as additional counter space, positioned right at the junction between the kitchen and living area. The whole zone flows together beautifully under statement globe pendant lighting and that signature drywall ceiling that makes you forget you are in a tiny home.
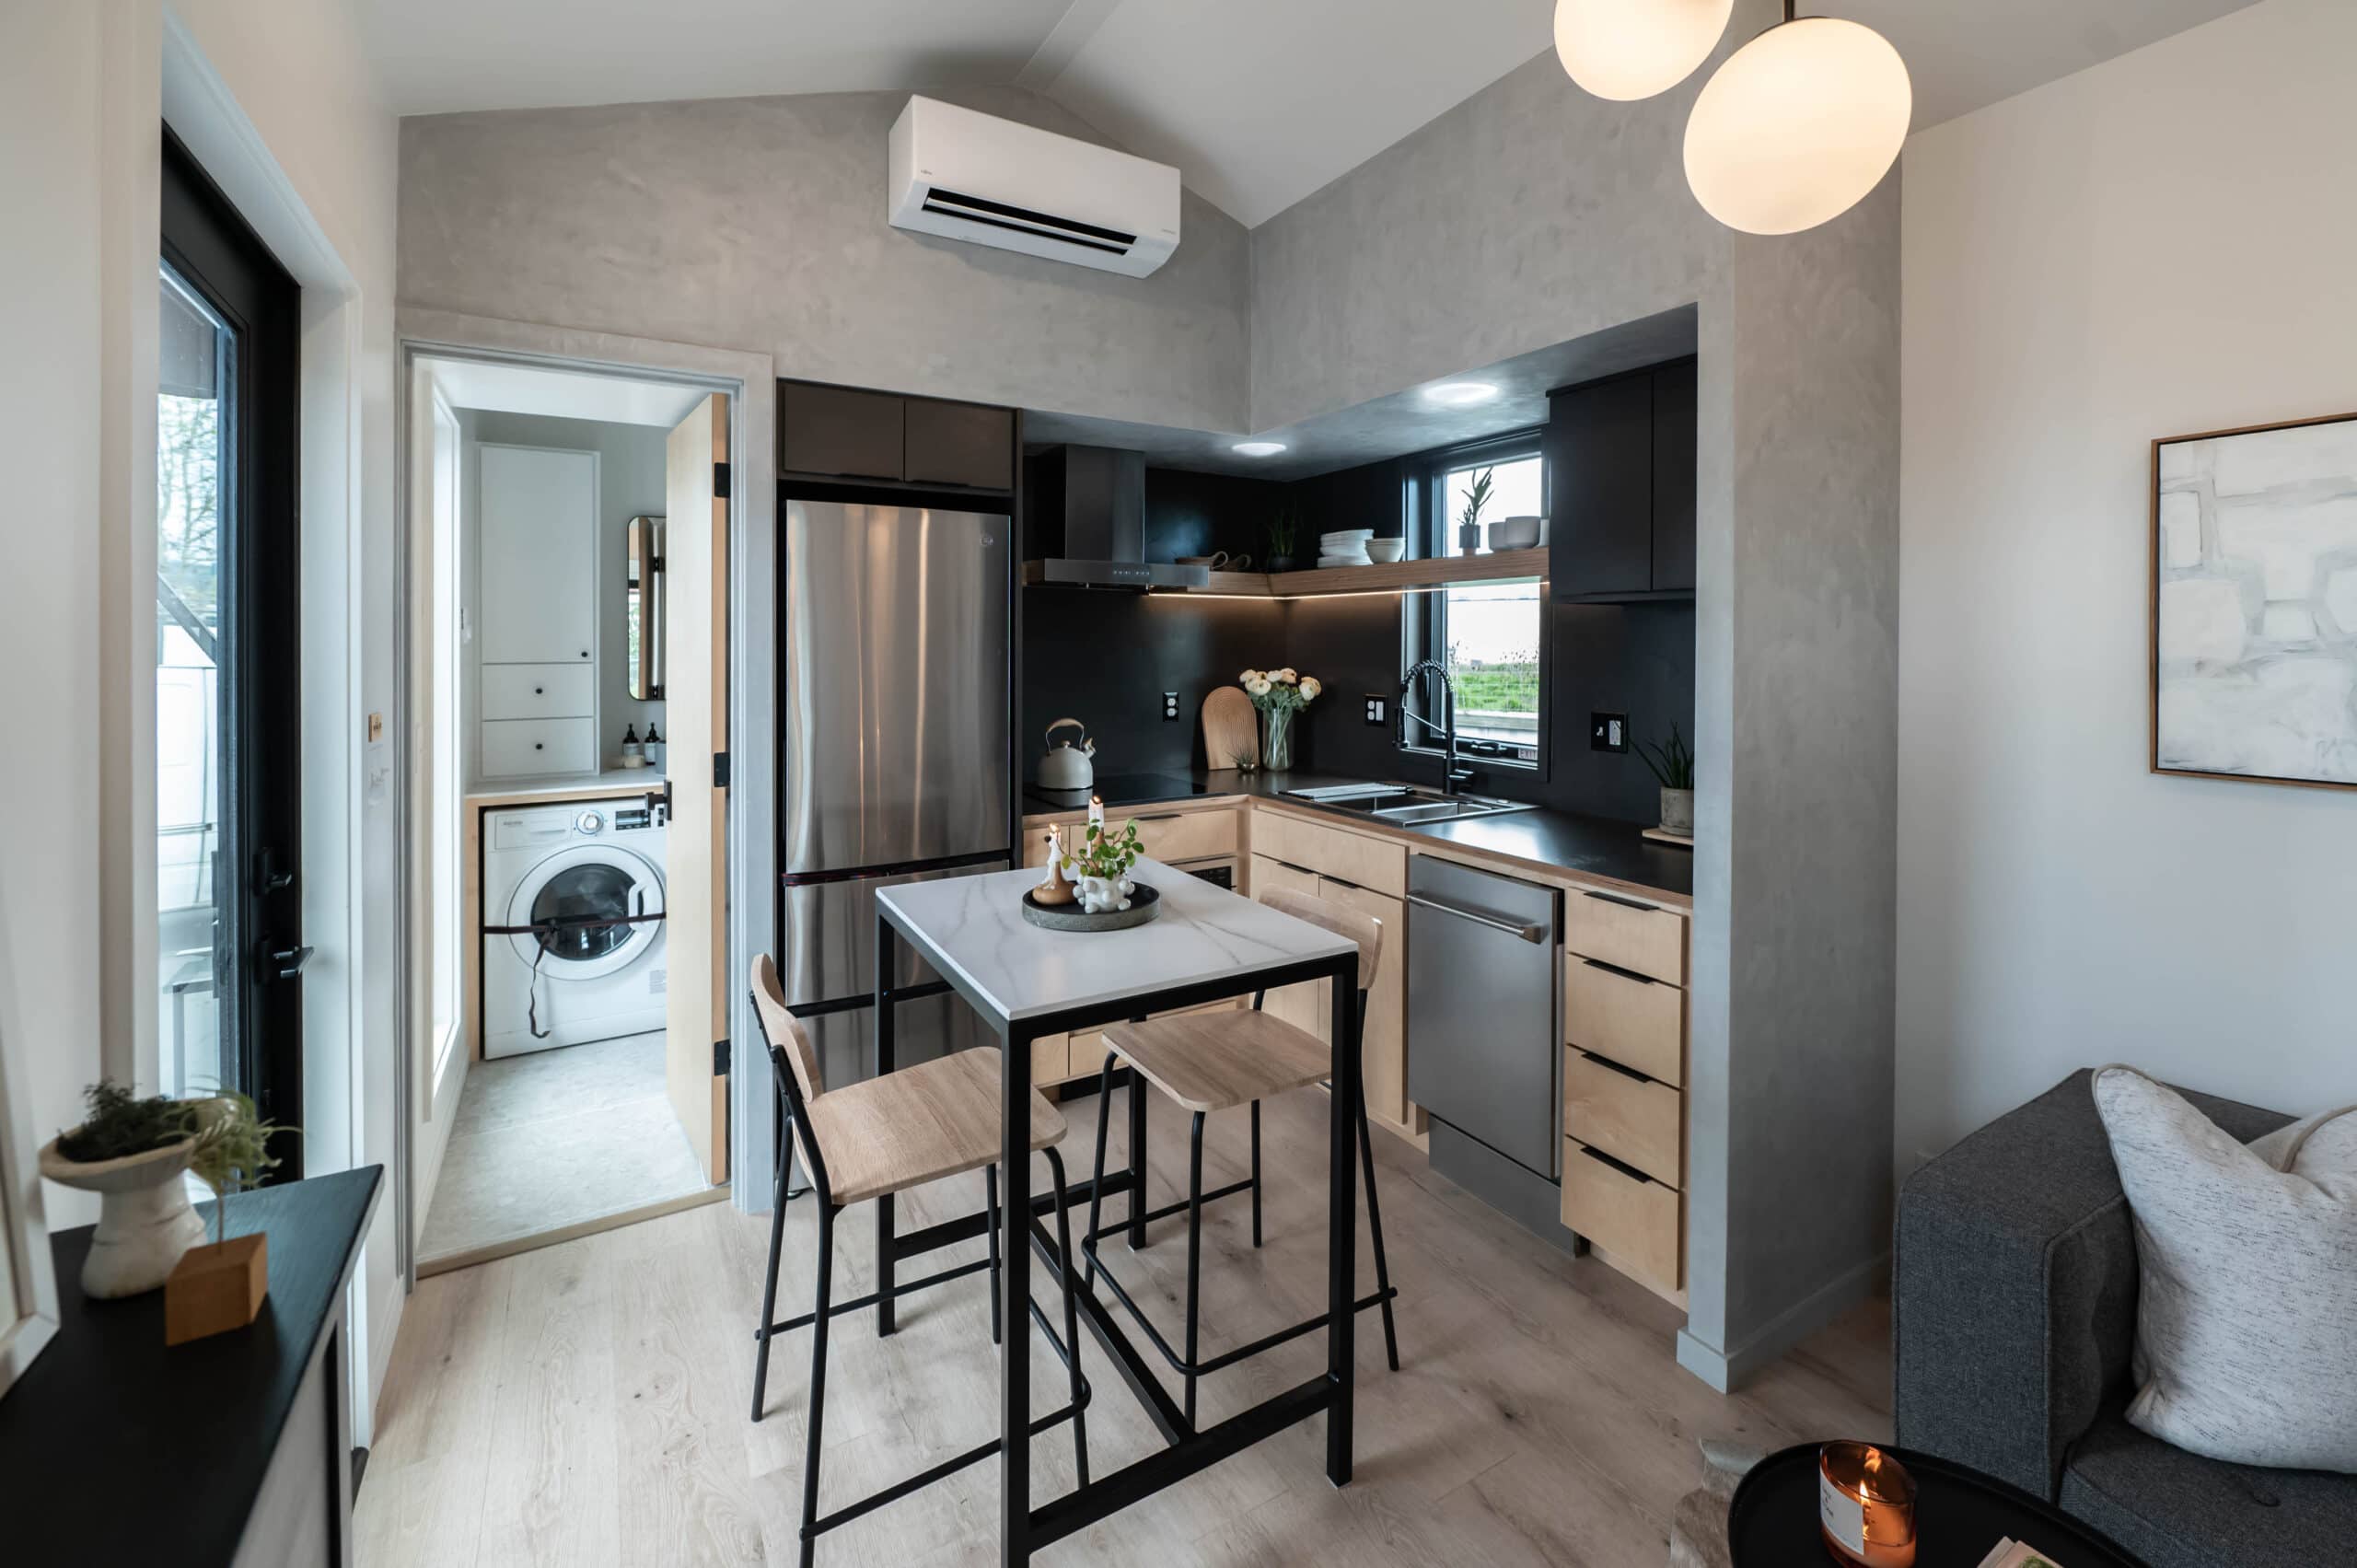
Image courtesy of Tru Form Tiny
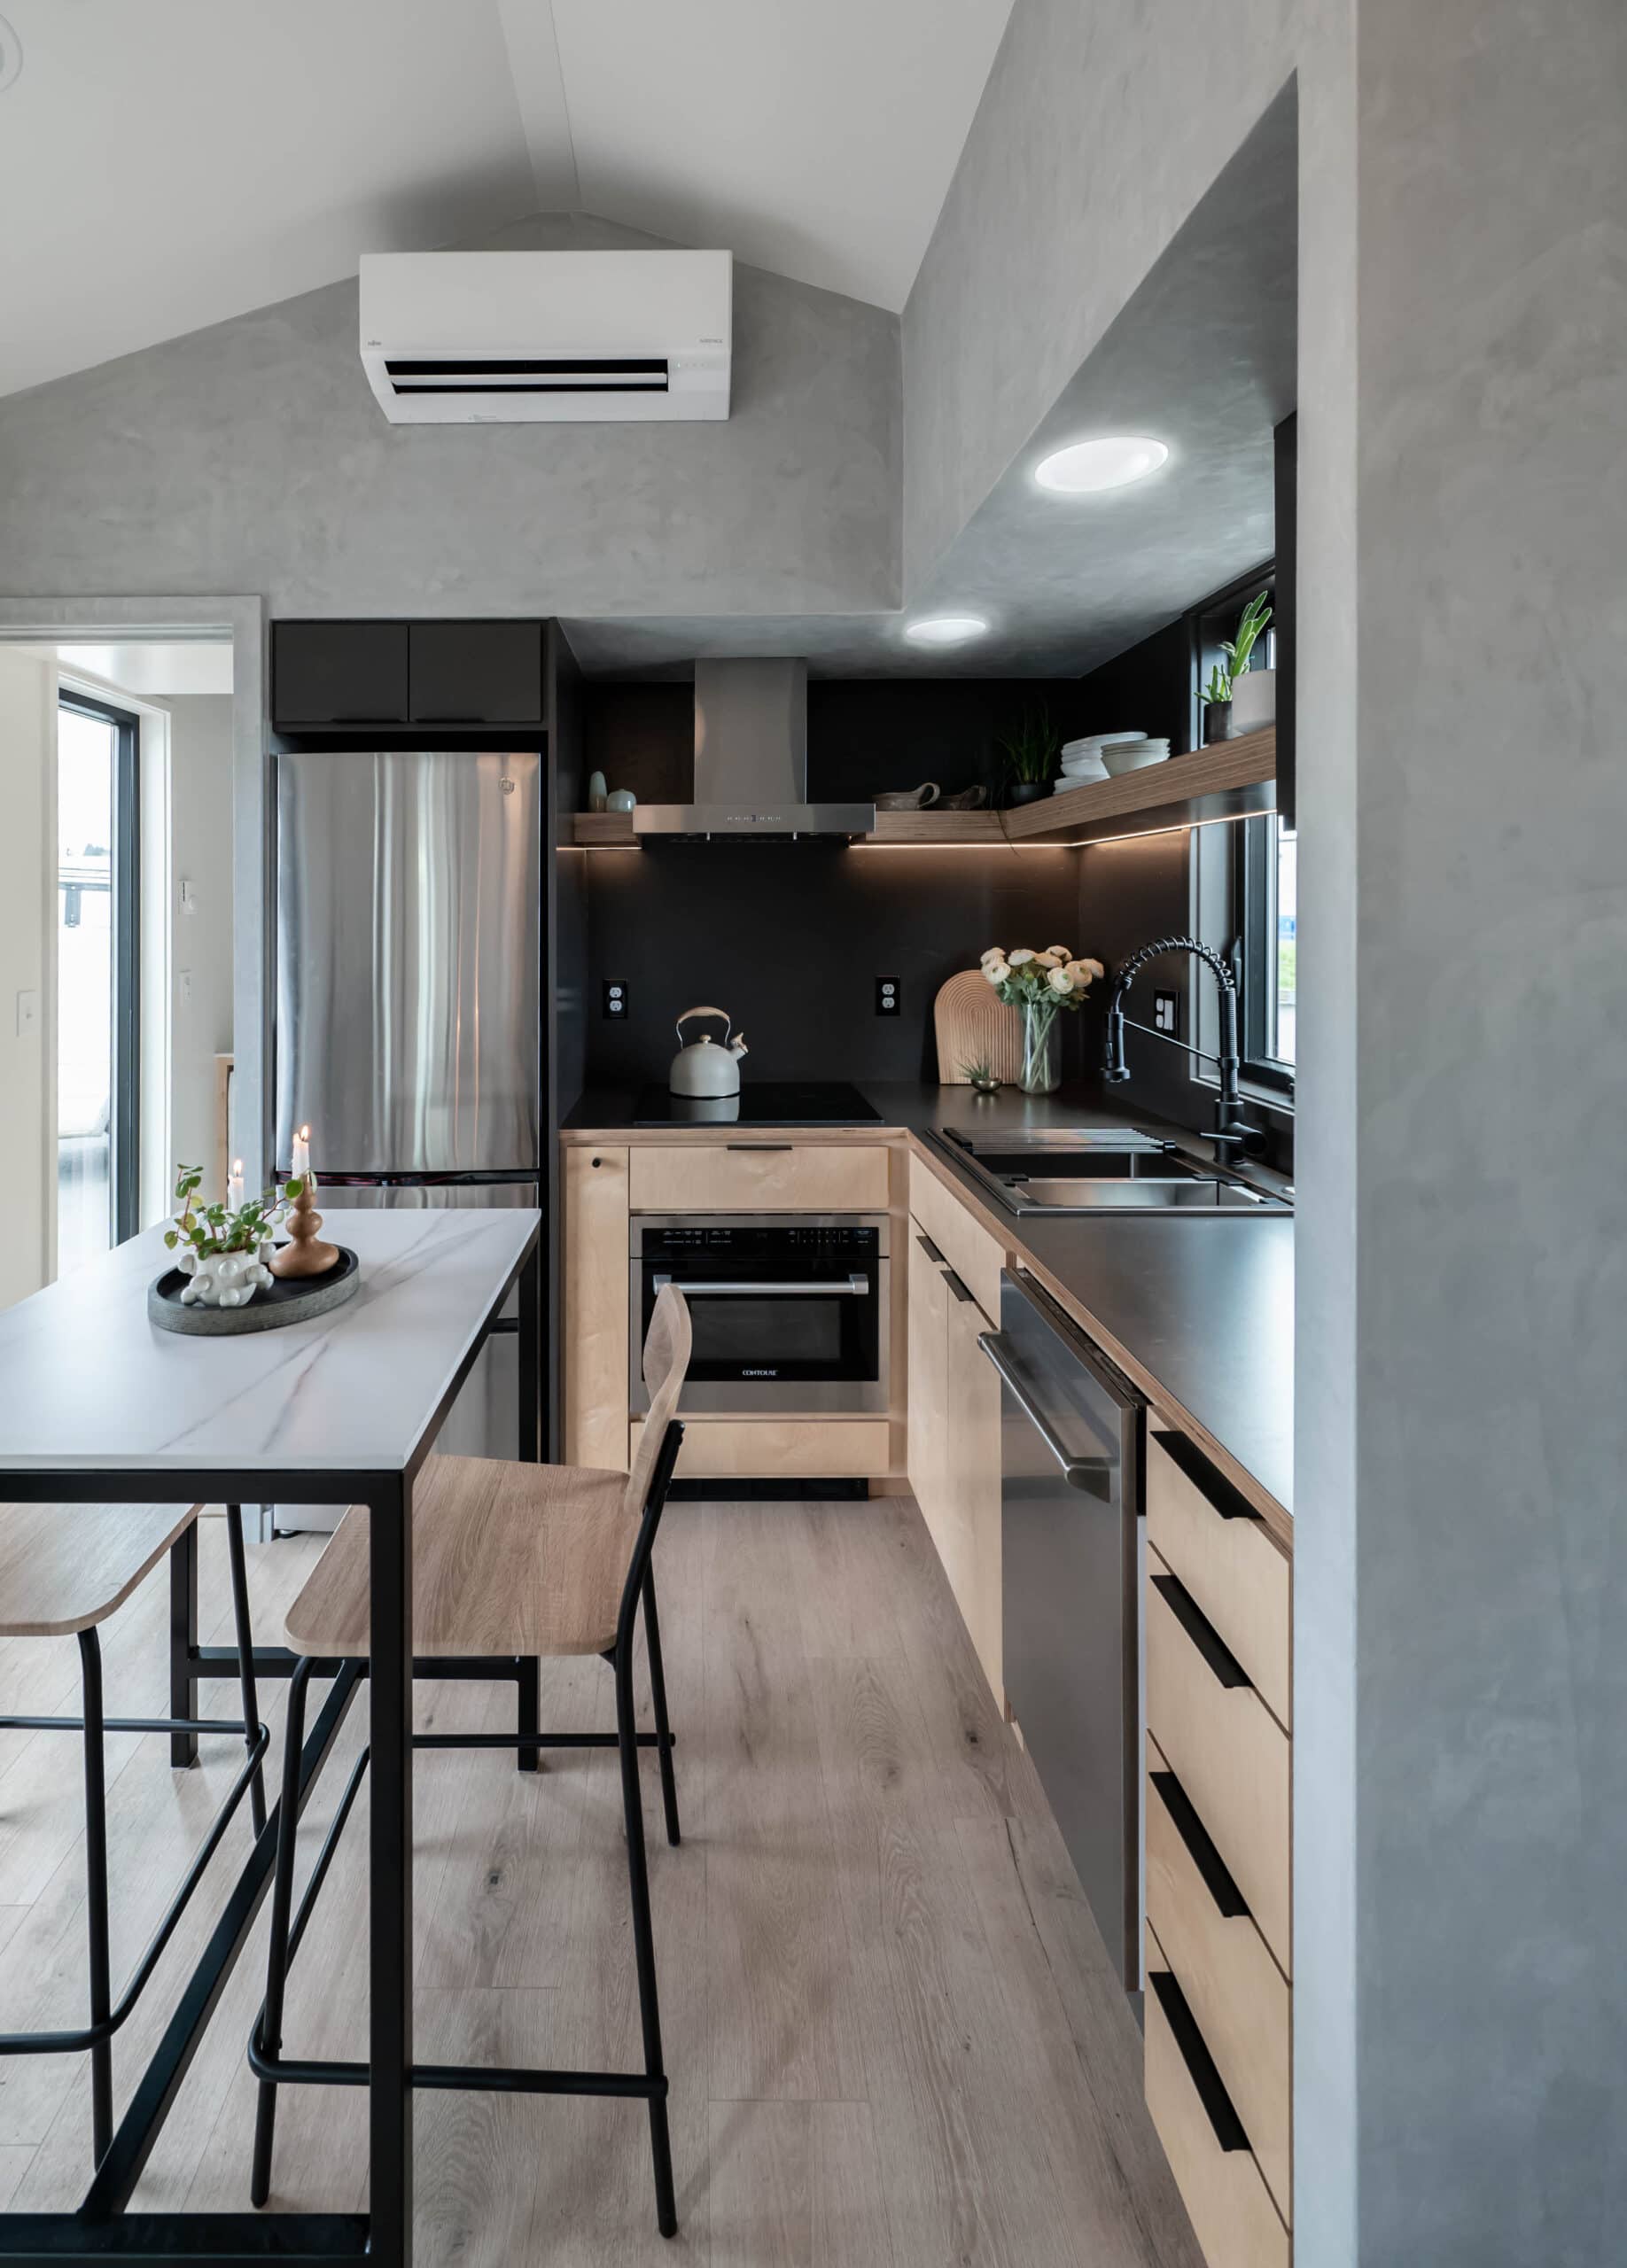
Image courtesy of Tru Form Tiny
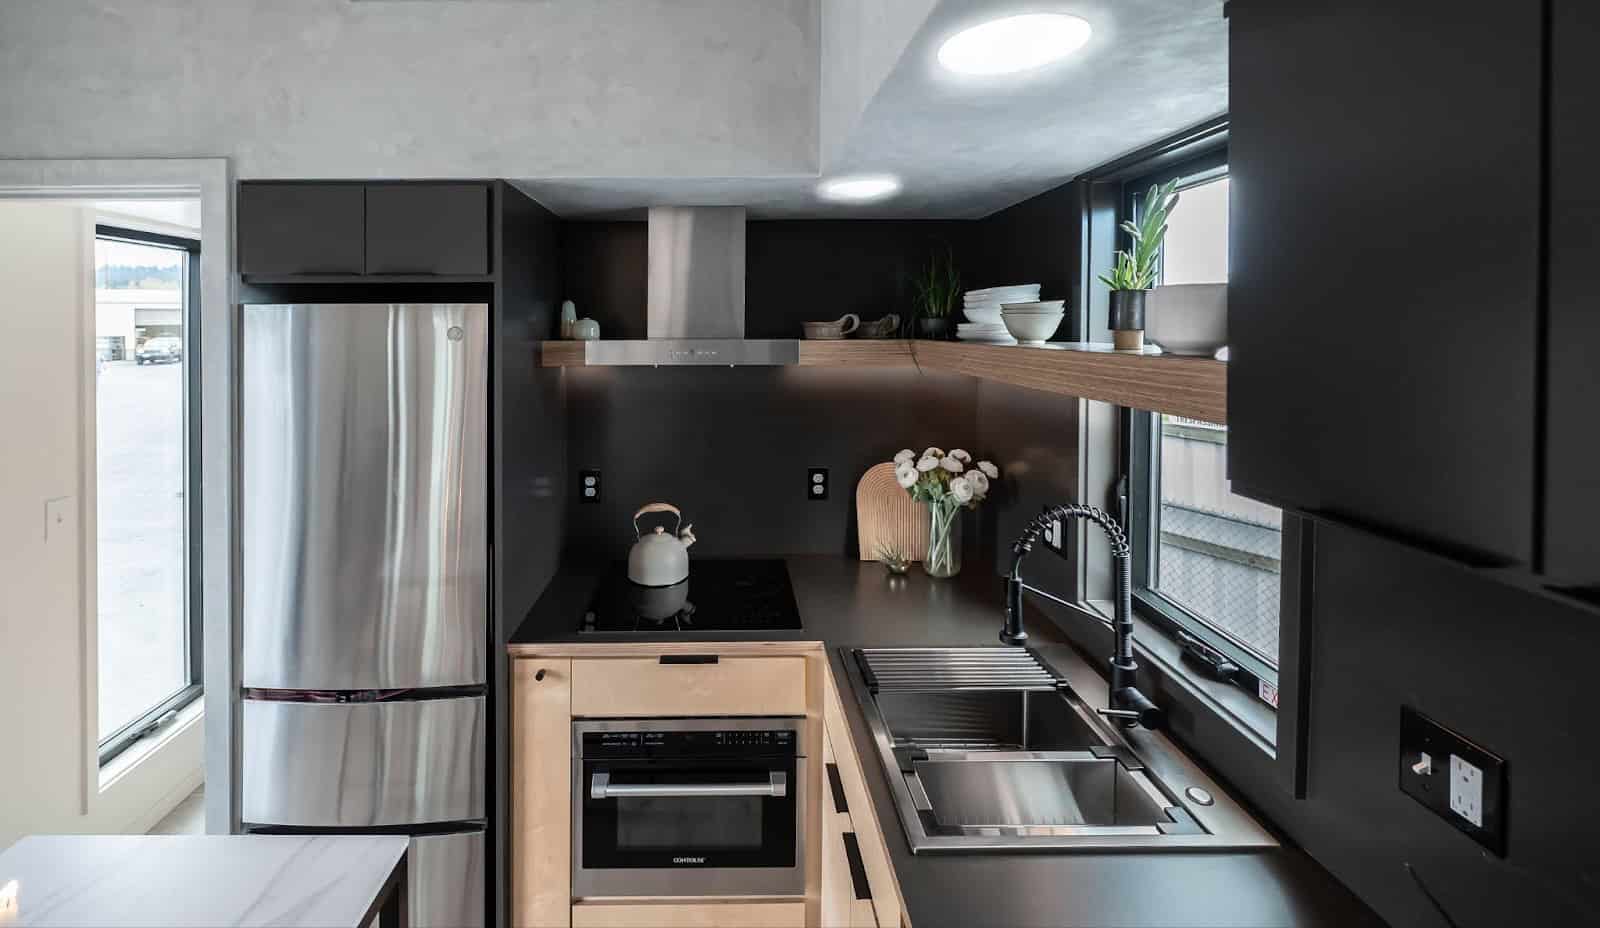
Image courtesy of Tru Form Tiny
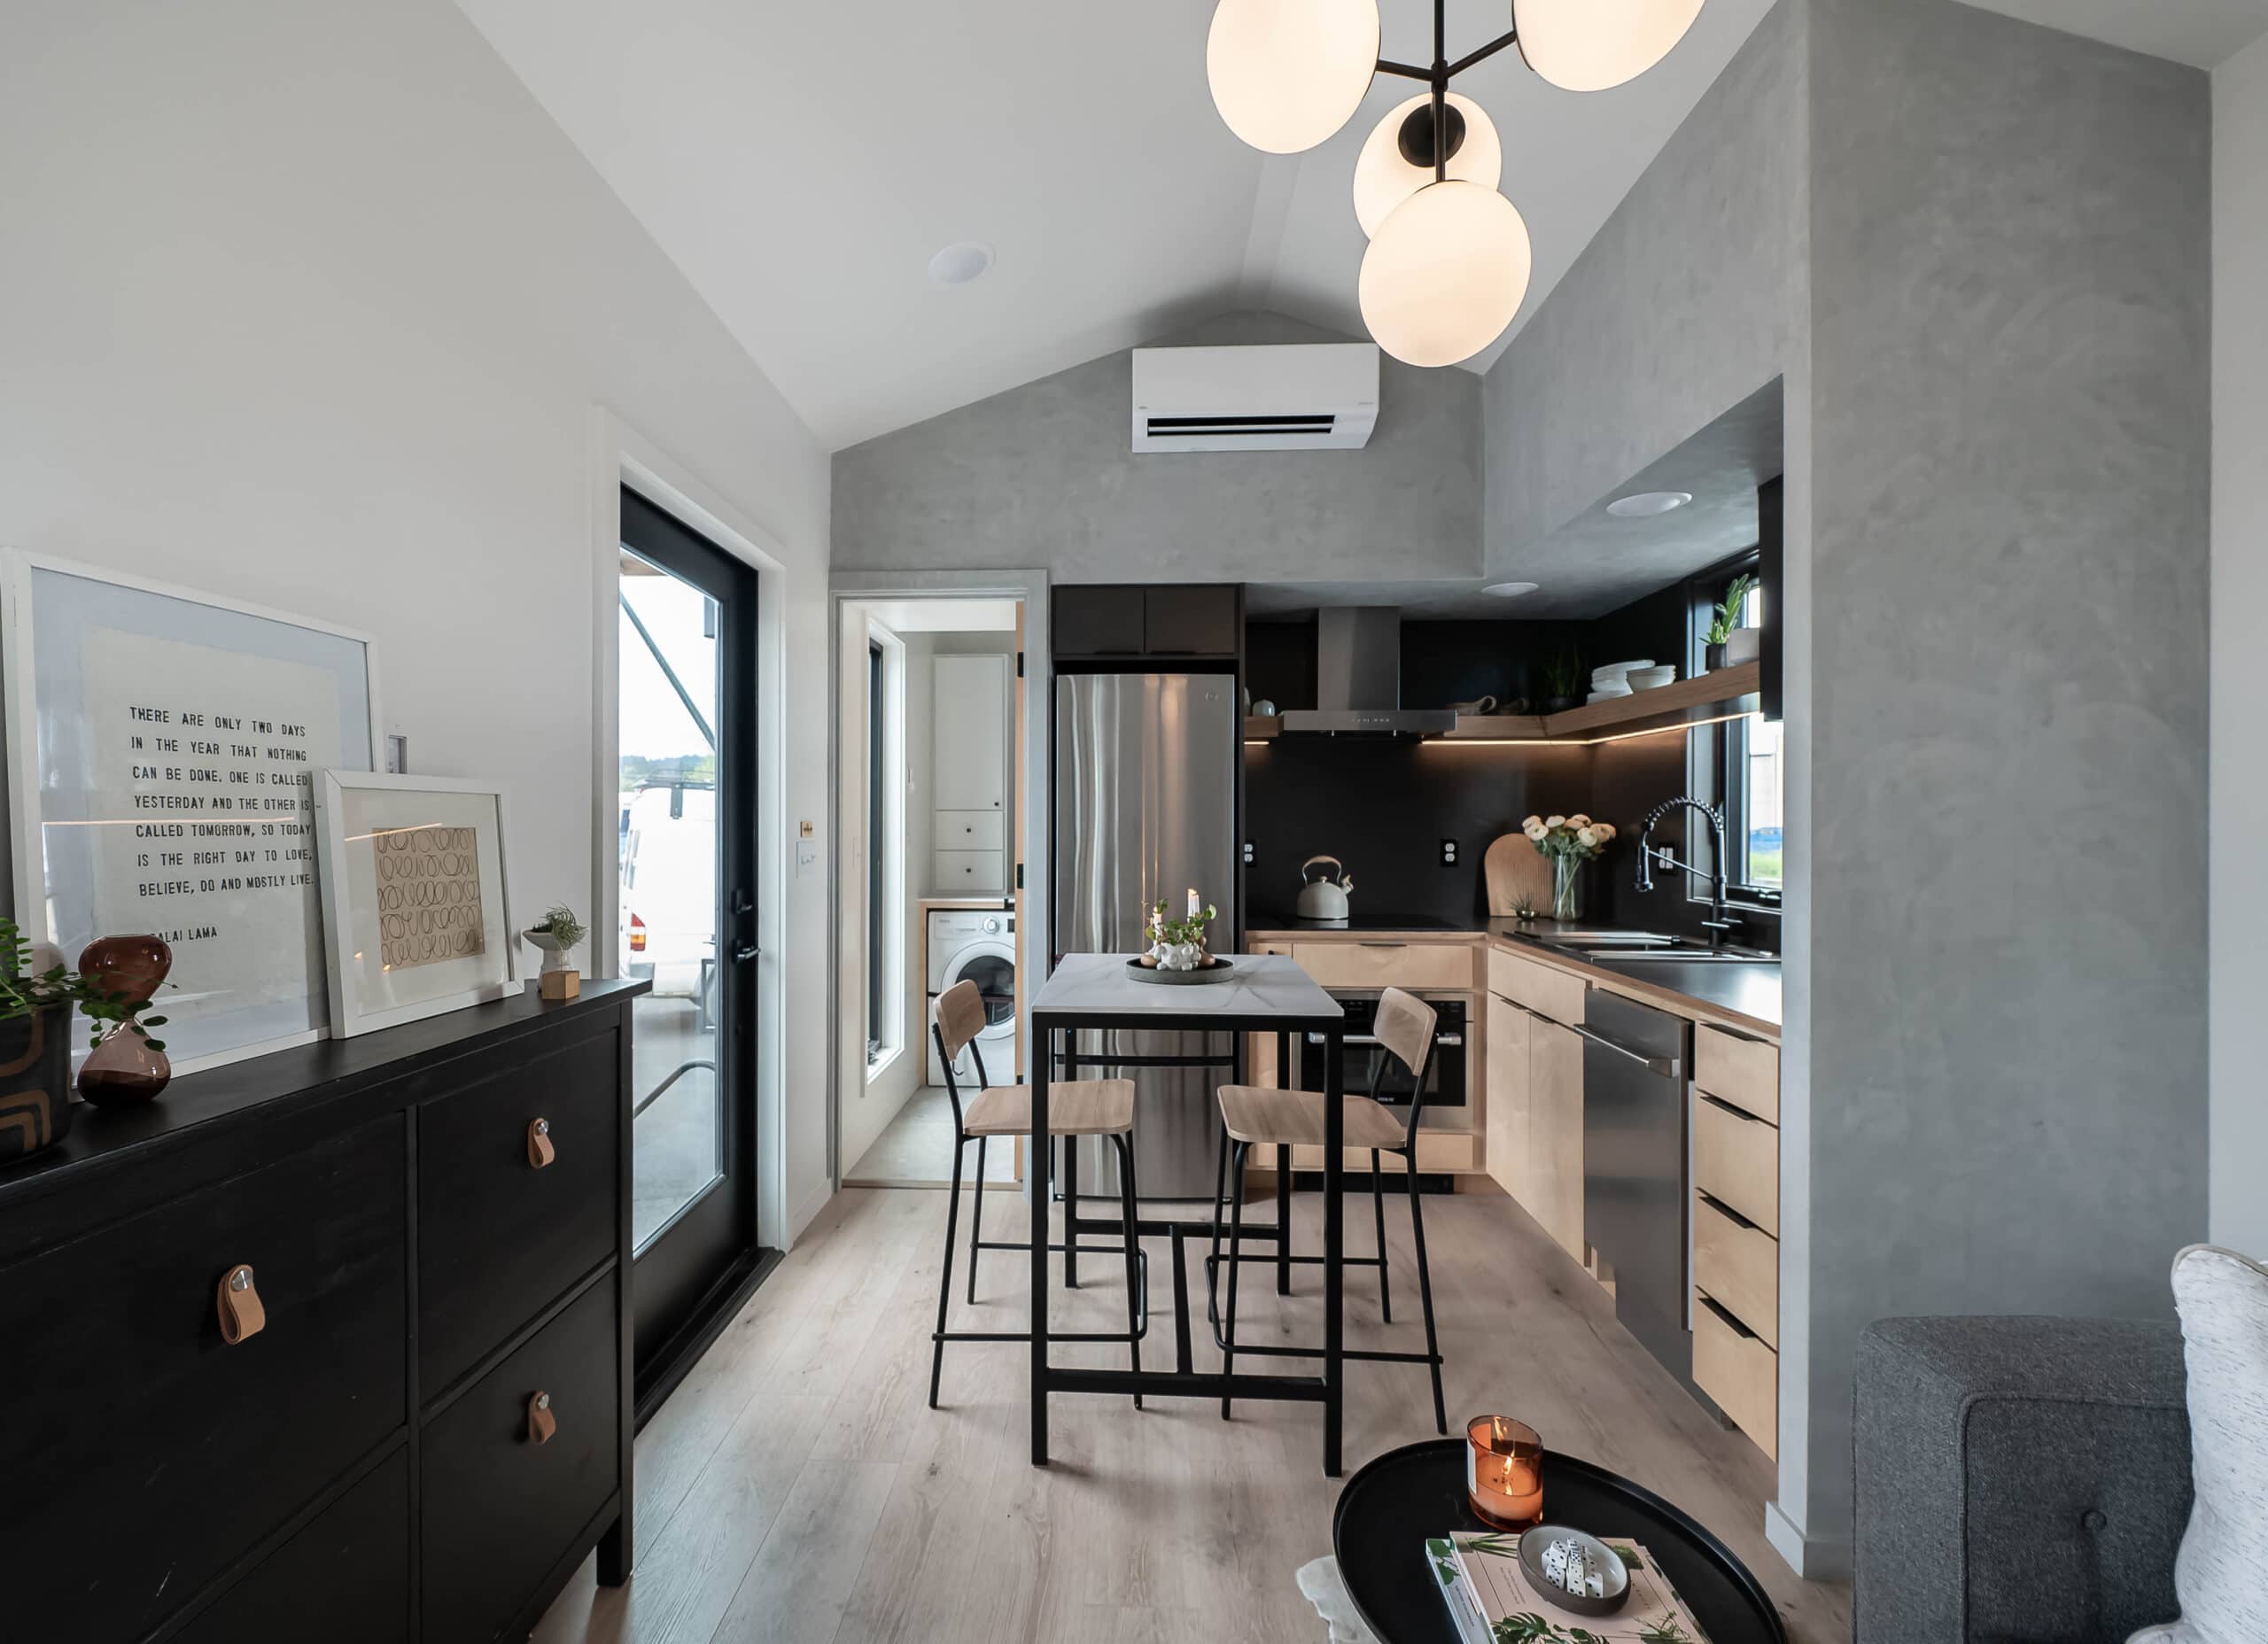
Image courtesy of Tru Form Tiny
A Living Room That Feels Full-Size
The living area sits at the opposite end from the kitchen, anchored by a full-size sectional sofa, a hide rug, a round coffee table, and a black dresser with copper-pull hardware. A multi-globe chandelier hangs from the vaulted drywall ceiling, and art and decor line the walls. It genuinely looks like a living room you would find in a well-styled urban apartment — not a tiny house on wheels.
The drywall interiors throughout deserve special mention. A lot of tiny homes use painted plywood or tongue-and-groove paneling, which is fine but always reads as “cabin” or “mobile.” Drywall changes the entire feel of the space. It looks and feels like a conventional home, which is exactly the point for anyone who wants to downsize without sacrificing the aesthetic they are used to.
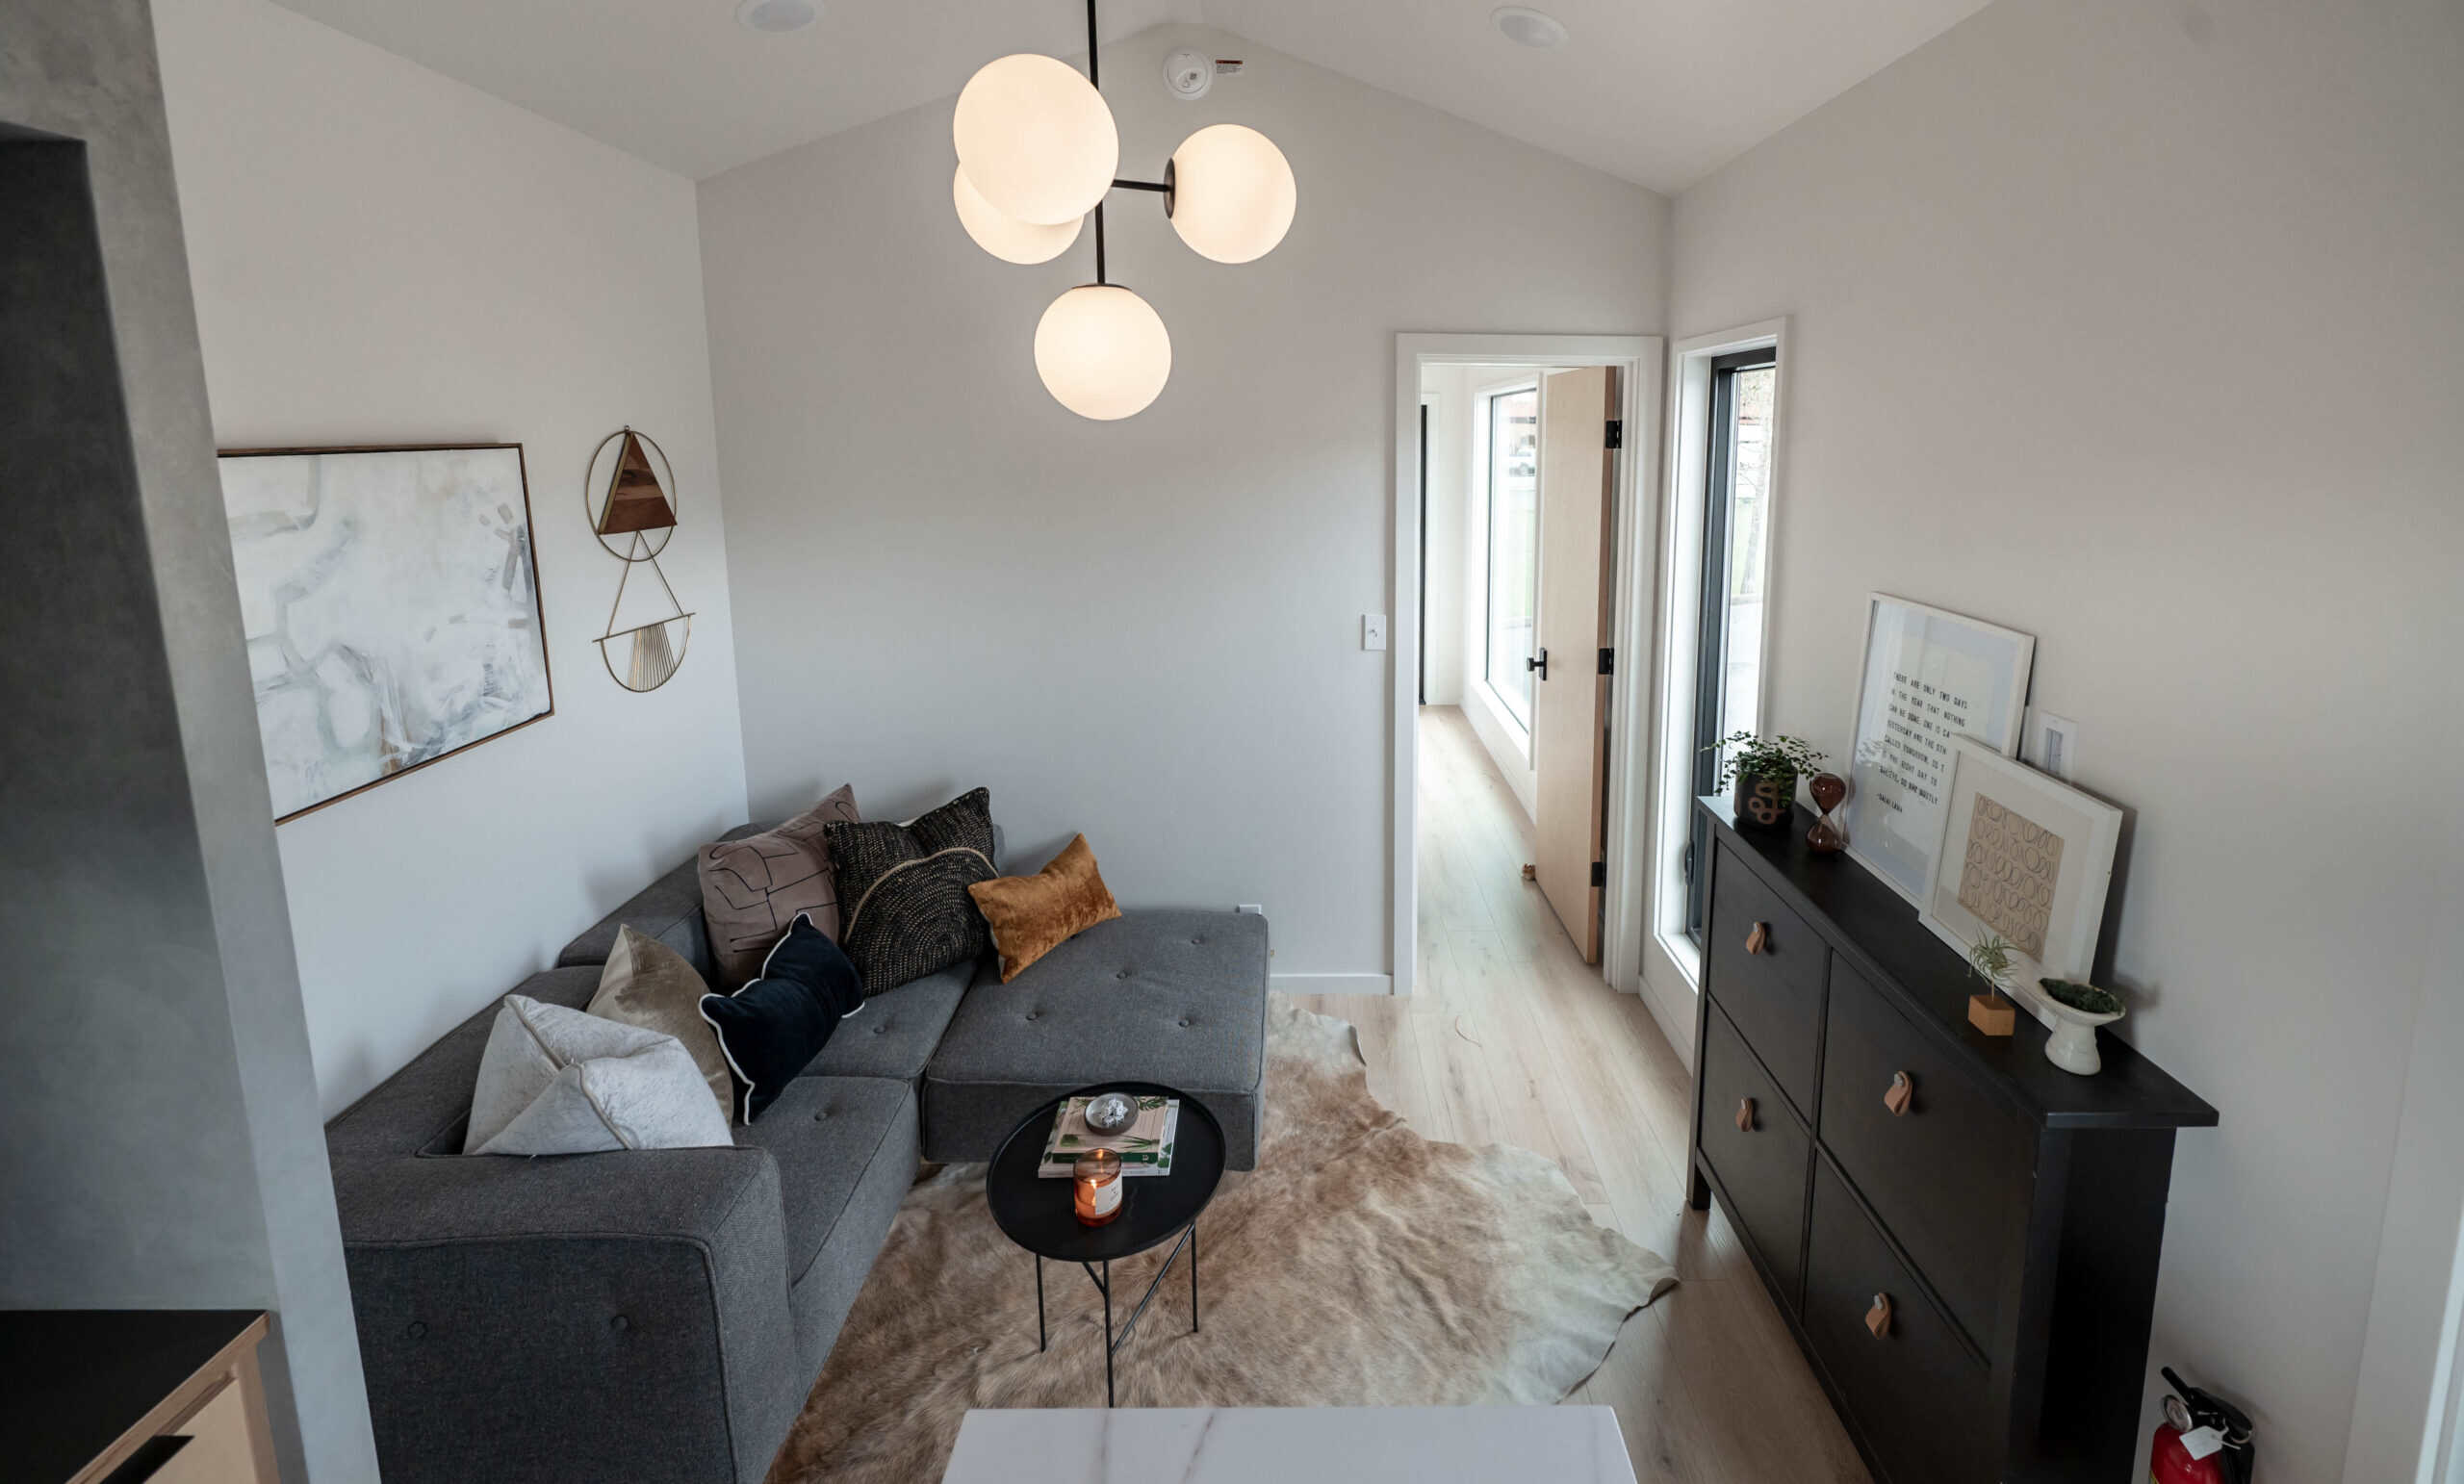
Image courtesy of Tru Form Tiny
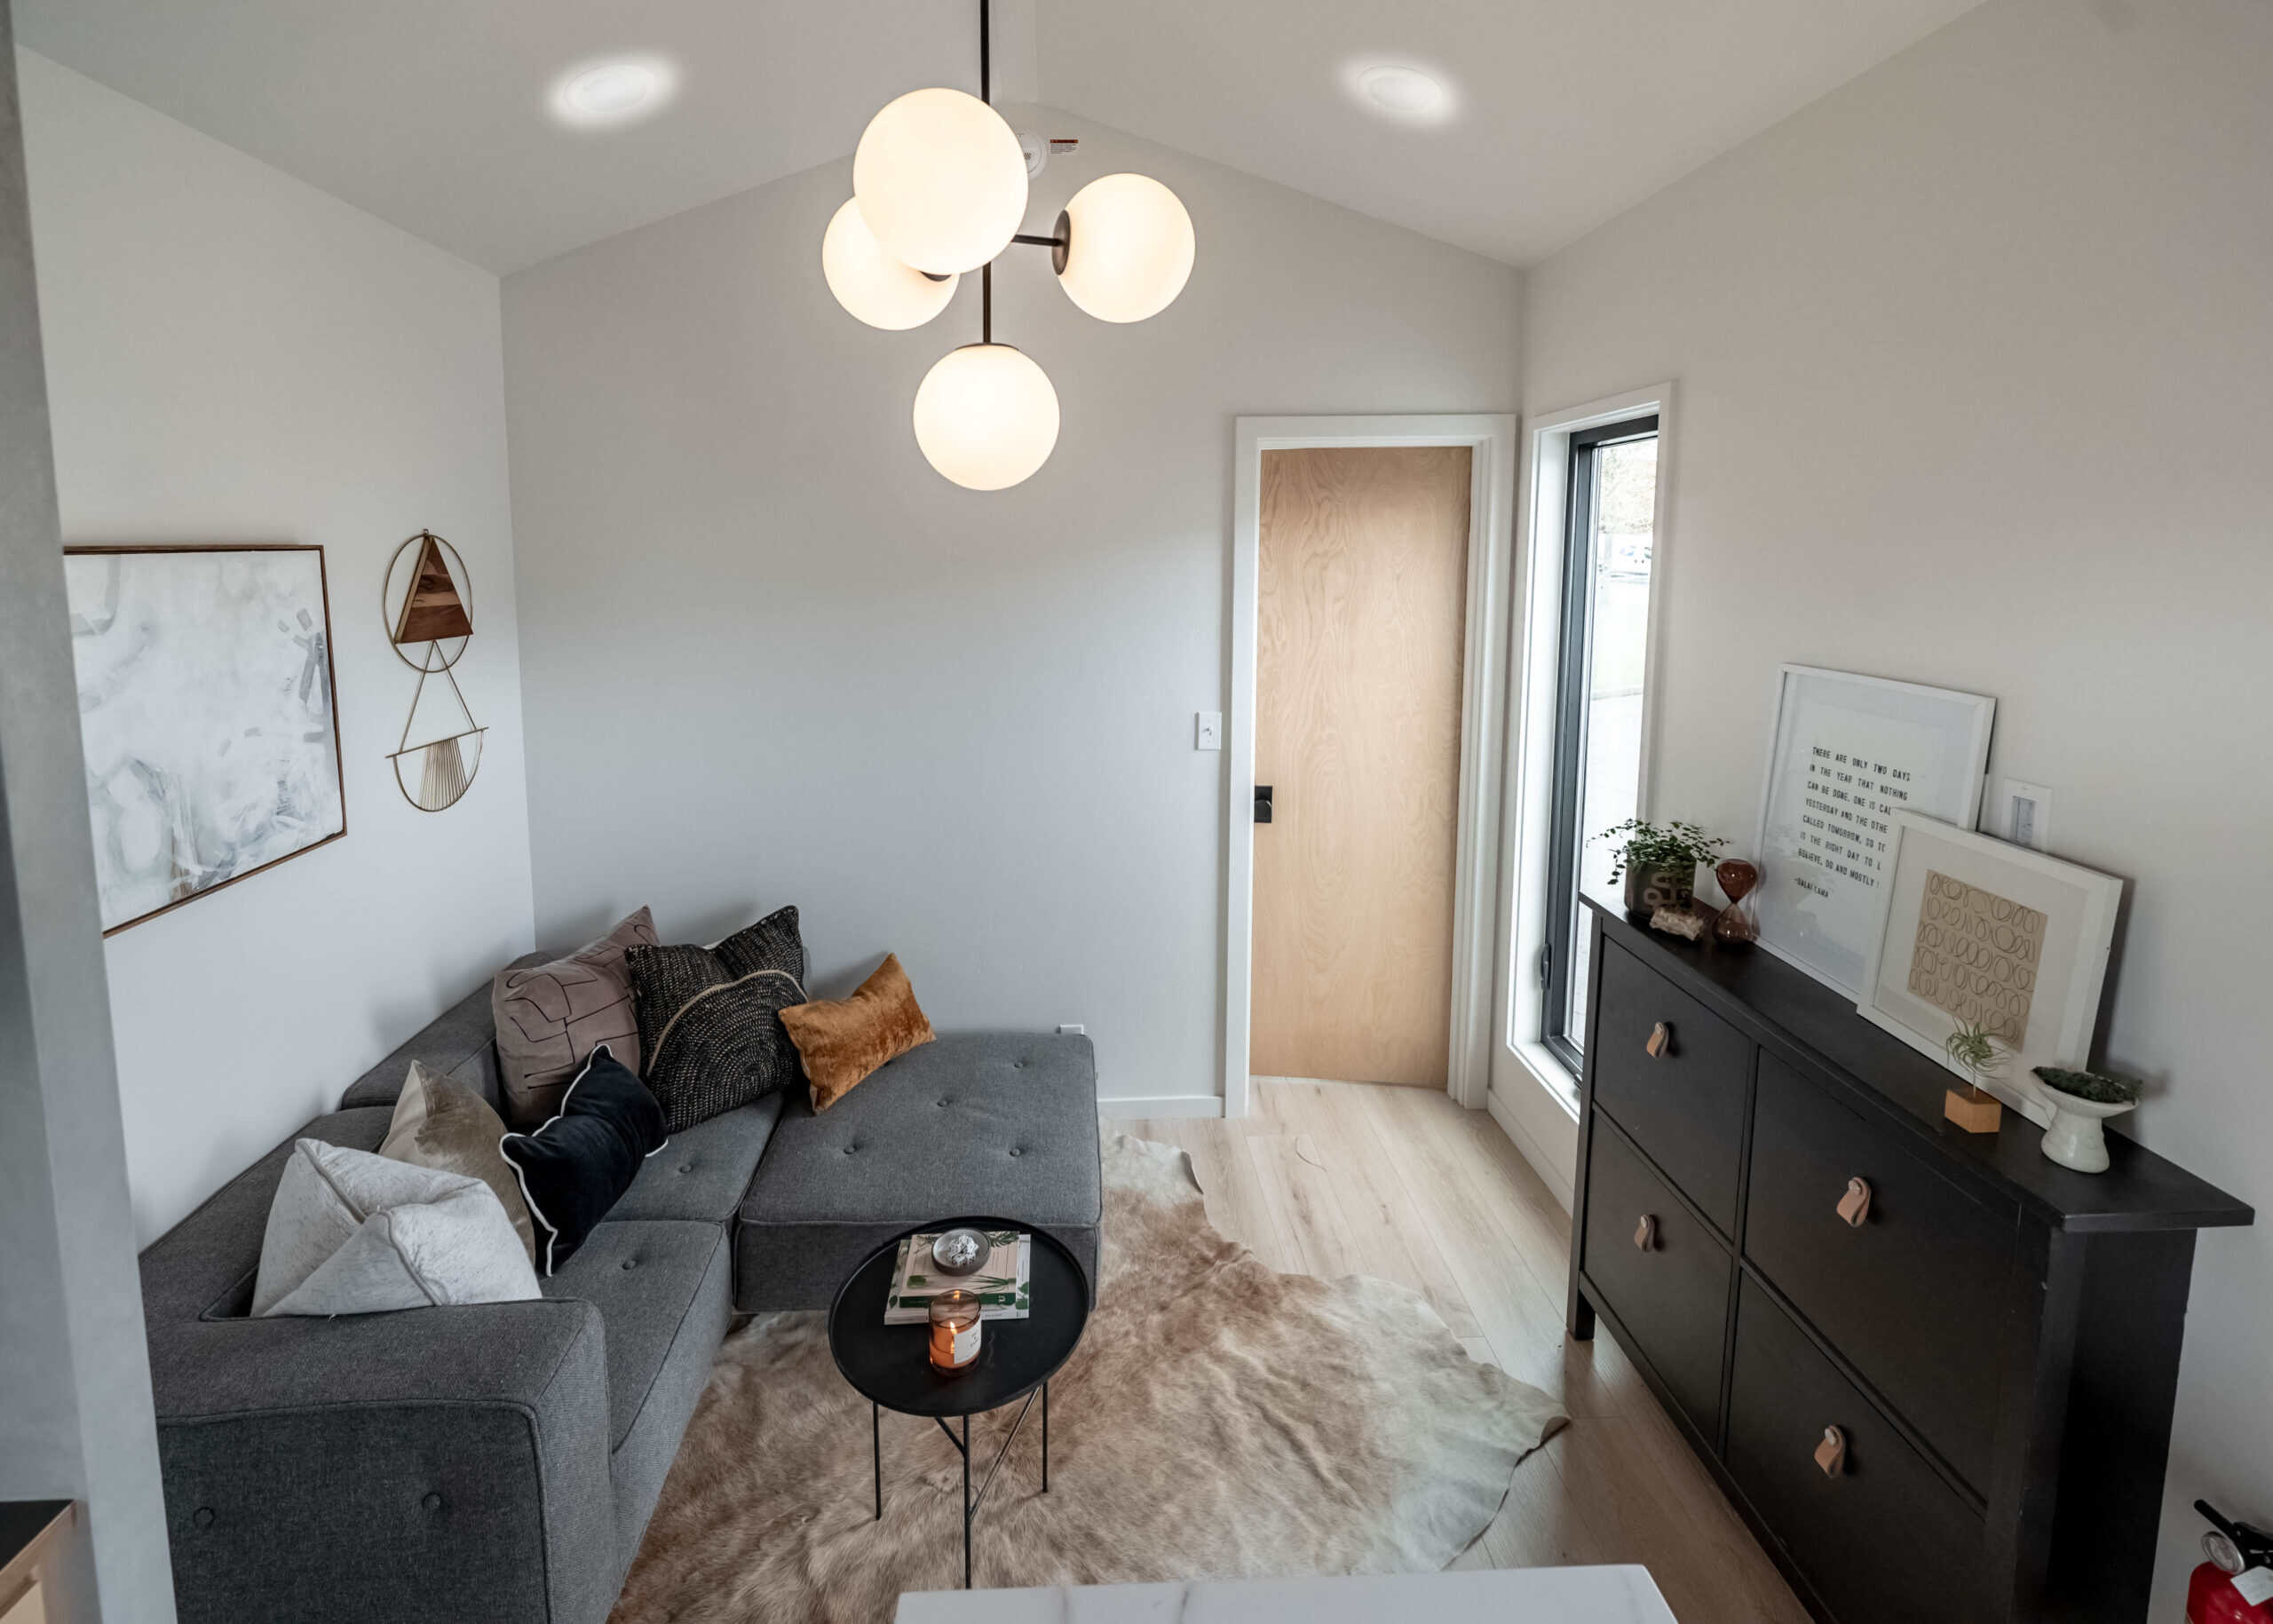
Image courtesy of Tru Form Tiny
A Bedroom That Does Not Feel Like a Loft
This is a single-level tiny house, so there is no climbing a ladder to get to bed. The bedroom sits at one end of the home with a full-size bed, a custom built-in headboard with integrated shelving and sconce lighting, and an enormous window that lets in natural light and views. A birch plywood sliding door closet and a small desk nook with a chair provide storage and workspace. High above, a small open shelf near the peak of the gable adds bonus storage.
The separate bedroom with a real door is going to appeal to a lot of people who love the idea of tiny living but cannot deal with a sleeping loft. This layout proves you can have a proper bedroom in 330 square feet.
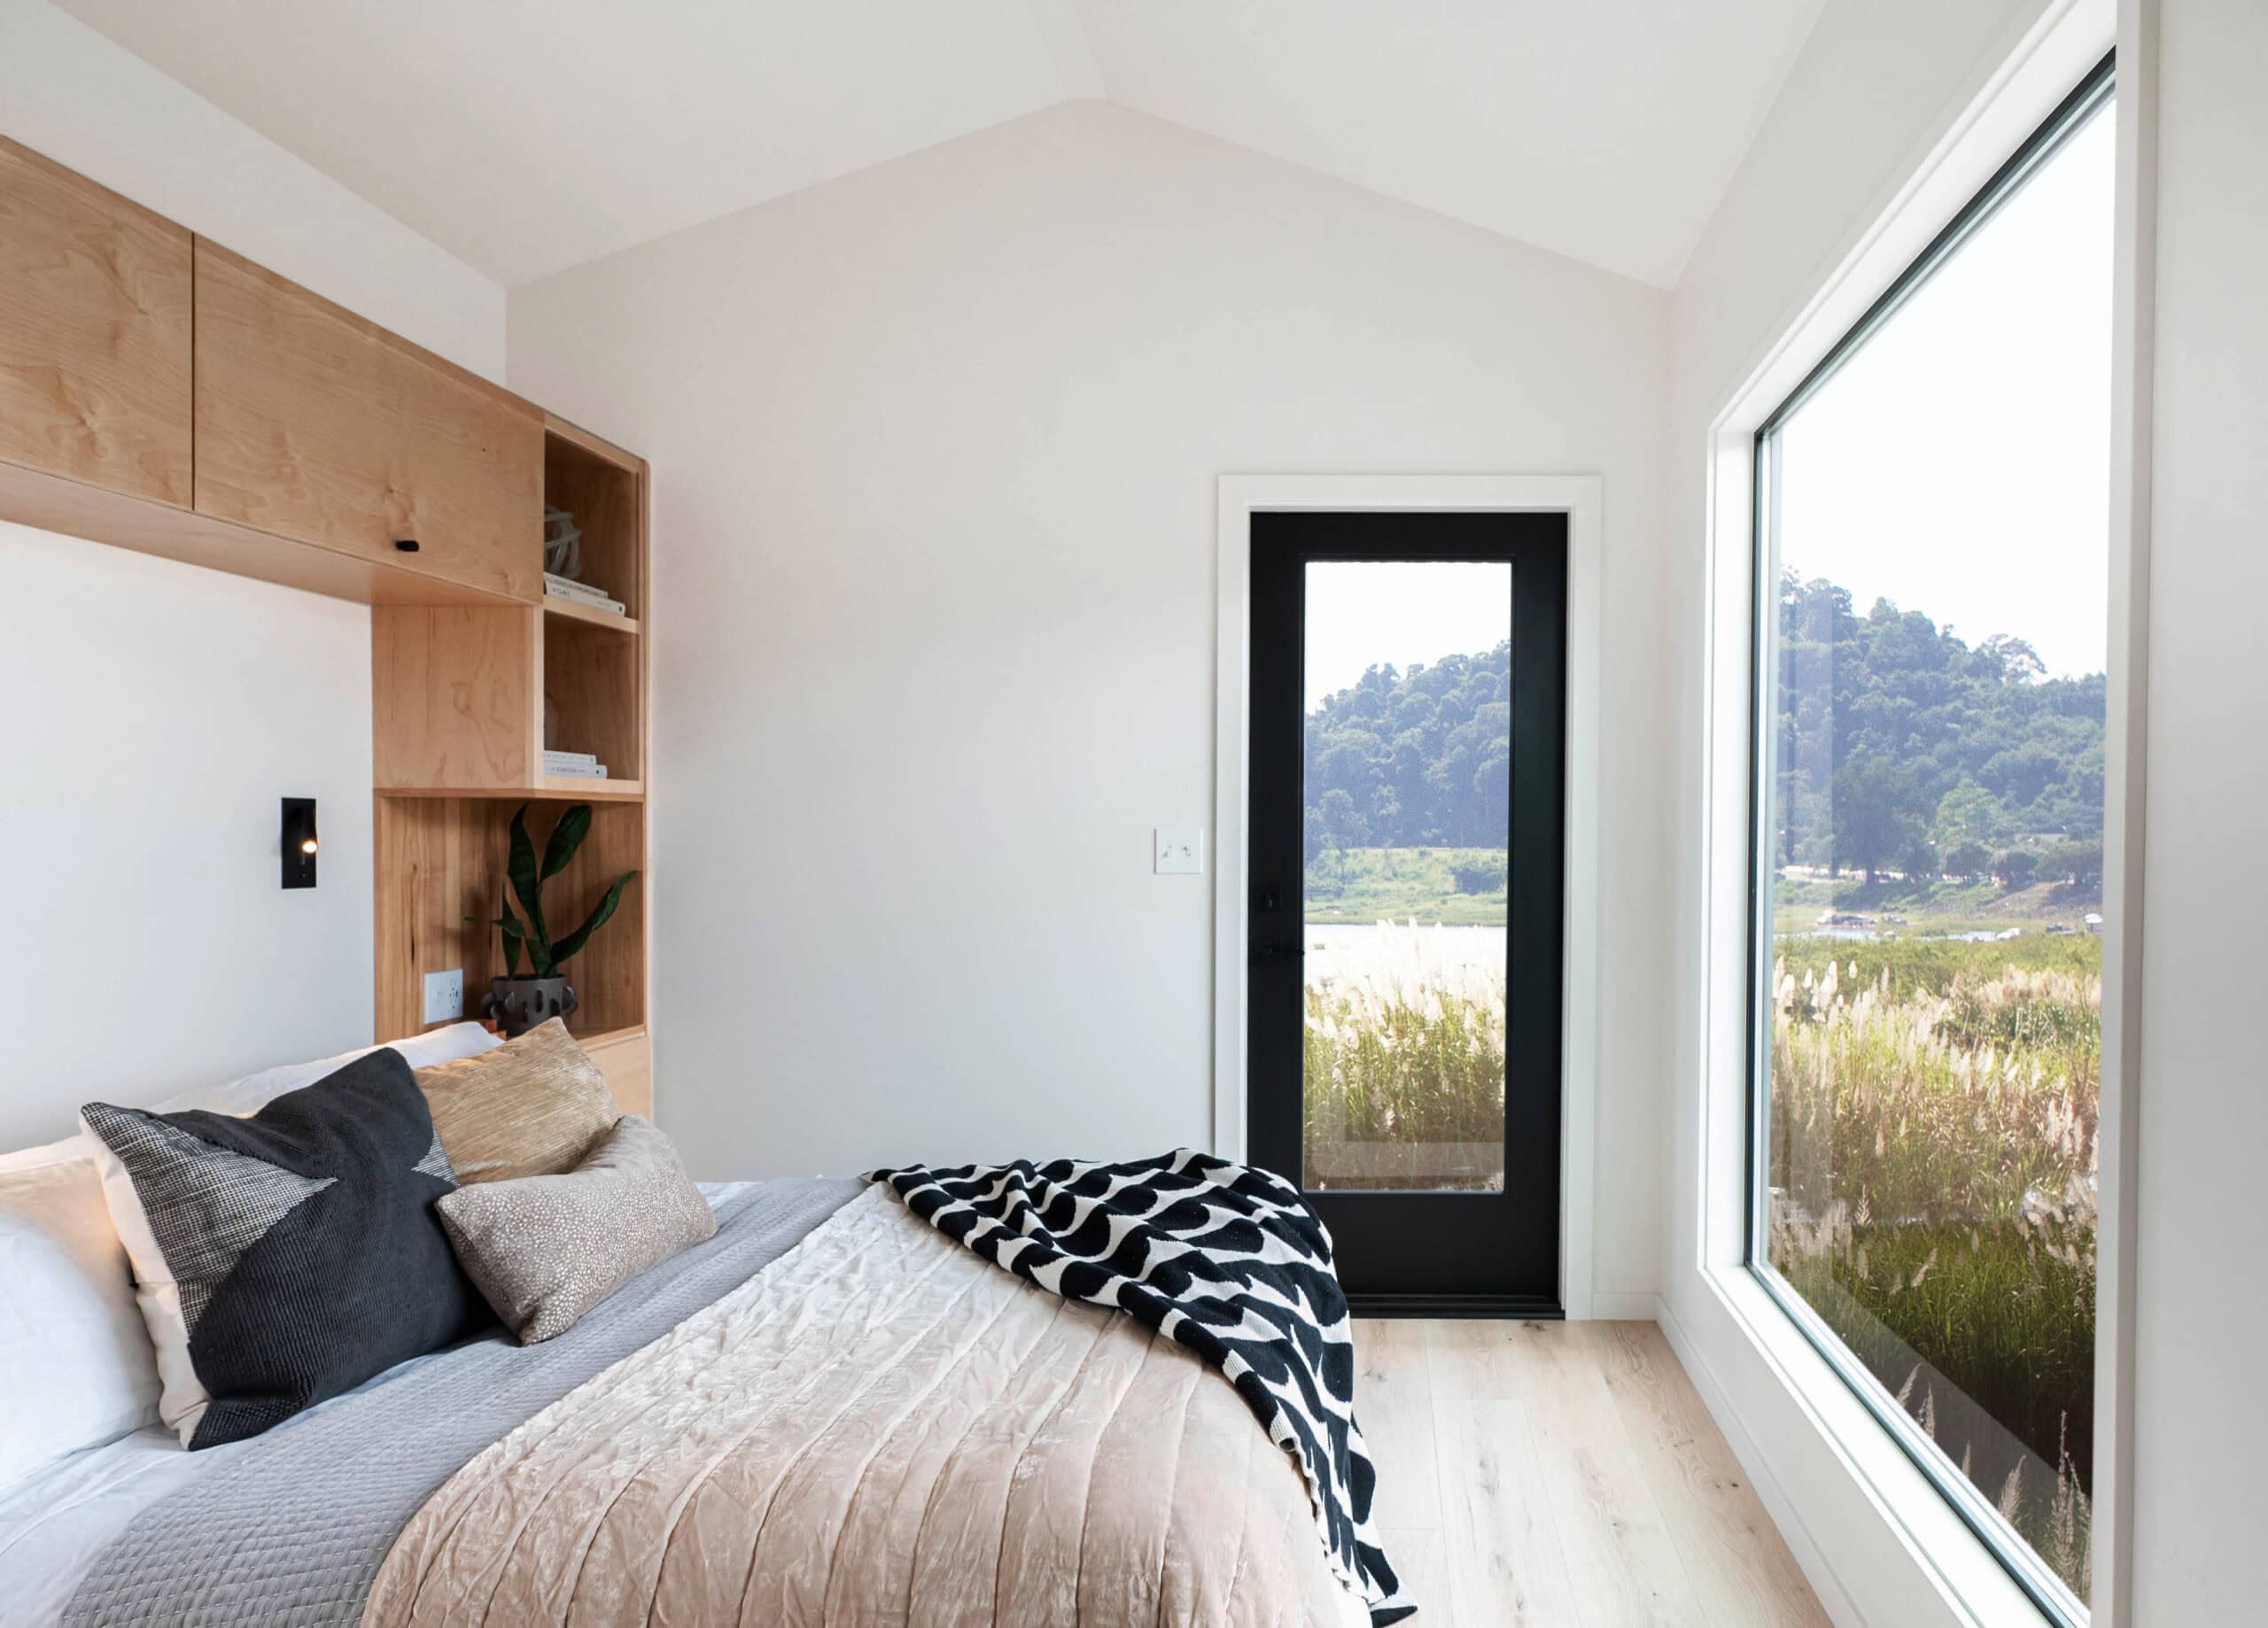
Image courtesy of Tru Form Tiny
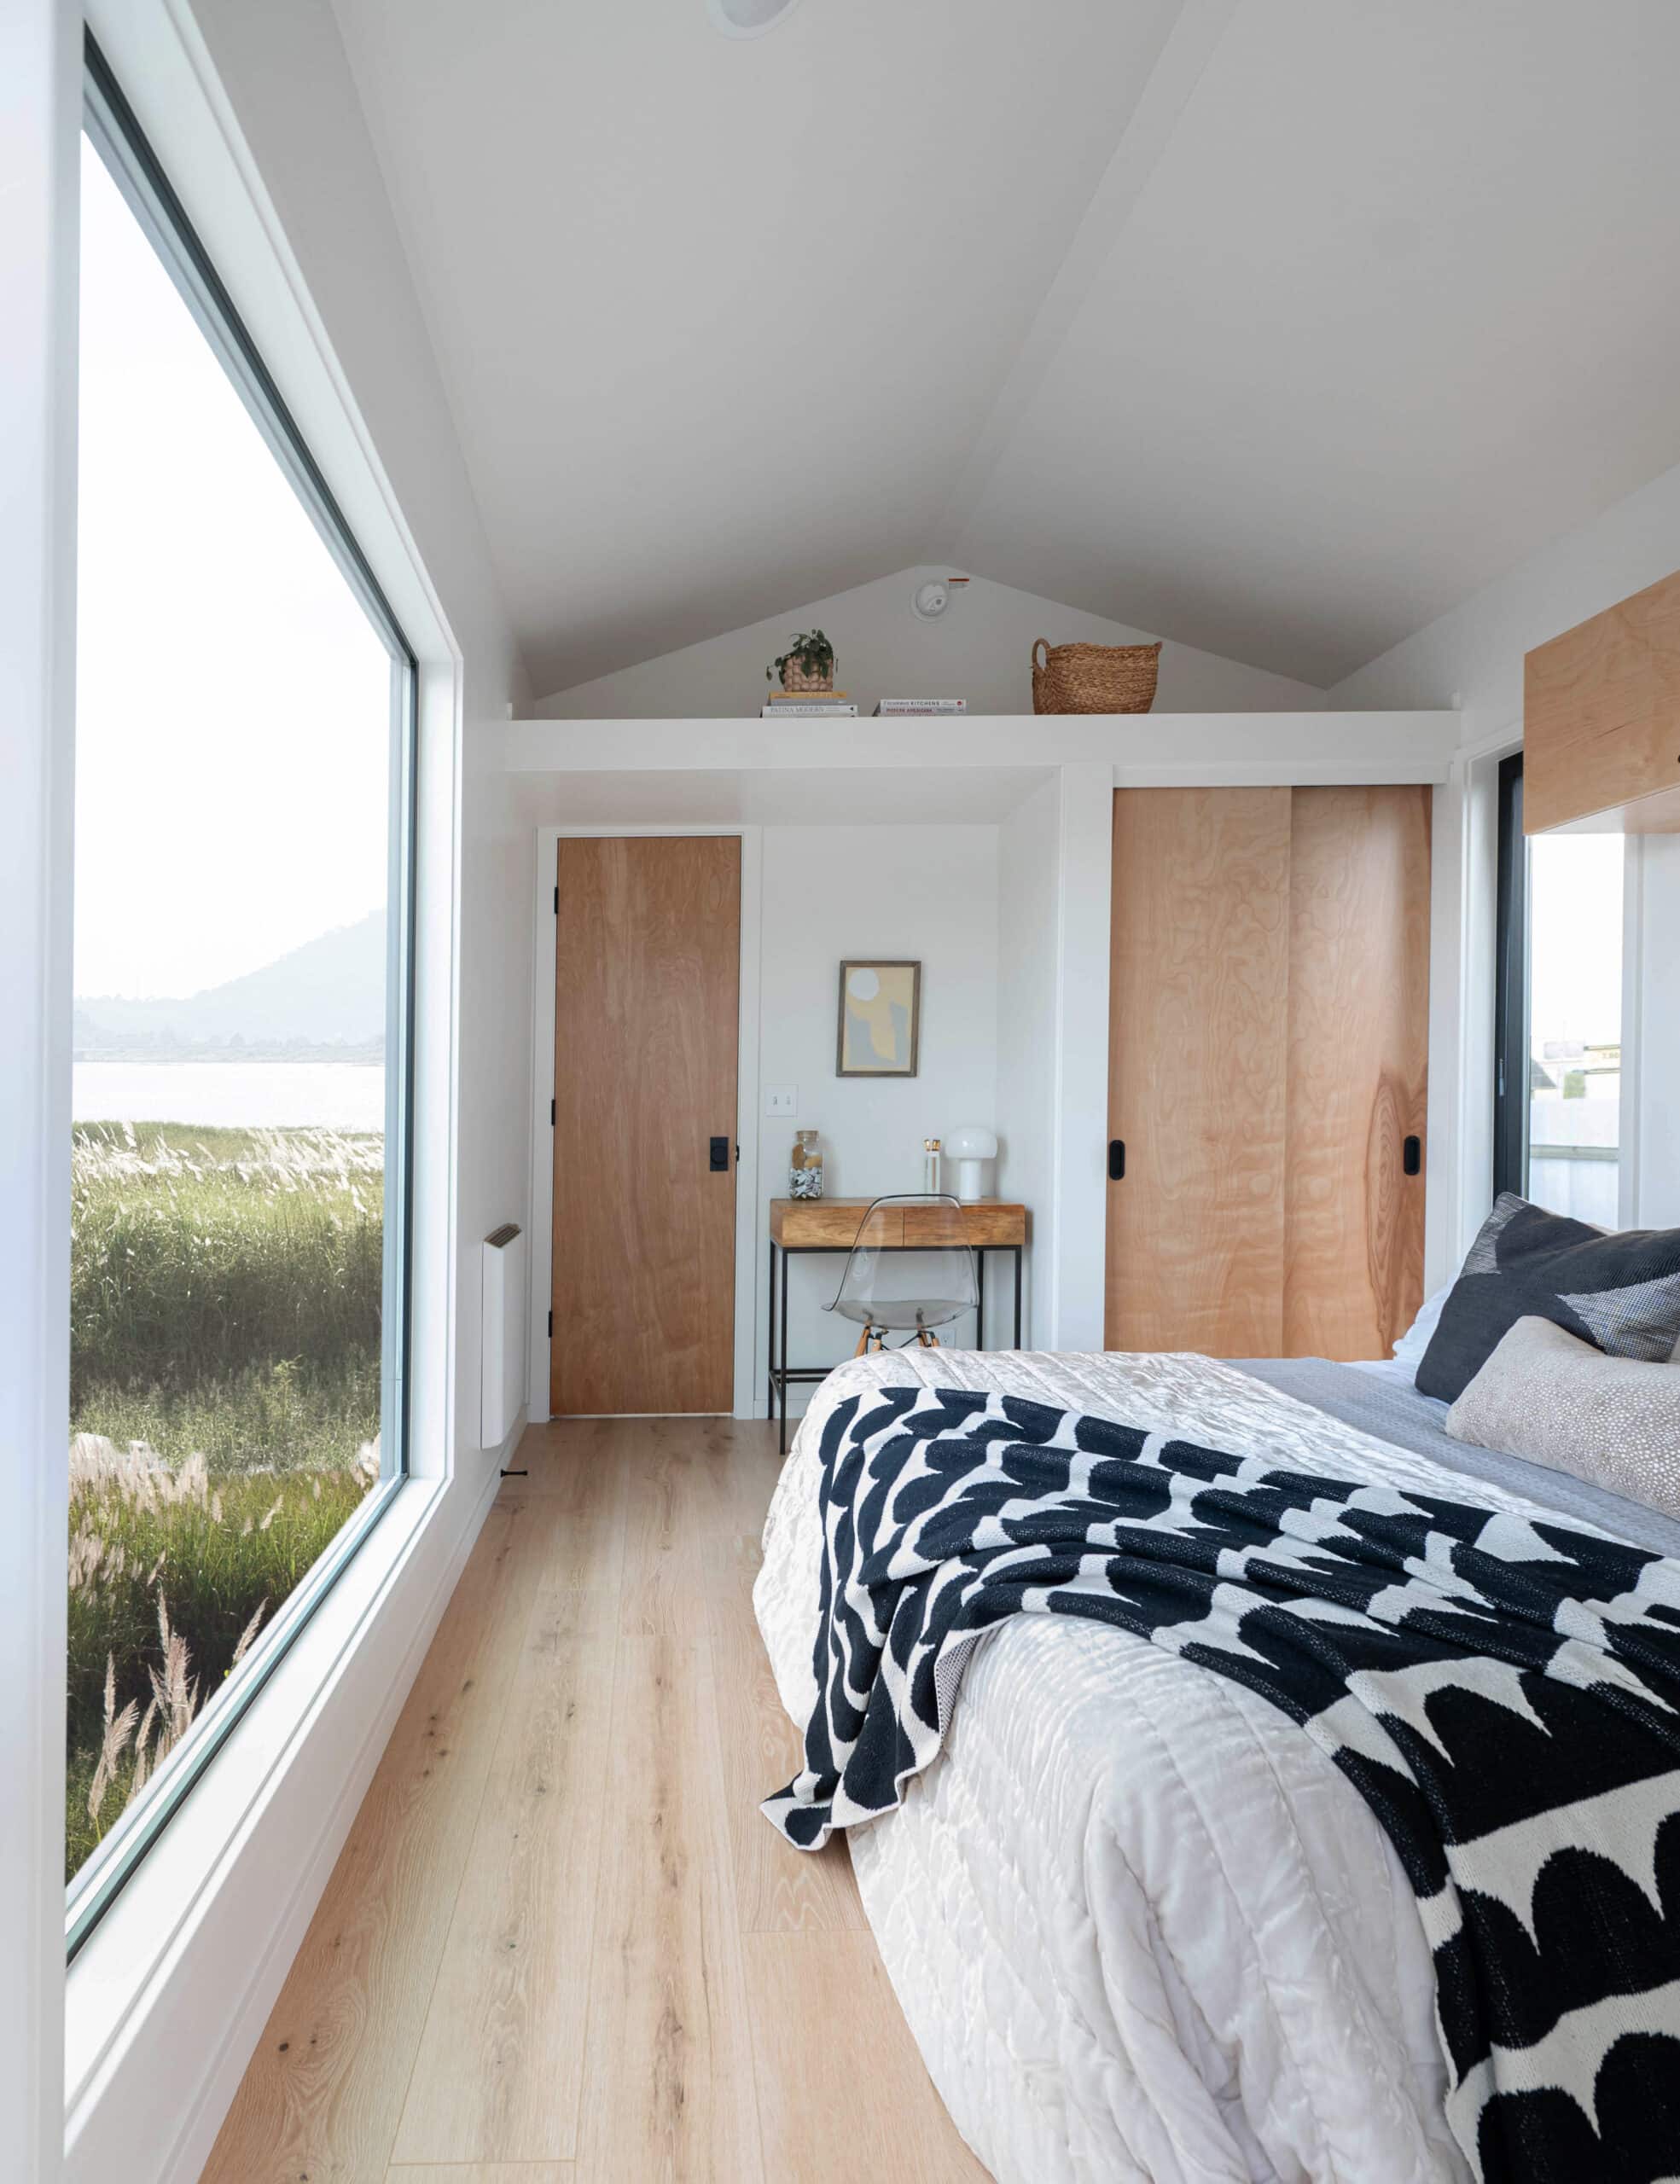
Image courtesy of Tru Form Tiny
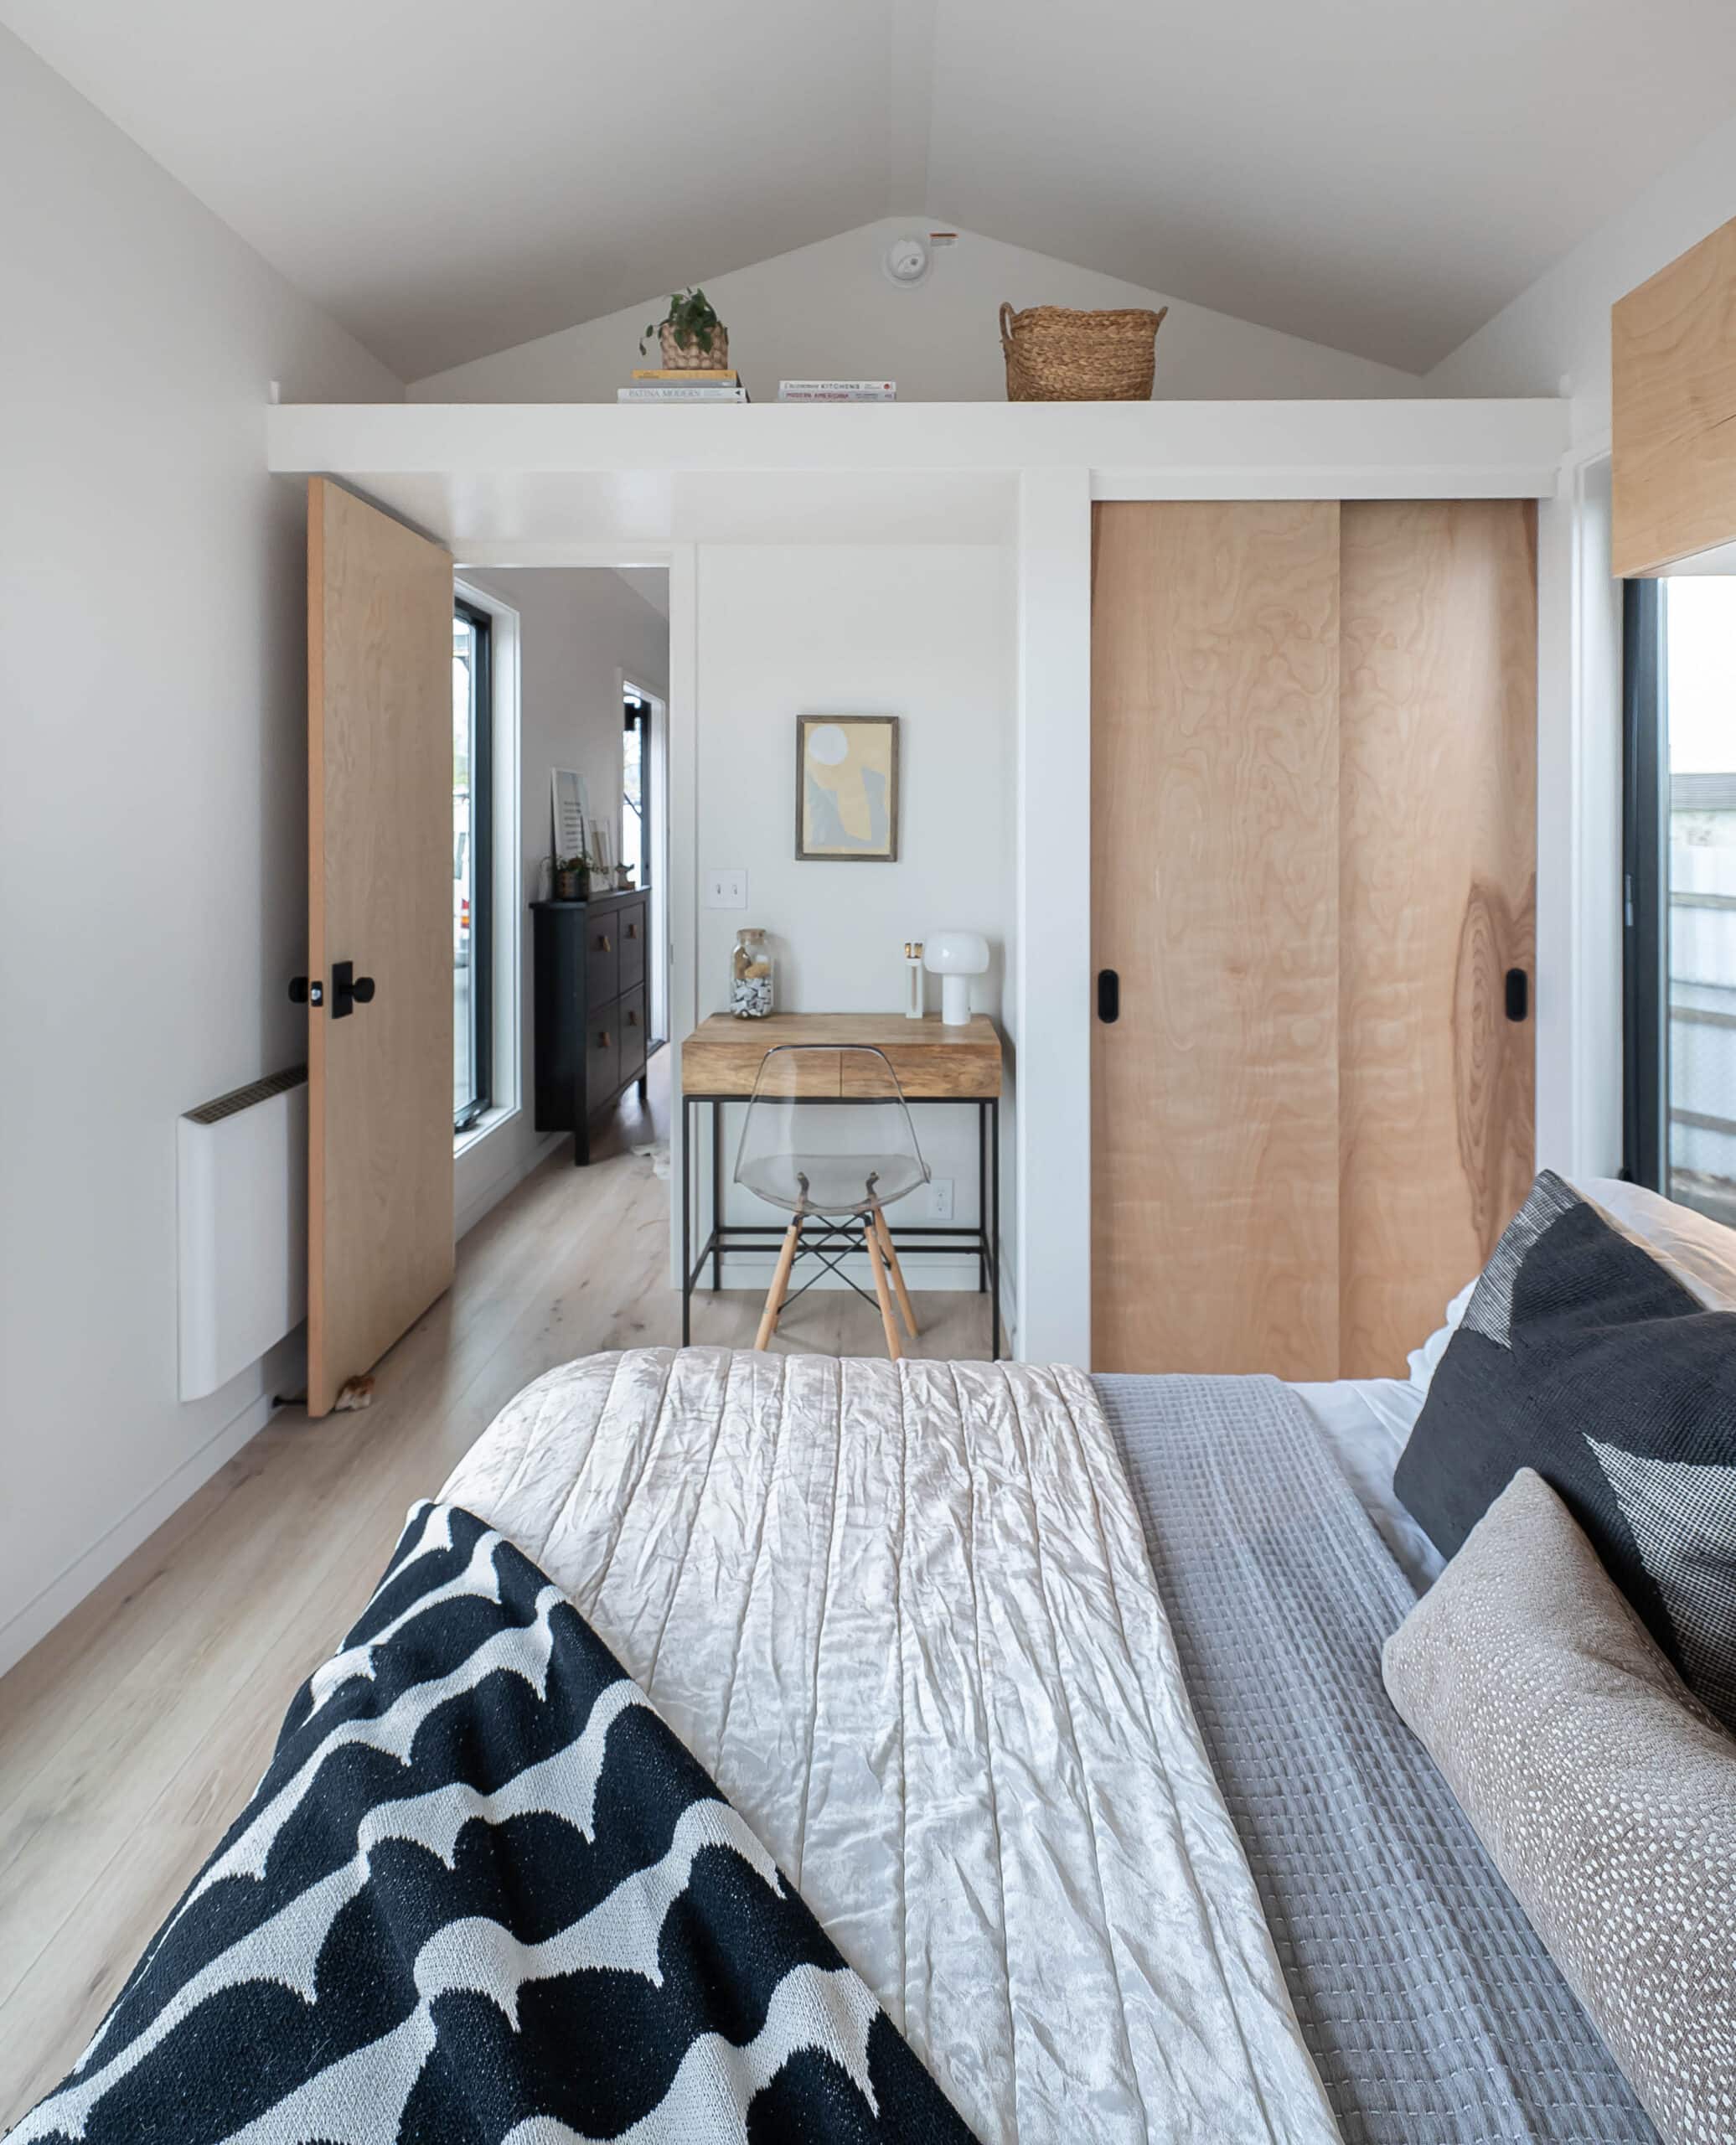
Image courtesy of Tru Form Tiny
A Bathroom Laundry Combo Done Right
The bathroom pulls double duty with a combination washer/dryer built right into the custom vanity. A concrete vessel sink sits on the countertop with matte black Delta Trinsic fixtures, and a large mirror with rounded corners and globe sconce lights give the space a boutique hotel feel. The shower is a fiberglass unit with terrazzo tile flooring that ties the whole room together.
Having laundry in the bathroom is a common tiny house move, but the execution here is notably clean. The washer/dryer is tucked seamlessly into the cabinetry rather than sitting awkwardly in a corner. It feels intentional, not like an afterthought.
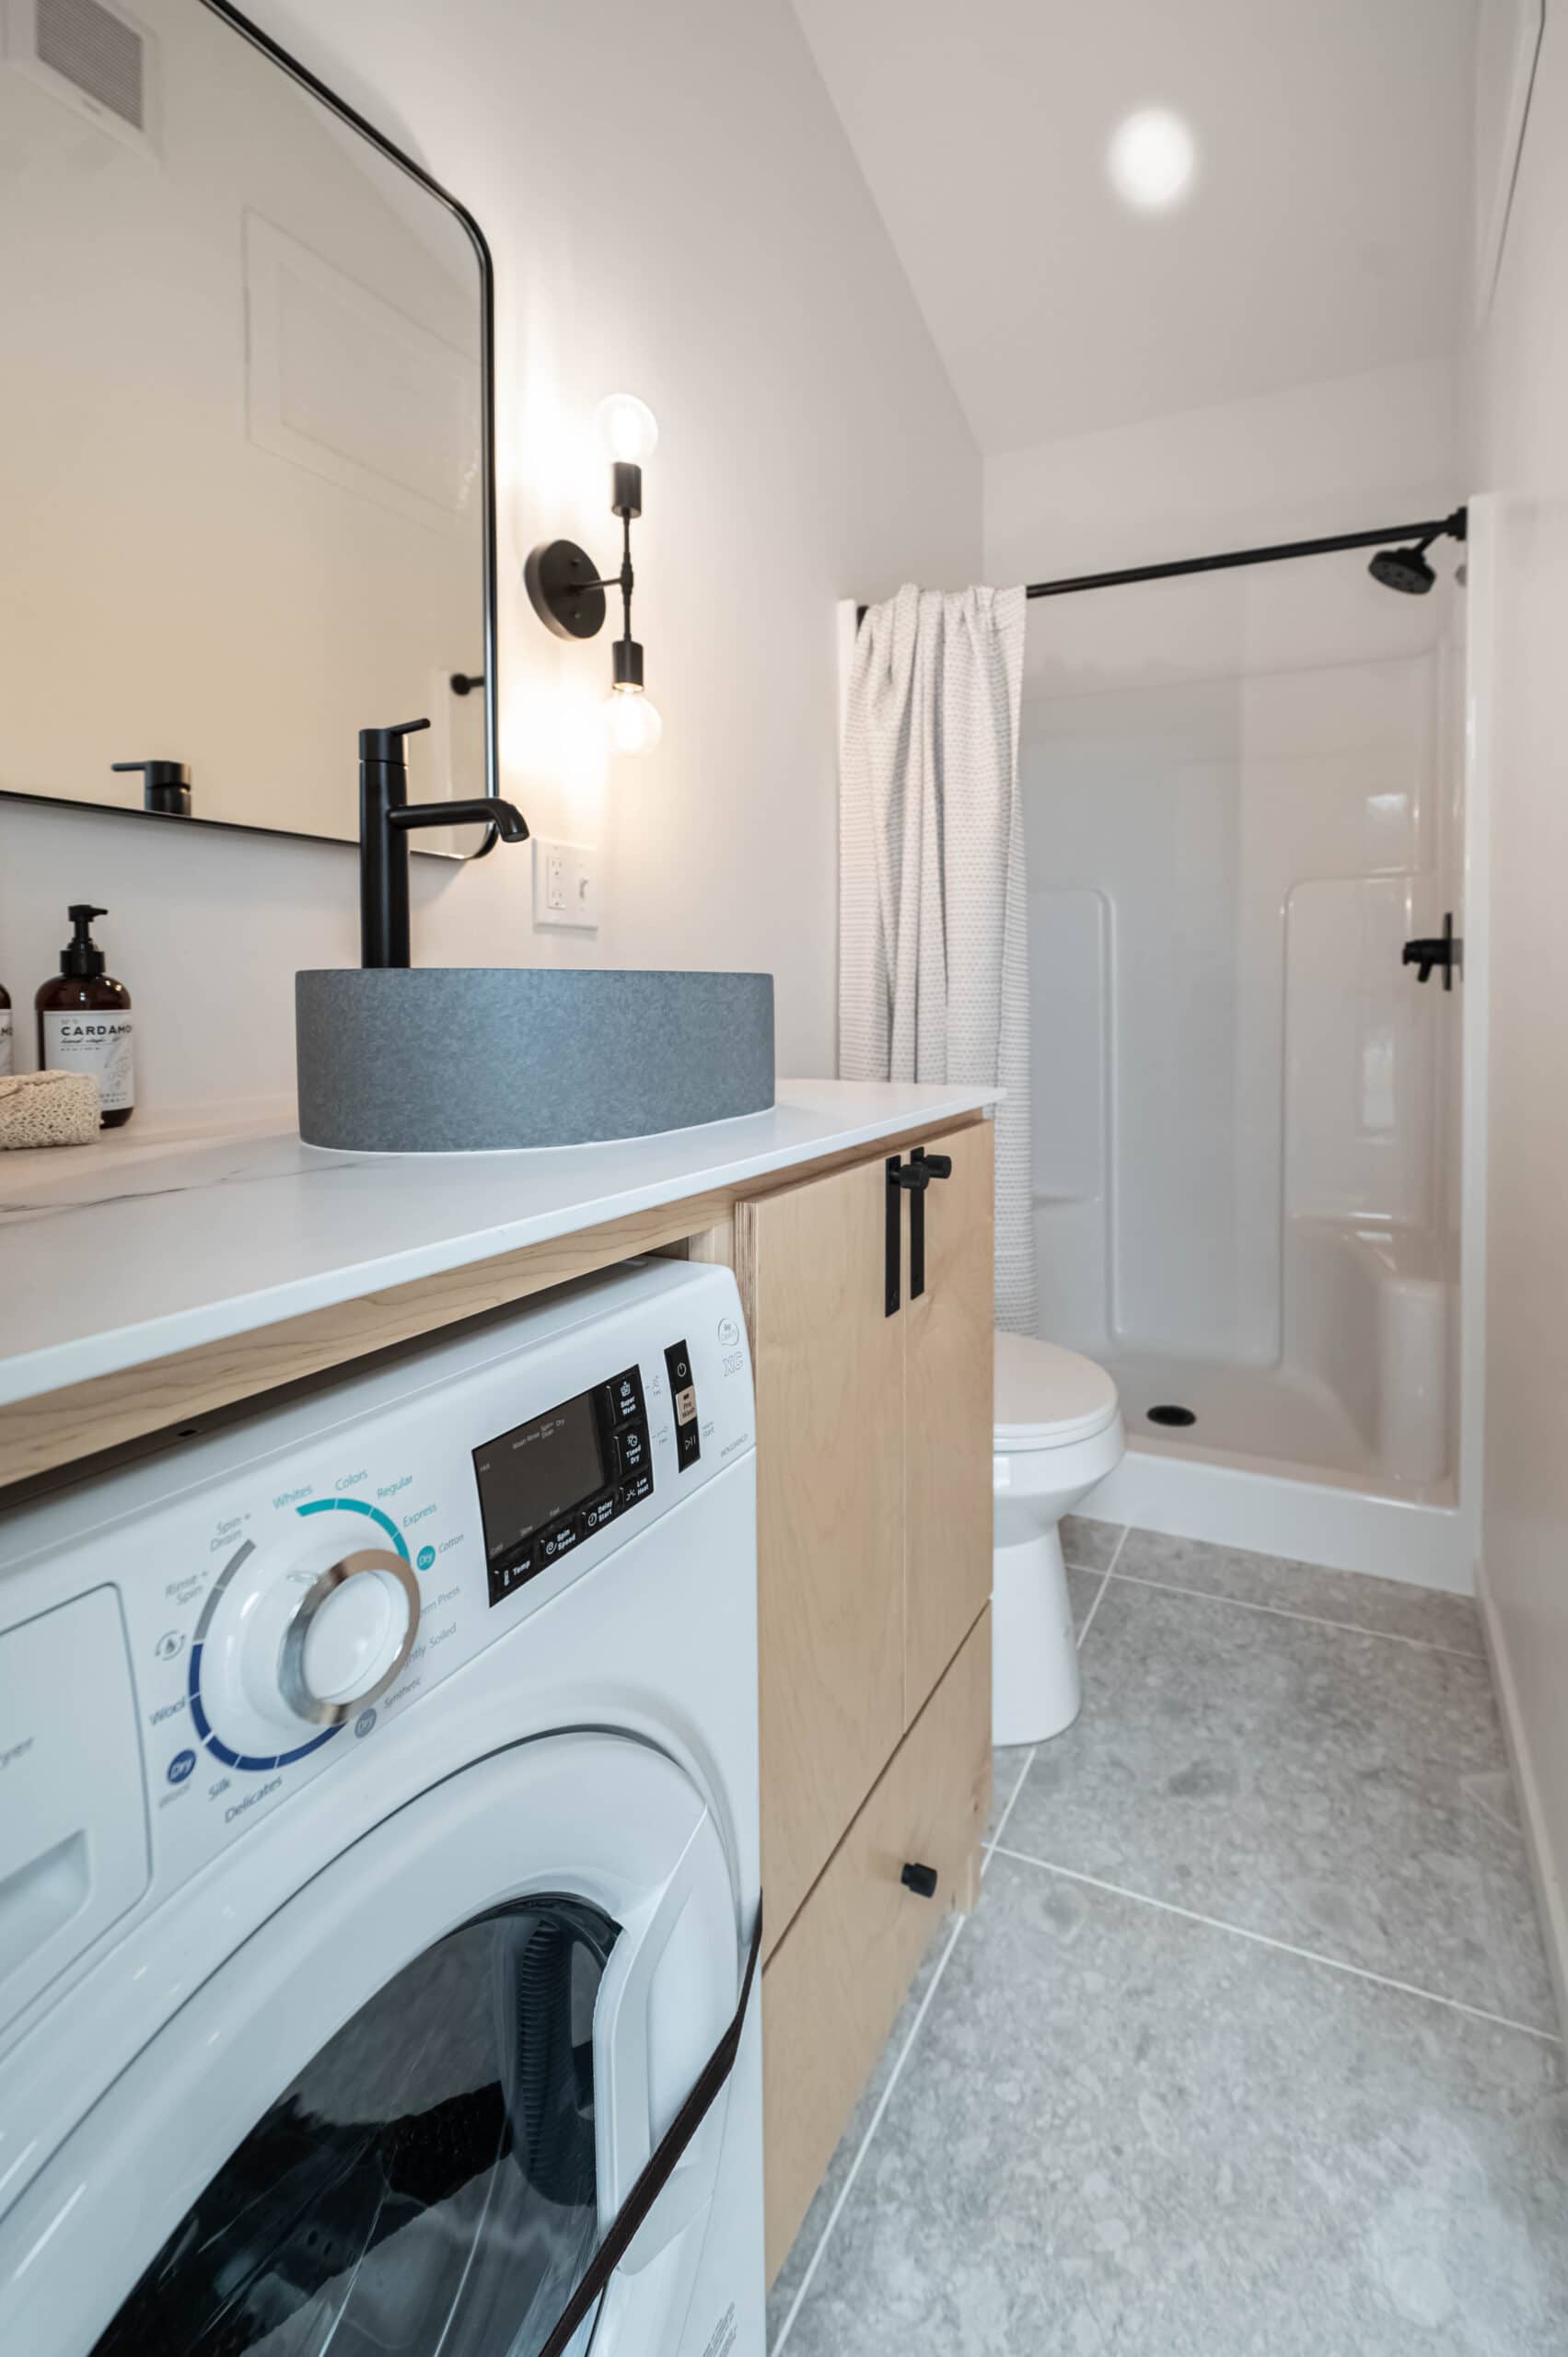
Image courtesy of Tru Form Tiny
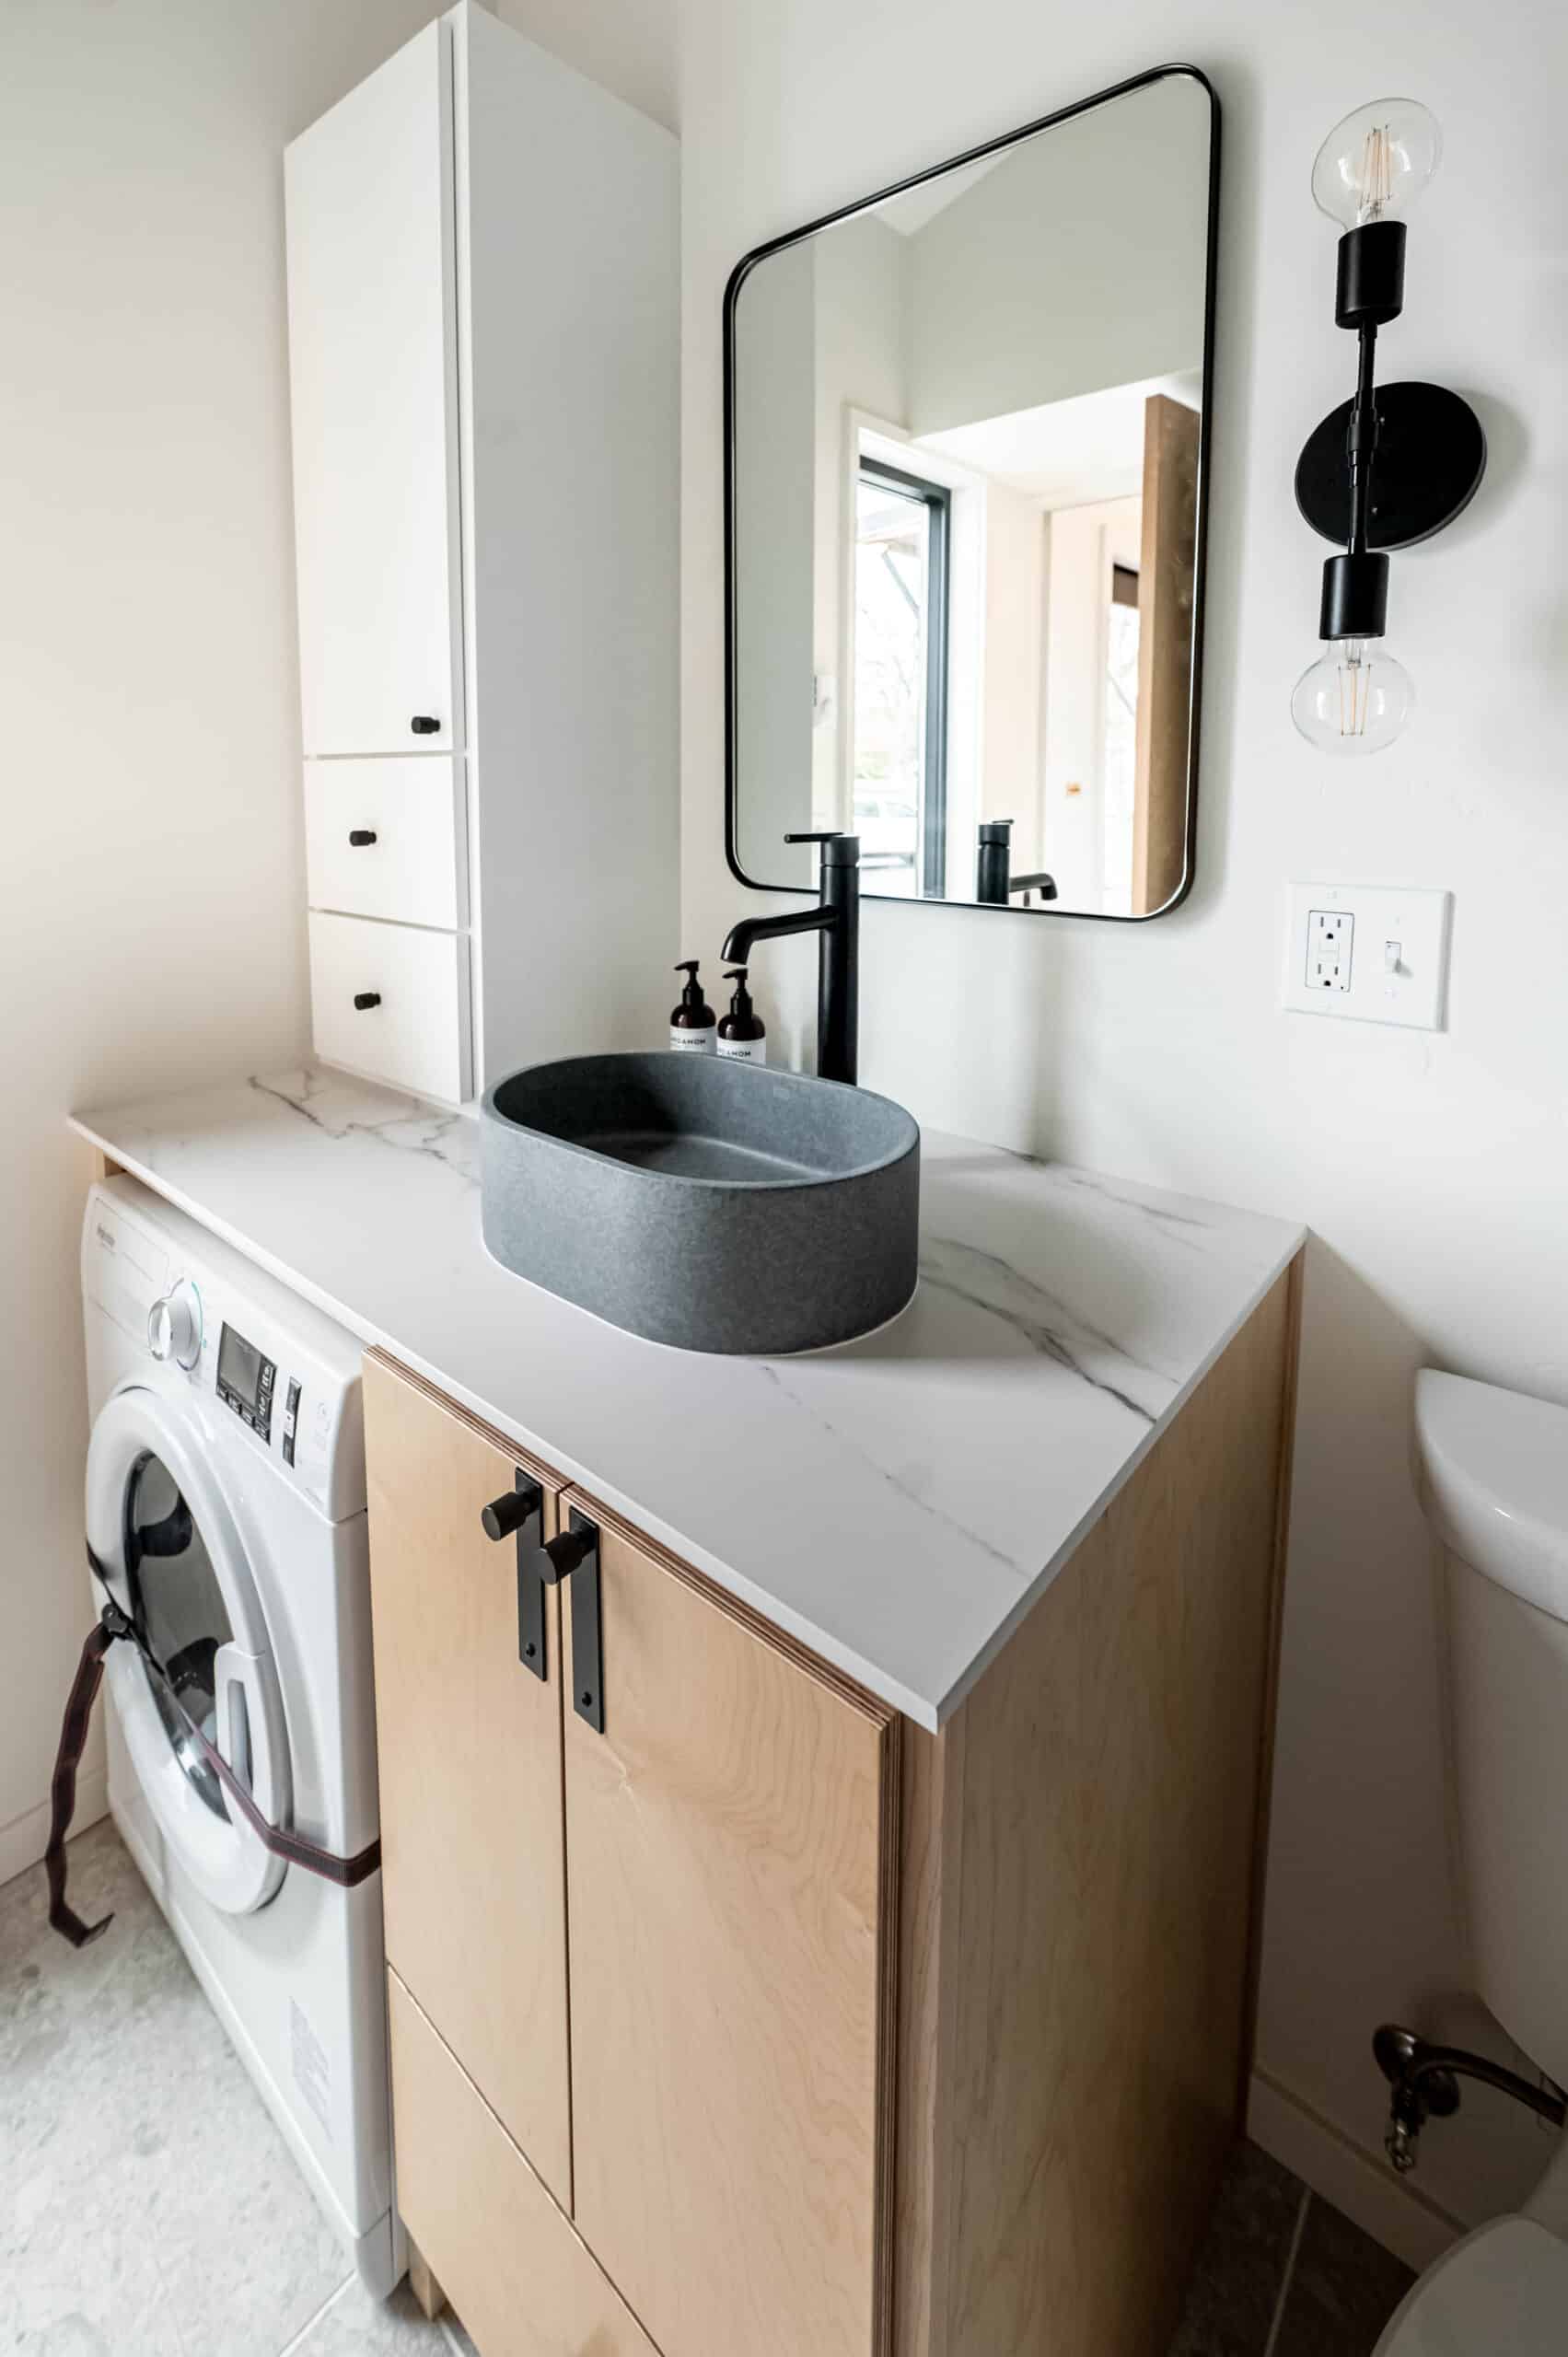
Image courtesy of Tru Form Tiny
Systems Built for Full-Time Living
Under the hood, the Urban Gable Park is set up for serious daily use. It comes with 50-amp electrical service, a tankless on-demand water heater, dual LP tanks, and energy-efficient double-pane low-E windows throughout. USB outlets, under-cabinet lighting, bedside sconces, and statement light fixtures are integrated into the design — not bolted on as an afterthought. The luxury vinyl plank flooring is durable enough to handle real life, and the whole home is built to RVIA standards.
What We Like About It
- Single-level living — no loft, no ladder, no compromises on accessibility
- Drywall interiors — the single biggest thing that makes this feel like a real home rather than a mobile unit
- The kitchen — induction cooktop, convection oven, full fridge, custom cabinetry, and actual counter space
- Covered deck — a 6×10 outdoor room that extends the living space meaningfully
- Bathroom laundry integration — the washer/dryer is built into the vanity, not shoehorned into a corner
- Black + cedar exterior — this is one of the better-looking tiny houses on wheels we have featured
- Builder credibility — Tru Form Tiny has been at it for 10 years with 400+ homes built and RVIA certification
- 330 sq ft with a real bedroom — proves you do not need a loft to make a tiny house work
Who Is This Home For?
The Urban Gable Park is going to appeal most to people who want to downsize without giving up the look and feel of a conventional home. If you have been browsing modern tiny homes but keep getting turned off by loft bedrooms, plywood interiors, or kitchens that feel like an afterthought, this one is worth a serious look. At $174,000, it is not the cheapest tiny house on wheels out there — but the level of finish, the materials, and the builder’s track record put it in a different category from most of what you will find at this price point.
It would work well as a full-time residence, a backyard ADU, a guest house, or an income-generating rental unit.
Learn More
- Builder: Tru Form Tiny (Eugene, Oregon)
- Model: Urban Gable Park
- Price: $174,000
- Size: 330 sq ft (30 x 11 feet)
- Phone: 541-787-8767
- Instagram: @truformtiny
- Facebook: facebook.com/truformtiny
- YouTube: youtube.com/c/truformtiny
What do you think of the Urban Gable Park? Is $174,000 the right price for this level of finish in a single-level tiny house on wheels? Would you go with the loft-free layout, or do you prefer the extra square footage a sleeping loft provides? Let us know in the comments.
Explore More
Subscribe to our Newsletters:
Join the Tiny House Newsletter
=> tinyhousetalk.com/tinyhousenewsletter
Join The Small House Newsletter
=> tinyhousetalk.com/small-house-newsletter
Join Our Tiny Houses For Sale Newsletter
=> tinyhousetalk.com/tiny-houses-for-sale-newsletter
This post may contain affiliate links and/or sponsored content.

Alex
Latest posts by Alex (see all)
- Full VW ID. Buzz Camper Van Tour: The Sun Buzz - May 22, 2026
- Broad Arrow Seat 2.0: A Heavy-Duty Folding Bench-Bed for Van Conversions - May 21, 2026
- 2023 Honda Odyssey Camper Build for Two - May 21, 2026