
Disclosure: This post may contain affiliate links. If you purchase through one of our links, we may earn a commission at no additional cost to you.
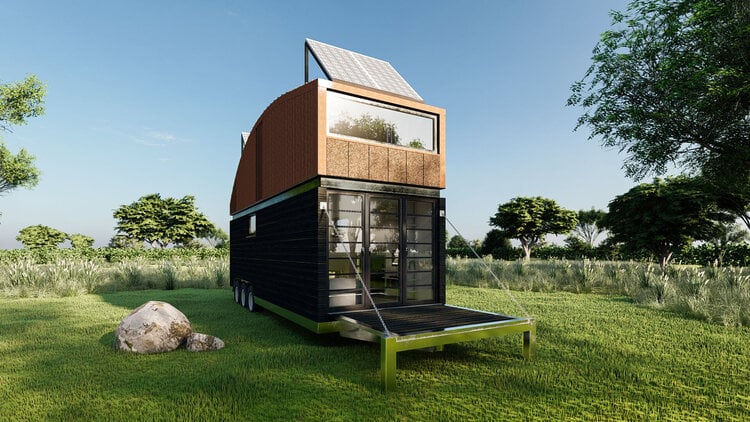

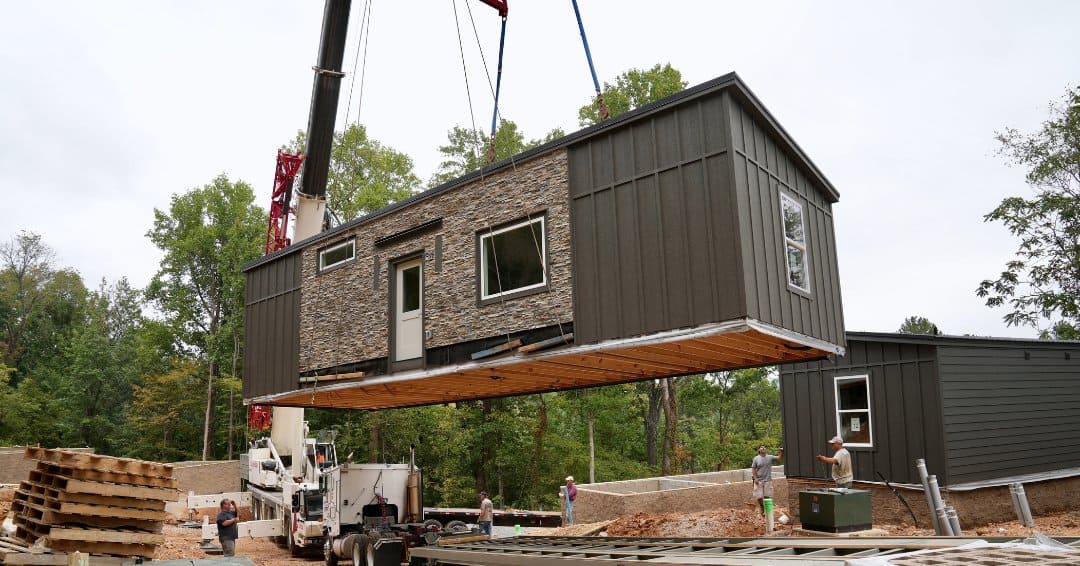
Today we wanted to introduce you to the UK-based tiny house builder, The Tiny Housing Co., and one of their models, the Natura. This home has a totally unique roof-line that makes it stand out in the crowd of tiny homes.
The interior is sleek and modern, and if you upgrade to the “eco” package you’ll get even more solar panels to make it possible to get nearly all your electricity off-the-grid. There’s also an option for a wood-burning stove connected to under-floor heating — how cool!
The Natura starts at 49,999 GBP (~$63,700 USD), while the “eco” upgrades come in at 54,999 GBP (~$70,000 USD). You can buy yours here.
Don’t miss other interesting tiny homes – join our FREE Tiny House Newsletter for more!
The Natura by The Tiny Housing Co in UK

The very-modern home has a spacious living room.

Wood burning stove keeps things toasty.

The kitchen is slightly elevated and separated by the staircase leading to the bedroom.

Shoe storage under the kitchen step.

Lovely tiled bathroom with modern appliances.

Notice the high ceilings!

In the “curve” of the house, they tucked in the Master bed.
Highlights:
- 1-bed tiny home
- 7m long X 2.4m wide x 3.95m high (16.8m2 floorspace)
- 1 loft bedroom fitted with a multi-functional kingsize bed (storage under the bed)
- Thick insulation in the walls, floor and roof, to increase the U-value of your home to near-passive house standards using rockwool, XPS boards and corkboard.
- Fully-fitted kitchen with A++ energy-efficient appliances ( 2-hob induction cooker, fridge freezer, electric oven, extractor fan, under-sink water filter).
- Fully-fitted bathroom with large shower, toilet, cabinets and vanity.
- 1000w solar panels pre-installed with inverter and li-ion 24v or 48v battery bank.
- Energy Recovery Ventilator (ERV) – This helps to remove excess humidity, filters the air and removes stale air whilst keeping your home warm.
- Optional extras: 3000w solar panels, wood-burning stove connected to underfloor heating.
Learn More:
Our big thanks to The Tiny Housing Co. for sharing! ?
You can share this using the e-mail and social media re-share buttons below. Thanks!
If you enjoyed this you’ll LOVE our Free Daily Tiny House Newsletter with even more!
You can also join our Small House Newsletter!
Also, try our Tiny Houses For Sale Newsletter! Thank you!
More Like This: Tiny Houses | THOWs | Tiny House Community in North Carolina | The eXpanse 300 sq ft Tiny House on Skids | Photographer & Florist’s Clean & Bright RV Renovation
See The Latest: Go Back Home to See Our Latest Tiny Houses
Disclosure: This post may contain affiliate links. If you purchase through one of our links, we may earn a commission at no additional cost to you.


Natalie C. McKee
Latest posts by Natalie C. McKee (see all)
- Two Bed Two Bath 10×40 Tiny House - June 16, 2024
- Southern Heights Small House Village - June 16, 2024
- Little Italy Tiny House Community: Corcoran, CA - June 16, 2024

















That toilet looks almost painful to sit on lol!
was wondering what that was!
Yeah, the step-ups into the shower and the toilet area seem very impractical and an accident waiting to happen. I’m sure there is a reason for that configuration (or maybe not), but imo, it’s a deal breaker in an otherwise nice looking house.
There’s 2 reasons…
1) Wheel wells… The bathroom is towards the back and at least part of it overlaps where the wheel wells are located and would have to go over them…
2) Drainage… Remember what’s underneath or lack thereof for where drainage lines can be run at beneath the floor… Especially, if the plumbing is expected to handle cold winters and not be left exposed to the elements…
Oh, don’t let the appearance of the toilet fool you… European toilets usually are more advance and can have a variety of features that provide a higher level of comfort and convenience… Bidet, dryers, heated seats, auto-lift and lower seat cover, concealable, etc… and they can follow many different styles that can be chosen to match or compliment whatever theme the bathroom is done…