
Disclosure: This post may contain affiliate links. If you purchase through one of our links, we may earn a commission at no additional cost to you.
This is the eXpanse tiny house (2.0) by Tiny Heirloom. This little house is not built on wheels, instead, it’s built on skids.
It’s designed to be multi-purpose. Meaning, one could use it as an accessory dwelling unit, a tiny home, a guest house, an office, or an AirBnB. It lives like a small one-bedroom apartment (300-sq.-ft.) and starts at $79,900. Learn more below!
Don’t miss other super-awesome tiny homes and stories like this – join our FREE Tiny House Newsletter for more!
The eXpanse 2.0 Tiny House on Skids by Tiny Heirloom… Has First Floor Bedroom


This tiny house is 30ft by 10ft. Behind the door, a private bedroom!

Here’s a look at the floor plan from the side view… Pretty nice, right?

The modern kitchen…

The bathroom…

Lives like a small studio apartment.


The modern eXpanse 2.0 micro house.



Construction process…


I like the floor to ceiling windows in the front.
The design has a good opportunity for passive solar.
This tiny home can do well in hot and sunny areas, when positioned correctly.
What do you think of the eXpanse 2.0 by Tiny Heirloom?

Can you see yourself in it?

If you’re a minimalist, this design could work pretty well.

It can also make for a pretty cool vacation cabin!

Or maybe even as student housing?
The floor plan for the Heirloom Expanse 2.0 (30′ x 10′)
Highlights
- Designed for ADU, tiny home, office, Airbnb
- Built on skids (NOT on a trailer)
- 30ft x 10ft
- Lives like a one-bedroom apartment (has private bedroom)
- Built to ADU/ANSI 1192 code
- Pricing starts at $79,900
Learn more
You can share this using the e-mail and social media re-share buttons below. Thanks!
If you enjoyed this you’ll LOVE our Free Daily Tiny House Newsletter with even more!
You can also join our Small House Newsletter!
Also, try our Tiny Houses For Sale Newsletter! Thank you!
More Like This: Tiny Houses | Builders
See The Latest: Go Back Home to See Our Latest Tiny Houses
Disclosure: This post may contain affiliate links. If you purchase through one of our links, we may earn a commission at no additional cost to you.


Alex
Latest posts by Alex (see all)
- A Hotel Designer’s 484 Sq Ft Milan Apartment with a Rotating Room Divider - October 9, 2026
- Hermosa Orchards Village: A Durango Tiny Home Community with Its Own Fruit Orchard - October 9, 2026
- The Sanctuary Minnesota: A Tiny House Village on 80 Acres of Woods - October 9, 2026


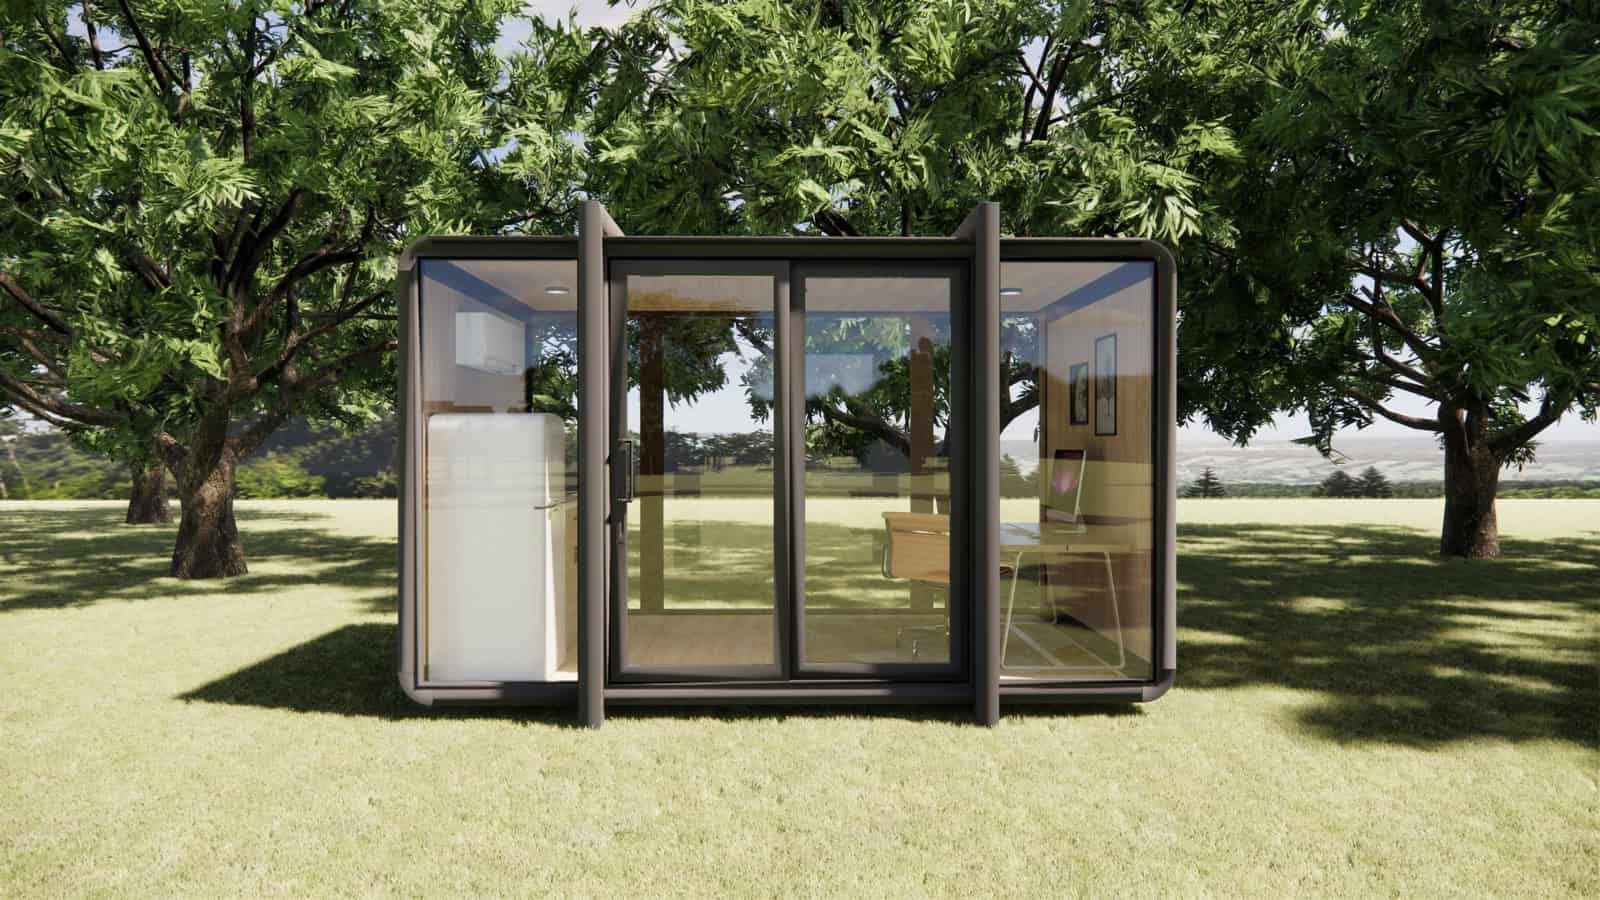









Not enough kitchen counter space for me, but it would work for some people. They’ve given priority to the bedroom and bath, which will be perfect for some situations.
Yes I am big on the kitchen and not so much the bathroom but everyone is different
A nice size island with storage above and below it would be great. On the end facing the living room you could bump it in to make room for stools and eating.
I’d want a secondary means of egress from the bedroom. This could be an adequately sized window, or a door. I believe this may also be a matter of building code in some areas.
Yes that’s certainly wise to have.