
As remote work becomes the norm, the line between home and office keeps blurring. For entrepreneurs, freelancers, and creative professionals who want their workspace and living quarters under one roof—without them bleeding into each other—the live.work model by Ideabox offers an elegant answer: a dual-purpose prefab structure that puts your entire commute at the bottom of a staircase.

Image courtesy of Ideabox
Where Your Commute is Just a Staircase
The live.work packs 1 bedroom, 1.5 bathrooms, and 1,400 square feet into two distinct levels, starting at $430,000+. What sets it apart from a house with a home office is intentional architectural separation. Ideabox describes it as “a distinct, architecturally defined environment to achieve optimal balance between work and home”—commercial-grade workspace below, residential comfort above.
The magic is in the vertical organization. The lower level is a studio-style work space, completely separate from the living quarters upstairs. That physical separation keeps professional and personal life from bleeding together, even under one roof. When the workday ends, you climb the stairs—a commute measured in seconds, not miles.
Mixed-Use Zoning, Reimagined
The concept draws on urban mixed-use zoning and the efficient use of small, developable lots. According to Jim Russell, Co-Founder & Architectural Design at Ideabox: “Inspired by the concept of mixed-use zoning and efficient utilization of developable properties, we took on the challenge of creating a striking commercial space on lower level topped an awesome living space above. We are delighted with the resulting solution.”
By stacking commercial and residential functions vertically, the live.work makes the most of narrow city lots where horizontal expansion isn’t an option—and the dual-purpose layout can generate income through the workspace while still providing a home.
Lower Level: Professional Studio Workspace
The ground floor is dedicated entirely to professional use—a studio-style, commercial-grade space suited to client meetings, creative work, product development, or service delivery.
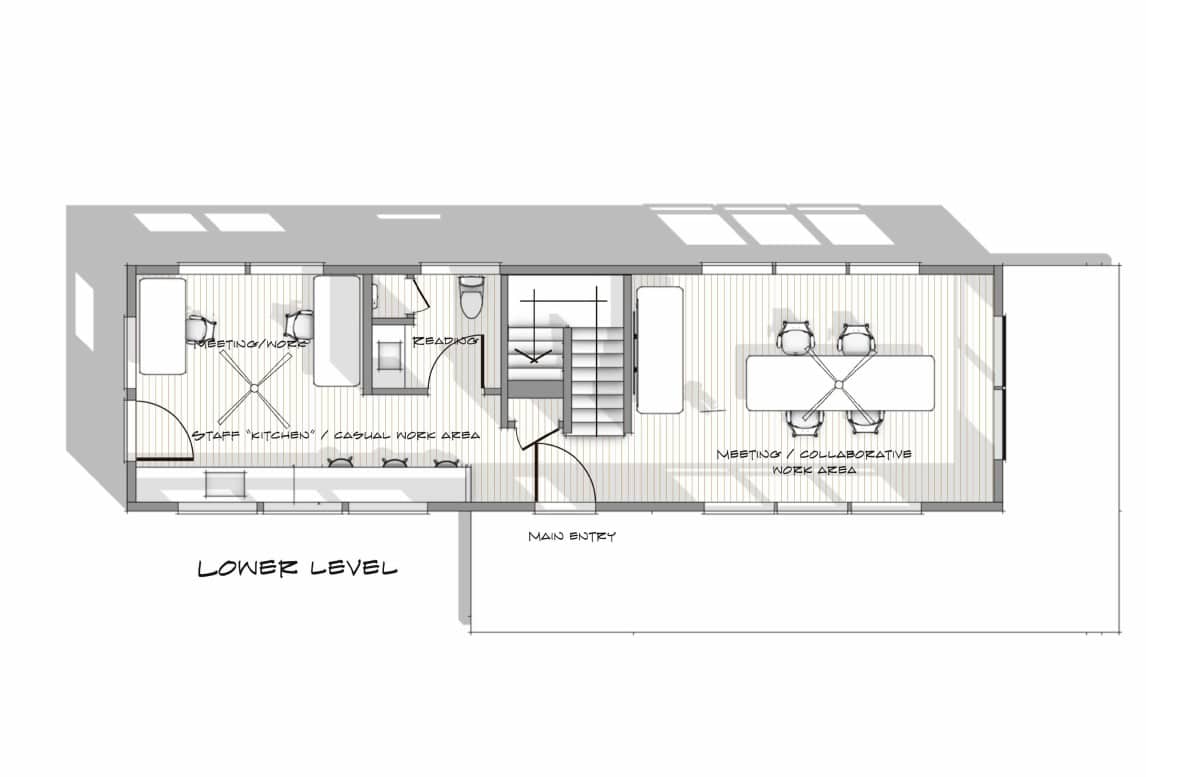
Lower level floor plan – Image courtesy of Ideabox
The open configuration adapts to a wide range of uses—a creative or photography studio, a consultant’s or therapist’s office, a small showroom, a maker’s workshop, or a private teaching space. A half-bathroom on this level is a smart touch: you can host clients or customers without giving them access to your private quarters upstairs.
Upper Level: Private Living Sanctuary
Climb the stairs and you enter a completely different environment—your residential sanctuary, with 1 bedroom and 1 full bathroom.

Upper level floor plan – Image courtesy of Ideabox
That true sense of separation from the workspace below is what makes home feel like a retreat rather than an extension of the office. The upper level’s living, kitchen, and dining areas can be configured to your preferences, and the two-story design opens up view opportunities—skylines, mountains, or water—that a single-story structure couldn’t capture.
Customization and Prefab Advantages
The live.work starts from a proven standard configuration, but it’s fully customizable: layouts can shift to favor more open workspace or a different residential plan, finishes can match your style and brand, energy upgrades (better insulation, high-efficiency HVAC, solar) are available, and the design can adapt to site conditions like slope, orientation, and local codes.
Because it’s built in the Ideabox factory, the live.work benefits from tighter quality control, a compressed timeline (your structure is built while the site is prepped), predictable pricing off the $430,000+ baseline, and minimal on-site disruption—installation is typically measured in days.
The Financial Case
At $430,000+ this is a significant investment, but the dual-purpose design carries real financial upside. Combining home and workspace eliminates a separate office lease. The commercial portion may qualify for business tax deductions (check with a tax professional). If you’d rather rent the workspace than use it, it can generate income while you live above. And mixed-use properties often command premium resale values thanks to their flexibility—on top of the harder-to-quantify value of a zero-minute commute.
How It Compares to Other Ideabox Models
live.create
A studio space with 2 bedrooms, leaning more toward residential living with integrated creative workspace—versus the live.work’s true commercial-grade separation.
live.live
At $450,000+ with 2 bedrooms, 2 bathrooms, and 1,400 square feet, this is a purely residential model—more bedrooms and baths, but no dedicated commercial space.
sage
At $370,000+, the most affordable option, designed for residential use for those who don’t need dedicated commercial space.
The live.work is the only model in the Ideabox portfolio built specifically to house both commercial and residential functions in architecturally distinct spaces.
Taking the Next Step
Ideabox’s process starts with a consultation covering your work and living needs, site conditions, customization options, budget, and local zoning. From there they develop a customized proposal, finalize the design, handle permitting, build in the factory, and install the completed modules on site—typically in a matter of days.
More than a building, the live.work is a lifestyle choice built around efficiency, work-life balance, and architectural quality. To learn more or schedule a consultation, visit the official live.work page on the Ideabox website.

Image courtesy of Ideabox
This post may contain affiliate links and/or sponsored content.

Alex
Latest posts by Alex (see all)
- Storybook Cedar Tiny House on Wheels for Sale in Texas - July 7, 2026
- Creekfront Tiny Home for Sale in the Acony Bell Community, NC - July 7, 2026
- Best Tiny Homes Under $75K: 6 Affordable Builds You Can Buy Right Now - July 7, 2026