
Disclosure: This post may contain affiliate links. If you purchase through one of our links, we may earn a commission at no additional cost to you.



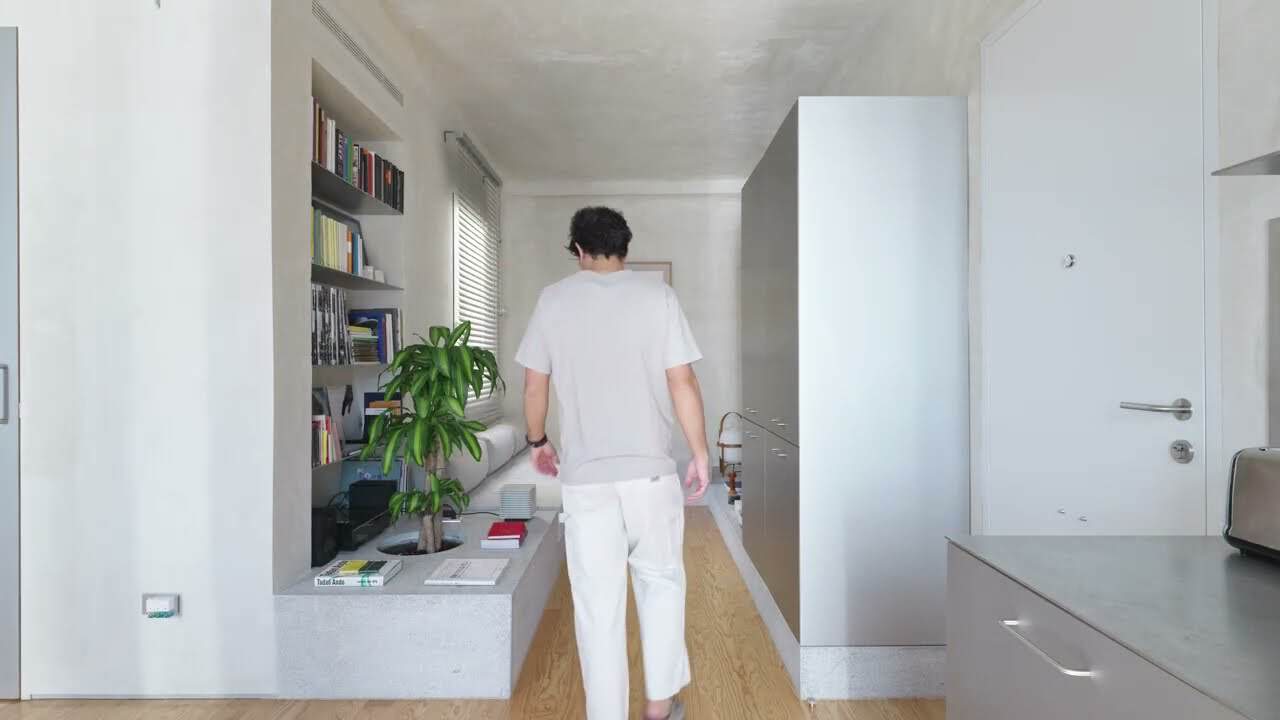

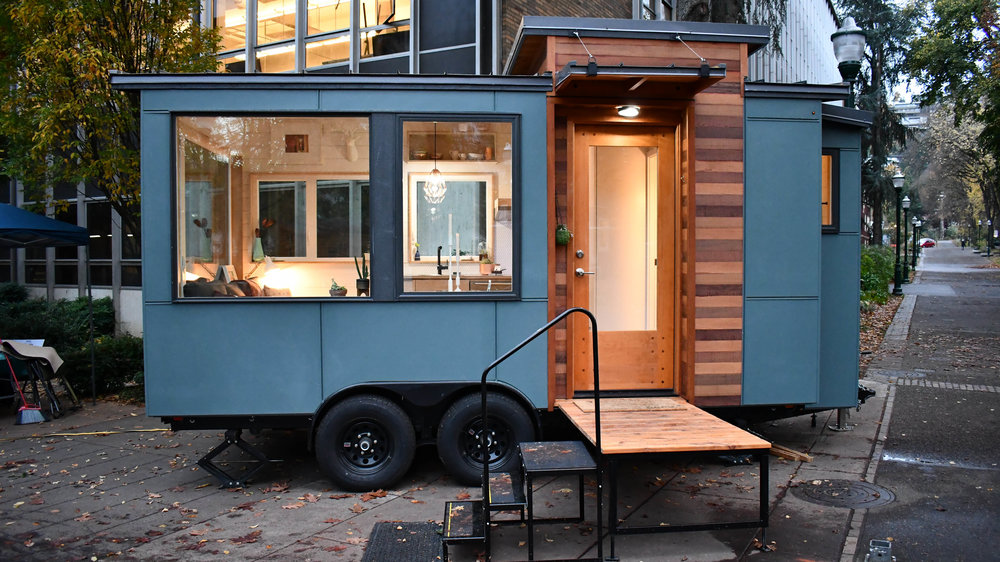
This is a 173 sq. ft. tiny house on wheels called The Gem.
It was designed by Brian Crabb of Viva Collectiv.
Please enjoy, learn more, and re-share below. Thank you!
The Gem Tiny House with Double Lofts and More!







Highlights
- 173 Sq. Ft.

- Two lofts
- Floor storage
- Designed by Brian Crabb
- Built by Total Property Solutions- Hunter Miley
- Nicknamed “The Gem”
Resources
Our big thanks to Brian Crabb for sharing!
Share this with your friends/family using the e-mail/social re-share buttons below. Thanks!
If you liked this you’ll LOVE our Free Daily Tiny House Newsletter with more! Thank you!
More Like This: Explore our Tiny Houses Section
See The Latest: Go Back Home to See Our Latest Tiny Houses
Disclosure: This post may contain affiliate links. If you purchase through one of our links, we may earn a commission at no additional cost to you.


Alex
Latest posts by Alex (see all)
- A Hotel Designer’s 484 Sq Ft Milan Apartment with a Rotating Room Divider - October 9, 2026
- Hermosa Orchards Village: A Durango Tiny Home Community with Its Own Fruit Orchard - October 9, 2026
- The Sanctuary Minnesota: A Tiny House Village on 80 Acres of Woods - October 9, 2026














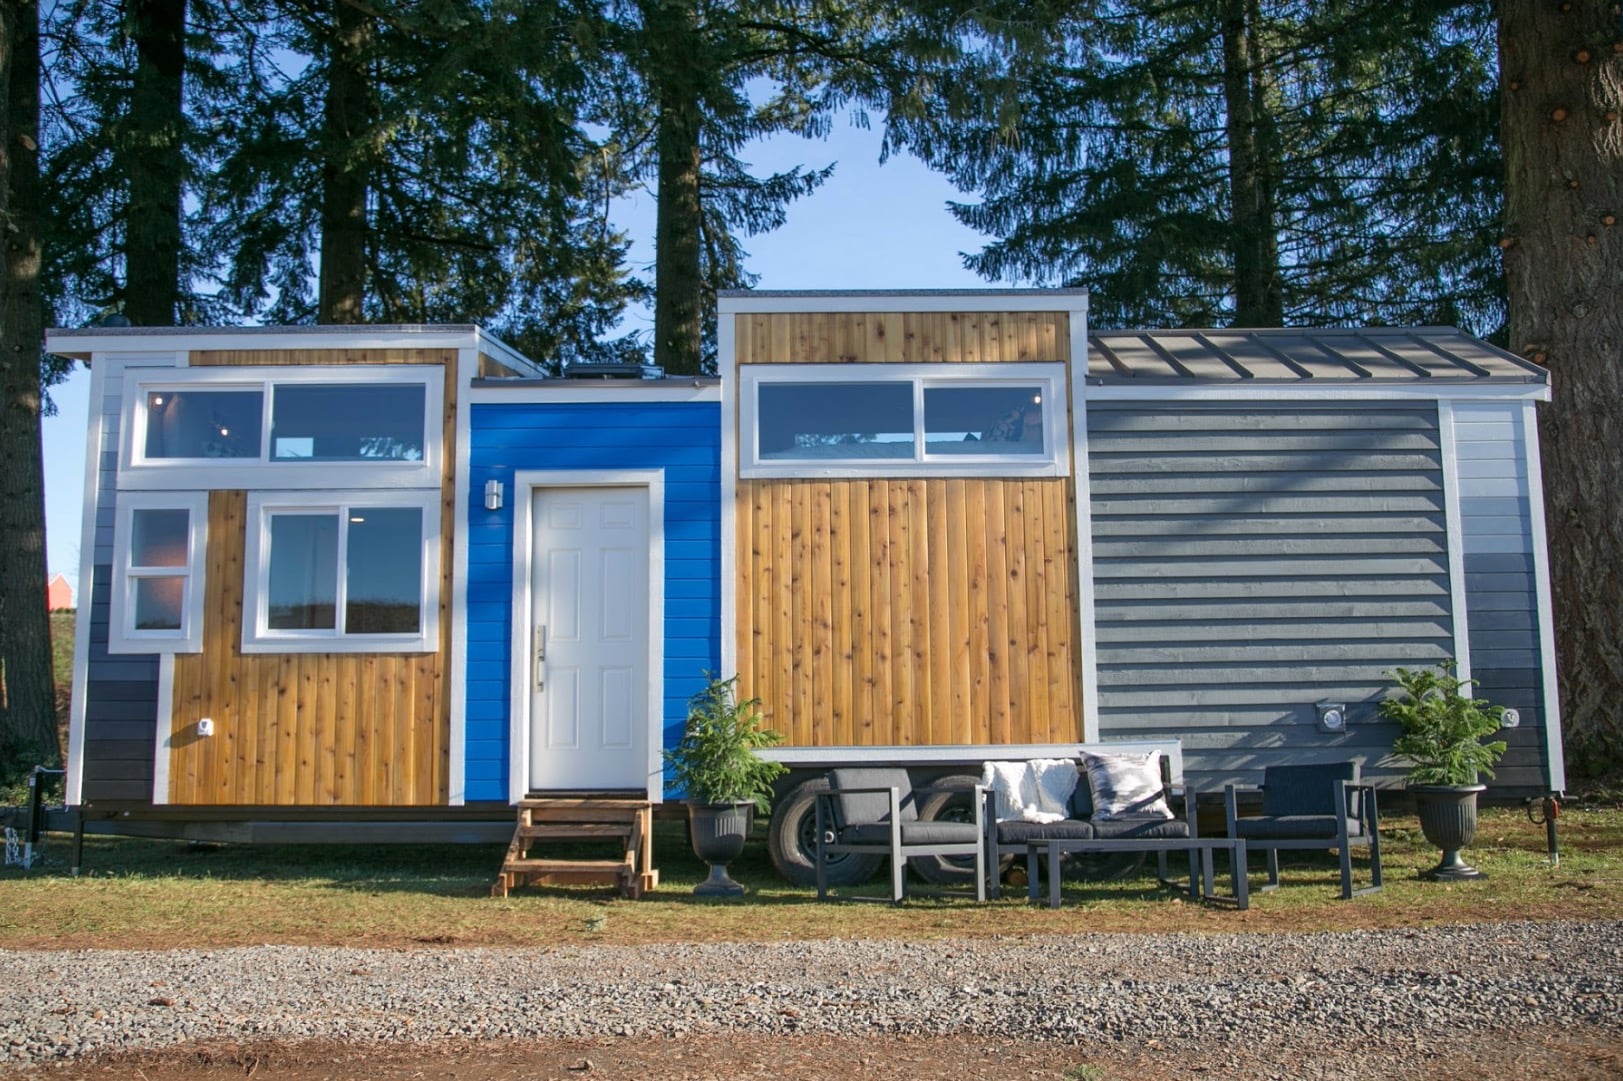

Lovely, lovely. As attractive on the outside as it is on the inside. Nice use of space.
Lovely
how much is this listed for?
Gorgeous!!!!!

First one I’ve seen that I like in quite a while. Love the bed not being in a high loft area and the full stove/oven and fridge. Good work!!
I think this is super nice, but still think I would be nervous that I would roll out of bed and end up rolling down that staircase…..I would put some type of bar up.
Nice THOW! Did I see this done on Tiny House Nation? Zach G designed the table with surrounding seating? I love the counters and large back splash behind the stove top!.
Check the main link for Viva Collectiv, designer Brian Crabb has had quite a few of his designs showcased on Tiny House Nation…
Given the importance of a good design for a Tiny House, hiring a pro like him can be worth it if you need help in that department…
Very nice design… it actually looks like a home inside!
Love EVERYTHING about this gorgeousness…now that’s a house! Wowee
Very nice build but what is going on with the bicycle crank above the kitchen counter?
Nice, but one question. What the hell is the bicycle crank for ? ? ?
I won’t be a to sleep at night until I find out what that crank is! ?
Just love the colours and design of this. Love, love, love! Congrats to those who made the design decisions.
Very nice, but would need a comfy couch. ?
Nice use of space. I think the bicycle crank is used to bring down the green shelf above with the suitcase on it or to bring that pipe rack down below for temporary storage. I think it’s the latter, because i see the plants hanging extremely low off the counter. Also, the top loft has a wooden floor to cross before reaching the bed. Can’t roll off the bed without crossing that wooden floor. I would probably sleep on the lower bed and let guests/kids sleep up on the loft.
” Art, if is Art, must be accessible to everyone”.
Leo Tolstoy
Love it! Great functional design with all anyone would need. Truly better than 80 percent of the others.