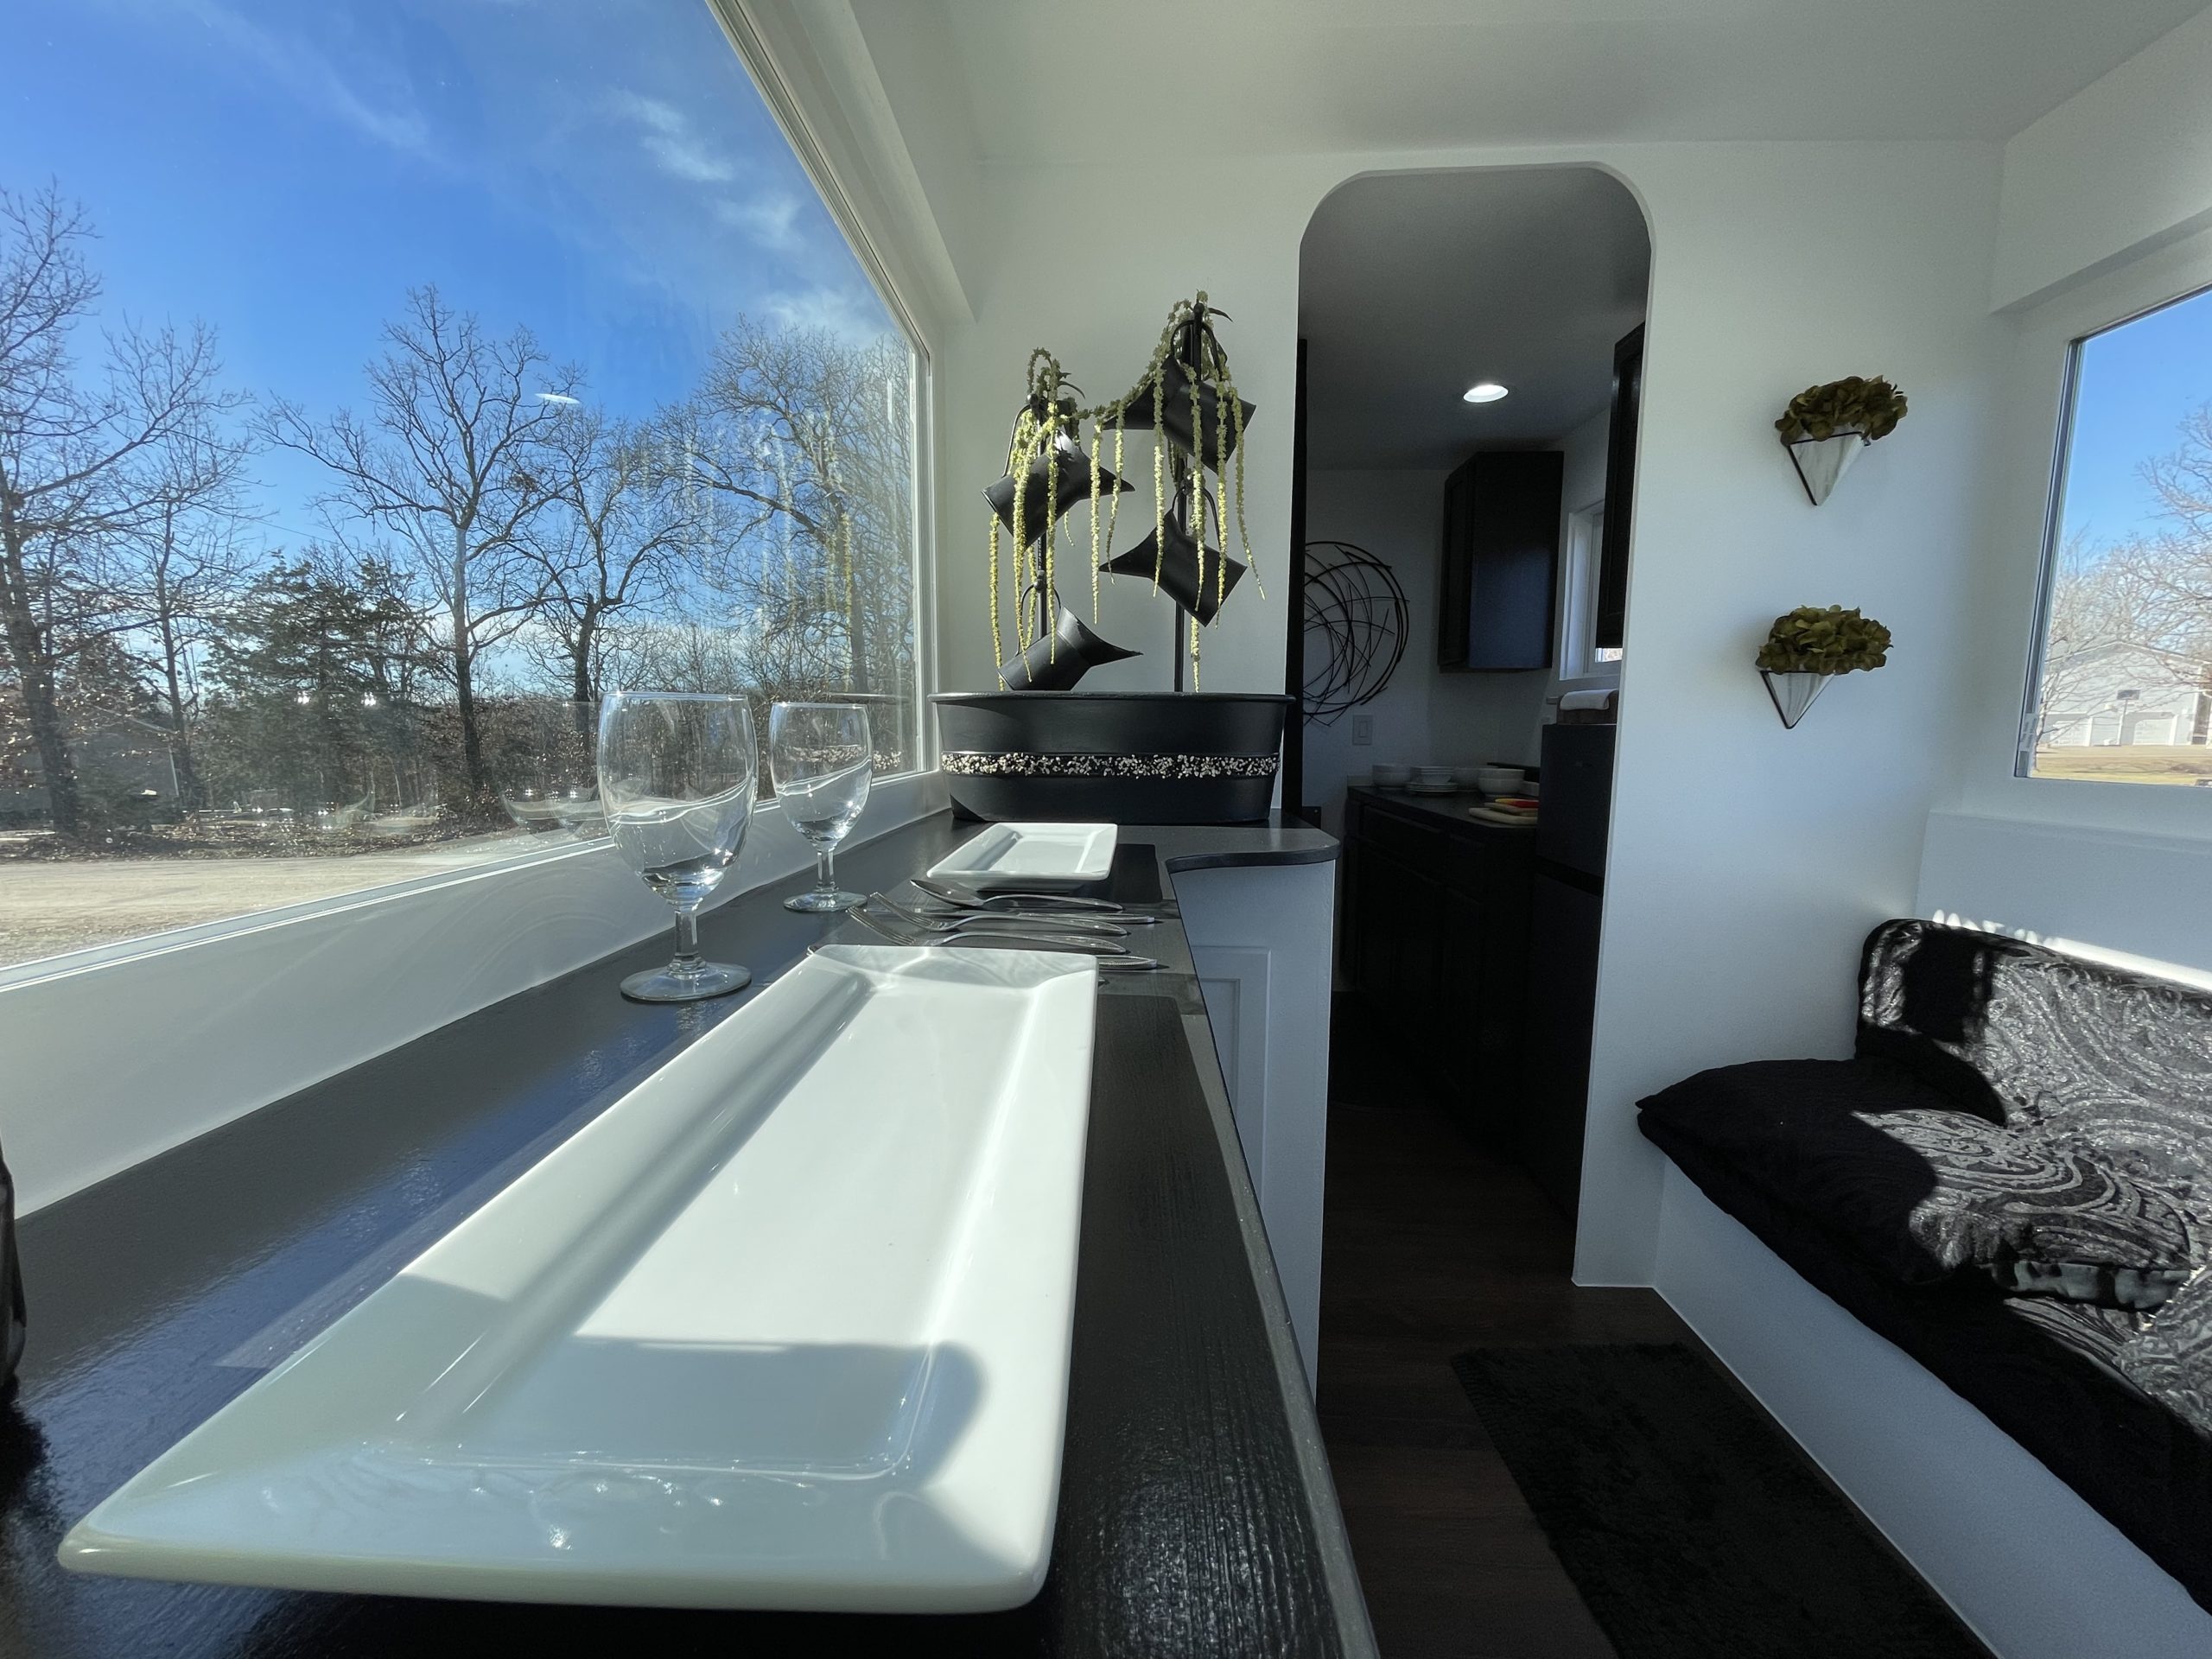
Here’s a gorgeous home built by Tru Form Tiny that went looking for a second owner. Originally purchased for $140K in 2021 and later listed pre-owned for around $100K in Bonny Doon, California, it’s a great example of how well these luxury builds hold their value — and how much home you can get by shopping the resale market. If you’re hunting for a used Tru Form today, the builder regularly has pre-owned units available; we’ve rounded up three more recent listings near the bottom of this post.
The house has everything you could want, including a spacious galley kitchen with tons of storage, a cozy living room under a storage loft, and a main loft bedroom with storage stairs. There’s even a full bath/shower in the back of the house with a washer/dryer unit. What do you like most about this one?
Don’t miss other amazing stories like this – join our FREE Tiny House Newsletter for more!
Stunning 28-Ft. Tru Form Tiny House in California
[continue reading…]
{ }
Meet “The Road Boss,” a railway-car-inspired Gooseneck tiny house built this year on a 1998 JAMC trailer. The whole home has a comfy vintage vibe and uses the best materials for a luxury finish.
The gooseneck bedroom fits a queen-sized bed and has tons of necessary headroom. There’s a built-in couch/bench with additional storage and a galley kitchen with sleek epoxy countertops. A compact toilet-and-shower bathroom finishes off the layout. It’s for sale for $85,000 in Stoughton, MA.
Don’t miss other amazing tiny homes like this – join our FREE Tiny House Newsletter for more!
“The Road Boss” Custom Gooseneck THOW: 2023 Tiny House on 1998 JAMC Gooseneck Trailer
[continue reading…]
{ }
TAVA Modular in California brings us this stunning Scandinavian-style THOW with beautiful, modern elements that are sleek yet inviting. A giant wall of windows on the front provides all the natural light within the tiny home.
There’s a loft bedroom, a front living space, and an L-shaped kitchen. A moody, luxurious bathroom in the back has a tiled shower and floating vanity. It’s for sale for $77K in Fullerton, CA.
Don’t miss other amazing tiny homes like this – join our FREE Tiny House Newsletter for more!
Modern Tiny House with Covered Porch
[continue reading…]
{ }
The eBoho XL takes ESCAPE’s all-electric Boho platform and stretches it, and the extra length goes somewhere specific: a queen bed you can walk all the way around. In most tiny houses the mattress is jammed into a corner or a loft, meaning somebody climbs over somebody else. Here it sits on the main floor with clearance on every side and storage tucked beside and beneath it.
The kitchen runs stone countertops, a deep sink, and an apartment-sized refrigerator, with an extra-deep shelf above for the overflow that usually has nowhere to go. Across from the fridge, a tall closet handles hanging clothes plus brooms and mops — a genuinely rare inclusion in a tiny house. The living area has a fold-flat couch that becomes a second bed and a flip-up table for work or meals, and a 3/4 bathroom sits behind a frosted door.
Editor’s note: this unit (eBoho XL #997) was offered at $67.9K with a $7.2K discount in 2023 and has sold. The eBoho line is still in production — see ESCAPE’s current inventory and other listings below.
Don’t miss other amazing tiny homes like this, join our Free Tiny House Newsletter for more! Also, join our Free Tiny Houses For Sale Newsletter for more like this!
Inside the eBoho XL: A Walk-Around Bed on One Floor
[continue reading…]
{ }
Here’s a beautiful Modern Farmhouse 20 ft. tiny house on wheels that’s for sale in Garden City, Idaho. There’s a lovely little reading nook built into the front of the THOW and a compact kitchenette with waterfall butcher block counters.
A staircase houses the washer/dryer unit and leads up to an airy loft bedroom. There’s a 3/4 bathroom with a one-piece shower stall underneath the bedroom loft. It’s for sale for $68,000.
Don’t miss other amazing tiny homes like this – join our FREE Tiny House Newsletter for more!
Modern Farmhouse 160 sq. ft. Tiny Home
[continue reading…]
{ }
Motley Tiny Homes is a new builder on the block and their flagship McKenzie model is just stunning! They went for a luxury, fully upgraded tiny house, and it shows at every turn, nook, and cranny.
There’s a dishwasher, quartz countertops, West Elm lighting fixtures, a washer/dryer combo, and a cozy living room with built-ins and an electric fireplace. There’s standing room on the loft landing and a full-sized closet for hanging clothes. It’s for sale for $124,790.
Don’t miss other amazing tiny homes like this – join our FREE Tiny House Newsletter for more!
The McKenzie by Motely Tiny Homes
[continue reading…]
{ }
Here’s a unique tiny house with a rustic tin ceiling on the inside! Built using many reclaimed materials, it has the coolest wall of window art and a luxurious soaking tub in the bathroom. There’s even a hobbit hole leading into one of the lofts.
There’s a deep copper sink, four burner cooktop, composting toilet, and a convertible couch. It’s for sale for $78K in St. Louis, Missouri. What do you think?
Don’t miss other amazing tiny homes like this – join our FREE Tiny House Newsletter for more!
Unique Double Loft THOW from Reclaimed Materials
[continue reading…]
{ }
Here’s a beautiful 24-foot tiny house that’s NOAH-certified and designed for either full-time living or as a great Airbnb. Its unique feature is the first-floor flex room, which could be used as either a bedroom or an office space, depending on your needs.
There is a loft bedroom which you can access via ladder, and a secondary smaller loft over the 3/4 bathroom that could be used as a hang-out space or additional storage. It’s for sale in Georgia for $72,950.
Don’t miss other amazing tiny homes like this – join our FREE Tiny House Newsletter for more!
Tiny Home w/ Two Lofts & Flex Room
[continue reading…]
{ }
The N1 is the largest and most luxurious home at The Oaks, the tiny house village in Tampa, Florida built by ESCAPE. This mid-century inspired design features clean lines, walls of windows overlooking private woodland, and a wraparound deck accessible through three sliding glass doors. The floor plan includes a private king bedroom with en-suite bathroom, a guest bathroom, full kitchen with standard appliances, and an attached carport with mid-century screening.
Don’t miss other interesting tiny homes like this – join our FREE Tiny House Newsletter for more!
Exterior with Attached Carport
[continue reading…]
{ }