≡ Menu



This is Robert & Samantha’s tiny house on wheels with lots of storage!

In fact, it probably has more storage than I’ve seen in any other tiny home on wheels.

What do you think about their solution for storing all of their outdoor gear? Pretty smart, isn’t it?

Please enjoy, learn more about it, and re-share it below. Thank you!

Tiny House on Wheels with Lots of Storage

Tiny House on Wheels with Lots of Storage 01

Images © Shedsistence.com

[continue reading…]

{ 20 comments }

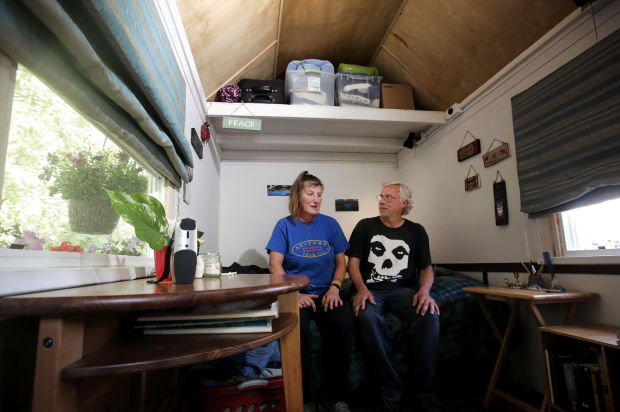
This is an interview with a couple who built a tiny house on wheels as an investment.

So they don’t actually live in it, but just in case you’re thinking about doing something similar, I thought you might get some value from this interview with them because they share how they did it, why they did it, and what you can learn from their experience.

If you’ve been wanting to build tiny, but the timing isn’t quite right for you to live tiny yet, maybe you might consider doing something similar to them? What if you could build your tiny house and let other people stay in it to help you pay for it and then eventually move into it if you wanted to down the road? Not a bad idea, right?

Please enjoy the interview and re-share it with your friends below! Thank you! To explore more amazing tiny homes like this, join our Tiny House Newsletter. It’s free and you’ll be glad you did! We even give you free downloadable tiny house plans just for joining!

Interview with Couple Who Built Tiny House as an Investment

Couple Who Built Tiny House as an Investment

Images © Patrick & Sarah Romero via Tiffany Blue Eyes

[continue reading…]

{ 15 comments }


This is one couple’s 192 sq. ft. tiny house on wheels in Sandy, Utah originally shared over at Sarah’s blog, Tiffany Blue Eyes.


From the outside, you’ll notice white board and batten siding, blue doors, and an awning over a decent-sized porch.


When you go inside, you’ll find a bright white interior with a couch (that becomes a bed), a loft, a kitchenette and a large bathroom with a stand-in shower and small couch.

To explore more amazing tiny homes like this, join our Tiny House Newsletter. It’s free and you’ll be glad you did! We even give you free downloadable tiny house plans just for joining!

SEE ALSO: Interview with this Couple on How and Why They Did It!

Couple’s 192 Sq. Ft. Tiny House on Wheels in Sandy, Utah

Couple’s 192 Sq. Ft. Tiny House

Images © Patrick Romero via Tiffany Blue Eyes

[continue reading…]

{ 26 comments }


This custom 5th wheel tiny home features a unique blend of traditional tiny house aesthetics with the towing advantages of a gooseneck trailer. The exterior showcases both vertical and horizontal wooden siding with a shed-style roof and white French doors. Inside, the layout includes a bedroom over the fifth wheel hitch, a kitchen, living area, bathroom, and a creative under-the-stairs dog house for their pet.

Custom 5th Wheel Exterior

Couple's Custom 5th Wheel Tiny Home on Wheels 001

Images © Wandering on Wheels

[continue reading…]

{ 18 comments }

Derrick & Paula moved into a Dodge Pleasure Way camper van just 2 weeks before their wedding, and then road tripped across Canada in their van for 2 months.

What started off as a honeymoon slowly turned into a semi-permanent living situation for the couple when they continued living in their van, even after they both went back to work full-time.

To-date, they’ve lived in the van for 19 months – including 2 Winters – which is impressive when you consider that they live in Ontario, Canada, where temperatures fall well below freezing for months at a time.

Couple Survives Two Winters Living in a Small Van

[continue reading…]

{ 7 comments }

Wondering how much you could build your tiny home for? Check out this couple’s $25,000 DIY “Smouse” house on wheels.

It took the couple eight months to build their dream home. Outside, you’ll notice it has a curved roof. It’s painted mint green with orange trim and has a colorful “wrap” of wood around the base.

When you go inside, you’ll find a bright space with a beautiful kitchen that has tile-inlaid cabinets and a 3/4 size oven and stove top. The bathroom includes a composting toilet and beautiful basin sink. The roof is paneled in pine and the bedroom space has plenty of room and a cool stained glass round window for a headboard. Best of all, the house includes all kinds of tile-work and unique touches that fit its owners’ tastes and personality.

Couple’s $25k DIY “Smouse” Tiny House on Wheels

Couple's $25k DIY Smouse Tiny House on Wheels 001

Images © Peter Chee via TinyHouseFor.Us

[continue reading…]

{ 56 comments }

This is one couple’s wonderful “Wandering on Wheels” tiny home.

Outside, you’ll notice two-tone wooden siding that encapsulates this THOW. It’s a fifth-wheel design that allows for a partially lofted sleeping area. Twin french doors lead from the outside in.

When you go inside, you’ll find unlike the dark wood on the exterior, the panels on the walls and ceilings are a beautiful cream color which makes the tiny space look open and inviting. Up above some under-the-bed storage is the “bedroom” which has no wall, but a few steps that lead to a queen-sized bed. A couch sits in the living room which flows into the kitchen. There you’ll find floating shelves that allow for open storage of dishware. The bathroom sits at the very end of the house and includes a very nifty corrugated metal shower with a pebble floor.

Please enjoy, learn more, and re-share below. Thank you!

Couple’s Wandering on Wheels Tiny Home

Couple's Wandering on Wheels Tiny Home 001

Images © Wandering on Wheels

[continue reading…]

{ 28 comments }

This is the story of how a young couple met in college, fell in love, and renovated an ordinary travel trailer into a nomadic tiny home.

They found a 23′ trailer on Craigslist, bought it, and ended up almost completely renovating it.

Heather and Dana blog about their nomadic adventures over at HD Adventuring. Please enjoy, learn more, and re-share below. Thank you!

Couple Renovate Travel Trailer into Nomadic Tiny Home

Couple Renovate Travel Trailer into Nomadic DIY Tiny Home 001

Images © HD Adventuring

[continue reading…]

{ 18 comments }

This is a guest post by Trevor Gay @heartofitallhouseshare your tiny house!

Much like everyone else who’s built their own home or Tiny House, it’s a bittersweet feeling to see the project come to completion. So many long nights and weekends of pouring your family, your friends, and your own blood, sweat, and tears into a project– that it finally comes to life.

After nearly 5 years of contemplation between layouts, designs, and even if the lifestyle was right…. We finally found hOMe. I had stumbled across the Morrison’s house and without a doubt, knew immediately that their house was the closest thing to what I had been searching for.

We literally counted down the seconds for the plans to be released on the TinyHouseBuild.com website. My girlfriend at the time (now fiancé) Mary and I sat a table in our local EarthFare to buy the plans. We bought our trailer from the kind family at Tennessee Tiny Homes in October, and started the build 1 week before Christmas 2014.

Heart of It All House: 224 Sq. Ft. Tiny hOMe

Heart it of All House Built Using Tiny hOMe Plans

Images © HeartofitAllHouse

[continue reading…]

{ 47 comments }