
Disclosure: This post may contain affiliate links. If you purchase through one of our links, we may earn a commission at no additional cost to you.
In this post I’m introducing you to Esther and Kenny who are a young couple who have designed, built, and now live simply in their 170 sq. ft. tiny home.
I was lucky enough to have the chance to interview them and they were nice enough to share their thoughts and experiences with all of us here at Tiny House Talk.
For me it’s always exciting when anybody decides to take charge with a small space. And it especially makes me happy to see young people doing it because I know how helpful it can be for them later on.
Smart Couple Design, Build & Live in 170 Sq. Ft. Tiny Home
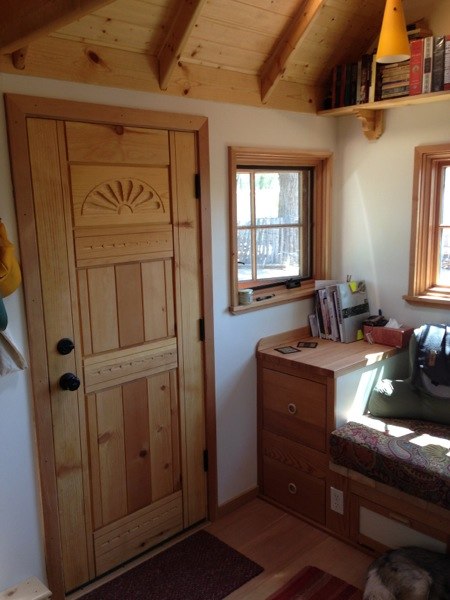
Also don’t miss the best part- the interview (and the rest of the photo tour too)- below:
Esther & Kenny’s Tiny House Photo Tour


Interview with Esther & Kenny about their Tiny House Living Situation
THT: Hi Esther & Kenny, so Esther you are a designer and flautist. And Kenny is an architect, engineer and a contractor. You guys live in Albuquerque, New Mexico. And you have built a 100% original off grid tiny home on wheels? Is that right?
K&E: In a way, yes! We never designed or built anything quite like this before, and I wouldn’t call ourselves professional architects, builders or contractors by any means. But when it came to building our own tiny house, that’s exactly what we became! We had done some smaller projects before, but doing this start to finish was a huge learning experience, too. Originally we intended our house to be off-grid, not knowing where it would end up, and wanting to be as flexible as possible. Now it looks like the tiny’s final home will be hooked up to the grid and to a traditional septic system.
THT: So what really inspired you guys to decide to design and build a tiny house? Can you take us back to that time and tell us about it?
K&E: As recent college graduates we wanted to save money on living expenses, and build something that could be an investment (instead of paying rent). At that time we worked and lived seasonally on a ranch in southwest Colorado, and our housing was included. That experience made us want to find a smarter and cheaper way to live in the future. After considering things like yurts and trailers, we spent a lot of time looking at other tiny houses on the internet, and tried to combine what we thought were the best elements of each in our original design.
Related: Young Couple in New Zealand Design and Build Their Own Tiny Home for $20,000
THT: Have you guys been living in the tiny house yet? If so, for how long?
K&E: We’ve been living, sleeping, and cooking in our house for about six months now. The bathroom and a few other details aren’t finished yet. For now, we are parked in a back yard, and share the facilities in the “big house.” We hope to be in a new location this summer, and have the bathroom finished and the house hooked up to septic, etc. then.
THT: How do you like it so far?
K&E: It’s great, and we didn’t really have to change our lifestyle much. “Downsizing” wasn’t a big thing for us, since we had moved around a lot in the three years prior and had shed some stuff each time. Our “stuff” now is mostly tools and camping equipment… things you’d store in a shed – not your house – anyway. We have had to make some adjustments to our schedules (for part of the day it becomes Esther’s practice room), but other than that it is totally adequate for two people and a dog.
THT: Back to the design/build… How long did it take you to design it? And then how long did it take to build it from start to finish? If you could break that down for us.
K&E: We came up with the idea during the summer of 2012. We spent a few solid months researching, budgeting, and drawing floor plan after floor plan on graph paper. We bought the trailer in August of that year, drove up to Denver for our SIP panels in December (we were REALLY committed then!), and began construction on January 1st, 2013. We spent the next four or five months working on nothing but the house. Then we had to start making money again, and the detail work has come together bit by bit. We moved in around October, and have been procrastinating about finishing ever since.
THT: If you wouldn’t mind sharing… around how many hours would you say it took you to build it? And how much did it cost you in materials?
K&E: We spent just under $30,000. When faced with a spending decision, we always went for the quality material over the cheaper option. We view the house as an investment, and because of its small size we could actually afford to make it really nice. Its hard to estimate how many hours we spent, but the bulk of the work took place in the first four months when we worked on it all day every day!
THT: How much total square feet of living space is your tiny house? And what are the dimensions?
K&E: If you count the sleeping and storage lofts the house clocks in around 170 square feet. The exterior dimensions are 8’6″ by 21′
Related: Another Smart Couple Design and Build Amazing Mortgage-free (And Modern) Tiny House
THT: I understand that Kenny is a general contractor. Would he be willing to design and build more tiny homes for clients? Or any other homes and projects too?
K&E: Kenny does woodworking professionally in and around Albuquerque, and will definitely be the builder of our next home on a foundation, but he is not a professional contractor. We are open to building another house for someone else (and we certainly learned a lot about what we would do differently next time!). We’ve also been encouraged to draw up plans.
THT: Where else can our readers find out about you guys online? Can you share our websites and Facebook Pages with us so we can all learn more about you?
K&E: We kept a blog detailing our construction experience at www.kennyandestherstinyhouse.blogspot.com. Esther is also a professional musician and her site is www.estherfredrickson.com
THT: Thank you so much for your time!
***
I hope you enjoyed this interview with Kenny & Esther as much as I did! If you want to learn more about them head on over to their blog here.
If you enjoyed this story on how two smart young college grads designed and built and now are living tiny and simply in their own 170 sq. ft. home you’ll love our free daily tiny house newsletter with more!
To help us spread the word about this inspiring simple living story use the social and email share buttons down below. Thank you!
Disclosure: This post may contain affiliate links. If you purchase through one of our links, we may earn a commission at no additional cost to you.


Alex
Latest posts by Alex (see all)
- She Restored an Abandoned Fire Lookout by Herself in 8 Days, Without Power Tools - November 19, 2026
- A Northwoods Cabin-Style Tiny House Shell with a Wood Stove in Michigan’s Upper Peninsula - November 19, 2026
- Owl Creek Cabin Grew Up: The Case for Building Small and Adding On Later - November 19, 2026












Join the Conversation
24 comments