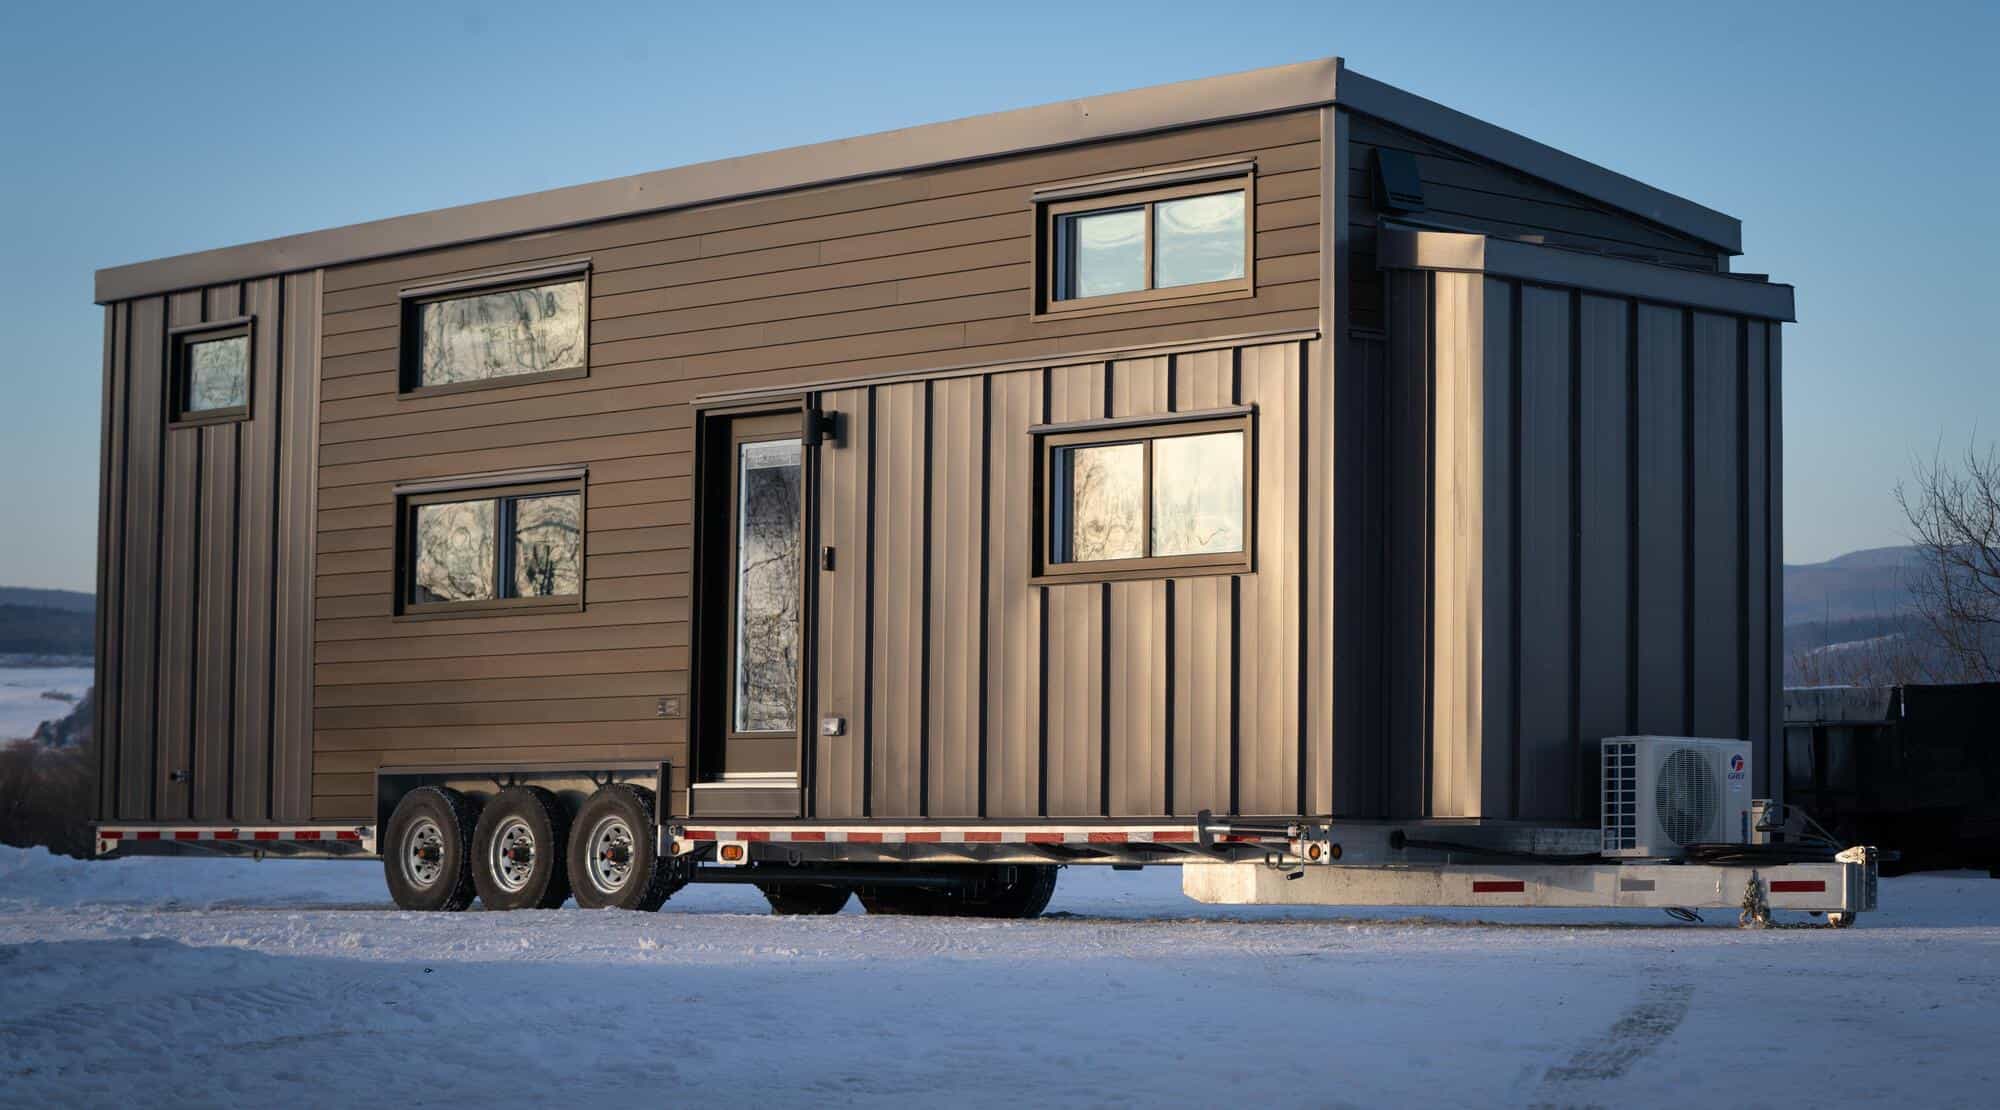
You’ll want to bookmark this one for later. In this post, we’re sharing two in-depth videos from Drew of Drew Builds Stuff, documenting his DIY tiny house build from a bare trailer to a fully enclosed shell.
The build isn’t finished just yet—Drew still has the bathroom and kitchen to complete at the end of Part Two—but the videos are calm, detailed, and genuinely inspiring. He walks through each step of the process in a way that’s easy to follow and satisfying to watch.
In the first video, Drew completes the entire exterior build, including framing, roofing, window installation, and more. Part Two shifts inside, where he focuses on insulation, finishes, and interior progress (excluding the kitchen and bathroom). We’ll update this post as new parts are released, but for now, it’s a great look at what it really takes to build your own tiny house on wheels.
Update: We’ve added the remaining videos, including the bathroom, bedroom, and final finishing stages of the build.
Don’t miss other unique tiny homes like this – join our FREE Tiny House Newsletter for more!
How to Build a Modern Tiny House on a Trailer
[continue reading…]
{ }
This Charme model by Minimaliste was displayed this weekend at the Tiny Home Show in Ottawa! The 360 square foot home has three bedrooms — two lofts and one first-floor bedroom, private from the rest of the house.
The interior is a creamy white, with dark wood accents that make it feel modern yet inviting. The galley kitchen has all the necessary appliances (even a drawer dishwasher!), and there’s enough space in the living room for a proper couch. What I love most about this design is how much storage it includes! What do you like most about this home?
Don’t miss other amazing tiny homes like this – join our FREE Tiny House Newsletter for more!
360 Sq. Ft. Tiny House w/ First Floor Bedroom
[continue reading…]
{ }
This stunning one-bedroom, one-loft tiny house in a small tiny house community in Central Kootenay, British Columbia, is looking for new inhabitants! It’s endured three Canadian winters so far with no pipes freezing or heating issues, and you can purchase the house and take over the lot lease.
The pictures below show some options for laying out the space, such as having the kids downstairs and parents in the loft or vice versa. There’s also a full bathroom with a fiberglass tub, a stacked washer and dryer unit, and it comes skirted and with a shed! The asking price is ~ USD 128K (CAD 175K).
Don’t miss other amazing tiny homes like this – join our FREE Tiny House Newsletter for more!
One Bedroom, One Loft THOW For Sale
[continue reading…]
{ }
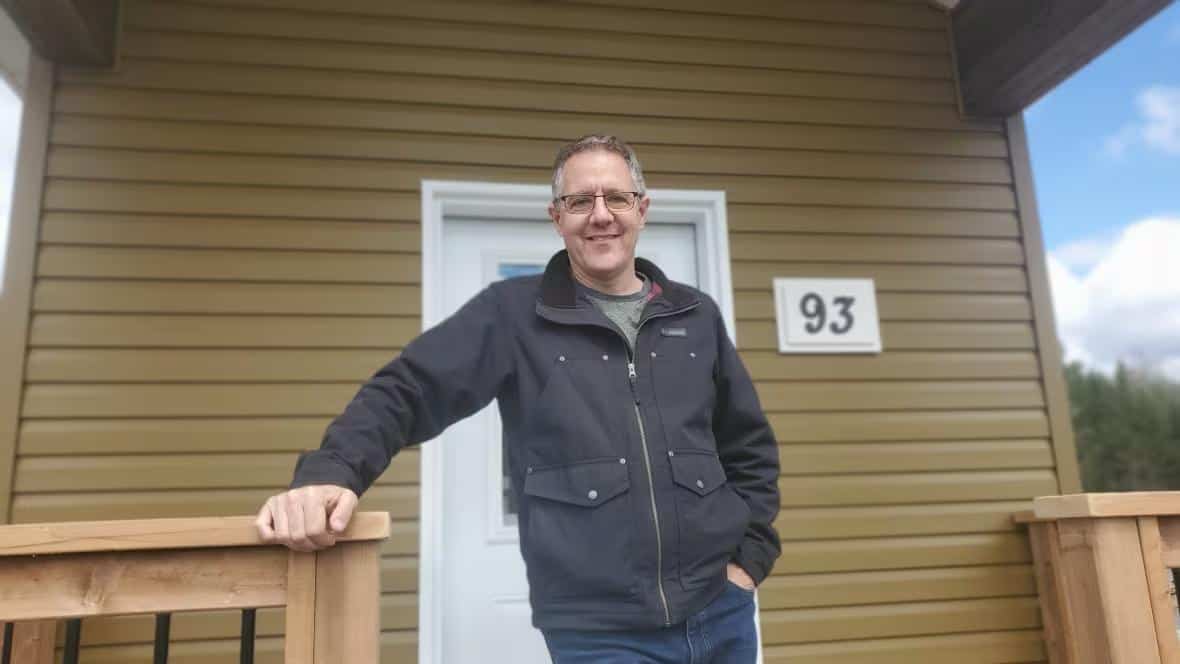
You might remember the tiny house community that Canadian millionaire Marcel LeBrun was building in Fredericton, New Brunswick. Well, he just placed house #96, meaning they’ve built a house every week since the project started two years ago! Impressive.
While there is still plenty to do, like landscaping and building some of the community structures, it’s a great start to helping the unhoused community in his area. He has been getting requests from folks across the globe on how they can replicate this kind of village! What do you think?
Don’t miss other exciting stories like this, join our Free Tiny House Newsletter for more!
Canadian Millionaire Works to Help the Unhoused!
[continue reading…]
{ }
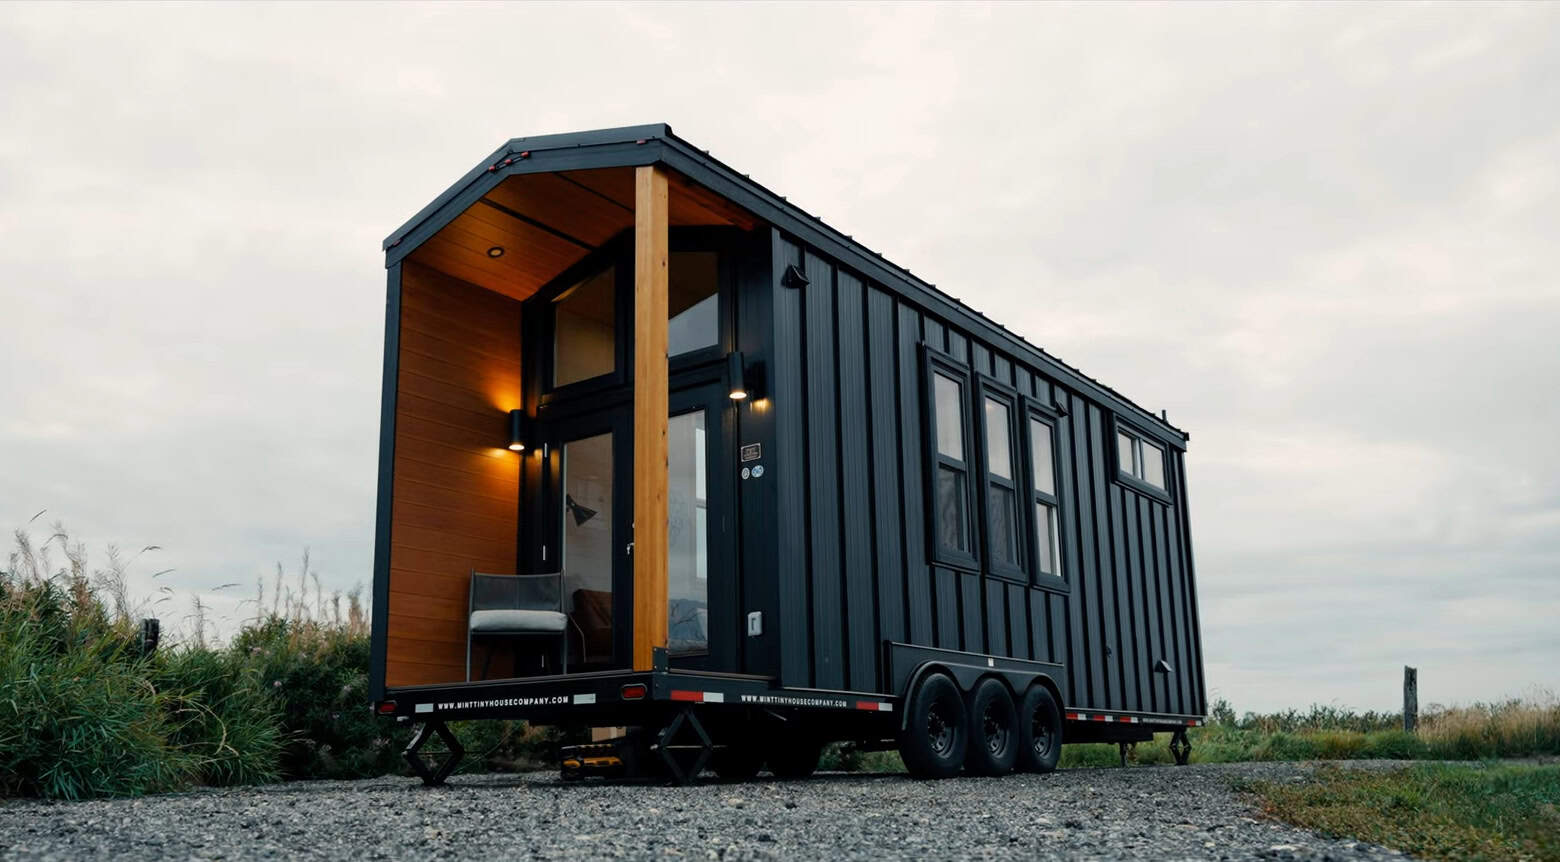
The Onyx 2630 is a 30-foot design from Mint Tiny House Company in Vancouver, and its defining feature is architectural rather than decorative: a four-foot covered deck built into the rear of the structure rather than bolted on afterwards. Integrating the porch under the main roofline means it’s weatherproof, structurally sound, and doesn’t need dismantling to tow — the three things that sink most add-on decks.
At 257 square feet (30 ft long, 8’6″ wide, 13’6″ tall) it sleeps two to four in a full-sized loft. The kitchen runs full-depth cabinets with soft-close doors and drawers, light butcher block veneer countertops, a black sink, and a Furrion RV propane oven and cooktop with a hood fan above, plus a kitchen bar for eating.
Editor’s note: this unit was offered for immediate purchase at CAD 156,150 / USD 114,280 in mid-2024 and has sold. Mint still builds the Onyx — see their current inventory below, along with other listings.
Don’t miss other interesting tiny homes like this – join our FREE Tiny House Newsletter for more!
Integrated Covered Porch and Loft Bedroom
[continue reading…]
{ }
Bert is a van conversion built by Ermenegildo and Lou in Quebec, Canada. It took them about six months to create their dream rig, complete with a convertible home office, functional van kitchen, and nifty bathroom with a zip-up door.
They made the rig perfect for their lifestyle, installing a unique heating system with hoses that direct the heat where they need it – including the shower. But for them, the best part of van life is the community and being part of the nomadic movement.
Don’t miss other exciting stories like this – join our Free Tiny House Newsletter for more.
Adventure Couple’s DIY Van Conversion Named Bert
[continue reading…]
{ }
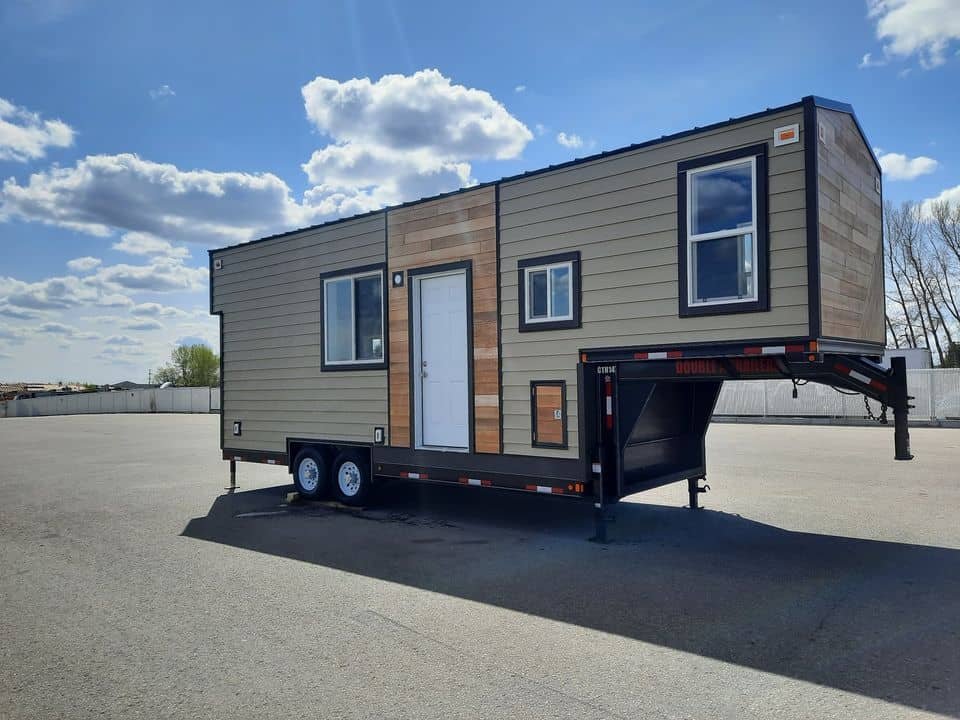
This is an exciting gooseneck tiny house on wheels built by VedaHawk Tiny Home in 2022. It’s never been lived in before and is for sale again in Alberta, Canada. The house also has a loft bedroom, which could be storage, a child’s space, or an office.
Beneath that loft, you’ll find a cozy living room with a built-in platform for the couch. The kitchen has all major appliances, a pull-out pantry, and butcher block countertops. The bathroom has space for a Separette composting toilet and a stock tank tub/shower combo. It’s for sale for USD 84,000 (CAD 115K).
Don’t miss other interesting stories like this, join our Free Tiny House Newsletter for more!
Gooseneck Tiny Home for $84K w/ Cork Floors!
[continue reading…]
{ }
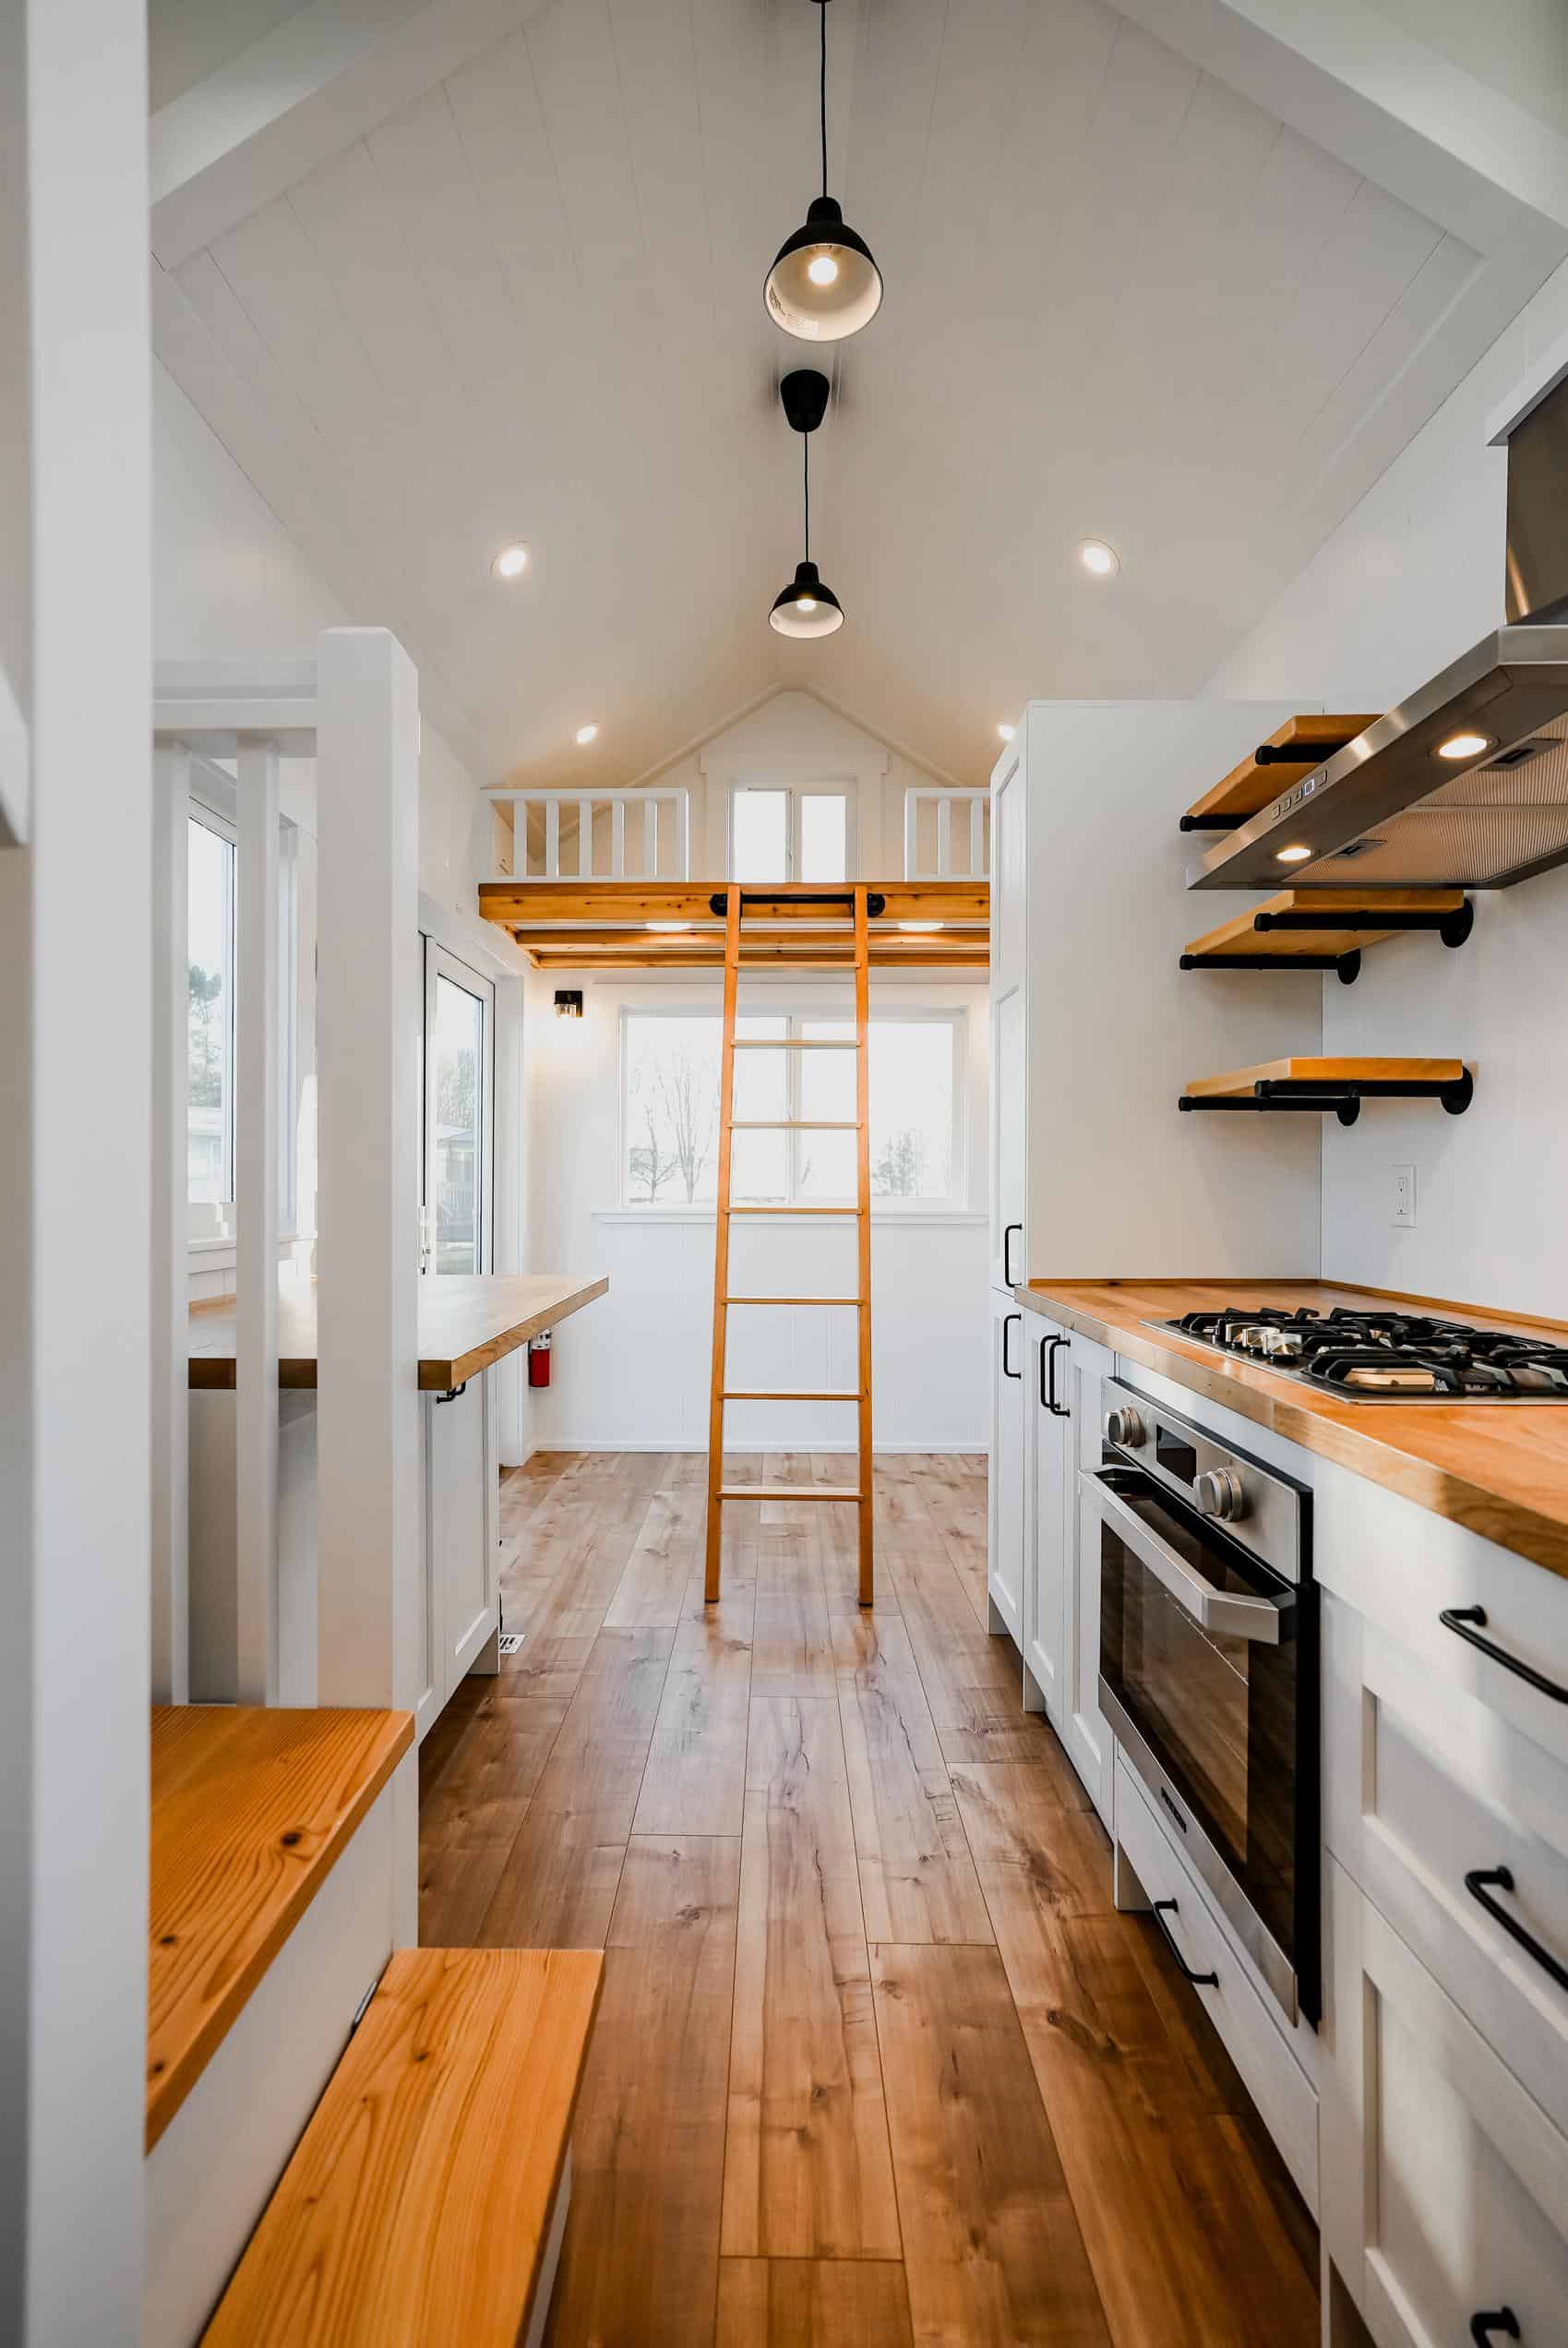
Mint Tiny House Company has a rolling ready-to-go inventory, and this 26′ NAPA RV Model is for sale — available immediately. This double-loft home has a small loft for storage and another loft that fits a queen or king-sized bed.
A modern farmhouse galley kitchen has an oven, stovetop, and apartment-sized fridge. The bathroom has a residential toilet, a large walk-in shower stall, and space for a washer/dryer unit. A built-in bar-height table looks out the window and gives you a spot to eat meals. It can be purchased for $89,384 (CAD 122,080).
Don’t miss other interesting tiny homes like this – join our FREE Tiny House Newsletter for more!
Double Loft THOW For Immediate Sale: $89.3K
[continue reading…]
{ }
This Snug Forest Bunkie in the woods of Meaford, Ontario looks like the perfect space to relax and retreat from the chaos of normal life. Inside the cabin, there’s a comfortable couch and micro kitchen on the first floor, and a ladder takes you upstairs to the cozy bedroom loft.
On the outside, a clear covered porch houses the outdoor shower and vanity. A pathway to another porch space leads to the outhouse. Additionally, there’s a fire pit and picnic table, perfect for outdoor relaxation!
Don’t miss other awesome tiny vacation homes like this, join our Free Tiny House Newsletter for more like this!
Beautiful Lofted Cabin in the Woods of Ontario
[continue reading…]
{ }