
Disclosure: This post may contain affiliate links. If you purchase through one of our links, we may earn a commission at no additional cost to you.
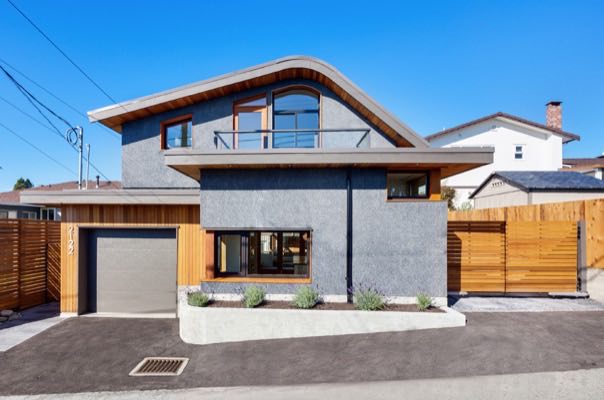
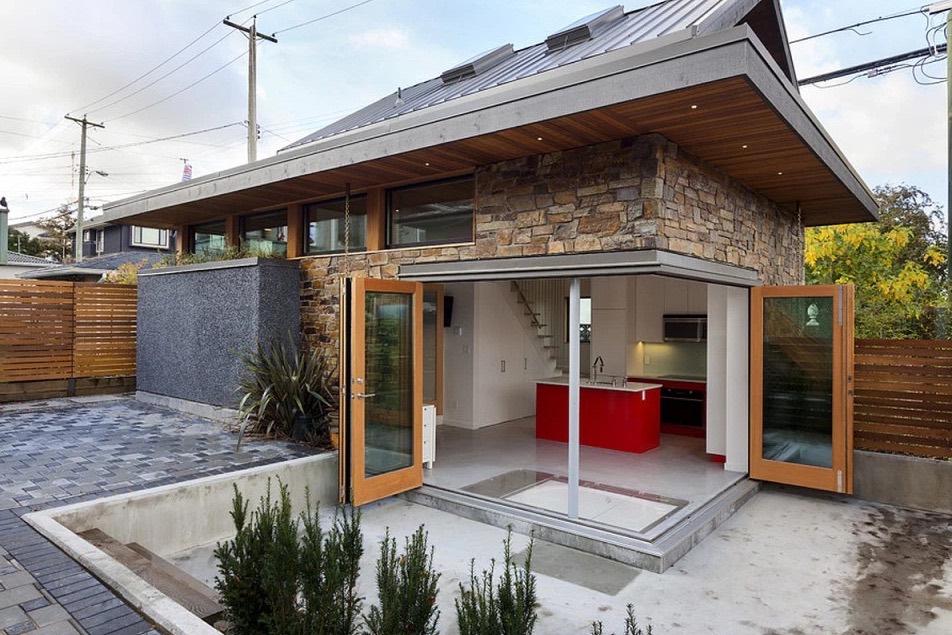
If you’re into simple living but tiny living is too much you’re in the right place because today I’m showing you an 800 sq. ft. small house by Lanefab.
It’s a one-bedroom one-bath with a garage and it’s a two-story design. When you walk in (maybe after you park your car in the garage) you’re greeted by an entry.
Don’t miss other interesting stories like this – join our FREE Tiny House Newsletter for more!
Simple Living in a Small House w/ Garage

I think you’ll enjoy the rest of the tour below:
My question is…
How would you like to live here instead of in a tiny house?
Just curious. Let us know in the comments.
Tiny or Small House with a Garage?

Relative to a lot of the tiny homes that I feature here, this is pretty large and spacious.
But part of it- I think- is also the amount of space the garage takes.
And with vehicles being so expensive, it really might be worth having a garage long-term
To store your car though (not your unwanted stuff) LOL.
RELATED: About Laneway Housing’s 500-750 Sq. Ft. Small Homes
Small House Living with a Modern Touch

Backyard with Fence for Privacy

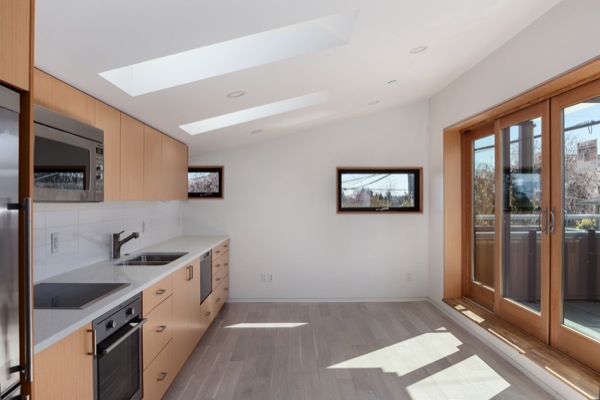
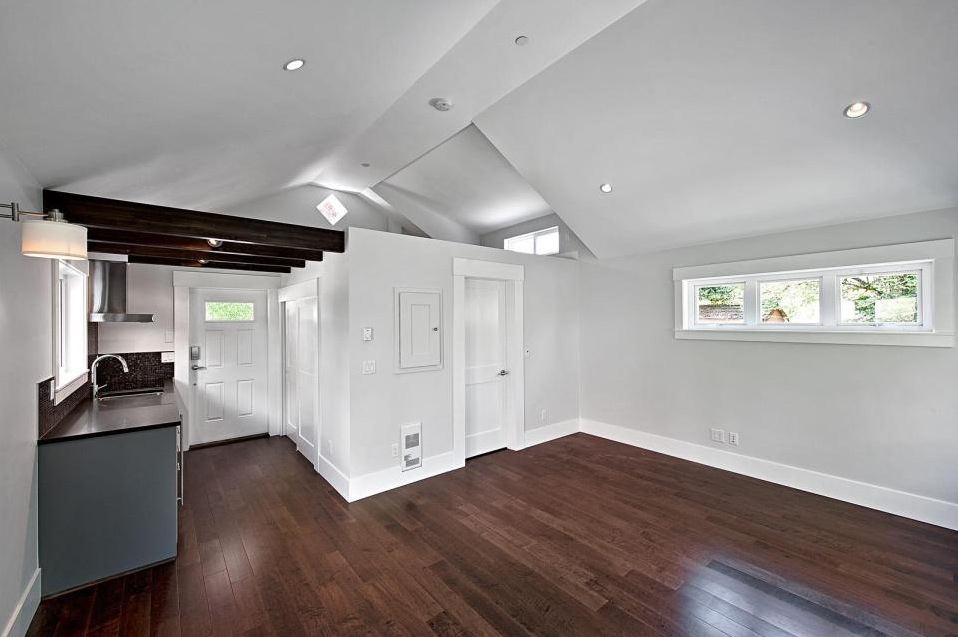
Once you walk inside (downstairs) you can go directly upstairs which leads you to the kitchen, lounge, and balcony area with high ceilings, open space, and skylights.
RELATED: Incredibly Nice 500 Sq. Ft. 2-Story Tiny Cottage with Garage by SmallWorks
Upstairs Balcony and Outdoor Lounge

Micro Farm up on the Balcony

Modern French Doors that go to Balcony
RELATED: Homeowners Remodel Their 1950s 600 Sq. Ft. Small House without Adding On
Staircase, Skylights and Access to Balcony

Large Modern Kitchen in this Small House

Back downstairs is your bathroom, bedroom, closet, and garage. All with plenty of space in each room at 800 sq. ft. total living space.
Bedroom with Built in Storage Cabinets


Bathroom Downstairs


3D Sketch/Design
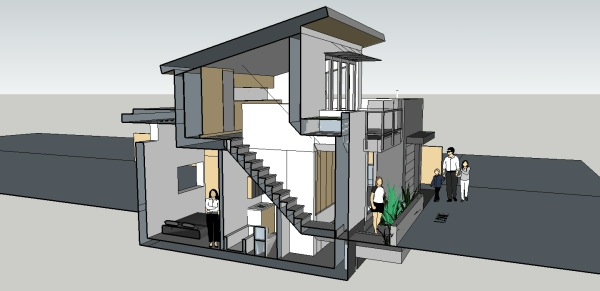
Floor Plan: Level Two
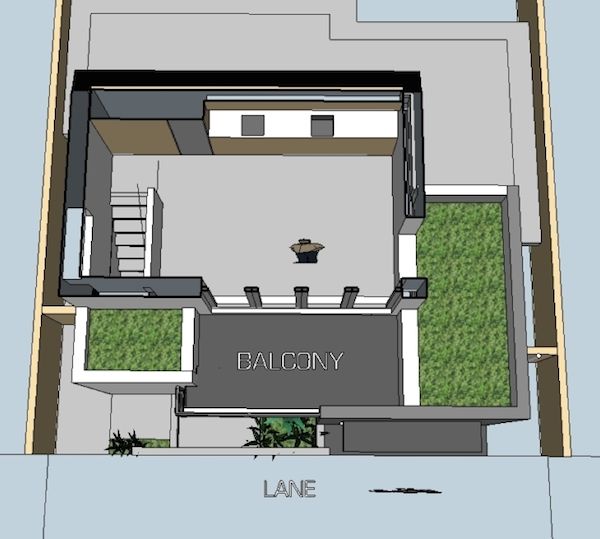
Floor Plan: First Level

More 3D Sketches of the Design


RELATED: 614 Sq. Ft. Zero Energy Tiny Home
If you’ve decided that a tiny house isn’t for you right now, would you still consider the simple life in a small home instead?
If you enjoyed this 800 sq. ft. Laneway small home you’ll absolutely love our free daily tiny house newsletter with more!
RELATED: Couple Living Simply in 500 Sq. Ft. Laneway Home by Smallworks Studios
Disclosure: This post may contain affiliate links. If you purchase through one of our links, we may earn a commission at no additional cost to you.


Alex
Latest posts by Alex (see all)
- She Restored an Abandoned Fire Lookout by Herself in 8 Days, Without Power Tools - November 19, 2026
- A Northwoods Cabin-Style Tiny House Shell with a Wood Stove in Michigan’s Upper Peninsula - November 19, 2026
- Owl Creek Cabin Grew Up: The Case for Building Small and Adding On Later - November 19, 2026














Join the Conversation
80 comments