
Disclosure: This post may contain affiliate links. If you purchase through one of our links, we may earn a commission at no additional cost to you.
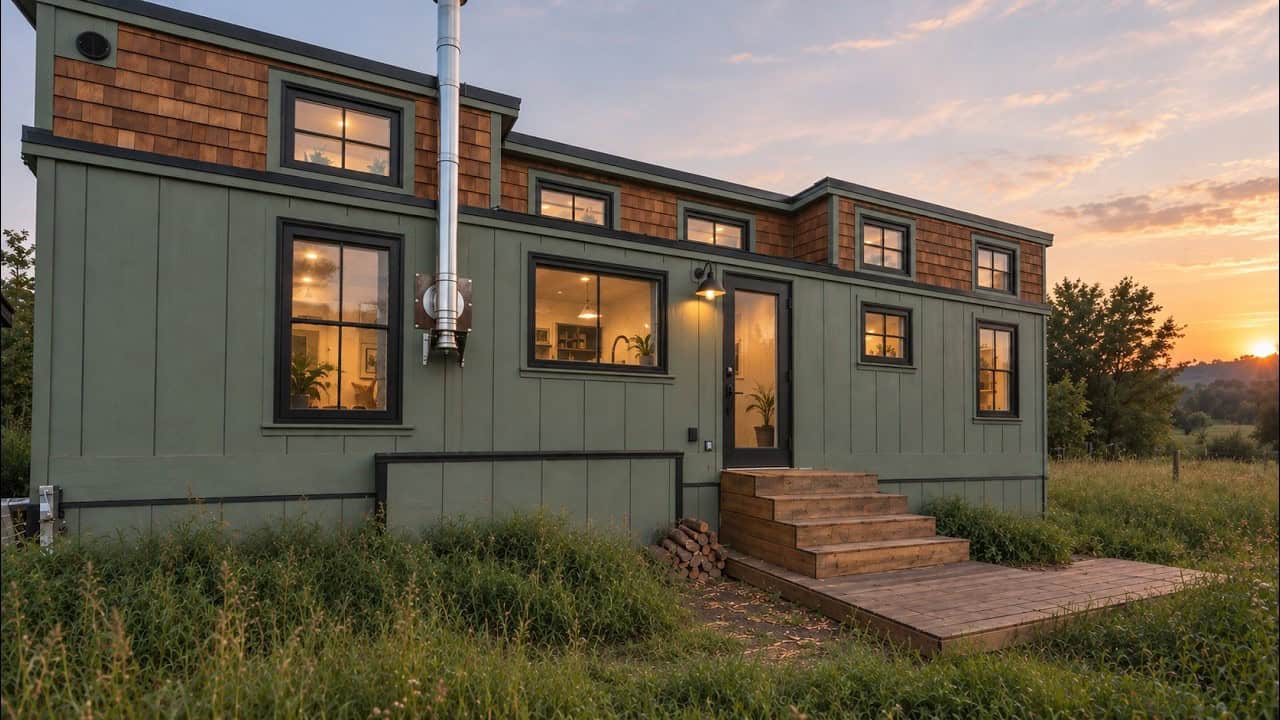
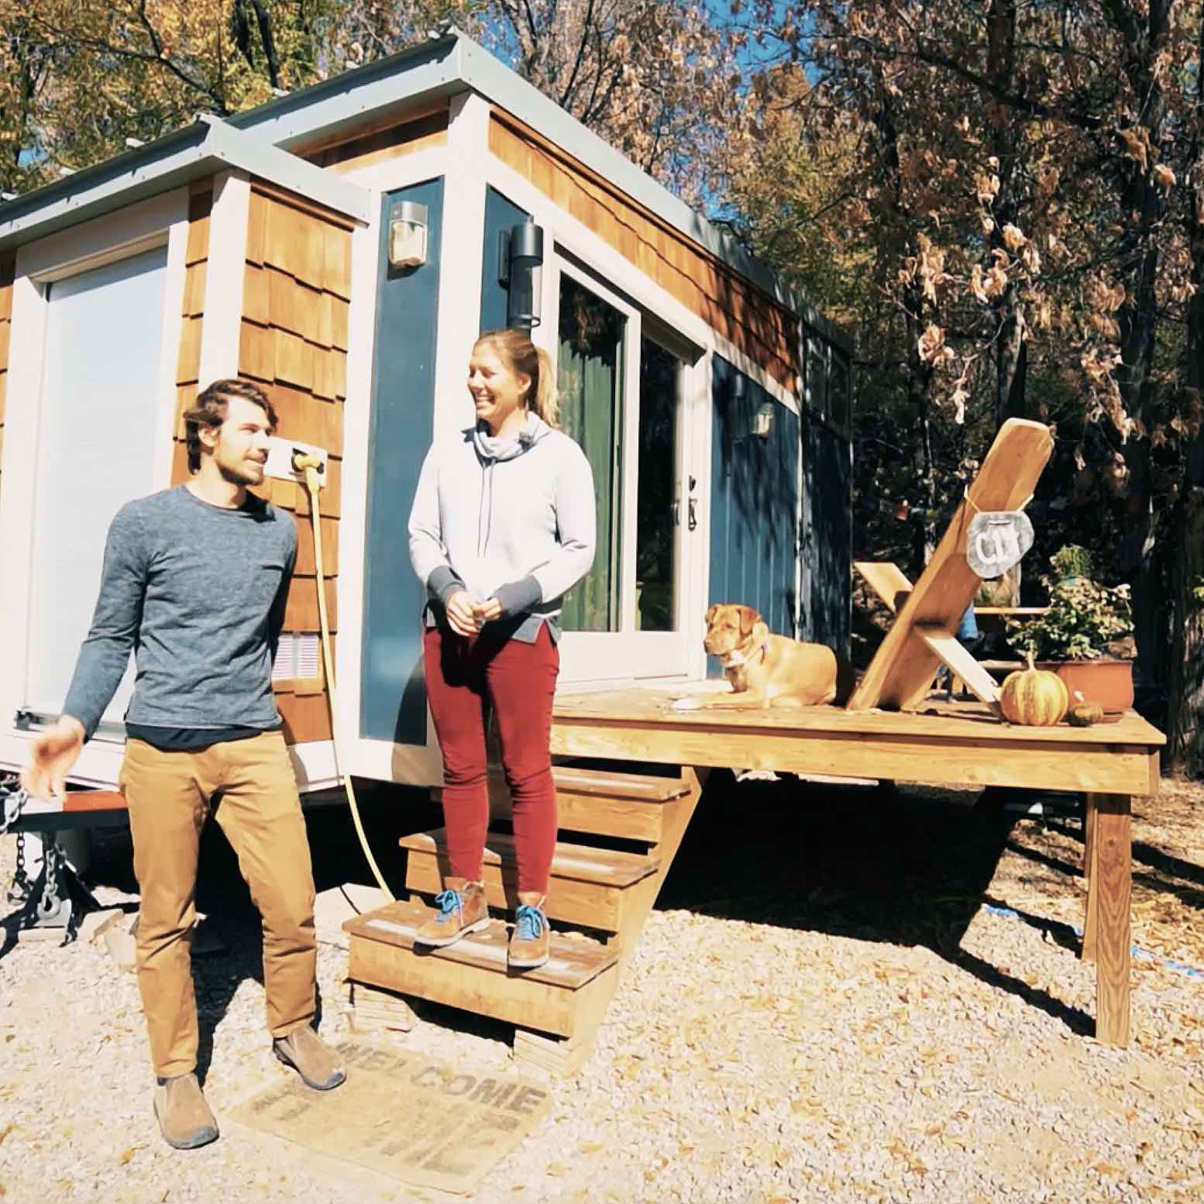
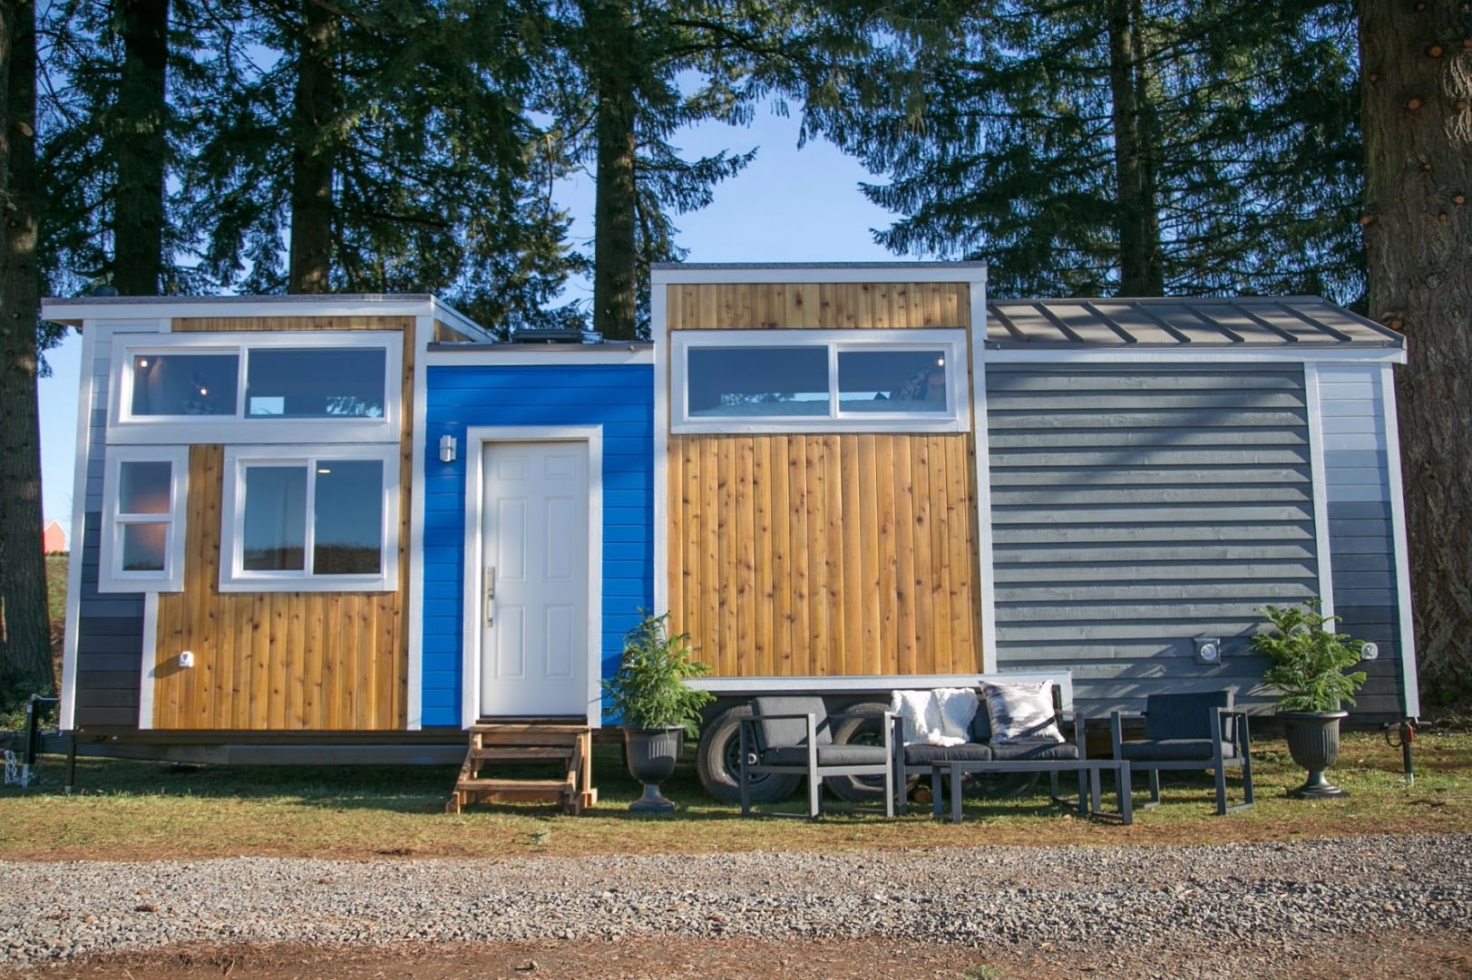
This is Shannon’s custom designed and built tiny home on wheels.
“When I set out to build my tiny house I had one thing in mind. Make it the most livable tiny house possible. Maximize space where it is important: kitchen and bathroom. Also, create a living area that is actually comfortable,” wrote Shannon.
Please enjoy, learn more, and re-share below. Thank you!
Shannon’s Custom Tiny Home on Wheels
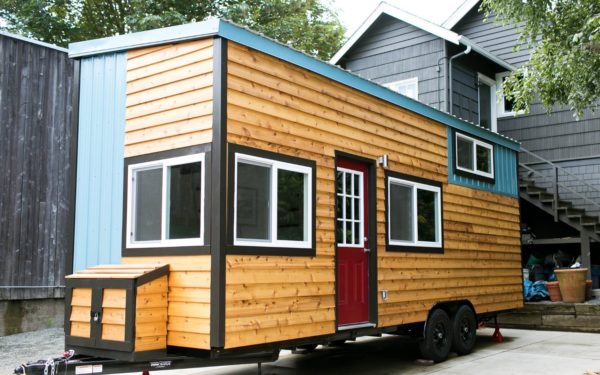


“I wanted to change peoples minds who thought they could never live in a tiny house. I did have the experience of building a regular full size home in the past so that made things much easier for me. I decided to use all high end finishes and details in this tiny house. Quartz counter tops, quarry stone backsplash, Frigidaire stainless appliances, top of the line on demand propane hot water heater, all LED lighting, cedar lined bathroom etc…
I believe that for a tiny house to be truly livable you need to have a nice size bathroom and a spacious functional kitchen. I believed I have achieved both. The bathroom is a spacious 5’x8′. It includes a 36″ shower, dual flush toilet, 24″ vanity and washer/dryer hook ups.
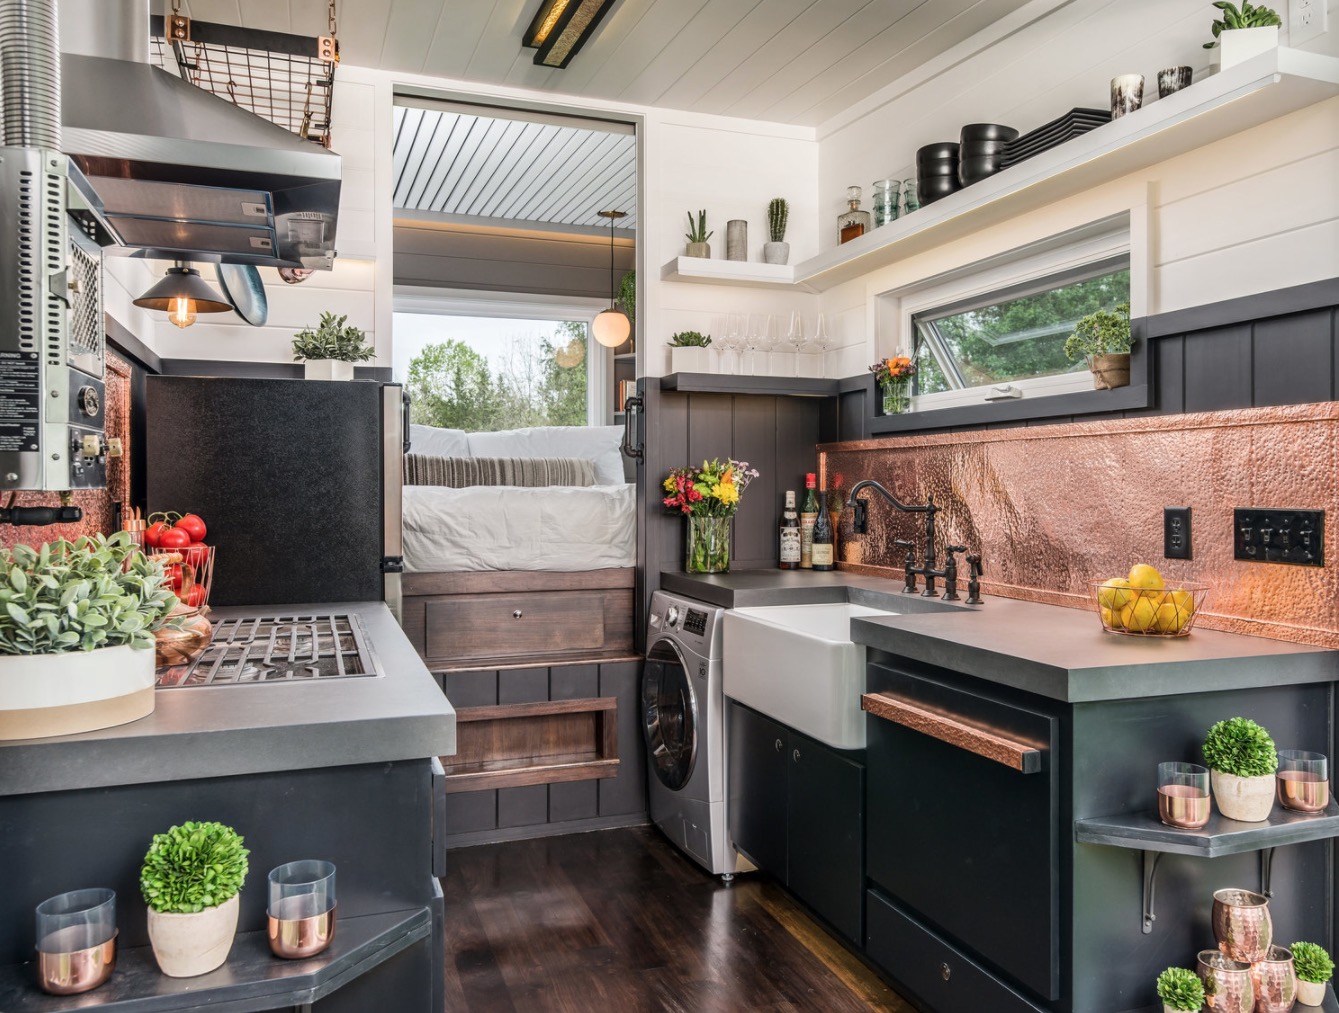
The kitchen is equipped with a 10 cubic foot fridge/freezer, propane stove/oven and 14′ of quartz counter space. Lots of drawers, cabinets and even a pantry under the stairs.
The bedroom loft is 11′ deep. The stairs even have built in storage in every riser. The second loft is 5′ deep and would be great for storage or a child’s room.
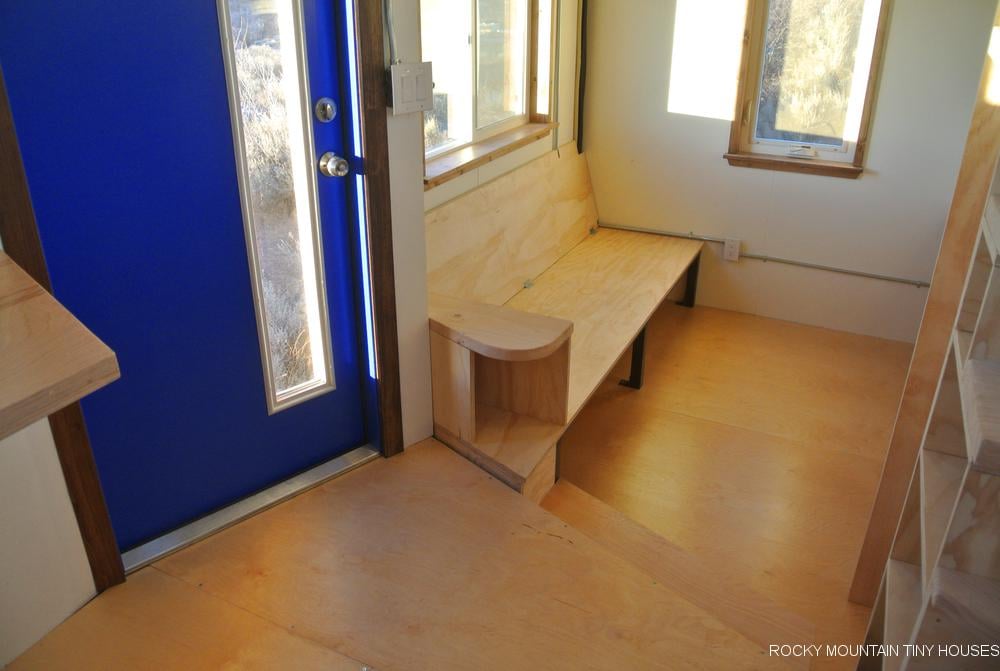
The couch has built in storage and also converts into a queen bed. I love seeing peoples faces when the step into the tiny house for the first time. I’ve changed of peoples impressions of what a tiny house can be. Oh and the the house is insulate all with Roxul rock wool. R-23 in the floor and ceiling and R-15 in the walls.”
Our big thanks to Shannon Black for sharing!
You can share this tiny house story with your friends and family for free using the e-mail and social media re-share buttons below. Thanks.
If you enjoyed this tiny house story you’ll absolutely LOVE our Free Daily Tiny House Newsletter with even more! Thank you!
More Like This: Explore our Tiny Houses Section
See The Latest: Go Back Home to See Our Latest Tiny Houses
Disclosure: This post may contain affiliate links. If you purchase through one of our links, we may earn a commission at no additional cost to you.


Alex
Latest posts by Alex (see all)
- The Jay by ORCA LGS: A Steel-Framed Garden Suite Built to Outlast Wood - November 7, 2026
- A Factory 4×4 Sprinter, Made Their Own for Full-Time Van Life - November 7, 2026
- Six Ways to Live on the Road: Sprinters, a Cargo Van, and Two Vintage VWs - November 7, 2026






Join the Conversation
45 comments