
Disclosure: This post may contain affiliate links. If you purchase through one of our links, we may earn a commission at no additional cost to you.

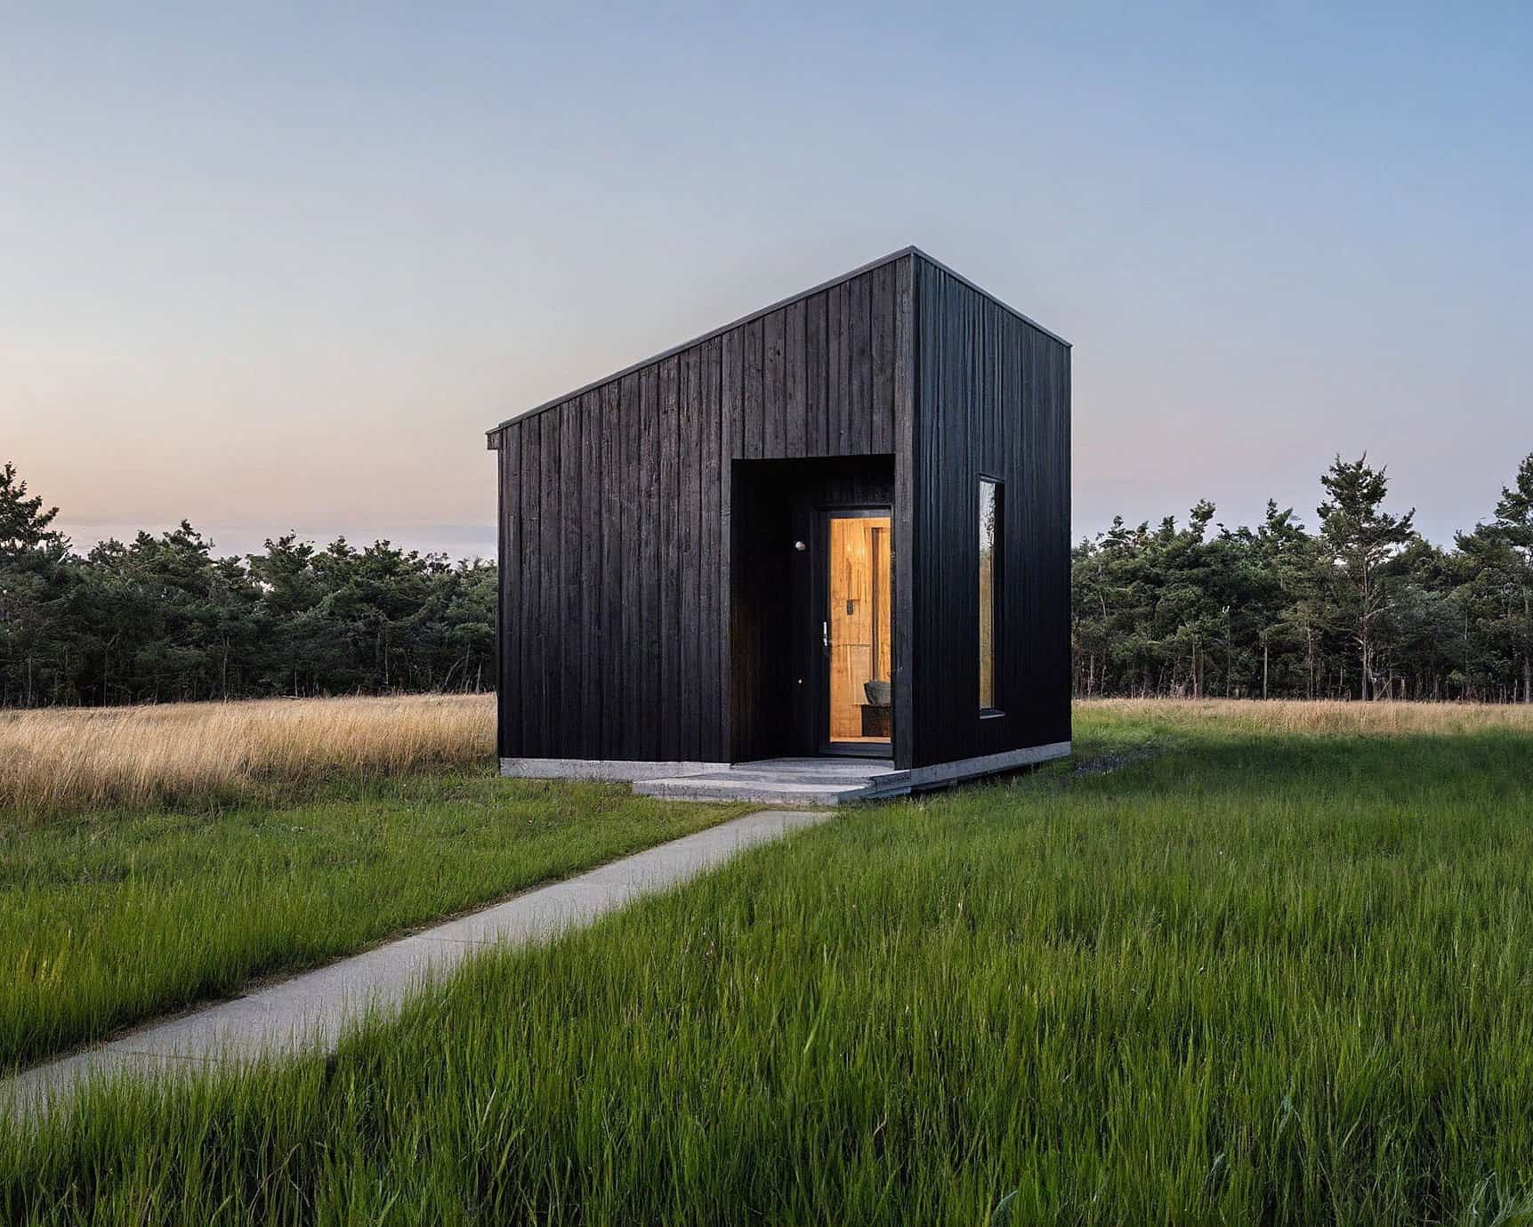
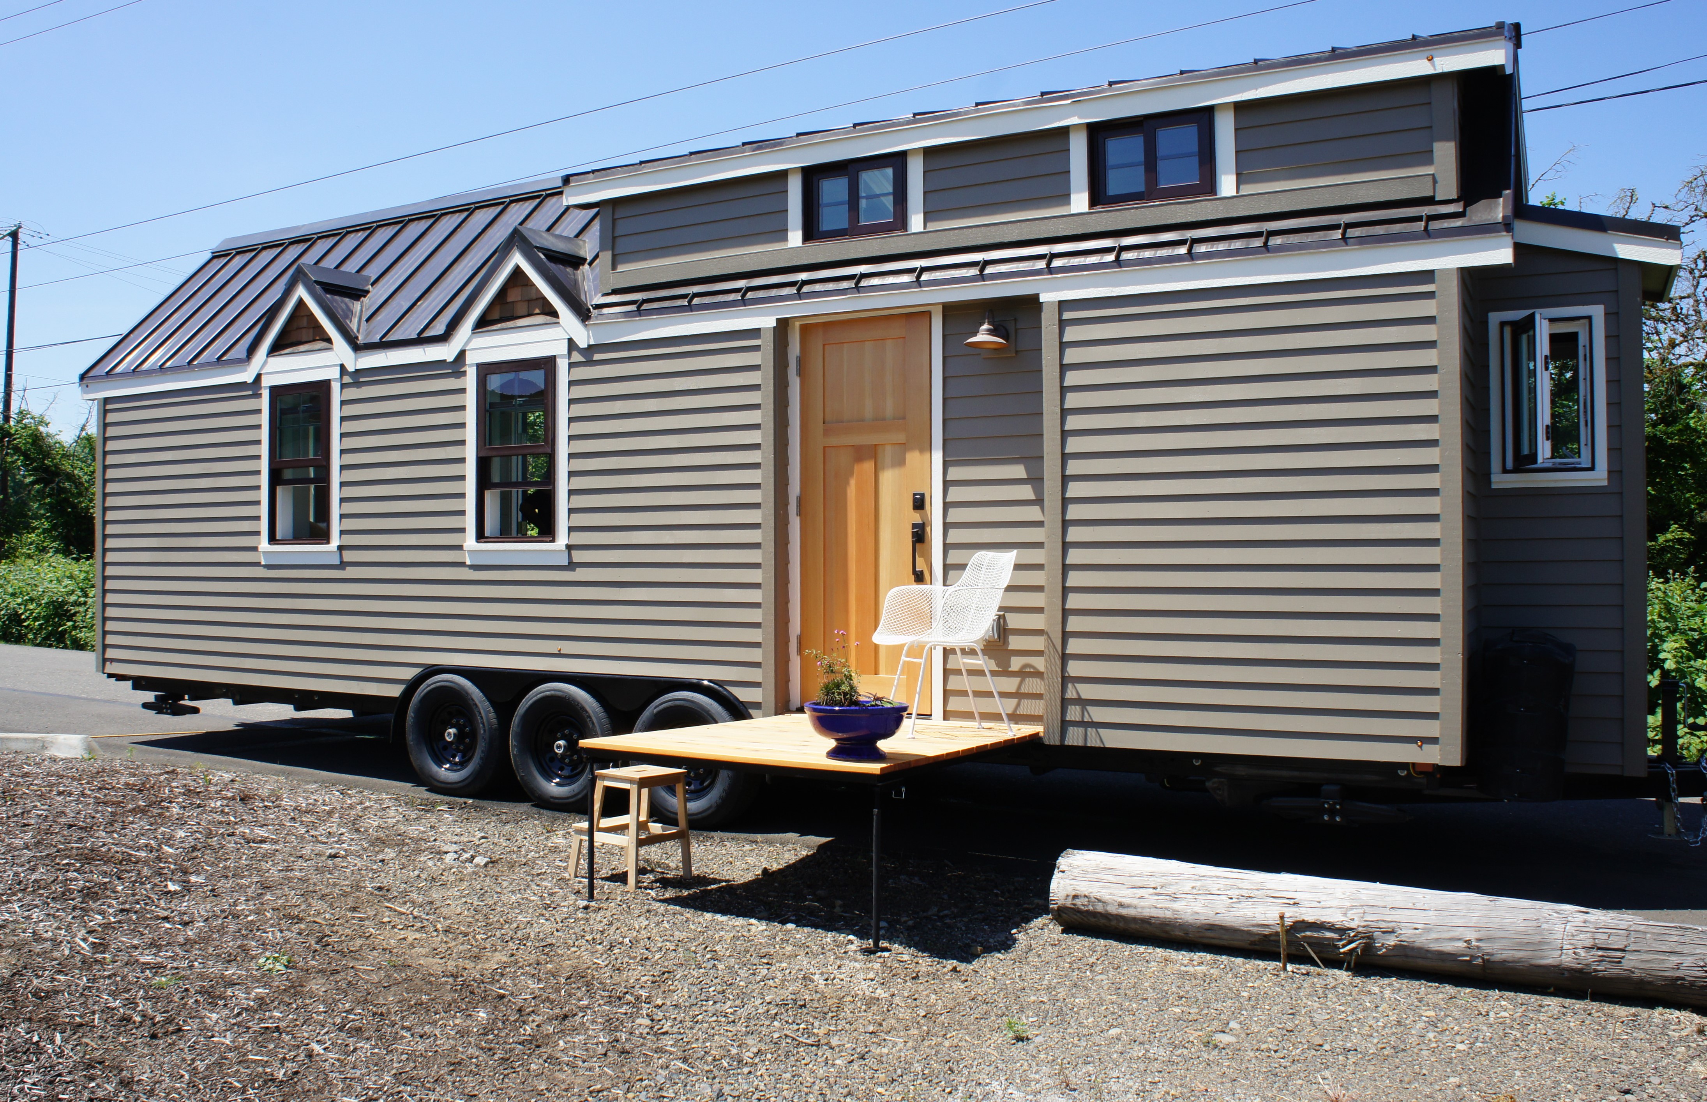
This is the Sequoia Tiny House on Wheels by Minimaliste in Quebec, Canada. Back in 2014, we showed you the design concept for this tiny house and now you can see the finished product…. The Sequoia Tiny House by Minimaliste.



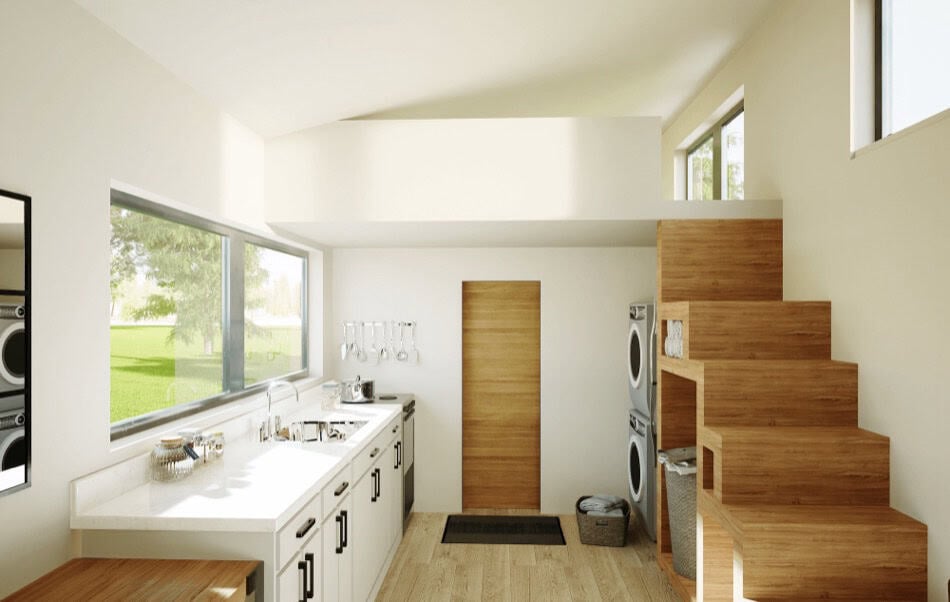
Step inside this modern tiny house to find a full kitchen, dining nook, living area, sleeping loft, bathroom, and plenty of storage throughout. It’s 22.5ft in length by 8.5ft in width with approximately 175-sq.-ft. of space inside. What do you think?
Don’t miss other incredible tiny houses like this – join our FREE Tiny House Newsletter for more!
Sequoia Tiny House by Minimaliste
Images © Minimaliste







Built-in floor storage!



Images © Minimaliste
After designing and building the Sequoia tiny house, Minimaliste just couldn’t stop. They kept designing and building more tiny homes. And some would say and many others would agree that they just kept getting better and better. And oftentimes, bigger, too. Please, see for yourself below.
- The 10.5ft Wide Sakura Tiny House on Wheels by Minimaliste
- 30×10.5 Noyer Tiny House by Minimaliste
- Eucalyptus Tiny House by Minimaliste
- The Sakura: Luxurious Gooseneck THOW by Minimaliste
Learn more: https://minimalistehouses.com/en/tiny-houses/sequoia/
You can share this using the e-mail and social media re-share buttons below. Thanks!
If you enjoyed this you’ll LOVE our Free Daily Tiny House Newsletter with even more!
You can also join our Small House Newsletter!
Also, try our Tiny Houses For Sale Newsletter! Thank you!
More Like This: Tiny Houses | Builders | THOW | Minimaliste Tiny Homes
See The Latest: Go Back Home to See Our Latest Tiny Houses
Disclosure: This post may contain affiliate links. If you purchase through one of our links, we may earn a commission at no additional cost to you.


Alex
Latest posts by Alex (see all)
- A Hotel Designer’s 484 Sq Ft Milan Apartment with a Rotating Room Divider - October 9, 2026
- Hermosa Orchards Village: A Durango Tiny Home Community with Its Own Fruit Orchard - October 9, 2026
- The Sanctuary Minnesota: A Tiny House Village on 80 Acres of Woods - October 9, 2026
















The flip-down counter space in front of the bathroom door is brilliant.
Totally agree. Keeping that idea in my book of ideas.
Thank you guys! Im very happy with the result of the kitchen!
My favorite tiny homes, which I’ve seen unto date, are from Minimaliste! They check off all my requirements. I’ve seen some which I’ve liked, built by other companies, but have always lacked something, but Minimalste, seems to have everything just right.
Love the look, love the colors, yes Kathleen that drop down counter is brilliant. Also dig how they have two sets of tables !!
Nice place!! It seems that a flat roof would be simpler to construct and use less materials than pitched. It’s more spacious and useful headroom. And of course the fold down counter top is smart.
Nice TOW, the problem, where can you park them legally on a permanent lot in Quebec or elsewhere?
In RV parks or even mobile home parks probably. You’d have to ask around, though. I’m not as familiar with Quebec laws — and even US laws are different everywhere you turn!
Very nicely lay out and attractive, But what’s with this no closet space? where is one expected to hang clothes store broom, mop and other things in? Seems like most tiny houses out there have little to no closets at all..Why?.
Right next to the couch I see a tall black cabinet, probably for hanging things and/or storing brooms & mops 😉
In general, because they are tiny, haha. You have to just get creative, or you can add in furniture if it’s not built-in. Unfortunately you aren’t going to get the kind of storage you have in a normal home in a tiny one. Just too small!
Love the clean, cool design of this TH even though the style is not my type of TH. A home worth more for the modern hip couple who own it. Two thumbs up!
Yes! Not my type either, but well done.
I like it. The kitchen is for somebody who likes to cook.
If the sofa would be across driving direction there would be space for my favorite lift up bed ad the sleeping loft could be eliminated.
It’s definitely a good cooking kitchen — just what I need!