

This is a 420 sq. ft. tiny house for sale on .48 acres in Waynesville, North Carolina.
Related: Neighboring Tiny House For Sale in NC with .47 Acres
Inside you’ll find a living area, dinette, kitchen, bedroom, and bathroom. It’s a one-level floor plan so you don’t have to worry about climbing any ladders or staircases into a sleeping loft.
Outside you’ll find a front covered porch, a nearby storage shed, deck, and plenty of space for future projects. Asking price is $69,900. Please enjoy, learn more, and re-share below. Thank you!
Related: 126 Sq. Ft. Tiny House For Sale in Montana
400 Sq. Ft. Tiny House For Sale with .48 Acres
[continue reading…]
{ }
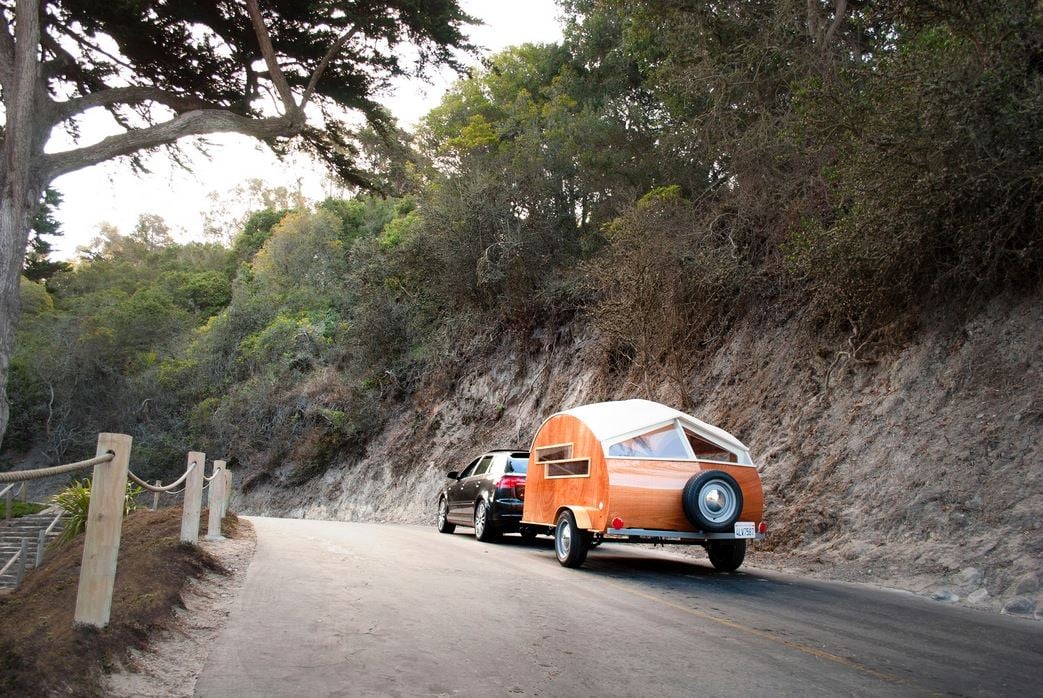
This is a 1947 Teardrop Camper for sale that was originally built in 1947.
It was recently restored from the frame up and is now available in Onalaska, Texas through Craigslist.
It’s a Sportsmaster Teardrop Kit built by Kit Trailer in California. Please enjoy, learn more, and re-share below. Thank you!
1947 Teardrop Camper For Sale in Onalaska, TX
[continue reading…]
{ }
This is a converted Ford Transit Luton box truck that is home to Adam Croft and Nikki Pepperell.
They outfitted this box truck with everything they need to feel at home including a kitchen, wood-burning stove, living space with a mini library, bathroom, and a cozy loft bed. This truck takes them all over Europe and beyond.
Don’t miss other tiny homes like this – join our FREE Tiny House Newsletter for more!
Couple Living Simply in a Converted Ford Transit Box Truck
Images © The Van Diaries
[continue reading…]
{ }
This is a hidden kitchen in a modern apartment designed by Dont DIY Studio.
With a limited amount of space, the designer decided to hide the kitchen behind a wall of folding doors to creates more living space within the apartment when the kitchen is not in use. Plus it also provides a de-cluttered effect to the area, doesn’t it?
Please enjoy and re-share below. Thank you!
Hidden Kitchen Design for Small Spaces
Images © Asen Emilov
[continue reading…]
{ }
This is a one of a kind greenhouse called the Greenhouse of the Future.
It allows you to grow your own vegetables and fruit all year long in any weather conditions.
The structure is fully customizable to build at any size and this one is made from natural and recycled materials. Please enjoy, learn more, and re-share below. Thank you!
The Greenhouse of the Future
Images © Greehouse of the Future
[continue reading…]
{ }
When Brandon landed a job in a technology company in the Bay Area as a software engineer, he decided to opt-out of the over-priced San Francisco rent by purchasing a 128 sq. ft. box truck instead.
It’s a 16′ 2006 Ford box truck and when you go inside, you’ll find a bed, dresser, and a coat rack. He’s able to take care of the rest of his needs at his employee’s headquarters.
Since Brandon basically only sleeps in the box truck at night, he’s getting to pay off his student debt super fast and he’s also able to have a lot of extra money to max out his contributions to his 401(k). Plus he also has enough money to eat out and get ahead much faster than most of us. This lifestyle is definitely not for most, but it’s admittedly pretty interesting, isn’t it? Not to mention, he’s only 24-years-old. Please enjoy, learn more, and re-share below. Thank you!
Tech Employee Living in Box Truck in Company Parking Lot
Images © Frominsidethebox.com
[continue reading…]
{ }
This is Charles Finn’s micro cabin that he built using reclaimed materials.
It’s an 8′ x 12′ structure with a 5-foot loft called the Potomatic Cabin. It’s even been featured in Lloyd Kahn’s Tiny Homes, Simple Shelter book.
Finn is now building more tiny cabins using reclaimed materials. In fact, he’s built several of them to date and if you’d like, you may even be able to arrange to have him build one for you.
Charles Finn’s Tiny Cabin he built using Reclaimed Materials!
Images © Charles Finn
[continue reading…]
{ }
This is the Robinson DragonFly Tiny House design by RobinsonPlans.com.
It’s design to be built on a trailer and features a fold down porch for when you’re parked on site.
Inside you’ll find a living area with a sofa bed, full kitchen with pull-out dining table, bathroom, and an upstairs sleeping loft accessible by a slide-out staircase.
Please enjoy, learn more, and re-share below. Thank you!
Robinson DragonFly Tiny House Design
Images © RobinsonPlans.com
[continue reading…]
{ }
This is an awesome tiny house video tour of Trevor Gay and Mary Benasutti’s Heart Of It All House.
They used “Simple Man” by Lynyrd Skynyrd as the background music, which I think is perfect. Inspiring, isn’t it?
Please enjoy, learn more, and re-share below. Thank you!
Related: Couple Building 28′ ‘Heart of it All House’
Heart of It All House Tiny House Video Tour
[continue reading…]
{ }