Tiny House Talk

Latest posts

andrew-morrison-tiny-house-movement

Andrew Morrison’s TED Talk on the Tiny House Movement

Andrew Morrison and his wife, Gabriella, live in a 207 sq. ft. modern tiny house on wheels that has an additional 110 sq. ft. in loft space. They not only live in it, but they also work out of it. It’s a tiny house design they created called hOMe. They live in it completely debt-free…

chez-mona-610-sq-ft-small-home-by-new-avenue-homes-001

610 Sq. Ft. Small House in California by New Avenue Homes

This 610 sq. ft. small house in Oakland, California is a guest post by John Olmsted of New Avenue Homes Mona teamed up with her daughter Lisa, son in law Aaron and two grandkids to create this backyard casita near the famous Berkeley Gourmet Ghetto. Nicknamed Chez Mona due to it’s proximity to Chez Panisse, it is…

little-church-of-miracles-001

Little Church of Miracles Tiny House on Wheels

This is a one of a kind Little Church of Miracles tiny house on wheels that was built in the Spring of 2010. It weighs about 5,600 lbs and is built on a flat bed trailer so it’s completely mobile. It’s 16′ long by 8’6″ wide. The exterior wood siding and roof are made of…

zion-tiny-cabin-01

200 Sq. Ft. Zion Tiny Cabin

In this post you’ll get to see and learn about the Zion Tiny Cabin which was built from one of our readers, Josh Alfaro. He’s been inspired by other tiny house projects and recently started a tiny cabin of his own. And lucky for us, we get to see it right now. 🙂 The cabin…

the-field-lab-128-sq-ft-tiny-house-by-john-wells-via-faircompanies-004

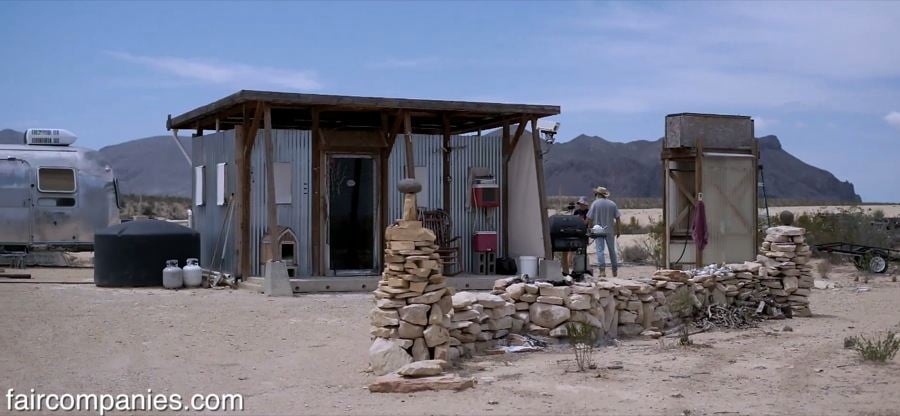
Man Builds Tiny Home in 9 Days for $1600 on No Code Land

Several years ago John Wells bought 40 acres in this West Texas area called Brewster County for $8,000 after selling his mortgaged home in upstate New York. Then he built his own debt-free tiny home within 9 days for only $1600. As time has gone on he has created his own solar shower, composting toilet,…

800-sq-ft-small-cottage-floor-plan-and-design-by-robert-olson-01

Small Cottage Floor Plans Concept Drawings by Robert Olson

These small cottage floor plans concept drawings are a guest post by Robert Olson Hi Alex, thanks for allowing me to share my concept drawings and connect with the tiny house community. My aim are small cottages with a resort feel. Most in the 500-800 ft. range. My goal is to make small spaces feel big,…

two-story-atrium-loft-small-house-by-robert-olson-001


Small House Floor Plan Sketches by Robert Olson

Here you’ll find a couple of small house floor plan sketches by Robert Olson, a reader of the Tiny House Newsletter and Tiny House Talk. We’ve exchanged some e-mails and I’m excited to share some of his design concepts with you which are in the 500 to 1080 sq. ft. range of space. The first one…

rest-relax-sofa-bed-01

Rest Relax Small Space Furniture

I’m excited to share this new small space furniture called Rest Relax because I think it might be perfect for studios, tiny houses and lofts. It’s multi-functional and space saving furniture that can be used as footstools, beds, and sofas. They’ve got several multi-functional furniture designs for small spaces in the works which is very exciting. One…

ethan-and-kelseys-tiny-house-on-wheels-for-sale-01

Couple’s DIY Tiny House on Wheels For Sale

This DIY Tiny House on Wheels For Sale is a Guest Post by Ethan Ramirez Fifteen months ago my girlfriend Kelsey and I started work on our second tiny house. At first everyone assumed we were building another house because the first was too small. They would ask, “are you building the second one bigger?”…

280-sq-ft-luxury-tiny-house-by-heininge-001

280 Sq. Ft. Luxury Tiny House by Chris Heininge Construction

This is a 280 sq. ft. luxury tiny house designed and built by Chris Heininge Construction our of Aurora, Oregon. It’s 10′ x 20′ and 15′ high. Inside you’ll find a living area, kitchen, full bathroom, and upstairs sleeping loft. This tiny cabin is built with 2×4 framed construction and plywood. Don’t miss other tiny…