≡ Menu

This is a tiny house that’s on display at the Los Angeles California Science Center. So if you’re in the area, this is a great opportunity to get to tour a tiny home on wheels since it’s on display until February 16, 2016.

One of our wonderful Tiny House Newsletter readers was nice enough to share photos she took with us. Please enjoy, learn more, and re-share below. Thank you!

I wanted to let you know that the California Science Center in Los Angeles, CA has a tiny house on display until February 2016. I visited it this past weekend. It was really nicely done, though it wasn’t built out with all the shelving and cubbies that you normally might see. It did have a neat spiral staircase up to the loft, a lovely loft with windows all across the top roofline, a table that folds out and seats 7 people, a nice kitchen with stainless steel sink, and a toilet / shower combo just off the kitchen.

Tiny House on Display at California Science Center in LA

A_exterior

Images © Patty Halal

[continue reading…]

{ 4 comments }

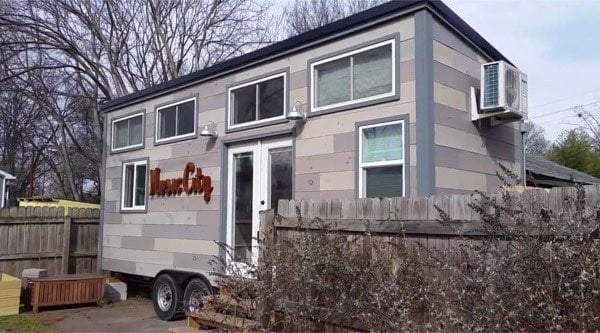
This is the story of how this couple moved into a modern 330 sq. ft. tiny studio cabin in Austin, Texas.

From the outside, you’ll see that it has a modern look combined with a classic country style with it’s covered front porch and rocking chairs.

When you go inside, you’ll find a full bathroom, kitchen, living area, and a sleeping area. Please enjoy, learn more, and re-share below. Thank you!

Couple Move into a Modern 330 Sq. Ft. Tiny Studio Cabin

Couple Move into a Modern 330 Sq. Ft. Tiny Studio Cabin

Images © FYI Television Network via YouTube

[continue reading…]

{ 9 comments }

This is the Ovida tiny house on wheels in Boston, MA by Millenial Housing Lab and Getaway House.

And this little home is available as a tiny house vacation rental in the area! When you go inside, you’ll find a daybed with an additional upper bunk, dining table, storage nooks, staircase to the other loft, a kitchenette, and a bathroom. Please enjoy, learn more, and re-share below. Thank you!

Don’t miss other awesome tiny homes like this – join our FREE Tiny House Newsletter for more!

Ovida Tiny House on Wheels in Boston, MA

Ovida Tiny House on Wheels in Boston, MA

Images © Getaway.house

[continue reading…]

{ 6 comments }

This is your chance to get 31 Tiny House Plans and Guides for 91% off.

Here’s what you get (instantly) if you order this bundle today…

  • 12 complete tiny house plans (normally $174)
  • 200+ tiny house floor plans eBook (normally $14.95)
  • Tiny House Design 101 video course (normally $28)
  • Tiny House Construction 101 video course (normally $28)
  • 12 issues of the digital Tiny House Magazine (normally $55)

That’s already $299.95 worth of tiny house plans and guides you’re getting for one crazy low price of $49. But it doesn’t stop there because there’s even more you get if you order (see below)…

31 Tiny House Plans and Guides for 91% Off! Sale Ends 12/5

a336X280

[continue reading…]

{ 0 comments }

This is the 131 Sq. Ft. Linden 20 Horizon Tiny Home on Wheels by Tumbleweed Houses.

From the outside, you’ll notice that it offers a built-in, covered front porch along with a double dormer design. When you go inside, you’ll find a kitchen, living area, bathroom, downstairs bedroom, and an upstairs sleeping loft.

Don’t miss other interesting tiny homes – join our FREE Tiny House Newsletter for more!

131 Sq. Ft. Linden 20 Horizon Tiny Home on Wheels by Tumbleweed Houses

Linden 20 Horizon Tumbleweed Tiny House on Wheels 001

Images © Tumbleweed Houses

[continue reading…]

{ 10 comments }

This is a modern Australian tiny house on wheels in Australia.

From the outside, it hardly even looks like it’s built on a trailer, right? Probably because of the beautiful built-in porch system which of course you would have to uninstall before you move the home to a different location. When you go inside, you’ll find a beautiful interior with a bed that lifts up into the ceiling when you’re not using it, a kitchen, fold-out table, plenty of storage cabinets, a bathroom, and more!

Don’t miss other beautiful tiny homes like this – join our FREE Tiny House Newsletter!

Modern Tiny House w/ Descending Bed

Modern THOW Australia Tiny House Company

Images © TinyHouseCompany.com.au

[continue reading…]

{ 32 comments }

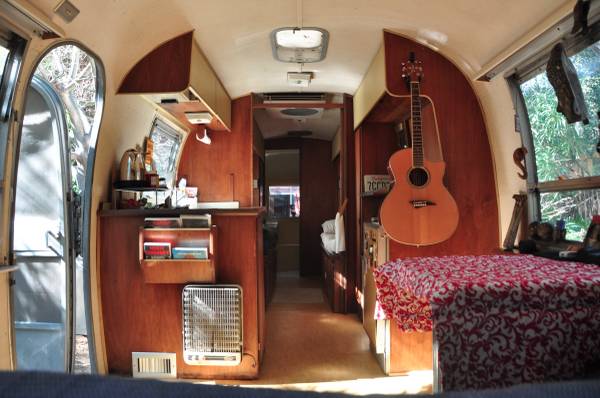
This is the story of a man who renovated his 1970s Airstream into an incredible tiny home on wheels, where he now lives with his daughter.

It’s a 1976 Airstream Ambassador. It measures 30′ from the rear to the hitch and offers about 28′ of space inside. From the outside, it still looks like a classic Airstream travel trailer. When you enter, you’ll find a unique living area featuring a kitchen, a daybed, a dining table that converts into a bed, a bathroom, and ample storage throughout.

Don’t miss other super awesome stories like this – join our FREE Tiny House Newsletter for more!

From Classic Airstream to Tiny Home: A Renovation Story

70s Airstream Renovation Dad and Daughter Living Simply 001

Images © Houzz via HouzzTV/YouTube

[continue reading…]

{ 22 comments }

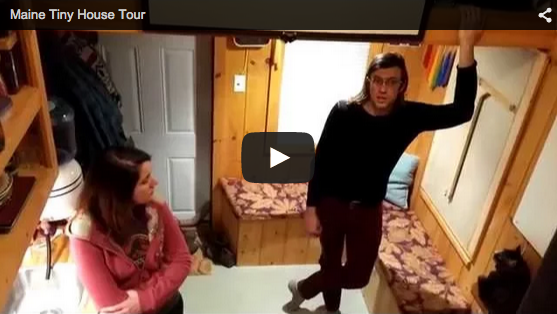
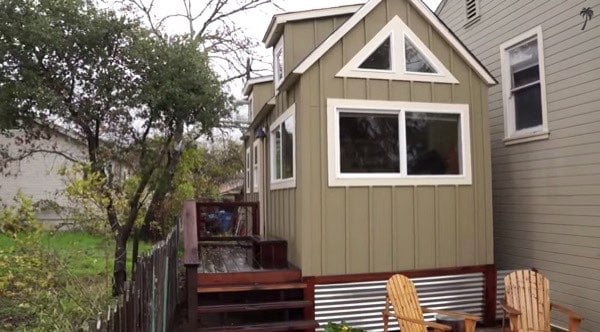
This is the story and video tour/interview of how a man named Gary Beaudoin built a skinny and tall tiny home on his 6,000 sq. ft. lot in Bend, Oregon.

The home has a footprint of 28′ by 16′ and is almost 30′ tall. Inside, you’ll find about 876 sq. ft. of interior space between two levels.

The bedroom is on the first floor along with the bathroom. When you go upstairs, you’ll find a living area with beautiful views, an outdoor balcony, and the kitchen. Please enjoy, learn more, and re-share below. Thank you!

SEE ALSO: Tokyo Switch Apartment with Morphing Rooms

Man Builds Skinny and Tall Tiny Home in Bend, OR

skinny and tall cottage in Bend Oregon by Gary Beaudoin via Faircompanies 001

Images © Faircompanies/YouTube

[continue reading…]

{ 12 comments }

This is the Bayfield Tiny House by Rocky Mountain Tiny Houses.

It’s built onto a triple-axle 8′ x 28′ utility trailer with a 3/12 gable roof pitch to increase interior space, especially in the upstairs sleeping lofts.

When you go inside, you’ll find a living area, kitchen, bathroom, and two upstairs lofts. Please enjoy, learn more, and re-share below. Thank you!

SEE ALSO: Front Range Tiny Home by Rocky Mountain Tiny Houses

Bayfield Tiny House by Rocky Mountain Tiny Houses

Bayfield Tiny House by Rocky Mountain Tiny Houses

Images © Rocky Mountain Tiny Houses

[continue reading…]

{ 3 comments }