
Disclosure: This post may contain affiliate links. If you purchase through one of our links, we may earn a commission at no additional cost to you.
Denise Eissler is sharing her 8×12 tiny house design with us as part of our 2015 8×12 tiny house design contest.
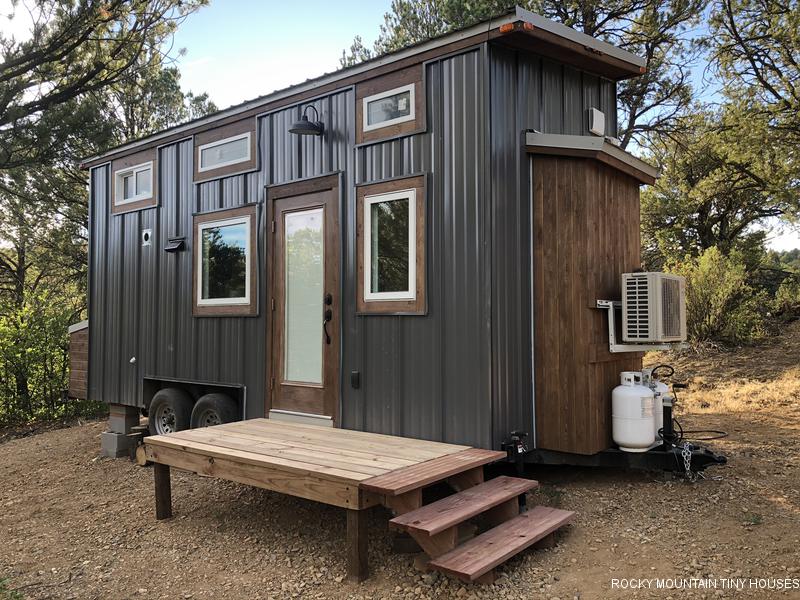
I’m excited about submitting my 8×12 tiny house on wheels for your contest. This is a custom designed TH that my builder, Rocky Mountain Tiny Houses, envisioned (with a lot of specific input from me, and in keeping with the design aesthetics of my front home and yard). He’s one of the few TH builders who’s enthusiastic about creating custom builds of all sizes, and in fact this was the smallest one he’s ever created. This TH was born from the idea of offering it as a backyard vacation rental in the highly sought after downtown area of Austin, TX. It was designed, built, delivered, and furnished in approx. 8 weeks, and after hitting the vacation rental market in Oct 2014 has already hosted over 60 separate sets of travelers – some individuals, some couples, some choosing it for a unique option to a hotel room, and some visiting specifically for the purpose of trying out tiny living before making the decision to build their own or have someone build a TH for them.
Don’t miss other tiny house designs like this – join our FREE Tiny House Newsletter for more!
Denise’s 8×12 Tiny House Design

Images © Denise Eissler & Rocky Mountain Tiny Houses



Images © Denise Eissler & Rocky Mountain Tiny Houses

Images © Rocky Mountain Tiny Houses


Images © Rocky Mountain Tiny Houses

Images © Airbnb


Images via Airbnb
Here is what I’m especially proud of:
* 5 stars across every category among all guests who’ve stayed (see feedback from previous guests on my airbnb listing, along with numerous photos of the finished product: www.airbnb.com/rooms/4280376
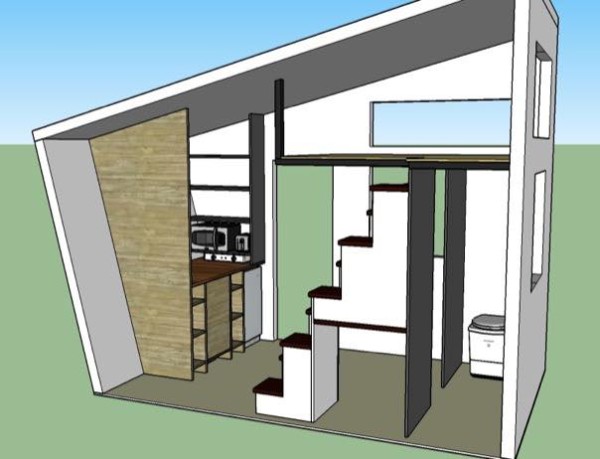
* Constant feedback on guests’ amazement that it feels so open for the size, and in fact many are surprised to hear that it’s only 8×12…even after staying in it for a couple of days! The fantastic placement of large windows on every wall, and spanning two sides of the loft, along with the side entry door (with glass insert) provide maximum outdoor views no matter where you look, and the fantastic queen sized loft, accessed by a unique staircase design (that now seems to be copied in other builds), along with the fantastic headroom in the loft while fully sitting up (due to the angle of the shed roof, direction of bed placement, and upper windows) gives the illusion of far more space and openness. I hear this comment repeated again and again when happy guests depart – most with a vow to return or refer their friends.
* Some guests reserve a stay with questions about whether or not a tiny house is right for them, and they leave saying variations of “this stay made us more sure than ever that living in a TH is the right choice for us”. If an 8×12 can convince people who were previously skeptical of the “claustrophobia feeling” that many have when viewing some of the traditional dollhouse models with peaked roofs, tiny loft beds, and front entries with narrow hallways online, then I’m even more convinced this TH was a true work of art that achieved – and even exceeded – it’s intended goals.
My builder, Greg Parham (owner of Rocky Mountain Tiny Houses) has agreed to my request to submit this property on behalf of both of us. In addition to the unique design/build of the house, we also entered into a unique agreement where he built the house and permanent elements, while I sourced and bought all the appliances, furnishings, and fixtures…allowing both of us to concentrate on what we do best and ultimately create a TH that was more affordable for me/the buyer (no need to pay someone else to shop for me, especially when I’m quite comfortable with my own design aesthetics), and quicker/easier for the builder to create (he got to focus on his core competencies of construction, design, and woodworking/craftsmanship) without having to deal with placing orders and tracking all those extra items, which takes a lot of time and attention away from the actual build. This type of partnership may not work for everyone, but I’m surprised that no one else has thought of dividing the labor in such a way. The final outcome has received a tremendous amount of excellent feedback from readers of various websites and blogs that have picked up on and posted it.
Please consider the “Hip East Side Tiny Pad” (airBNB listing title), submitted by owner Denise Eissler in Austin, TX and designed/built by Greg Parham of Rocky Mountain Tiny Houses for your 8×12 Tiny House Contest.
8 documents (drawings and sketch ups) attached, plus 30+ photos of finished product available in above link. Look forward to seeing how it all shakes out!!!
You can share this 8×12 tiny house design with your friends and family for free using the e-mail and social media re-share buttons below. Thanks.
If you enjoyed this tiny house story you’ll absolutely LOVE our Free Daily Tiny House Newsletter with even more! Thank you!
Disclosure: This post may contain affiliate links. If you purchase through one of our links, we may earn a commission at no additional cost to you.


Alex
Latest posts by Alex (see all)
- Lois’s Six-Year-Old Escape Traveler XL: A Retiree’s 250 Sq Ft Home on a Fixed Income - November 13, 2026
- A 1955 Greyhound Scenicruiser Converted Into a 40-Foot Motorhome - November 13, 2026
- A 1977 Dodge B200 Tradesman Xplorer 212 Camper Van in Encinitas, California - November 13, 2026






Join the Conversation
30 comments