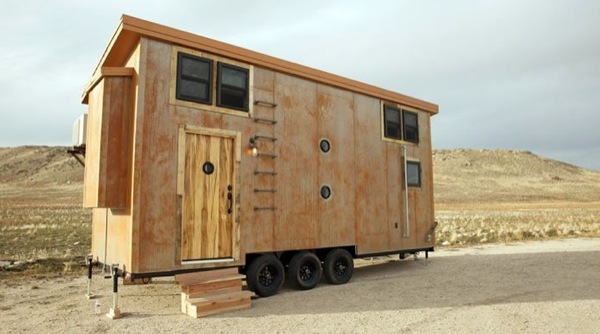
This is one couple’s DIY Tumbleweed tiny house on wheels.
Outside, you’ll notice darkly stained pine clapboards encompassing the tiny trailer house. The trim is a periwinkle blue and the roof line includes two side dormers for extra space when you’re in the sleeping loft.
When you go inside, you’ll find a drafting desk, stand-up desk that doubles as storage, kitchen, bathroom, sleeping loft, and more. The couple took about seven months to build it. They plan to continue making improvements while living in it.
To explore more amazing tiny homes like this, join our Tiny House Newsletter. It’s free and you’ll be glad you did! We even give you free downloadable tiny house plans just for joining!
Couple’s DIY Tumbleweed Tiny House in Austin, TX
Images © Tiny House Giant Journey via Tumbleweed
[continue reading…]
{ }
This is the Nest Tree House in Cypress Valley.
From the outside, you’ll see the large half-circle metal structure that hovers over the tree houses! You’ll also notice a variety of bridges and other tiny structures hovering at different heights.
For simpler plumbing, the bathrooms sit on the ground level. This tiny tree house sits at the end of a zip-line course, so you can relax after a fun-filled day of zip-lining. Inside, you’ll find two bedrooms and a living area with a kitchen nearby. Please enjoy, learn more, and re-share below. Thank you!
Nest Tree House in Cypress Valley
Images © Tiny House Giant Journey via YouTube
[continue reading…]
{ }
This is a tiny cottage on an urban farm in Miami.
From the outside, you’ll notice a beautiful entry with lush greenery surrounding the house.
When you go inside, you’ll find a studio-like living area with a queen-sized bed on one side and a kitchen on the other. You’ll also find a bathroom with a large tiled shower. Walk around outside and you’ll find chickens, pigs, goats, turkeys, gees, bees, and more!
Please enjoy, learn more, and re-share below. Thank you!
Tiny Cottage on an Urban Farm in Miami
Images © Leslie via Airbnb
[continue reading…]
{ }
This is a minimalist tiny cabin in Norway.
From the outside, you’ll see it’s a bare-bones cabin with a small surrounding deck.
When you go inside, you’ll find a kitchenette, fireplace, and a living area with a collapsible bench, bed, and table. Super simple, and super awesome, isn’t it?
And yes, you can even book a stay in this tiny cabin to try out the simple life if you want to. Please enjoy, learn more, and re-share below. Thank you!
Minimalist Tiny Cabin in Norway
Images © Ernst via Airbnb
[continue reading…]
{ }
This is the Charlavail solar tiny house on wheels by Jamaica Cottage Shop with Relax Shacks.
Outside, you’ll notice the house has board and batten siding, round windows, and a curved roof.
When you go inside, you’ll find the walls and ceilings are paneled with pine. There are two lofts, one for sleeping and a smaller one for storage. Next to the front door you’ll find a breakfast nook with three windows. The bathroom includes a toilet and a stand-up shower.
Please enjoy, learn more, and re-share below. Thank you!
The Charlavail Solar Tiny House on Wheels
Images © relaxshacksDOTcom via YouTube
[continue reading…]
{ }
This is a shepherd’s hut micro cabin with ocean views.
From the outside, you’ll notice the house has a curved roof, board and batten siding, and small door overhang. The whole house is painted white and has rustic wagon wheels.
When you go inside, you’ll find a queen-sized bed, tiny wood-burning stove, and a couch. The walls and ceiling are white pine and there’s a large window next to the bed. If you want you can even rent this cabin at Wharakawa Farm in Coromandel, New Zealand.
Please enjoy, learn more, and re-share below. Thank you!
Shepherd’s Hut Micro Cabin with Ocean Views
Images © CanopyCamping.co.nz
[continue reading…]
{ }
This is a tiny log cabin in New Zealand called the Fossickers Hut. From the outside, you’ll notice it has a classic pioneer style to it. It’s a tribute to the gold miners who once lived in an area called Canvastown that’s nearby.
Today, the little log cabin serves as a vacation spot that sleeps up to four people. And yes, it’s still completely off-the-grid. When you go inside, you’ll find a living area, downstairs bed, upstairs sleeping loft, a pot-belly stove, minimalist kitchen, small dining table, and an outdoor bathroom complete with shower and tub. Wouldn’t it be cool to step back in time and vacation in this Midwest-style cabin? I think so!
Don’t miss other awesome tiny homes like this – join our FREE Tiny House Newsletter for more!
Tiny Log Cabin in New Zealand
[continue reading…]
{ }
This is a tiny house movement montage for tiny house enthusiasts and builders by Jamaica Cottage Shop, a small company that specializes in building sheds and tiny homes for its customers.
You’ll get to hear stories about a single mom and her daughter, an environmentalist, an entrepreneur (founder of Jamaica Cottage Shop), and others about why and how they’re living small.
Please enjoy, learn more, and re-share below. Thank you!
Living Large in the Tiny House Movement
Images © Jamaica Cottage Shop via YouTube
[continue reading…]
{ }
This is the story of a man who is living in an underground home on only $5,000 a year. The roof is covered in moss and pine needles while the outside wall of the home is built using large stones. A tiny wooden door leads you inside.
Once inside, you’ll find the walls and low ceilings are covered in wood paneling and the floor is covered with carpeting. The bedroom is on the other side of the home which you can access by crawling through a circular hole. Using a separate entrance, you can access the bathroom which has a composting toilet, a shower, and there’s even a pine wood sauna.
Don’t miss other beautiful tiny homes like this – join our FREE Tiny House Newsletter for more!
Man Living in an Underground Home on $5k/Year
Images © Faircompanies via YouTube
[continue reading…]
{ }