Tiny House Talk

Latest posts

Couple Living in Sailboat Moving to Micro House on Land

Couple Living in Sailboat Moving to Micro House on Land

This Couple Living in Sailboat Moving to Micro House on Land is a guest post by Randy and Ramona Garrett “We Can Do That…” And thats what we said after looking at a few of the designs of the tiny homes.. For the last few months my wife and I have been exploring the ideas of…

Shabby-Chic-She-Shed-001


100 Sq. Ft. Shabby Chic She Shed

Not only men can have their ‘man caves‘, women can have their own little backyard retreats too. I’m excited to share with you this 10’x10′ shabby chic ‘she shed’. I think you are really going to fall in love with this one. It’s super cute and I love the large mirrors they included in the…

double-decker-bus-for-sale-002

1980 Bristol Double Decker Bus

This 1980 Bristol Double Decker Bus For Sale is a guest post by Ron Collins My home is in Florida where I winter at, and I live in the Netherlands in summer…. In my travels I have purchased a 1980 Bristol – VR Double Decker Bus. Model ECW 24 34 6 Series 2 ENGINE: Gardner…

alexis-tiny-house-004

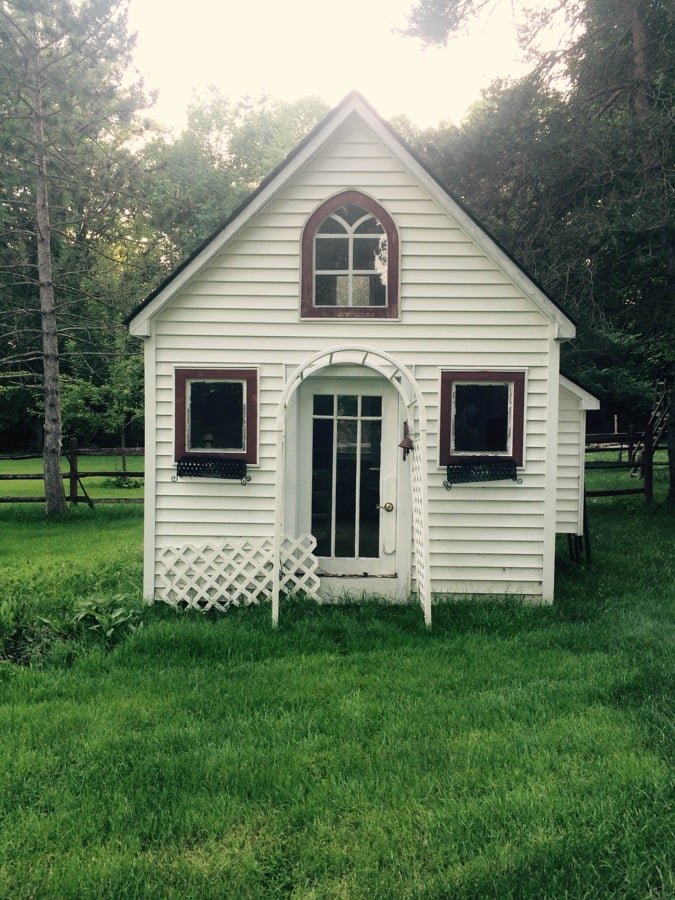
Student Transforms Childhood Playhouse to Tiny Home

This Childhood Playhouse Tiny Home is a guest post by Alexis Saunders. In 2006 my parents felt that building a treehouse wasn’t safe, so instead they built me a 125 sq. ft. playhouse. Today, I am about to begin college and instead of paying hundreds of dollars monthly for an apartment or dorm, I was thinking of…

861-Sq-Ft-Mediterranean-Garden-Cottage-001

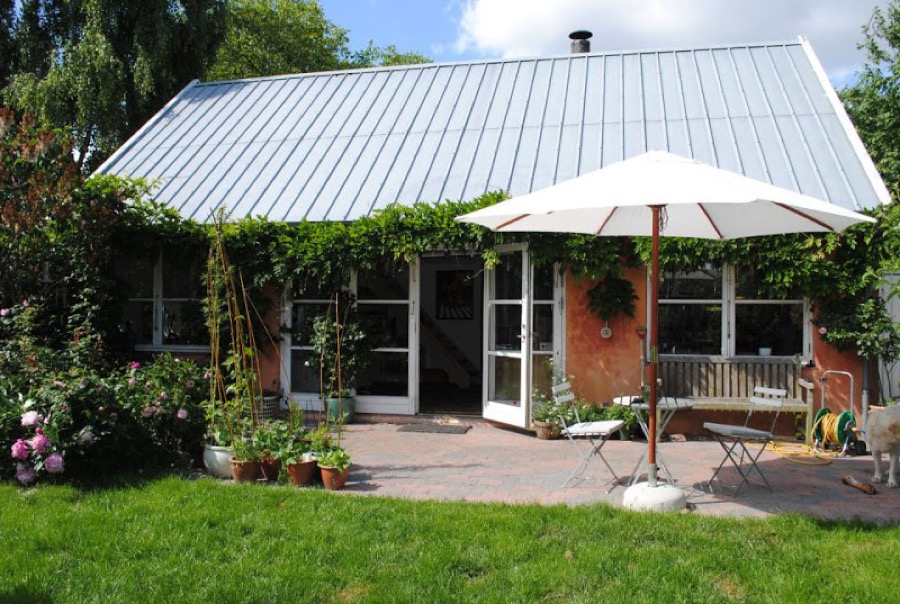
861 Sq. Ft. Mediterranean Garden Cottage

Here’s a 861 sq. ft. Mediterranean garden cottage. This cute small cottage has a beautiful garden terrace with large French doors and plenty of windows. The home consists of one large room that combines the living, dining and kitchen. There is one bathroom that’s next to the stairs. Up the stairs is the open sleeping loft.…

190sf-modern-grain-silo-tiny-home-02

190 Sq. Ft. Modern Grain Silo Tiny House

This is a 190 sq. ft. modern grain silo tiny house. It was professionally designed and renovated by architect Christoph Kaiser. This tiny home was originally featured on Dwell. Don’t miss other awesome tiny homes, join our FREE Tiny House Newsletter for more!  Originally A Grain Silo, Now A Modernized Tiny House Images © Mark Lipczynski/Dwell

tiny-tall-house-005

Tiny Hall House on Wheels: An Adventure in Living Simply

I’m excited to share this Tiny Hall House with you. And guess what.. There are three people and a dog living in it! This tiny home on wheels has a pitched roof with dormers and a sleeping loft. Please enjoy and re-share below. Thank you! Tiny Hall House on Wheels: An Adventure in Living Simply Images © TinyHallHouse

Monarch-Tiny-Homes-Half-Half-Model-005

Monarch Tiny Homes Half/Half Model

I’m excited to share with you Monarch Tiny Homes new offering, the Half/Half model. The idea is they will build the structure and leave the inside empty and open to the creativity of the buyer. It’s considerably less expensive, at $22,000, compared to their Twenty-Footer model. Just like the Twenty-Footer, the Half/Half model comes with…

Tiny Transition and Downsizing E-Course begins on June 28th!

The next session of Tiny Transition and Downsizing, the 8-week e-course, begins on June 28th, 2015. You can register for the class and see all the details here! Tiny Transition + Downsizing is the 8-week course that fundamentally changes your relationship with stuff and helps you de-clutter, downsize, and clear out your home and mind,…

646-Sq-Ft-Modern-Cabin-Sweden-002

646 Sq. Ft. Modern Cabin in Sweden

Uniquely designed, this 646 sq. ft. modern cabin in Sweden has amazing indoor/outdoor living space plus great windows. Since this cabin is in the middle of the woods the idea was to keep the building process environmentally friendly. To do this the owners had the lumber pre-cut to the exact dimensions using computer technology to help reduce the…