≡ Menu

This is a tiny house with mountain views in Monroe, WA where you can vacation.


From the outside, you’ll notice the house has cedar siding, a barn-style roof and a tiny porch area. It’s 8×20 and was built by a woman with no construction experience.

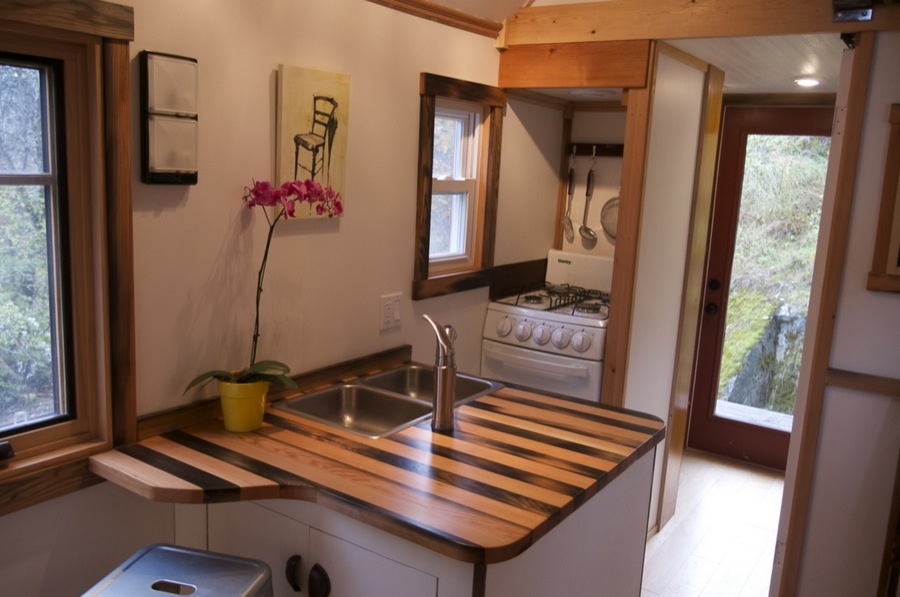
When you go inside, you’ll find a huge loft bedroom, a living and dining space, a kitchen, and a bathroom with a sink and repurposed wine barrel tub. It’s available to rent for $150/night on Airbnb.

Please enjoy, learn more, and re-share below. Thank you!

Tiny House Vacation with Mountain Views in Monroe, WA

Tiny House Vacation with Mountain Views in Monroe WA 001

Images © Kirsten Laurel and Tracy Rice

[continue reading…]

{ 4 comments }

This is a 380 sq. ft. V House by Nelson Tiny Homes.

From the outside, you’ll notice this is a larger tiny house with blue board and batten siding and a large stained deck area.

When you go inside, you’ll find a fully-functional kitchen with a washer/dryer combo unit and a loft bedroom accessible by ladder. The bathroom is hidden behind a sliding door that includes a gorgeous tiled tub and shower, and the master bedroom (that you can stand in) sits at the other end of the house.

Please enjoy, learn more, and re-share below. Thank you!

380 Sq. Ft. V House by Nelson Tiny Houses

380-sq-ft-v-house-nelson-tiny-houses-001

Images © Nelson Tiny Houses via YouTube

[continue reading…]

{ 19 comments }

This is a Carpathian tiny house with slide outs by Tiny Idahomes.

From the outside, you’ll notice the house sits on a long fifth wheel trailer and features blue board and batten siding and white french doors.

When you go inside, you’ll find a fully-functional kitchen, a bathroom that includes a tub and shower, and a corner desk area with plenty of built-in storage cabinets. Take the stairs to the fifth wheel side of the house where the bump outs are, and you can have a bedroom to stand in or a living space with room for multiple couches. There is also a loft bedroom accessible by stairs.

Please enjoy, learn more, and re-share below. Thank you!

Carpathian Tiny House with Slide Outs by Tiny Idahomes

Carpathian Tiny House with Slide Outs by Tiny Idahomes 001

Images © Tiny Idahomes

[continue reading…]

{ 15 comments }

This is a preview of tiny house living in Portland with FYI’s Tiny House Hunting.

Below, you’ll find a few tiny homes on wheels to explore throughout Portland, Oregon.

When you watch the video below, you’ll get a peek into the life of a couple who are trying to go tiny by exploring their options in the area.

Please enjoy, learn more, and re-share below. Thank you!

Tiny House Living in Portland with Tiny House Hunting

tiny-house-living-portland-with-tiny-house-hunting-001

Images © FYI via YouTube

[continue reading…]

{ 2 comments }

This is the Apple Blossom tiny cottage in Gettysburg.

From the outside, you’ll notice the gabled roof and light blue clapboards. Off the front of the house in a small porch with white lattice and railings.

When you go inside, you’ll find all pine flooring and walls. There is a living room with a couch and electric fireplace and a fully-functional kitchen with a stove top, oven and refrigerator. The bedroom includes a queen bed and the bathroom has a tub and shower.

Please enjoy, learn more, and re-share below. Thank you!

Apple Blossom Tiny Cottage in Gettysburg

Apple Blossom Tiny Cottage in Gettysburg 001

Images © Elizabeth Kassman

[continue reading…]

{ 8 comments }

This is a used Zyl Vardos tiny house for sale in Loveland, Colorado called the Little Bird.

From the outside, you’ll notice a 26′ by 8.5′ tiny home on a trailer that has multi-shaded shingles and a curved roof.

When you go inside, you’ll find a ground-level bed, kitchen, bathroom, and plenty of storage.

Little Bird Zyl Vardos Tiny House For Sale (Archived from 2016)

Zyl Vardos Tiny House For Sale 001

Images © Mindy Wilson

[continue reading…]

{ 18 comments }

This is a mobile micro cabin and office built by Greg Parham of Rocky Mountain Tiny Houses. He uses it to travel and vacation in.

From the outside, you’ll notice a very simple structure built onto a small utility trailer.

When you go inside, you’ll find a work desk, sleeping bunk, shelving, and storage. Please enjoy, learn more, and re-share below. Thank you!

Mobile Micro Cabin and Office by Rocky Mountain Tiny Houses

Mobile Micro Cabin and Office by Rocky Mountain Tiny Houses 001

Images © Rocky Mountain Tiny Houses

[continue reading…]

{ 2 comments }

This is a custom tiny house on wheels with a split level floor plan.

From the outside, you’ll notice this tiny home has metal siding and a slightly gabled roof.

When you go inside, you’ll find sleeping lofts, closet space, kitchen, full bathroom, and a living area.

Please enjoy, learn more, and re-share below. Thank you!

Custom Tiny House on Wheels with a Split Level Floor Plan

custom-tiny-house-with-split-level-floor-plan-001

Images © THT via YouTube

[continue reading…]

{ 10 comments }

This is a 28-foot tiny house on wheels built for a family of four!

From the outside, you’ll notice this house has natural-colored uneven shingles, pine clapboards, plenty of windows, two lofts and french doors.

When you go inside, you’ll find more pine on the floors and walls, a kitchen with a 3/4 size range and oven, a bedroom with bunk beds for the children, a bathroom with a tub and shower, as well as lofts for the parents and additional storage or entertainment. Please enjoy, learn more, and re-share below. Thank you!

Please enjoy, learn more, and re-share below. Thank you!

28′ Tiny House on Wheels Built for a Family of Four!

tiny-house-on-wheels-for-family-four-001

Images © Greg Parham via YouTube

[continue reading…]

{ 12 comments }