
Disclosure: This post may contain affiliate links. If you purchase through one of our links, we may earn a commission at no additional cost to you.
This 400 sq. ft. Park Model Tiny House Journey is a guest post by Kat Valade – share yours!
I’ve been following tiny houses for a few years now. I just knew this was the best choice for me and I started saving money for it. I had planned on moving in with my brother last year so I could save the rest of what I needed.
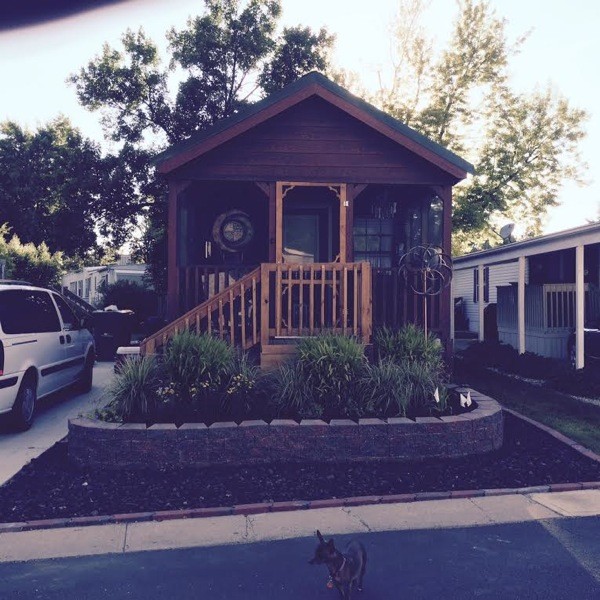
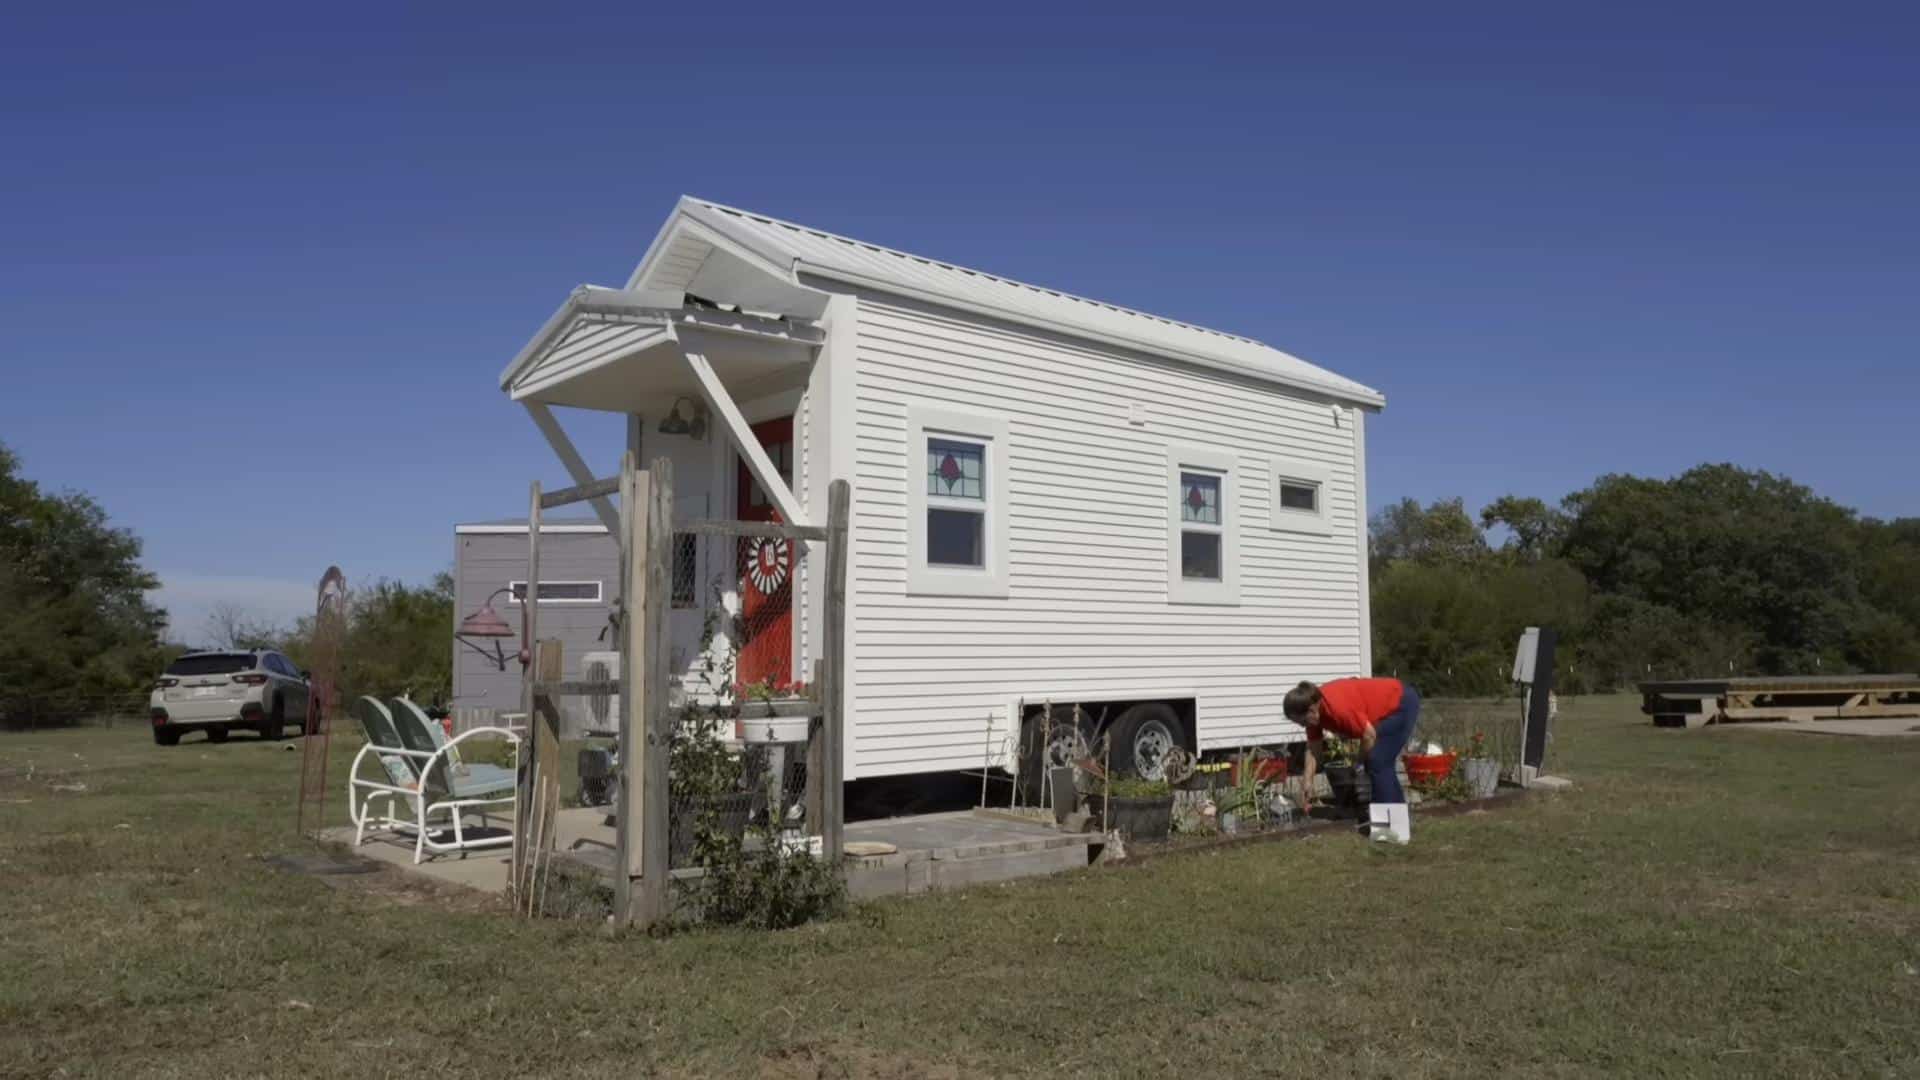
A combination of unexpected circumstances came my way and before I knew it, I had my tiny house being built! I chose a company in Alabama to build my 400 sq.ft. house. It arrived in Colorado the 2nd of January 2015. I had not seen it except in pictures as they were building it. Oh my!
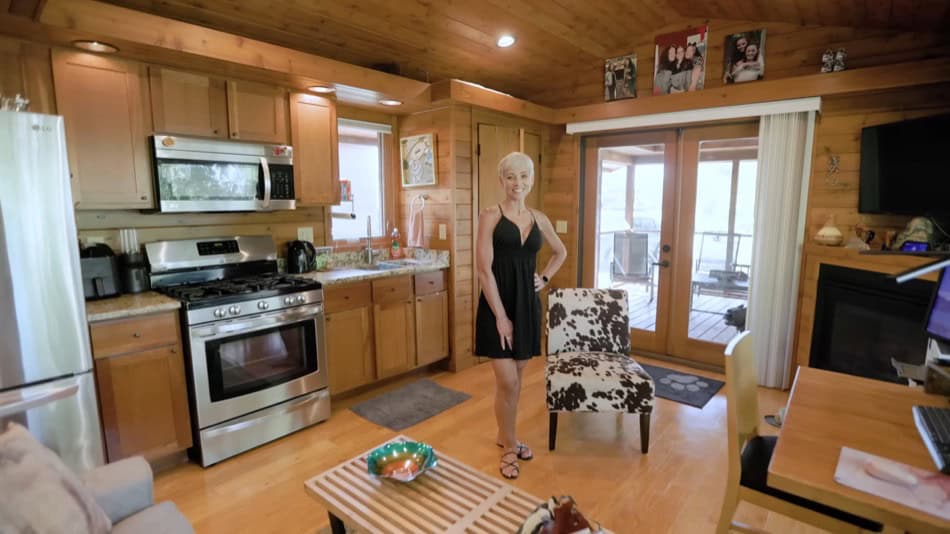
The house plan had a full bath, kitchen (including dishwasher), two bedroom with downstairs and a loft with stairs instead of a ladder. I’m 57 and have a dog so climbing a ladder up to sleep every night wasn’t an option.
Please enjoy, learn more and re-share below. Thank you!
Woman’s 400 Sq. Ft. Park Model Tiny House Journey
Images © Kat Valade

The day the house arrived a couple of my new neighbors came out and wanted to see it right then! My new neighbor went and got a step ladder so we could get up into the house. It just took my breath away.

My house has become the talk of the park and so many people have stopped by and asked to see the inside. It’s been a great opportunity to meet my new neighbors. I even had a man I had spoken to while trying to set up utilities in January call me last week to see if he and his wife could come over and see it! How thrilling.

My brother and son have been building the landscape (including a beautiful planter out front and a back deck that’s 320 sq.ft.) The deck should be finished by the end of August. It is going to be awesome. The deck is made from a material called “trex” and I will never need to maintain it. The post sleeves and hand and foot rails are going to be put on this coming weekend and then we are going to finish it out using horizontal stainless steel cables between the posts, 9 cables per section.

The front of the house has an 8’x12′ screened in porch with a ceiling fan and is a wonderful place to sit and read, listen to my fountain and have family game night every Saturday.

I did have them modify the house to accommodate a stackable washer and dryer and a space under the stairs for additional storage. Bumping the bedroom out 3′ to be able to put the washer/dryer in created a small porch off the back of the house.

My city is growing so fast and it costs so much to buy a house anymore. I think the average house to buy runs between $250k and $300k. Mine was $43.6k to build and sent to me and another 4k to have it setup and connected to the utilities. It is such a wonderful sense of freedom. My house is totally electric and ran $63 for the past several months and $45 this month.

Images © Kat Valade
It was more than what I even imagined! I live in the city and had permission to rent a lot in a mobile home park for people 55+. The house came with a VIN number as it was called an “RV park model“.
When I went to register it the guy helping me had no idea what to register it as. It certainly couldn’t be a vehicle because I would have needed to take it to a VIN inspection station. He dug in and eventually talked to his supervisor and their supervisor and decided to classify it as a “modular home”.
Our big thanks to Kat for sharing!
You can share this story with your friends and family for free using the e-mail and social media re-share buttons below. Thanks.
If you enjoyed this story you’ll absolutely LOVE our Free Daily Tiny House Newsletter with even more! Thank you!
Disclosure: This post may contain affiliate links. If you purchase through one of our links, we may earn a commission at no additional cost to you.


Latest posts by Andrea (see all)
- 4 Tiny Mountain Houses End of Year Clearance - November 30, 2024
- The El Cap Truck Camper with Rooftop Tent and Solar Panels by Tribe Trailers - September 6, 2024
- Off-Grid Cabin at Raven Rock Mountain: The Divide Cottage - September 5, 2024












Join the Conversation
28 comments