Tiny House Talk

Latest posts

Renovated Apartment-002

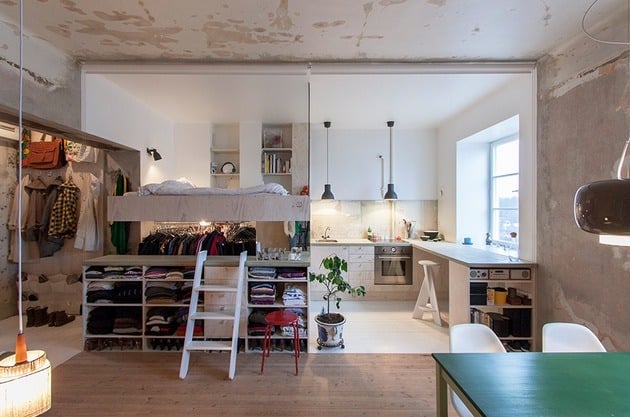
387 Sq. Ft. Renovated Apartment in Sweden

This is a 387 sq. ft. renovated apartment in Stockholm, Sweden. The previous owner started renovations in the 1980s but due to poor health was unable to complete the project. It was as if time had been frozen; the wallpaper was only half removed, only a few tiles and a kitchen faucet remained. The apartment had…
toyosaki-house-002

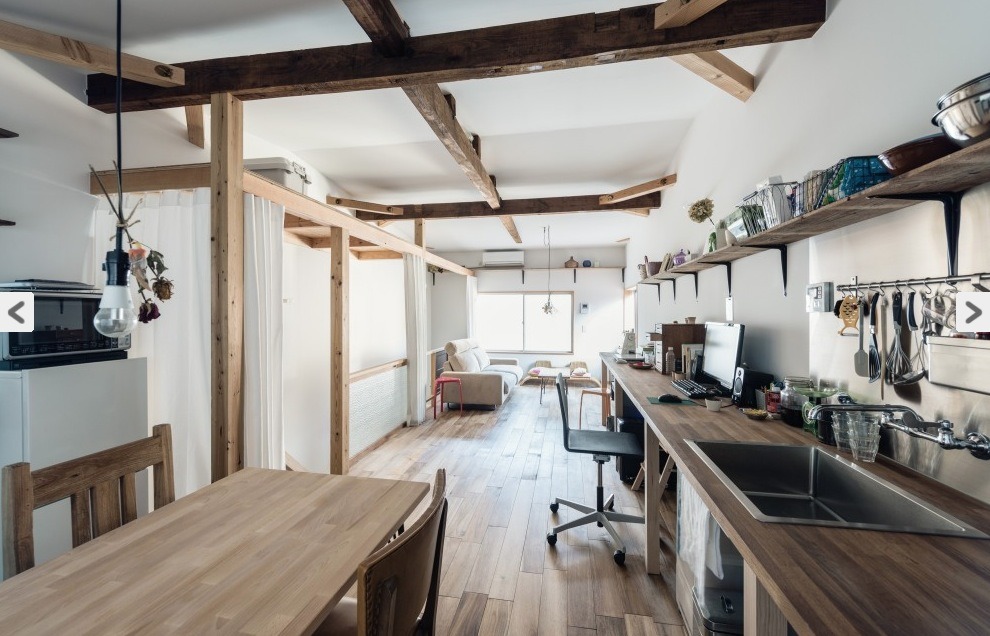
689 Sq Ft. Minimalist Town House in Japan

This is a 689 sq. ft. minimalist town house in Osaka, Japan. The ground floor has open storage space, a bedroom and bathroom. The second floor has a kitchen with desk space, a dining area, and a living room. Don’t miss other interesting tiny homes – join our FREE Tiny House Newsletter for more! 689 Sq Ft. Minimalist Town…

single-mom-of-3-buys-land-and-builds-tiny-home

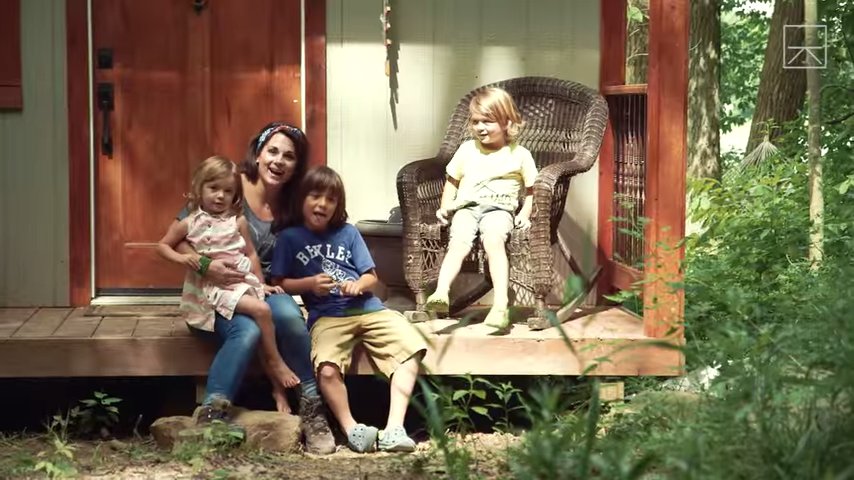
Single Mom of 3 Buys Land and Builds Tiny Home

This is the story of how a single mom of three overcomes her situation by buying her own land and building her own tiny home with her kids. Please enjoy, learn more, and re-share below. Thank you! When Kelley Lewis was left on her own as a single mom to raise three young children, she…

minimalist-city-apartment-007

226 Sq. Ft. Minimalist Multi-Level Apartment

This is a 226 sq. ft. minimalist multi-level apartment in Madrid, Spain. Inside you’ll find multiple levels with a kitchen, sleeping area, desk, living area, bathroom, and more. Please enjoy and re-share below. Thank you! 226 Sq. Ft. Minimalist Multi-Level Apartment Images © MYCC

elevate-008

Elevated Off-Grid Tiny House with Live Plant Siding

This is a one-of-a-kind off-grid tiny house by Elevate Structure. From the outside you’ll notice is resembles a treehouse, doesn’t it? Even more interesting, it’s literally a living house because of the live plant siding. The base is just 40 sq. ft. which minimizes the impact this micro home has on the earth is sits on. This…

modern-holiday-cottage-001

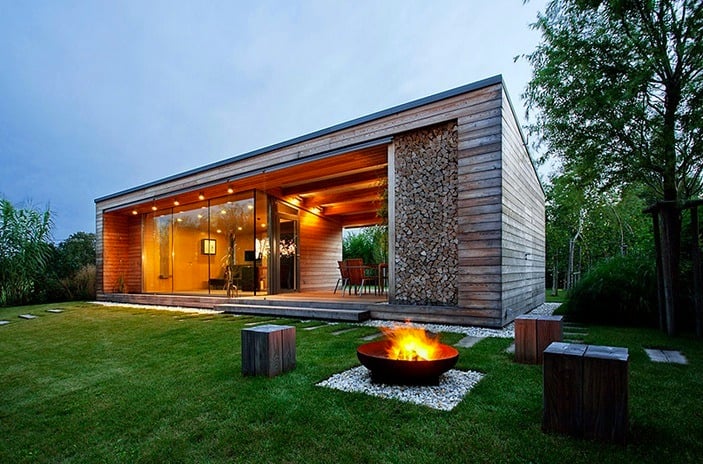
322 Sq. Ft. Tiny Modern Cabin

This is a 322 sq. ft. tiny modern cabin designed by Toth Project. Outside you’ll find there’s a wonderful outdoor space which doubles as your dining room. When you go inside you’ll find a living room with a sleeper sofa, a tiny kitchen with a dining table, and bathroom along with magnificent floor to ceiling windows…

30-foot-Traveler-XL-THOW-001

Beautiful 30-Foot Tiny Home w/ Open-Concept Main Floor Bedroom

This is the 30-foot ESCAPE Traveler XL Tiny House on Wheels. It’s a gorgeous design with oversized windows and one of our very favorite features… Main-floor sleeping! The open-concept design makes everything look and feel spacious. The abundance of windows helps with that, too. You have a full kitchen, flex dining area, cozy living area,…

protecting-your-THOW-from-high-winds-001a

Protecting Your Tiny House on Wheels from High Winds

If you’re thinking about living in a tiny house on wheels but are worried about high winds, you’re in the right place. You might be worried, “what if my tiny house flips over?!” And that’s a totally legitimate concern, right? The good news is that it’s certainly possible to protect your tiny home on a trailer…

shipwreck-tiny-cottage-001

Tiny Shipwreck Cottage in Texas

This is a tiny shipwreck cottage at a bed and breakfast in Texas called Hodge Podge Cottages. Outside you’ll find built in decks and an upstairs wrap-around balcony. When you go inside you’ll find a studio-style living area with bedding, dining, a kitchenette, and more. Please enjoy, learn more, and re-share below. Thank you! Tiny…

Sunnyside-Park-Model-002

400 Sq. Ft. Sunnyside Park Model Tiny House on Wheels

This is the 400 sq. ft. Sunnyside Park Model Tiny House on Wheels by Pratt Homes. Outside you’ll find a nice wrap-around built-in porch. When you go inside you’ll find a living room, kitchen, bedroom, bathroom, and upstairs loft space. Please enjoy, learn more, and re-share below. Thank you! Related: Spacious Park Model Tiny Cabin…

Save to list