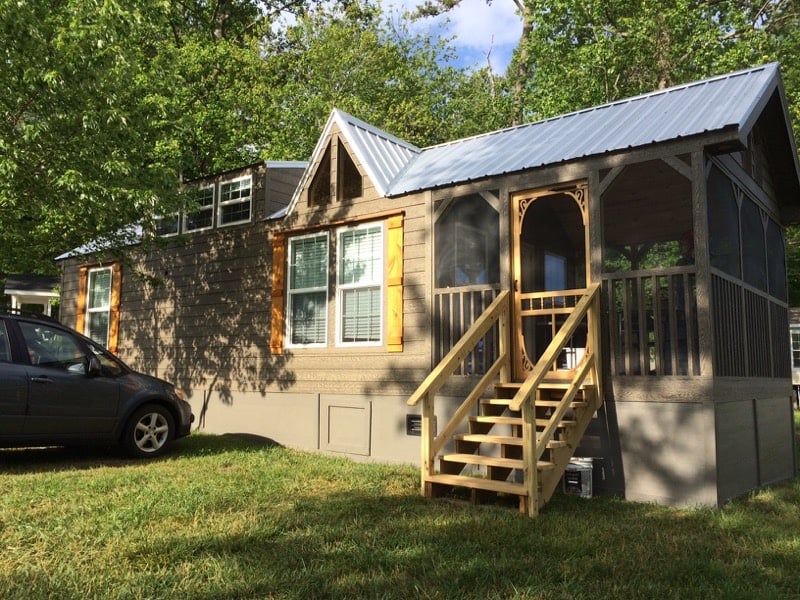
This is the 400 sq. ft. Whidbey Cottage offered by West Coast Homes and designed by architect Mark Ouellette.
This residential park model has a beautiful covered deck and this particular version features an l-shaped staircase to make entry to the loft that much easier (and safer). There’s an additional ground-floor bedroom and faux stone fireplace.
I don’t meet many other “Natalies” so I was thrilled when this Natalie contacted us with pictures of her Tiny Studio in a Camper Trailer.
Natalie Kay owns “Off the Beaten Press,” a business selling her prints and artwork, from this adorable little space. She told us this small space helps her stay financially unburdened. Good for her! If you want, you can shop at her online store, read her blog (with details about the tiny studio) or have her design something special for you.
This tiny home offers queen sized bed loft with wardrobe, storage stairs, ensuite bathroom, kitchen, lounge, dining, office/study desk, and ample storage. Highlight windows enable natural lighting to flood the open plan lounge/dining area giving a very spacious feel to the home.
Graduate Series 6000 Tiny House on Wheels in Australia
I sifted through our website stats and found what THOWs had the most page views to create our “Most Popular THOWs of 2016” list. Of course, this doesn’t necessarily mean these are the homes you liked the most, but I’d love to know — which one of these is your favorite?
Our Tiny Texas House is a beautiful Victorian cottage custom made from period reclaimed building materials. The attention to detail is astounding in this work of art. The cottage features vintage stained glass windows, antique wood floors and trim. Climb the ladder to the sleeping loft and sleep soundly in the plush king size bed. Enjoy a relaxing soak in the porcelain tub and shower.
Here at Tiny House Talk, we love hearing what you have to say, and many of you tell us you don’t like loft bedrooms because of the ladders and/or staircases.
So I went through all the tiny houses on wheels we shared in 2016 and found some of the Best No-Loft THOWs to share with you. We like to say “no loft” but some of these tiny homes do have lofts, but they also have a bed on the first floor if you don’t want to deal with ladders or stairs. Best of all, you can use the loft space for storage and/or space for guests to sleep.
To explore more amazing tiny homes like this, join our Tiny House Newsletter. It’s free and you’ll be glad you did! We even give you free downloadable tiny house plans just for joining!
Top 10 Tiny Houses on Wheels with Downstairs Bedrooms for 2016
This is Sean & Angie Johnson’s Tiny House: The Casa Paspin.
The couple spent 8 months building the self-designed creation and just moved in this January. They are already loving their tiny life and are saving 60% of their income by not renting anymore. Good for them! Read our interview with them below the photo tour.