
Great news, Tiny House Enthusiasts! Tiny Homes Estates in Thorn Hill, Tennessee is now developing a brand new tiny house community — and is looking for interested parties!
The community will have no age restrictions and will offer 1 to 5 acre lots for between $8,000 and $10,000 an acre with possible financing. The space will be gated with electricity on site and available WiFi. Not looking to buy? Rent instead! Get more details below.
Related: 60 Acre Plot with Unfinished Cabin in Big Snowy Mountains of Montana
Tiny Homes Estates Tiny House Community in Tennessee
[continue reading…]
{ }
There are so many great tiny house builders out there, and we love featuring their handiwork, but we also like to focus on the incredible every day people who take it upon themselves to build their very own tiny house!
That’s why we made a list of our Top 8 DIY Tiny House Builds of 2016. Let us know what you think of our picks!
[continue reading…]
{ }
Today you are in for a huge treat: This Open Concept Modern Tiny House with an Elevator Bed. The home, designed and built in Alaska by Ana White, would be amazing simply because of the $500 DIY elevator bed she created which solves the “loft problem” — but it gets better! The house is packed full of DIY, multi-purpose furniture pieces that often do two, three — even four — different things. There’s even a hidden washer/dryer combo unit!
If you are building your own tiny house it’s well worth the time to watch the video below to learn from Anna’s brilliance. Because of her rural Alaskan location, most things were built from items you can find at the hardware store. This might be the most creative tiny house we’ve shown you to date! Plus, you can get the free plans for the storage/chair cubes shown in the video, links are at the bottom of this article.
Don’t miss other interesting tiny homes – join our FREE Tiny House Newsletter for more!
Ana White’s Open Concept Modern Tiny House with DIY Elevator Bed – Plans Available Too!
[continue reading…]
{ }
Yesterday we showed you the gorgeous finished pictures of the SHEDsistence Tiny House, and we promised you a back stage pass to the building process.
Robert and Samantha have been living in their tiny home now for more than year, and it’s stellar! Look at how the couple built this amazing THOW with their own hands.
If you love what they’ve done and want to learn more, be sure to consider buying and downloading their E-Book that includes some 145 pages of in-depth detail into the entire process from conception to completion.
SHEDsistence: The Construction
[continue reading…]
{ }
These are 92 sq. ft. Student-Built Housing Pods for the Homeless.
Eleven architecture students from USC School of Architecture, funded by MADWORKSHOP, built these tiny homes in Los Angeles, where 50,000 people sleep on the streets each night.
In a city with a vacancy rate of 2%, countless plots of land remain underutilized across Los Angeles. Homes for Hope activates this unused land to provide modular, transitional stabilization housing for immediately sheltering the city’s homeless. Installed or dismantled in two weeks or less, Homes for Hope easily reconfigures and adapts to a range of site conditions. The stackable 92 square foot units aggregate into 30-bed communities. The base modules combine to form communal spaces, bathroom facilities, outdoor terraces, and courtyards. Homes for Hope offers an affordable and empowering solution for rapidly rehousing our city’s most vulnerable – the first step on one’s journey home.
Related: Sawhorse Revolution Salvaged Material Tiny House for Homeless
Student-Built Housing Pods for the Homeless
[continue reading…]
{ }
This is the SHEDsistence Tiny House. We’ve featured this great build in the past (and even named it one of our favorites of 2016!), but it turns out there are now new, even better images of the home that we get to share with you.
The 204 sq. ft. tiny was the DIY brainchild of Robert and Samantha, an architect and nurse who spent 14 months and $30,000 designing and building their very own tiny home. They’ve now lived in it for a whole year and wrote a fantastic post about their first 365 days of tiny home living. It’s well worth a read!
SHEDsistence: The Finished Product A Year in Review
[continue reading…]
{ }
This is a 26′ x 10′ west coast classic. This house is downsizing without compromising. With 260 square ft downstairs and 100 square ft upstairs, this house is very livable. With a beautiful design and a well crafted structure with close attention to detail, this home is pushing the tiny home movement to the next level.
At this point the exterior is 100% done, gas, electrical and plumbing are roughed in, and the home can be sold as a shell to be finished by the clients or we are happy to finish the house to suite the clients’ needs.
We have a 3D model of the interior and exterior along with a complete design with appliances selected and ready to go. If you want your own design, we are flexible and happy to accommodate. $50K as is, or $90 – $100K finished depending on trim styles and appliance selection.

Timber Wolf Homes LTD
[continue reading…]
{ }
Are you getting ready to buy your very own tiny house? Now comes the hard part – finding a reputable tiny house builder.
We at PAD Tiny Houses have heard from a number of people lately who bought tiny homes from professional builders, and now need significant repairs within the first year of living. It’s disappointing, but avoidable, so we asked an expert how to have a good tiny house buying experience.
When Derin Williams from Shelter Wise started building custom tiny homes in 2012, he was among the first tiny house builders in the country. Shelter Wise no longer builds custom homes, but does still offer their popular Hikari Box and Cider Box Tiny Houses, and Derin shares his unique expertise on tiny house design and construction through local and online consulting. With years of experience seeing how his own homes and the homes of others have stood the test of time, here are some of Derin’s tips for buying a tiny house.

The interior of the Hikari Box Tiny House, one of Derin’s most popular tiny house designs.
[continue reading…]
{ }
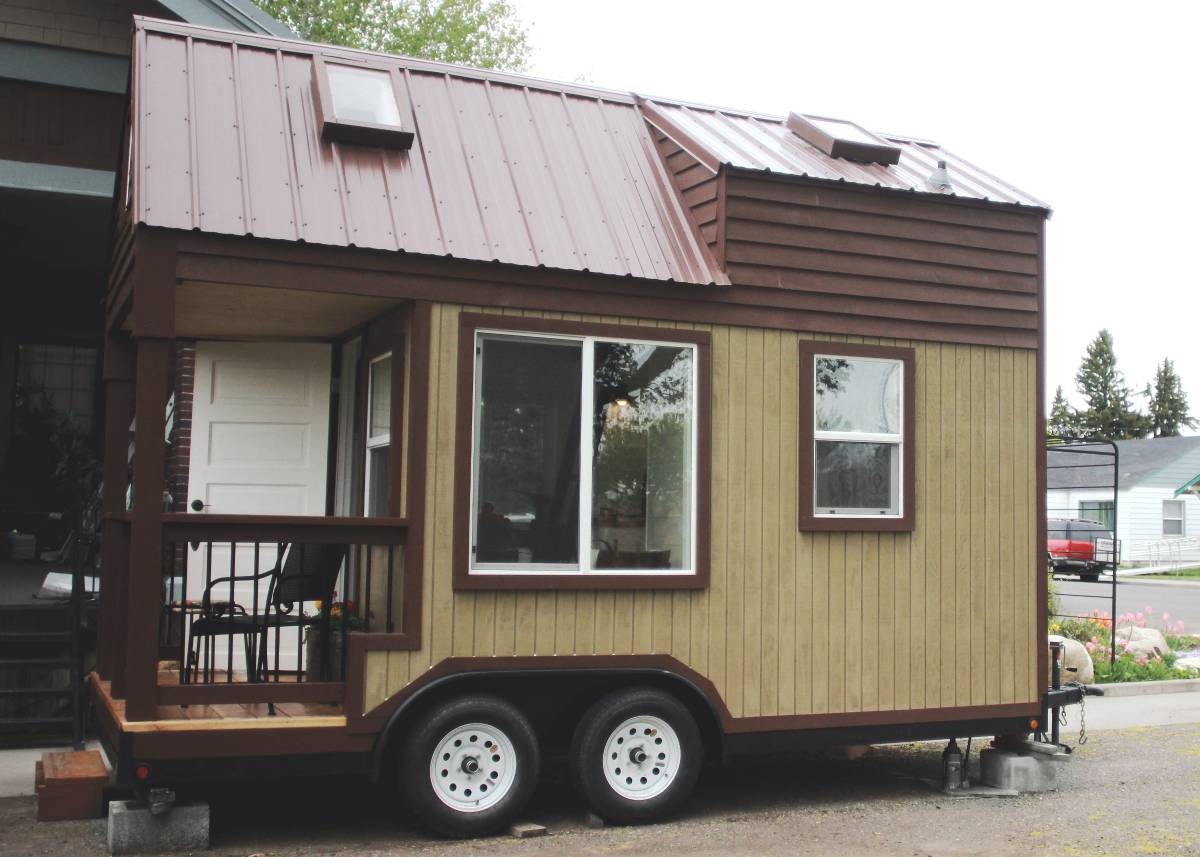
This is a spacious and bright tiny house on wheels tour!
It’s unique because it features a build-out over the trailer’s hitch.
They turned it into a screened-in entry, which is pretty cool!
The tiny home features an additional covered porch, which is great for outdoor living; it just looks a little chilly at the moment.
What are your thoughts on this tiny house design and build? Do you like the build-out over the hitch, or do you see problems with it?
Please take a look at the tiny house below in more detail and let us know your thoughts in the comments. Thanks!
Tiny House with Outdoor Areas
[continue reading…]
{ }