Tiny House Talk

Latest posts

Cedar Mountain Tiny House 001


Cedar Mountain Tiny House

This is the Cedar Mountain Tiny House. It’s built by New Frontier Tiny Homes in Nashville, Tennessee. This tiny house features a country feel with modern amenities. Don’t miss other stories like this – join our FREE Tiny House Newsletter for more! Cedar Mountain Tiny House by New Frontier Tiny Homes

Dee Williams Tiny House

Dee Williams Downsizes from Tiny…To Tinier!

How small a house is just too small? Dee Williams, a pioneer in the tiny house movement, is pushing her personal limits by downsizing (again). You may know Dee because she’s lived in an 84 square foot home for the last 13 years, but now she’s downsizing…into a one-level, 56 square foot house. Will it…

Riverside Tiny House 001

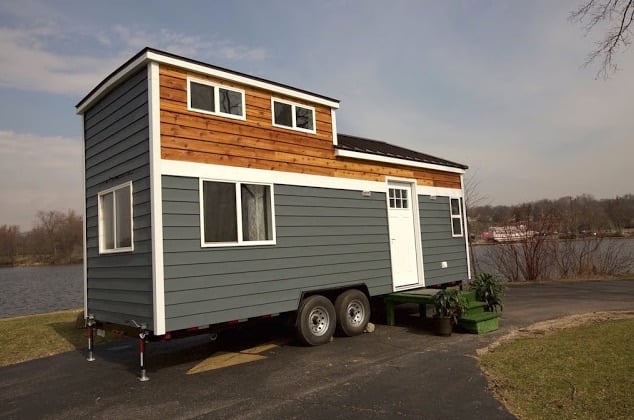
Riverside Tiny House

This is the Riverside Tiny House. It’s built by New Frontier Tiny Homes in Nashville, Tennessee. The home features 246-square-feet of space and is built on a triple-axle utility trailer. Please enjoy, learn more, and re-share below. Thank you! Riverside Tiny House Images © Studio Buell Photography & New Frontier Tiny Homes

Notarosa Titan Tiny Home 0013

Notarosa Tiny House

This is the Notarosa tiny house by Titan Home Builders. It’s a 250 sq. ft. home built on a trailer with a side entrance. When you step inside, you’ll find a kitchen, living area, dining, bathroom, and upstairs bedroom. Please enjoy, learn more, and re-share below. Thank you! Notarosa Tiny House Images © Titan Home…

Anchor Bay Tiny House 001

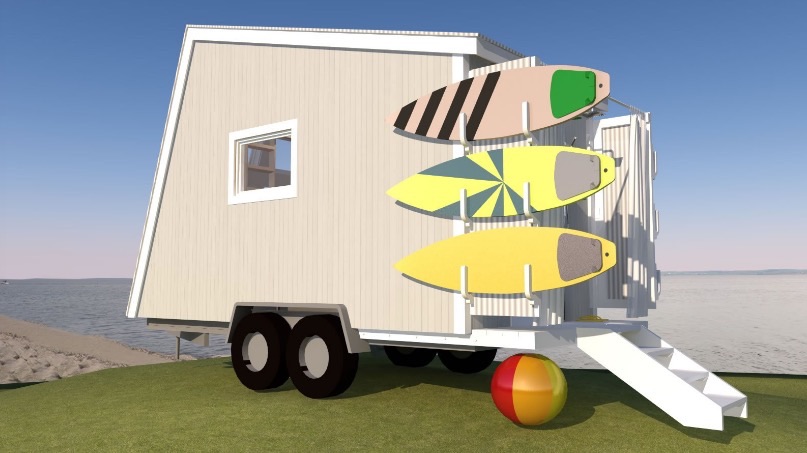
Anchor Bay Tiny House

This is the Anchor Bay Tiny House by Michael Janzen. It features a shed roof with a shape that makes it aerodynamic when you’re towing. This tiny house design even features an outdoor shower area which makes it perfect if you’re into the great outdoors. At 16-feet, it’s really tiny! But you’ll still find a…

Shannons Custom Tiny Home on Wheels 001

Shannon’s Custom Tiny Home on Wheels

This is Shannon’s custom designed and built tiny home on wheels. “When I set out to build my tiny house I had one thing in mind. Make it the most livable tiny house possible. Maximize space where it is important: kitchen and bathroom. Also, create a living area that is actually comfortable,” wrote Shannon. Please…

Jacks Tiny House 001

Jack’s DIY Tiny House on the Sunshine Coast of British Columbia

Tour Jack Hill’s DIY tiny house on wheels, built on the Sunshine Coast of British Columbia. A first-time builder shares his journey of creating a cozy home from scratch, proving that you don’t need experience to start building your dream tiny house.

Backyard Studio Tiny House Plans 001

Backyard Studio Tiny House Plans


This is to announce the new Backyard Studio tiny house plans from Tiny Home Builders. It’s designed to serve the purpose of creating extra space for your work and/or hobbies in your backyard. The design includes a slanted shed-style roof and the model that’s built has a modern look and feel. Please enjoy, learn more,…

Floating Tiny Home in Wakefield 001

Floating Tiny Home in Wakefield

This is a floating tiny home in Wakefield, Quebec, Canada. It’s custom-built tiny house built on 5 pontoons. Bonnie, the owner, designed and built it with the help of her friend, Denis Tremblay, who is known locally as the Wakefield Pirate. Please enjoy, learn more, and re-share below. Thank you! Floating Tiny Home in Wakefield…

Asheville Treehouse 001

Asheville Treehouse

This is the Asheville treehouse. It features two levels of outdoor balcony space to enjoy the forest views. Inside, you’ll find a living area with studio bed, fireplace, a full bathroom with oversized windows, and more. Please enjoy, learn more, and re-share below. Thank you! Asheville Treehouse