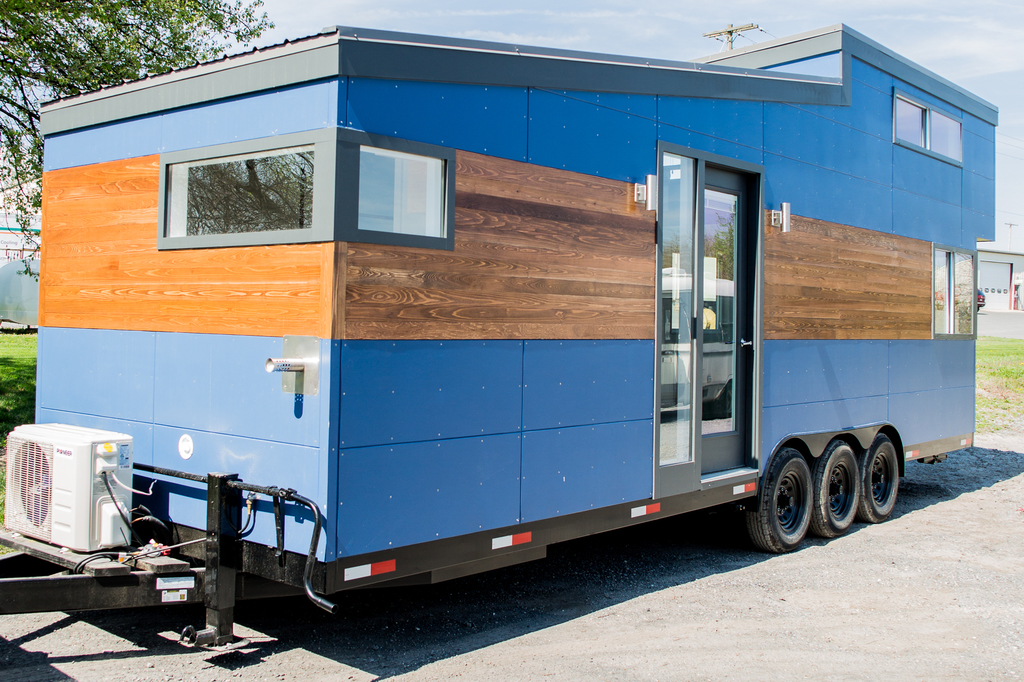
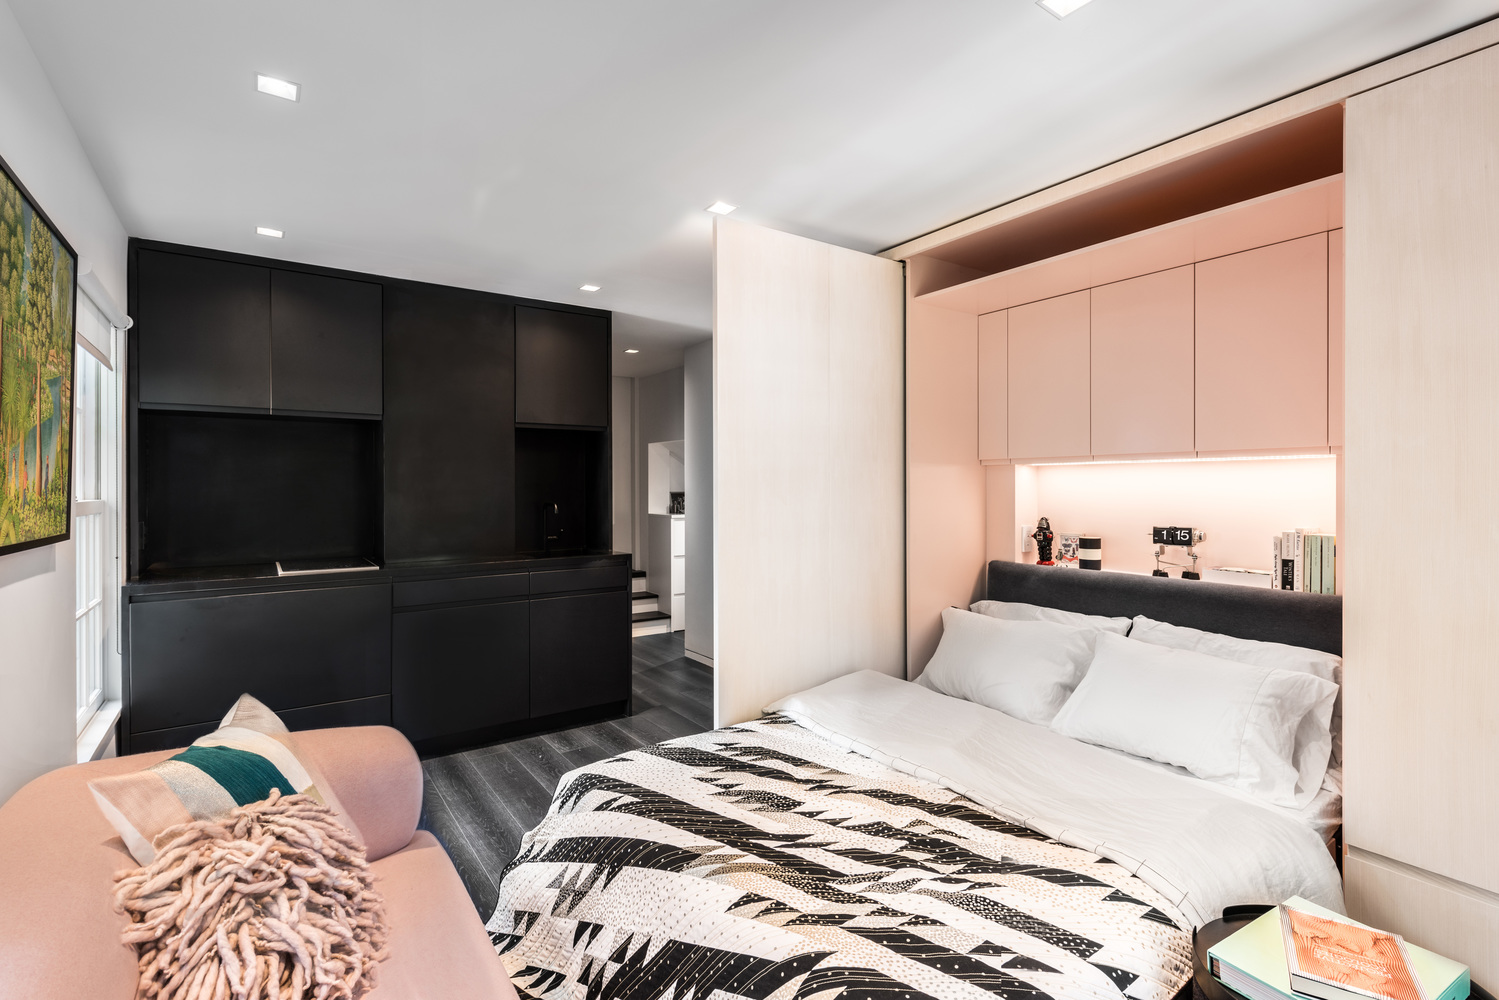
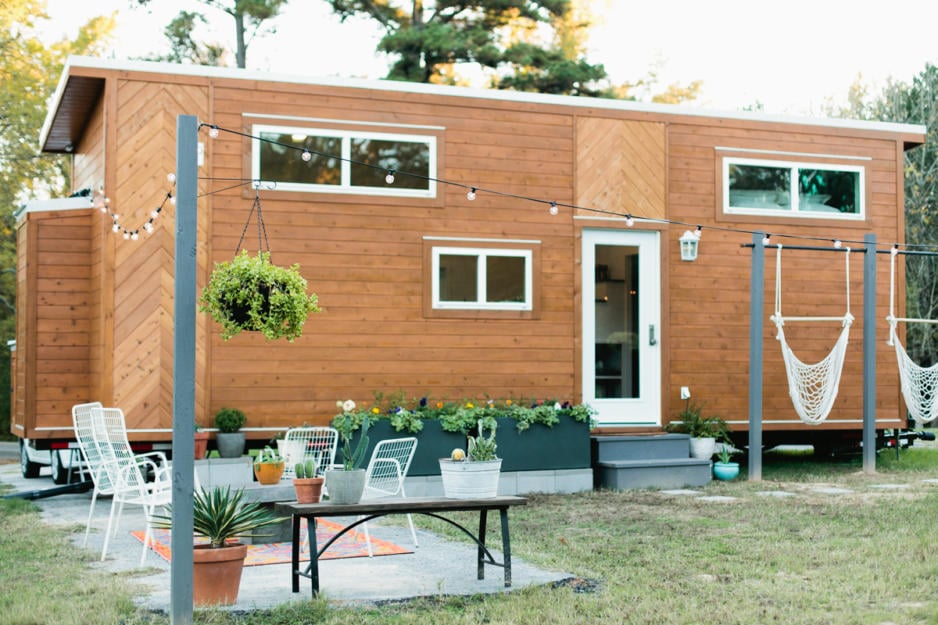
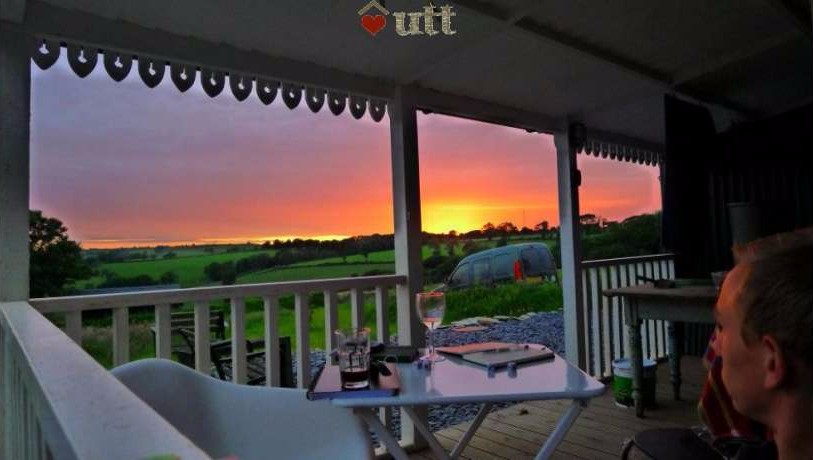
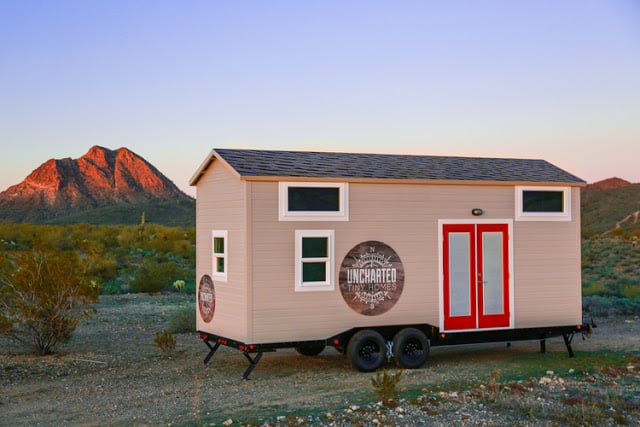
This is a 300 sq. ft. modern tiny house on wheels in Knoxville, Tennessee that’s for sale.
It’s built on a 26ft Tumbleweed Trailer and features two lofts. Offered at $74,500.
Please enjoy, learn more, and re-share below. Thanks!
300 Sq. Ft. ‘Farmhouse’ Modern Tiny House For Sale!
[continue reading…]
{ }
You might remember my article that was posted June 20, 2014 titled “DYI Bow Top Vardo Office Cabin” here on TinyHouseTalk.com. In it I was showing the Vardo that I built. Well since that time I have fallen head over heels in love with the Vardo concept and have created more of them and I am in the process of building a business around the adorable yet functional tiny structures.
French Vardo Tiny House Built for Glamping by Blackfox Glamping Lodges

Cozy and warm French Vardo in the winter woods
[continue reading…]
{ }
This is Hey Voyager. A Chevy cargo work van conversion by Ben and Alison.
In March of 2017, they quit their jobs to travel and enjoy the Western United States in their custom built camper van in classic stealth fashion!
This is their story. They even created a guide on how they did it. Please enjoy, learn more, and re-share below. Thanks!
Hey Voyager Stealthy Chevy Cargo Van Camper Conversion
[continue reading…]
{ }
This is the story of a son who designed and built a tiny house on wheels for his mom. It has about 300 sq. ft. of space.
What an awesome and inspiring story, right? His name is Matt Thorne. His mom has been living in the tiny house for well over 6 months now and she loves it! Now Matt is looking to build one for a customer. He’s also looking for the right person to partner with to build another one as a vacation rental unit.
Don’t miss other interesting tiny homes like this – join our FREE Tiny House Newsletter for more!
Man Designs and Builds an Incredible Tiny House on Wheels for His Mom!

© Matt Thorne
[continue reading…]
{ }
These are handmade dog crate tables by Backcountry Tiny Homes!
They sure beat the metal ones we’re used to seeing, don’t they?
Please enjoy, learn more, and re-share below. Thanks!
Custom Handmade Dog Crate Tables by Backcountry Tiny Homes
[continue reading…]
{ }
This is the Basecamp Tiny House on Wheels with a rooftop deck by Backcountry Tiny Homes!
Please learn more and enjoy below. Thanks!
Related: 204 Sq. Ft. Mountaineer Tiny Home with Rooftop Deck
204 Sq. Ft. Tiny House on Wheels with a Rooftop Deck

© Backcountry Tiny Homes
[continue reading…]
{ }
This is a pioneer style tiny log cabin with trim work done by Wilderness Woodworks in Ely, Minnesota shared by one of our readers.
As you can see below, it’s a traditional log cabin with a covered front porch entry. Go inside and you’ll find your kitchenette, living area, bunk beds, and dining nook – all in one room. Facilities are nearby. Please enjoy the tour below and let us know what you think in the comments. What would you do with a little cabin like this? Would you live in it?
Don’t miss other incredible tiny homes like this – join our FREE Tiny House Newsletter for more!
Tiny Pioneer Style Log Cabin in Minnesota

© Jacen James
[continue reading…]
{ }
This is to announce a project called Constellation ATX which is a project said to bring up to 500 tiny homes to the Austin, Texas area, according to Culture Map and up to 275 tiny homes according to Yahoo! Finance.
This could finally be the start of true legal and affordable tiny house living opportunities that could potentially spread throughout the country.
The Kyle project, tentatively called Stage Coach, will be near Center Street, the main road in the Hays County suburb. The community will have room for nearly 400 tiny homes, according to Davis.1
Up To 500 Tiny Homes Coming to Austin-Area Communities (And This Could Just Be The Beginning!)
[continue reading…]
{ }
Just because you’re having a baby doesn’t mean you’ve outgrown your tiny house!
Look at Robert and Samantha, of Shedsistence, who built the perfect bedside baby crib (now version two) in their loft.
Since having their baby Robert and Samantha have made changes to their loft, added a safety barrier, and have a crib downstairs so they can still live tiny even with their baby!
Robert and Samantha’s DIY Tiny House Loft Baby Crib

Photos © Shedsistence
[continue reading…]
{ }