≡ Menu

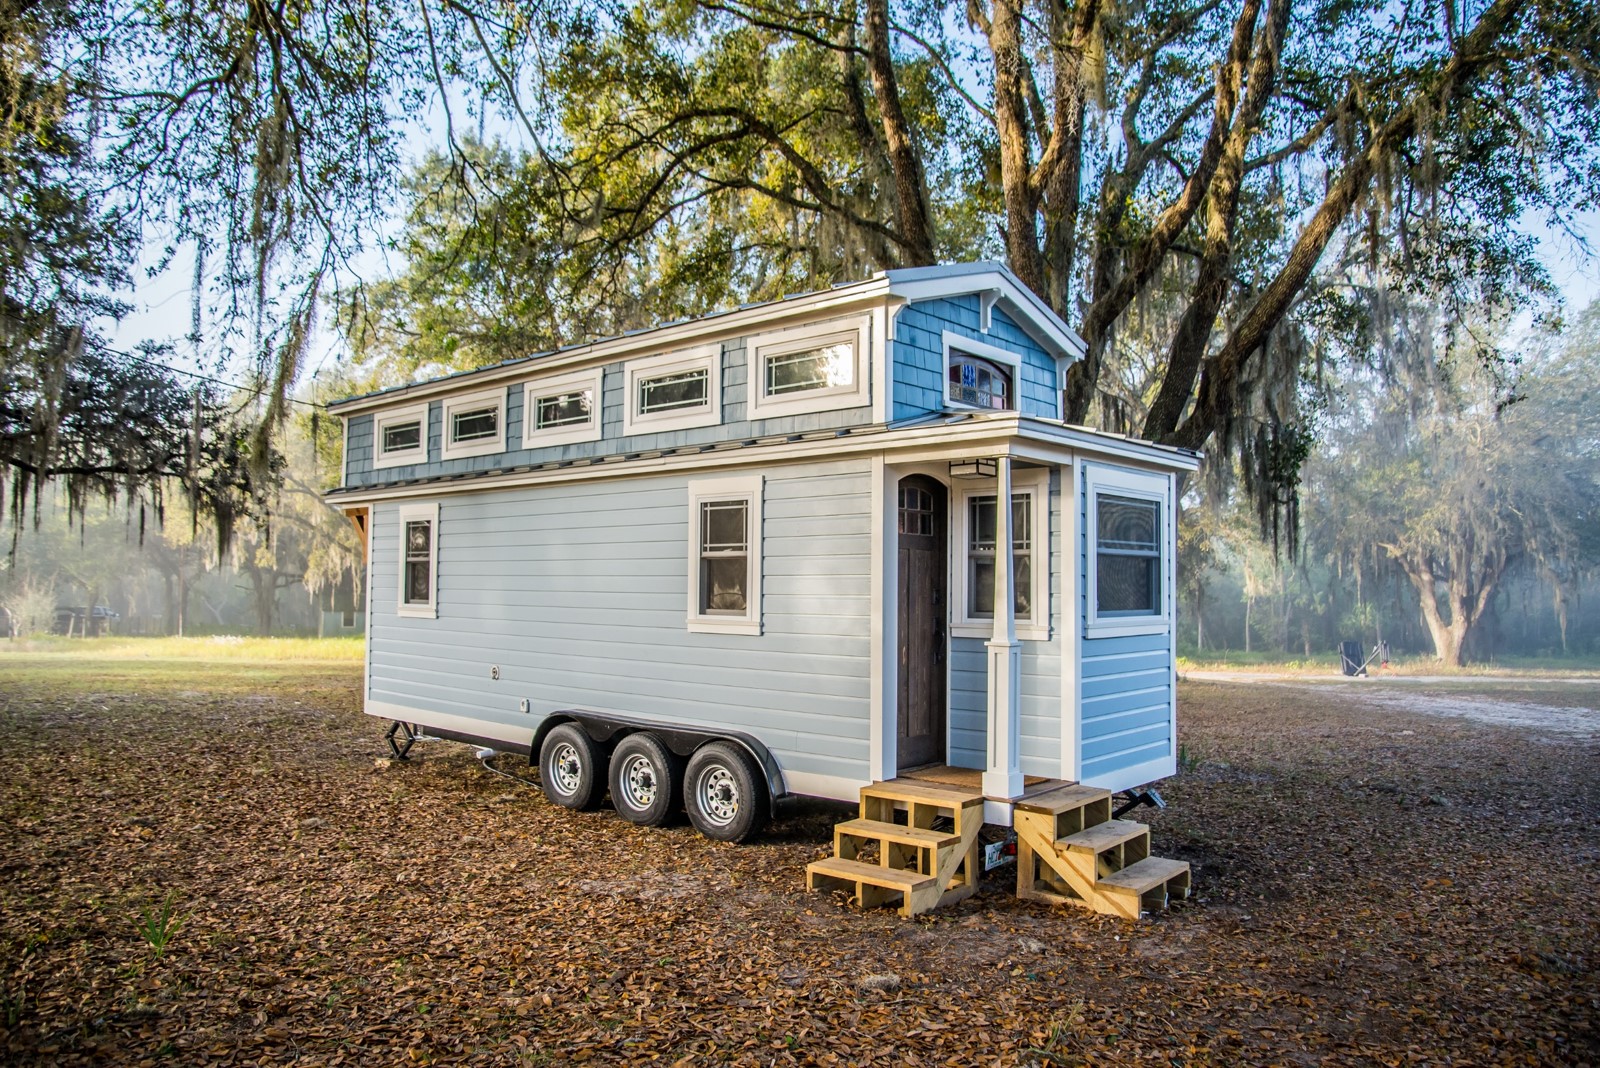
This is the ‘Papa Greybeard‘ Tiny House on Wheels.

It’s a 300 sq. ft. custom-built tiny home that’s for sale in Vermont!

I built this house over the span of about two and a half years. I have really enjoyed living in it, now in my third year. However, I have gotten the urge to travel. So I have purchased an RV and I’m selling my tiny house and am going to travel.1

[continue reading…]

{ 4 comments }

This is the Newport by Cubist Engineering. It’s an 8’x8′ cube designed to put in your backyard to use as your office.

Inside, you’ve got a 9.5′ ceiling, french doors, and windows to give you the feeling of spaciousness.

What do you think about walking into your backyard to go to work in one of these? Not bad if you ask me! Enjoy and learn more below. Thanks!

Don’t miss other awesome stories like this – join our FREE Tiny House Newsletter for more! 

The Newport Backyard Office by Cubist Engineering

© Cubist Engineering

[continue reading…]

{ 4 comments }

This is the Escher Tiny House on Wheels by New Frontier Tiny Homes. This house was designed and built to suit a couple with a baby (as their full-time home).

It’s an incredible custom tiny house built on a gooseneck trailer featuring large windows and a garage door that opens up to the outdoors. What do you think, could you see yourself raising a baby here for a few years?

Don’t miss other amazing stories, announcements, and tours like this – join our FREE Tiny House Newsletter for more!

Amazing Gooseneck Tiny House on Wheels with Garage Door Window That Opens Up To Nature!

[continue reading…]

{ 29 comments }

This is Robin Hood’s Hideout, a magical storybook cottage by Havenwald in Dipping Springs, Texas (near Austin) that you can book as your next tiny house vacation.

Robin Hood’s Hideout is a tiny, storybook cottage made almost entirely of architectural salvage. Cedar, walnut, carved doorknobs, stained glass and a knightly chandelier are just a few of the 30+ vintage materials that charm this little bungalow. Our place is called Havenwald, which means “haven in the woods.” Oaks, cedars, wildlife and starry skies stay here. Tranquility, respect and kindness stay here. When you stay here, we hope you’ll discover why we say at Havenwald, magic stays here!1

Photos © Havenwald

[continue reading…]

{ 18 comments }

This is the SaltBox Tiny House on Wheels by Extraordinary Structures.

It has just over 200 sq. ft. of space and is built using a CNC-cut panelized construction system on a 24 foot trailer.

Enjoy!

200 Sq. Ft. Saltbox Tiny House on Wheels Built Using CNC-cut Panelized Construction

Photos © Kate Russell Photography via Extraordinary Structures

[continue reading…]

{ 12 comments }

Kate and Simon built this 250 square foot Scandinavian-style tiny house as a cottage for their family of 3, and have since started a tiny house-building business called Cabane.

Image © Exploring Alternatives

[continue reading…]

{ 2 comments }

This is to let you know about the upcoming Tiny House Village showcase at the Salt Lake Home Show this January 5-7, 2018.

Have a preview below of some of the tiny homes that will be at the event. It’s a great chance to get to see some tiny’s in person!

Tiny House Village Display in Sandy, Utah

Photos © Maximus Extreme Tiny Homes

[continue reading…]

{ 0 comments }

The 14×14 Tiny A-frame Cabin by LaMar Alexander is a masterclass in efficient, low-cost DIY construction. Designed to be built with minimal waste and basic tools, this cabin offers a spacious 196-square-foot footprint plus a sleeping loft, making it an ideal off-grid retreat or guest house.

What makes this design particularly appealing is its simplicity. By using standard lumber lengths and avoiding complex cuts, LaMar has ensured that even those with limited construction experience can successfully complete this build. Let’s take a closer look at the design and a real-world example of it in action.

Don’t miss other cabins and plans like this, join our FREE Tiny House Newsletter for more!

[continue reading…]

{ 10 comments }

This is the VEDUNA campervan converted by Dipa Vasudeva Das. It’s a large van conversion renovated with mostly natural materials like hemp insulation and a variety of beautiful woods which you can see at the bottom of this post.

You may remember another van that we featured from Dipa Vasudeva Das, which you can see here.

Please enjoy, learn more, and re-share below. Thanks!

VEDUNA CamperVan: Cargo Van Turned into Beautiful, Natural Motorhome

Photos © Dipa Vasudeva Das

[continue reading…]

{ 15 comments }