

Disclosure: This post may contain affiliate links. If you purchase through one of our links, we may earn a commission at no additional cost to you.
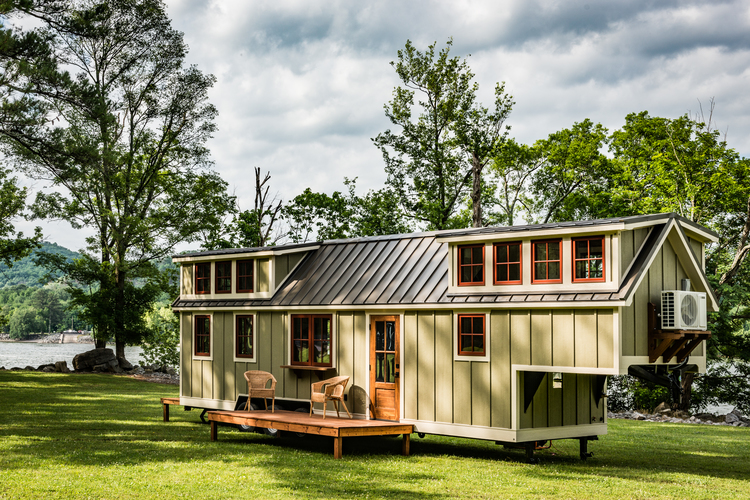
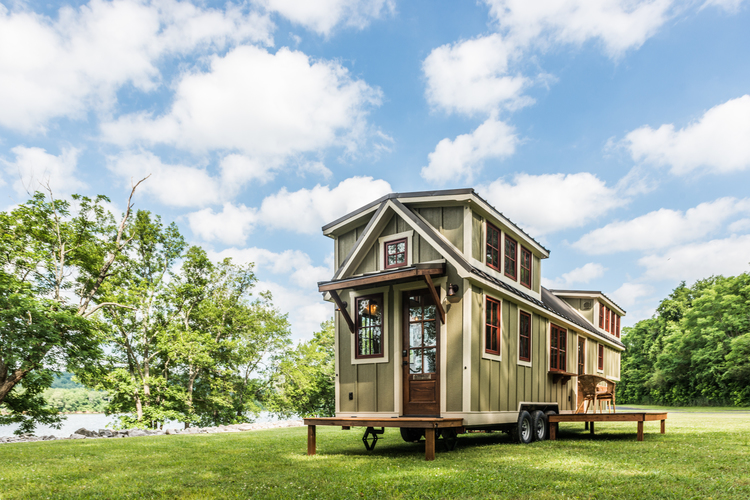
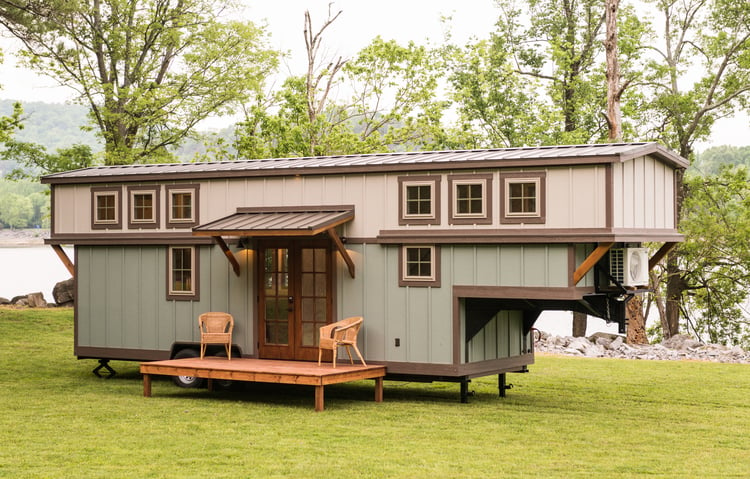
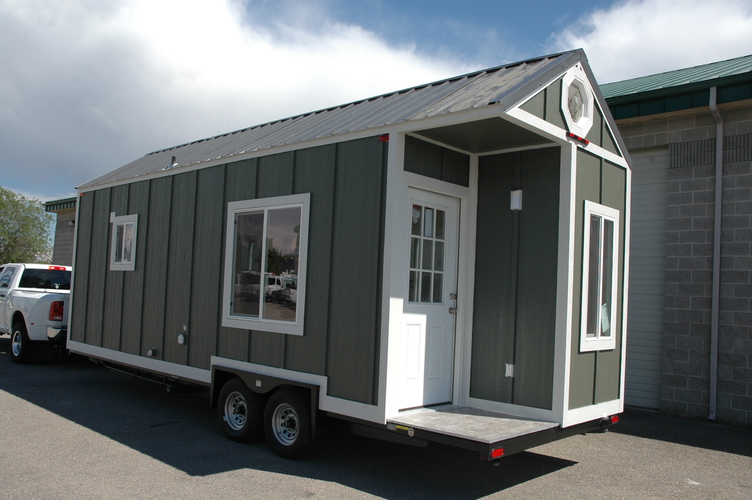
This is the Denali, a gorgeous tiny house build by Timbercraft Tiny Homes in Guntersville, AL.
It’s a 37′ long ,8.5′ wide and 13.5′ high tiny house and with that awesome length, they were able to fit a lot in! It’s 352 sq. ft. as shown below, but they add an optional loft over the living room to make the space 430 sq. ft. But space doesn’t mean anything if it’s not beautifully crafted, and as with all Timbercraft homes, this one is stunning inside and out. Enjoy the pictures and video tour below to learn more, and head over to Timbercraft Tiny Homes if you’d like one of your own!
Please don’t miss other amazing tiny homes like this – join our FREE Tiny House Newsletter for more!
The 37-foot Denali Tiny House on Wheels by Timbercraft Tiny Homes
Walking into the main living area. I love those beams!

A look at the kitchen. The cabinetry is to die for.

A deep sink with a window and look at all that counter space!

Small oven and stove (and it’s not next to the fridge!)

Now, this would be my favorite spot during the warm months.

An incredible amount of storage in this tiny. Perfect!

Even more underneath the bar seating! No space wasted.

For your fur babies. Can’t live without them!

This is a tiny house for the at-home chef!

Look at all the stunning windows in the living area.

Now that’s a comfortable-looking couch if I ever saw one.

Looking in from the large window by the bar seating.

Staircase to your private bedroom. Pull-out drawers for storing.

So cozy, and yet not claustrophobic because of the windows.

Look! Hanging storage. I know how much you want that.

Even room for a tropical plant for some good ole O2!

Why not have under-bed storage as well?

Utilize the roof peak for some of those “rarely needed” items.

Bathroom with a washer-dryer combo unit. Great!

I absolutely love the vanity. The stain is lovely.

Tiled shower and residential toilet.

Why not shower outside on warm days? You can!

Now you just need lake-front property 🙂

You could even have two decks. Stunning.
Love this home? Contact Timbercraft Tiny Homes here.
Resources:
Related: The Retreat Model THOW by Timbercraft Tiny Homes
Share this with your friends/family using the e-mail/social re-share buttons below. Thanks!
If you liked this you’ll LOVE our Free Daily Tiny House Newsletter with more! Thank you!
More Like This: Explore our Tiny Houses Section
See The Latest: Go Back Home to See Our Latest Tiny Houses
Disclosure: This post may contain affiliate links. If you purchase through one of our links, we may earn a commission at no additional cost to you.


Natalie C. McKee
Latest posts by Natalie C. McKee (see all)
- Bensfield Treehouse: A Round Treehouse Built Around an Oak in East Sussex - November 12, 2026
- Two Bed Two Bath 10×40 Tiny House - June 16, 2024
- Southern Heights Small House Village - June 16, 2024














Join the Conversation
55 comments