≡ Menu

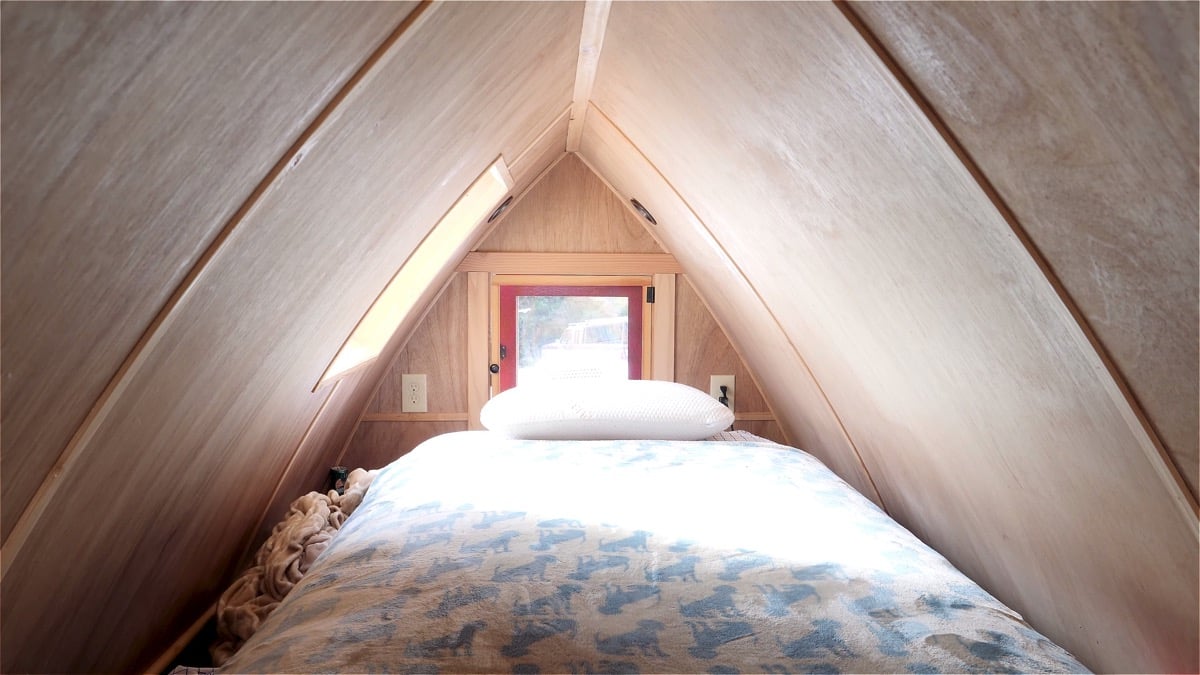
This is an 18ft stealth travel trailer tiny house that’s for sale out of Elmhurts Beach, Ontario, Canada for $39,900 CAD which is approximately $30,324 USD.

It started out as a brand new cargo trailer and then it was converted into a stealth tiny house on wheels so you could live tiny and adventurously without all of the attention of a tiny home on a trailer!

What do you think of cargo trailer conversions? Are they something that you’d consider for yourself? Let us know in the comments after you check this one out below. Thanks!

18ft Cargo Trailer Converted into Stealth Tiny House on Wheels For Sale

18ft Cargo Trailer Converted into Stealth Tiny House on Wheels For Sale 001

Images © Mark Jezierzanski

[continue reading…]

{ 1 comment }

This is a family selling their 336 sq. ft. tiny home for $9,000 out of Titusville, Pennsylvania.

It was built in 2017, is on skids, and is partially unfinished. According to the listing on Tiny Home Builders, the family is selling it because they are expecting another baby and need more space.

The house features a stacking washer and dryer, shower, laundry sink, kitchen sink, stove, electric, plumbing, on demand water heater, and a composting toilet. The refrigerator is not included in the sale. This tiny house has denim insulation. Please learn more below. Thanks!

Family’s 336 Sq. Ft. Tiny Home For Sale in Titusville, Pennsylvania

Familiy Selling their 336sf Tiny Home for 9k 001

Images via Tiny Home Builders

[continue reading…]

{ 1 comment }

This is a family of three’s 28ft off-grid tiny house on wheels with a 12ft loft-to-loft catwalk built for them by Bantam Built Homes.

It features a large living room, full kitchen, bathroom, and two lofts connected by the 12ft catwalk with a safety rail. Very cool!

To explore more amazing tiny homes like this, join our Tiny House Newsletter. It’s free and you’ll be glad you did! We even give you free downloadable tiny house plans just for joining!

Related: Explore More Tiny Houses by Titan Tiny Homes

Family’s Double Loft Tiny House on Wheels with Loft-to-Loft Catwalk

28ft Tiny House with 12ft Loft-to-Loft Catwalk by Titan Tiny Homes

Images © Bantam Built Homes

[continue reading…]

{ 6 comments }

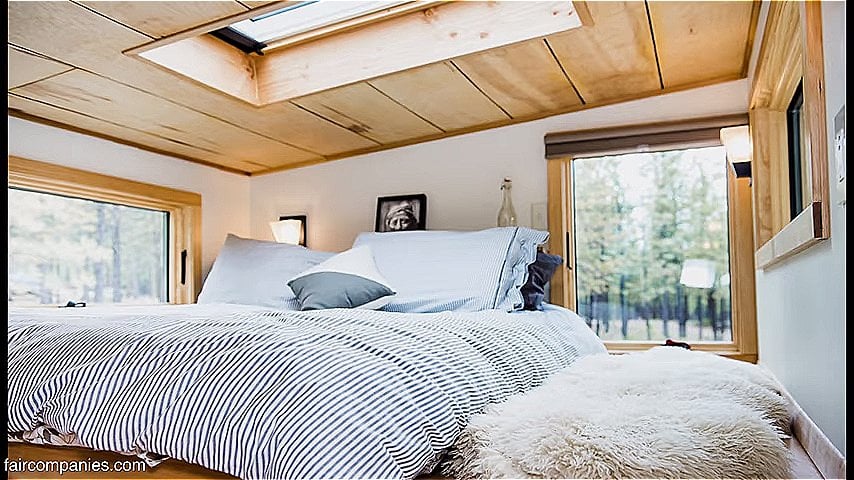
This is one couple’s unique tiny house lifestyle where they live in a converted garage legally permitted as an ADU (accessory dwelling unit) in conjunction with a campervan that they also converted themselves.

Whenever they want to adventure, they’ve got the van to jump into and take off. When they want to be home, they have a beautiful tiny home with minimal maintenance. The best part? They rent out their attached 3-bedroom house, and even rent out the garage ADU when they’re on the road—creating income while they travel.

Don’t miss other interesting tiny house stories like this – join our FREE Tiny House Newsletter for more!

Garage ADU Exterior with Modern Design

Couples Garage Tiny Home and Van Lifestyle via Faircompanies

Images via Faircompanies

[continue reading…]

{ 4 comments }

This is the first ADA compliant tiny house on a foundation completed by Tiny SMART House. It features a really cool murphy bed that also works as a desk. Pretty awesome, right?

I think you’ll love this tiny house because it’s tiny, but not limited to 8’6″ wide because it’s built on a foundation. This makes it really comfortable and appealing to maybe your significant other who’s not into living too tiny. It also features a doggy door. Anyways, give it a look and let us know what you think in the comments below. Thanks!

Want more kind of like this? Join our FREE Small House Newsletter!

ADA Tiny House on a Foundation by Tiny SMART House with Murphy Bed that Doubles as a Desk

ADA Tiny House on a Foundation by Tiny Smart House with Muprhy Bed Desk 001

Images © Tiny SMART House via Facebook

[continue reading…]

{ 11 comments }

This is a 24ft Farmhouse Tiny House on Wheels by Liberation Tiny Homes.

It features a metal roof, cedar siding, and the standard farmhouse layout. Inside you’ll find butcher block countertops, custom bathroom cabinets, and unique fixtures picked out by the client.

Please enjoy the tour below and let us know what you think in the comments. Thanks!

Related: Explore More Tiny Houses by Liberation Tiny Homes

Modern 289 Sq. Ft. Farmhouse Tiny House by Liberation Tiny Homes

24ft Farmhouse by Liberation Tiny Homes 001

Images © Liberation Tiny Homes

[continue reading…]

{ 0 comments }

This is the Terraform One Tiny House on Wheels designed by Richard Ward of Terraform Tiny Homes.

The Terraform One tiny house (T1) is the perfect home for the individual, couple, or family who wants to live the tiny house life, but not give up all the comforts of a larger home. The home was designed with the first time DIYer in mind and is extremely flexible to be customized to your needs. Because of the use of SIPs style construction, the shell of T1 was completed in 2 days. The home was dried in within 2 weeks and Richard was living in the home within 4 ½ months of the trailer showing up.

The plans for this tiny house are available at TinyHousePlans.com. Please enjoy, learn more, and re-share below. Thanks!

The Terraform One Tiny House on Wheels Built with SIPs

Terraform One Tiny House on Wheels 001

Images © Terraform Tiny Houses via Tiny House Plans

[continue reading…]

{ 6 comments }

This is the METRO Tiny House designed by Patrick Sughrue of Artisan Tiny House.

The METRO tiny house is the brainchild of Artisan Tiny House and is a nod to the mid-century curved travel trailers, with aluminum siding and exposed fasteners. She has traveled regionally, from Wenatchee, Washington and The Dalles, Oregon to some shows in Portland, Oregon. Everywhere she went people were amazed at how light and open she is, often commenting they could not believe she was only 20 ft. long.

You can get plans for this tiny house over at TinyHousePlans.com. Please enjoy, learn more, and re-share below. Thanks!

20ft METRO Tiny House Built with SIPs

20ft METRO Tiny House Built with SIPs by Artisan Tiny House 001

Images © Artisan Tiny House via Tiny House Plans

[continue reading…]

{ 0 comments }

This is a beautiful 24ft tiny house on wheels with a single level floor plan.

It features 178 sq. ft. of interior space and can be the perfect studio-style tiny home, guest space, weekend getaway, office, or whatever else you’d like.

It’s available now for $35,000 $29,000 out of Pennsylvania. Please enjoy, learn more, and re-share below. Thanks.

One-Level 24ft Tiny House for $35k $29k

One Level 24ft 278 Sq Ft Tiny House for 35k 001

[continue reading…]

{ 11 comments }