Tiny House Talk - Freedom in Small Spaces

Latest posts


31ft Silverthorne Gooseneck Tiny House Plans by Rocky Mountain TIny Houses 001

Silverthorne Gooseneck Tiny House Plans

These are the Silverthorne Gooseneck Tiny House Plans. It’s a gooseneck tiny house designed by Rocky Mountain Tiny Houses. It features a 24-ft. deck with a 7-ft. neck for a total of 31-ft. of tiny house length! And with the plans, you can build it yourself. Take a look below. Don’t miss other tiny homes…

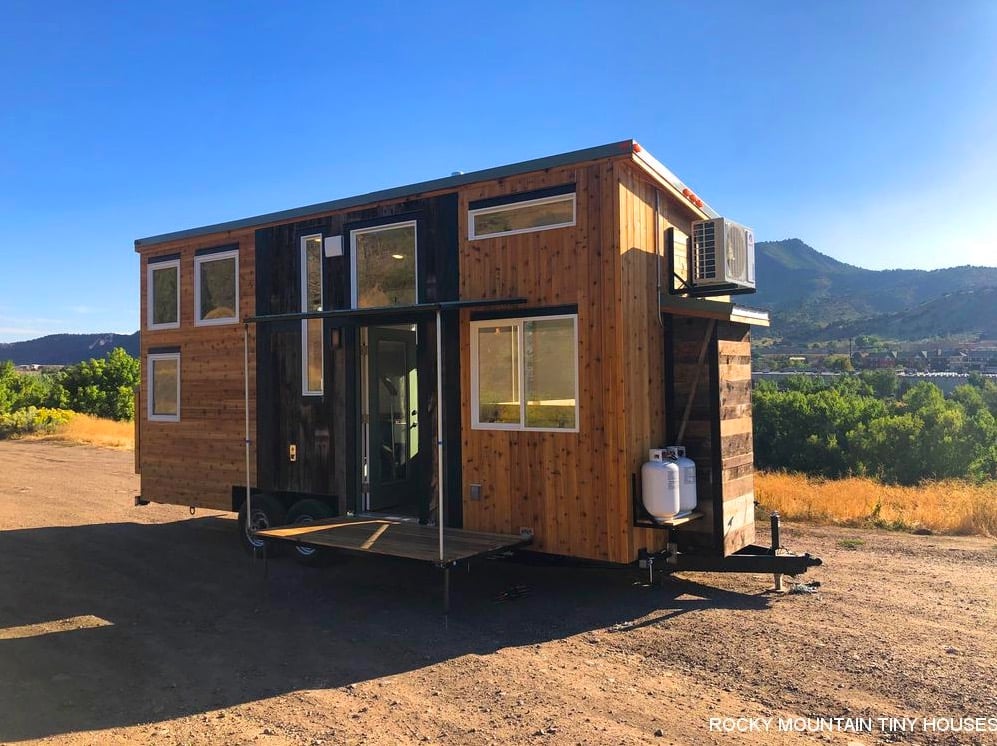
The Boulder 16ft Tiny House Plans by Rocky Mountain Tiny Houses 006

Boulder 16-ft. Tiny House Plans by Rocky Mountain Tiny Houses

These are the plans for the 16-ft. Boulder Tiny House on Wheels by Rocky Mountain Tiny Houses. That’s right! You can get the full detail plans so you can build it yourself or hire someone to help you build it with you/for you. What do you think? Don’t miss other tiny homes like this –…

24-ft Timberwolf Tiny House by Rocky Mountain Tiny Houses 001

24-ft. Timberwolf Tiny House by Rocky Mountain Tiny Homes


This is the 24-ft. Timberwolf Tiny House by Rocky Mountain Tiny Houses. It was built for a young lady and it’s truly a beautiful, one-of-a-kind build loaded with features like solar panels, a lift bed, and the kitchen features the most beautiful live edge countertop that’s built with walnut, maple, and oak. See for yourself!…

Northern Robin Tiny House 1

Living Off-Grid in Her Tiny House in Northern Canada

Carole Lyne Robin is an impressive and inspiring woman and we love that she has designed her life around what is most important to her. She’s a freelance photographer who helped build her own tiny house so that she could afford to live where she wants (off-grid in the bush!) and spend more time with…

Yewnicorn Photo 3

Pocket-Sized Tiny House with Main Floor Capsule Bedroom

The Yewnicorn Tiny House was built by Rudy Triller. It was built on a secondhand* gooseneck trailer which allowed him to put a bedroom only a couple of steps up from the main floor to eliminate the need for a ladder and a loft. Don’t miss other super-incredible tiny homes – join our FREE Tiny House…

Walk to the Beach from this Dennis Port Tiny House via Aruna McDermott HomeAway 001

Walk to the Beach from this Dennis Port Tiny House

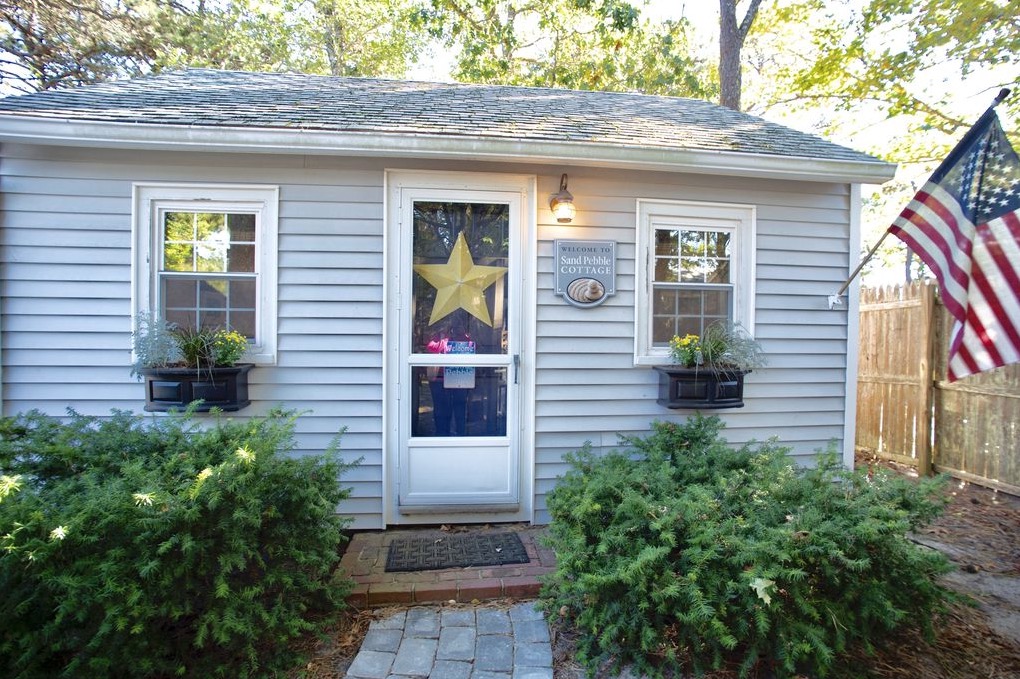
Here’s a tiny house you can walk to the beach from out of  Dennis Port, Massachusetts. It’s called the Sand Pebble Cottage, available to book via HomeAway, and located within 1/2 mile from the beach, and 1/2 mile to the village of Dennis Port. What do you think? Don’t miss other tiny cottages like this…

Pre-Owned Escape One Tiny House for 60k via marthaz Tiny Home Builders 001

Pre-Owned Escape One Tiny House for 60k

This is a pre-owned Escape One Tiny House for 60k out of Stacy, MN. According to the listing, it was built in 2018 and has been used as a primary, one-person residence for 16 months. Don’t miss other tiny homes for sale like this – join our FREE Tiny Houses For Sale Newsletter for more!  Pre-Owned…

44×11 Rustic Park Model Cabin for 40k via PleasantTX-Tiny Home Builders 001

44×11 Rustic Park Model Cabin for 40k

This is a rustic park model cabin with a great layout that I think you’ll like because it lives like a full-size home with two dedicated porches on opposite ends, a main-floor bedroom with a walk-around queen bed, full bath, full kitchen, living area, and multiple entry points. It’s listed for sale for $39,995 over…

47×10 Tiny House with Luxurious Bathroom by Tiny House Chattanooga 001

47×10 Gooseneck Tiny House w/ Ultra-Luxury Bathroom


This is a 47×10 Gooseneck Tiny House with an ultra-luxurious bathroom listed for sale over at Tiny Home Builders for $160,000. Yikes! Built in 2019 by Tiny House Chattanooga with steel-frame construction, it features 470-sq.-ft. plus additional loft space. Don’t miss other tiny homes for sale like this – join our FREE Tiny Houses For…

2020 Airstream Classic 33FB in Comfort White 003

2020 Airstream Classics Inspired by Tiny Homes/Cottages?

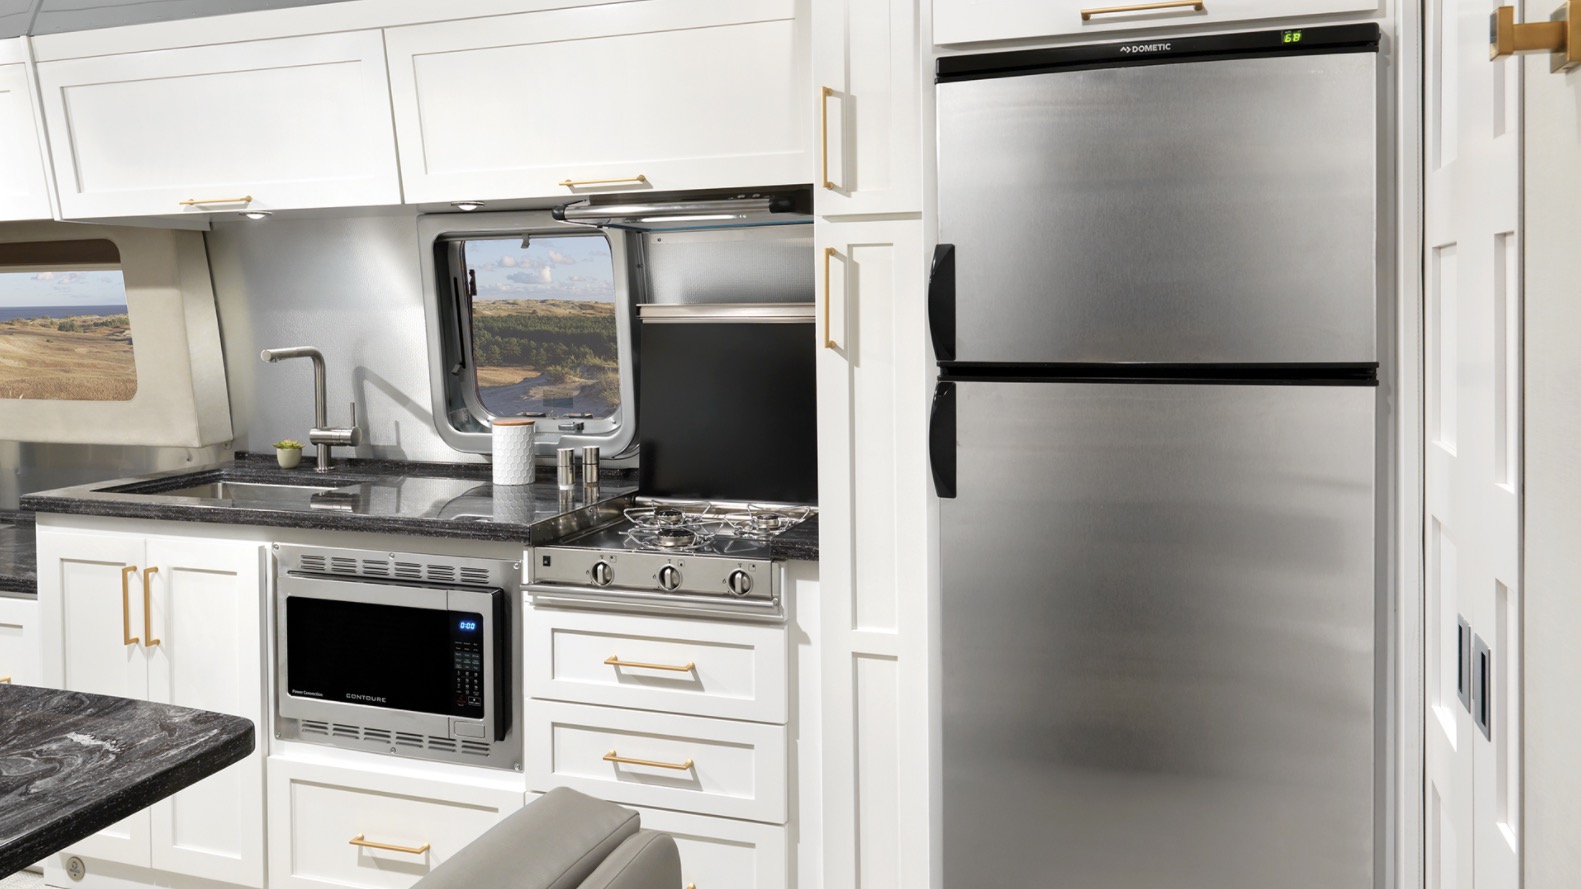
The new 2020 Airstream Classics seem to have a cottage-like, chic, or even ‘farmhouse-style’ interior. I’m not sure what to call it, maybe you can tell me, but they call it the “Comfort White” color scheme. What do you think of it? To me, it seems to have a little tiny house inspiration in some…