Tiny House Talk

Latest posts

Truoba Mini 721 0

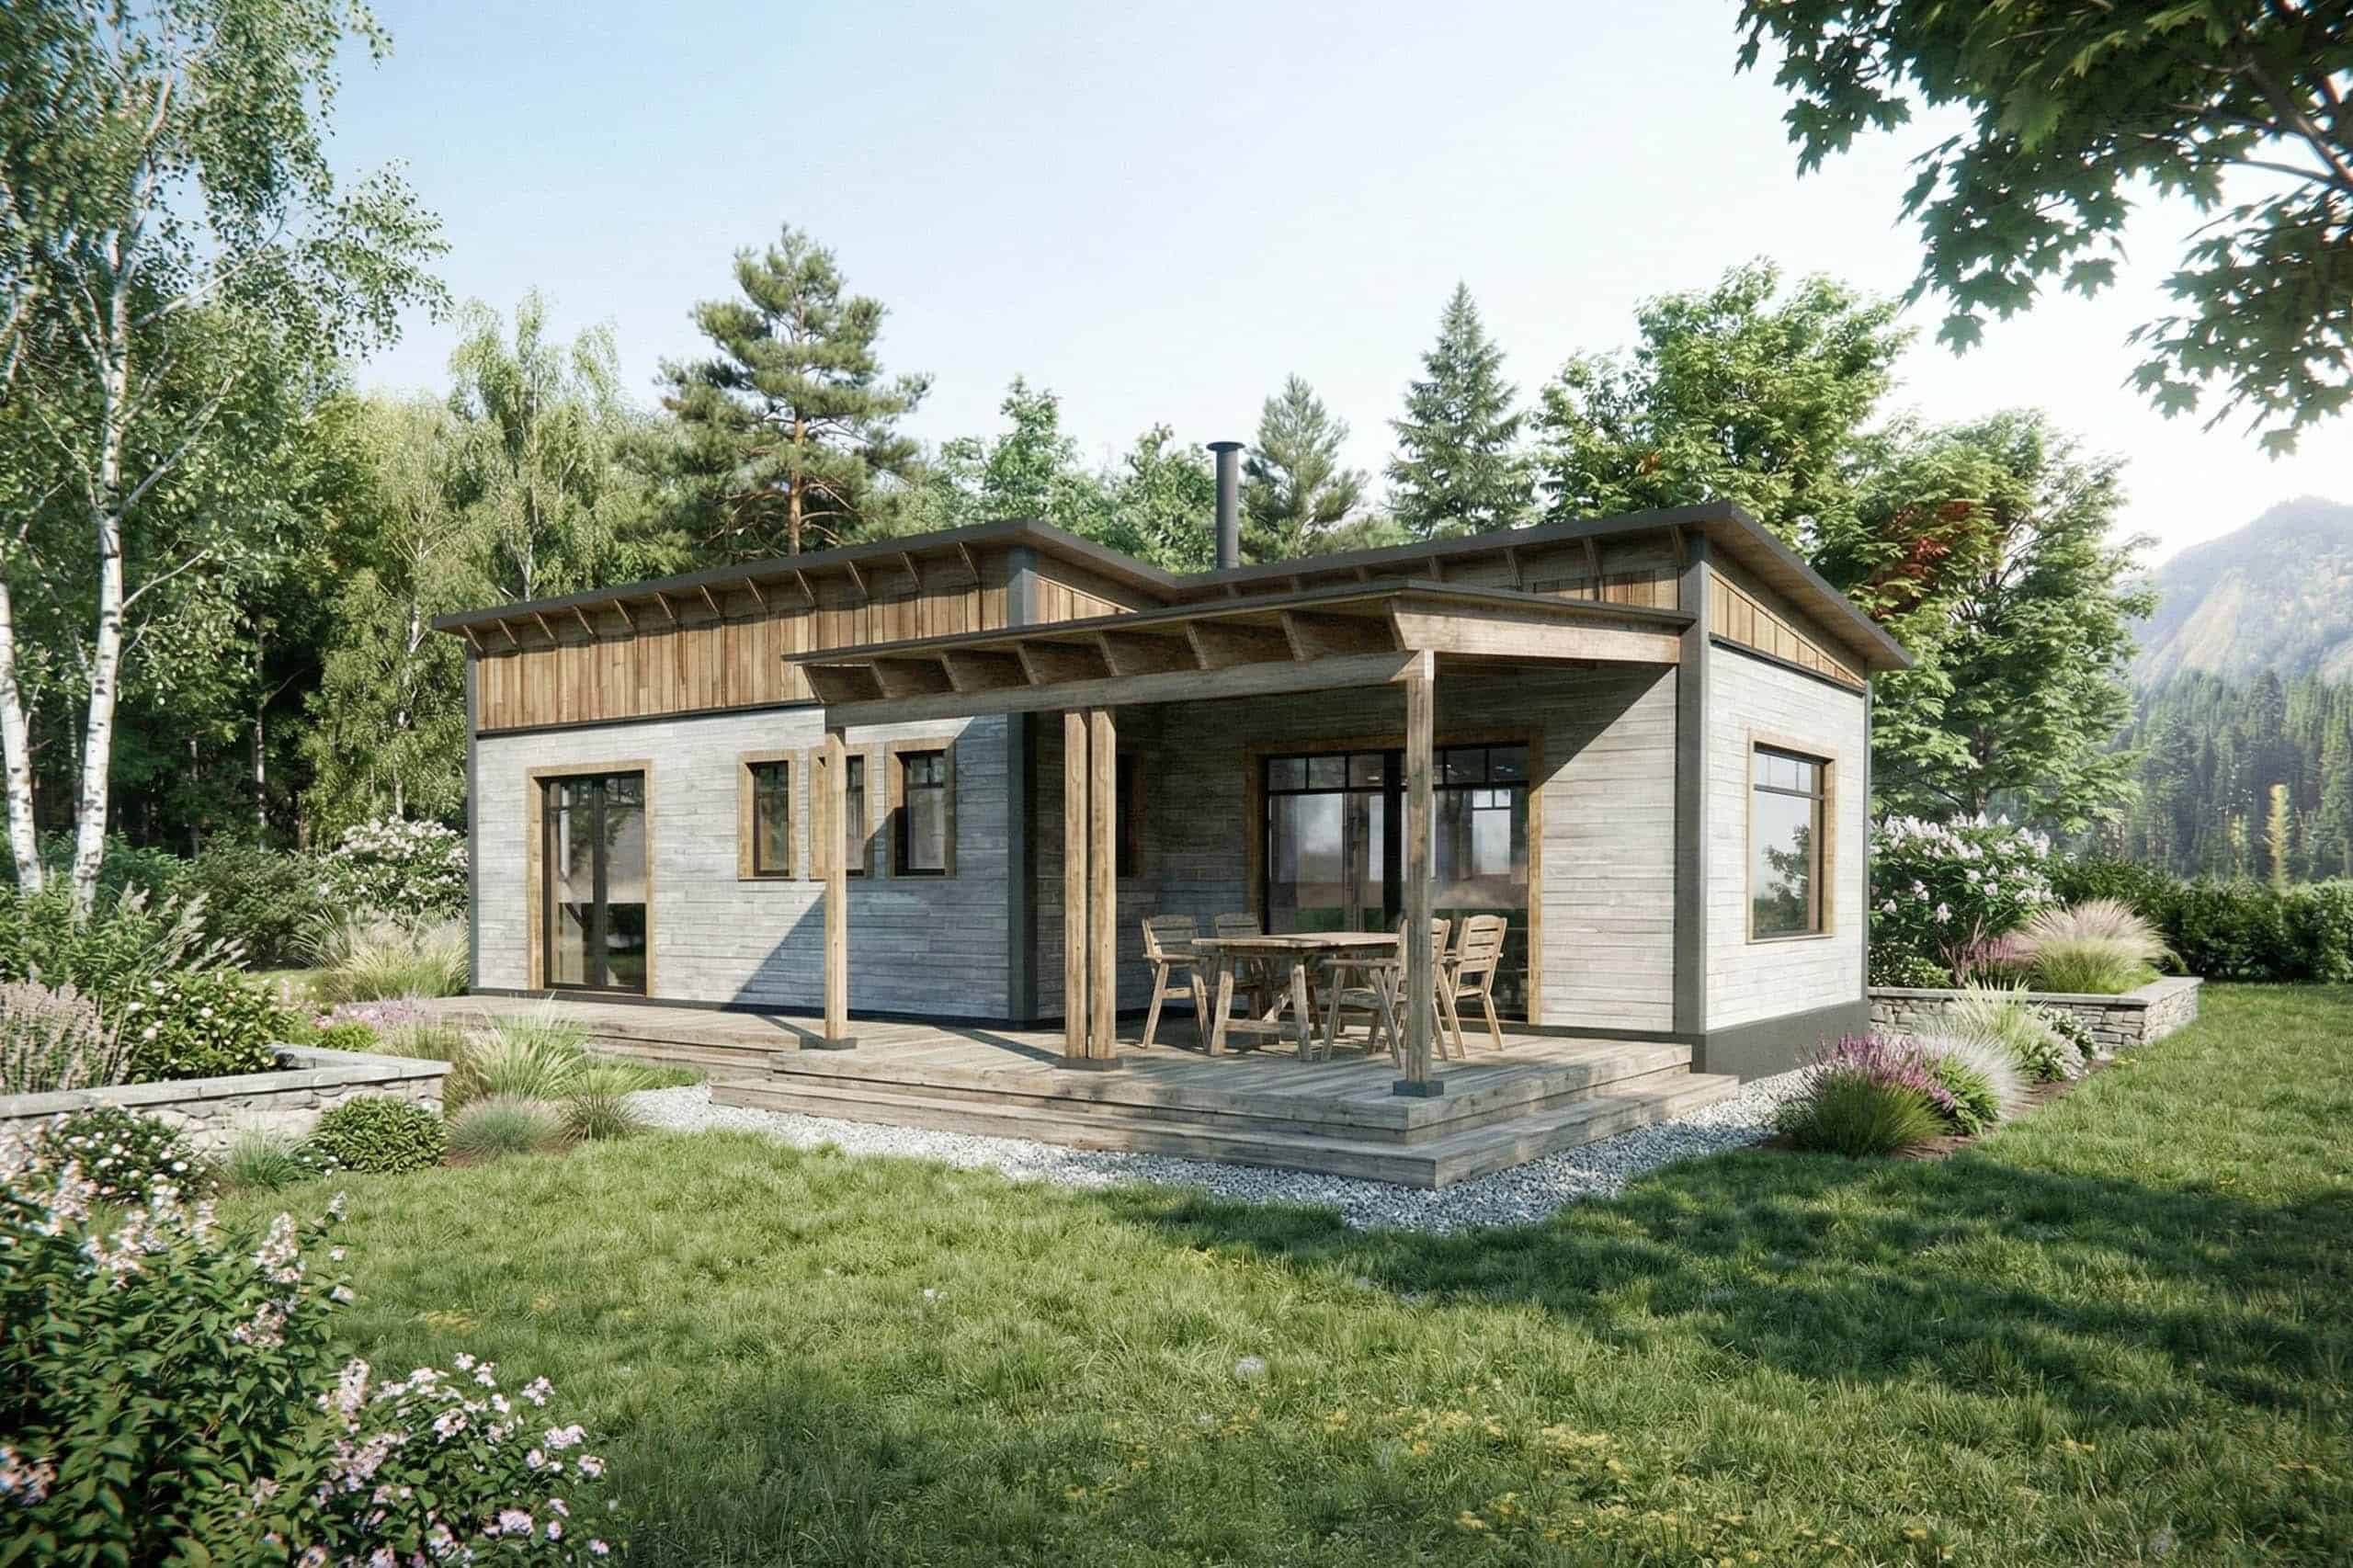
Modern 1,162 Sq. Ft. Mini 721 Two-Bedroom House Plans

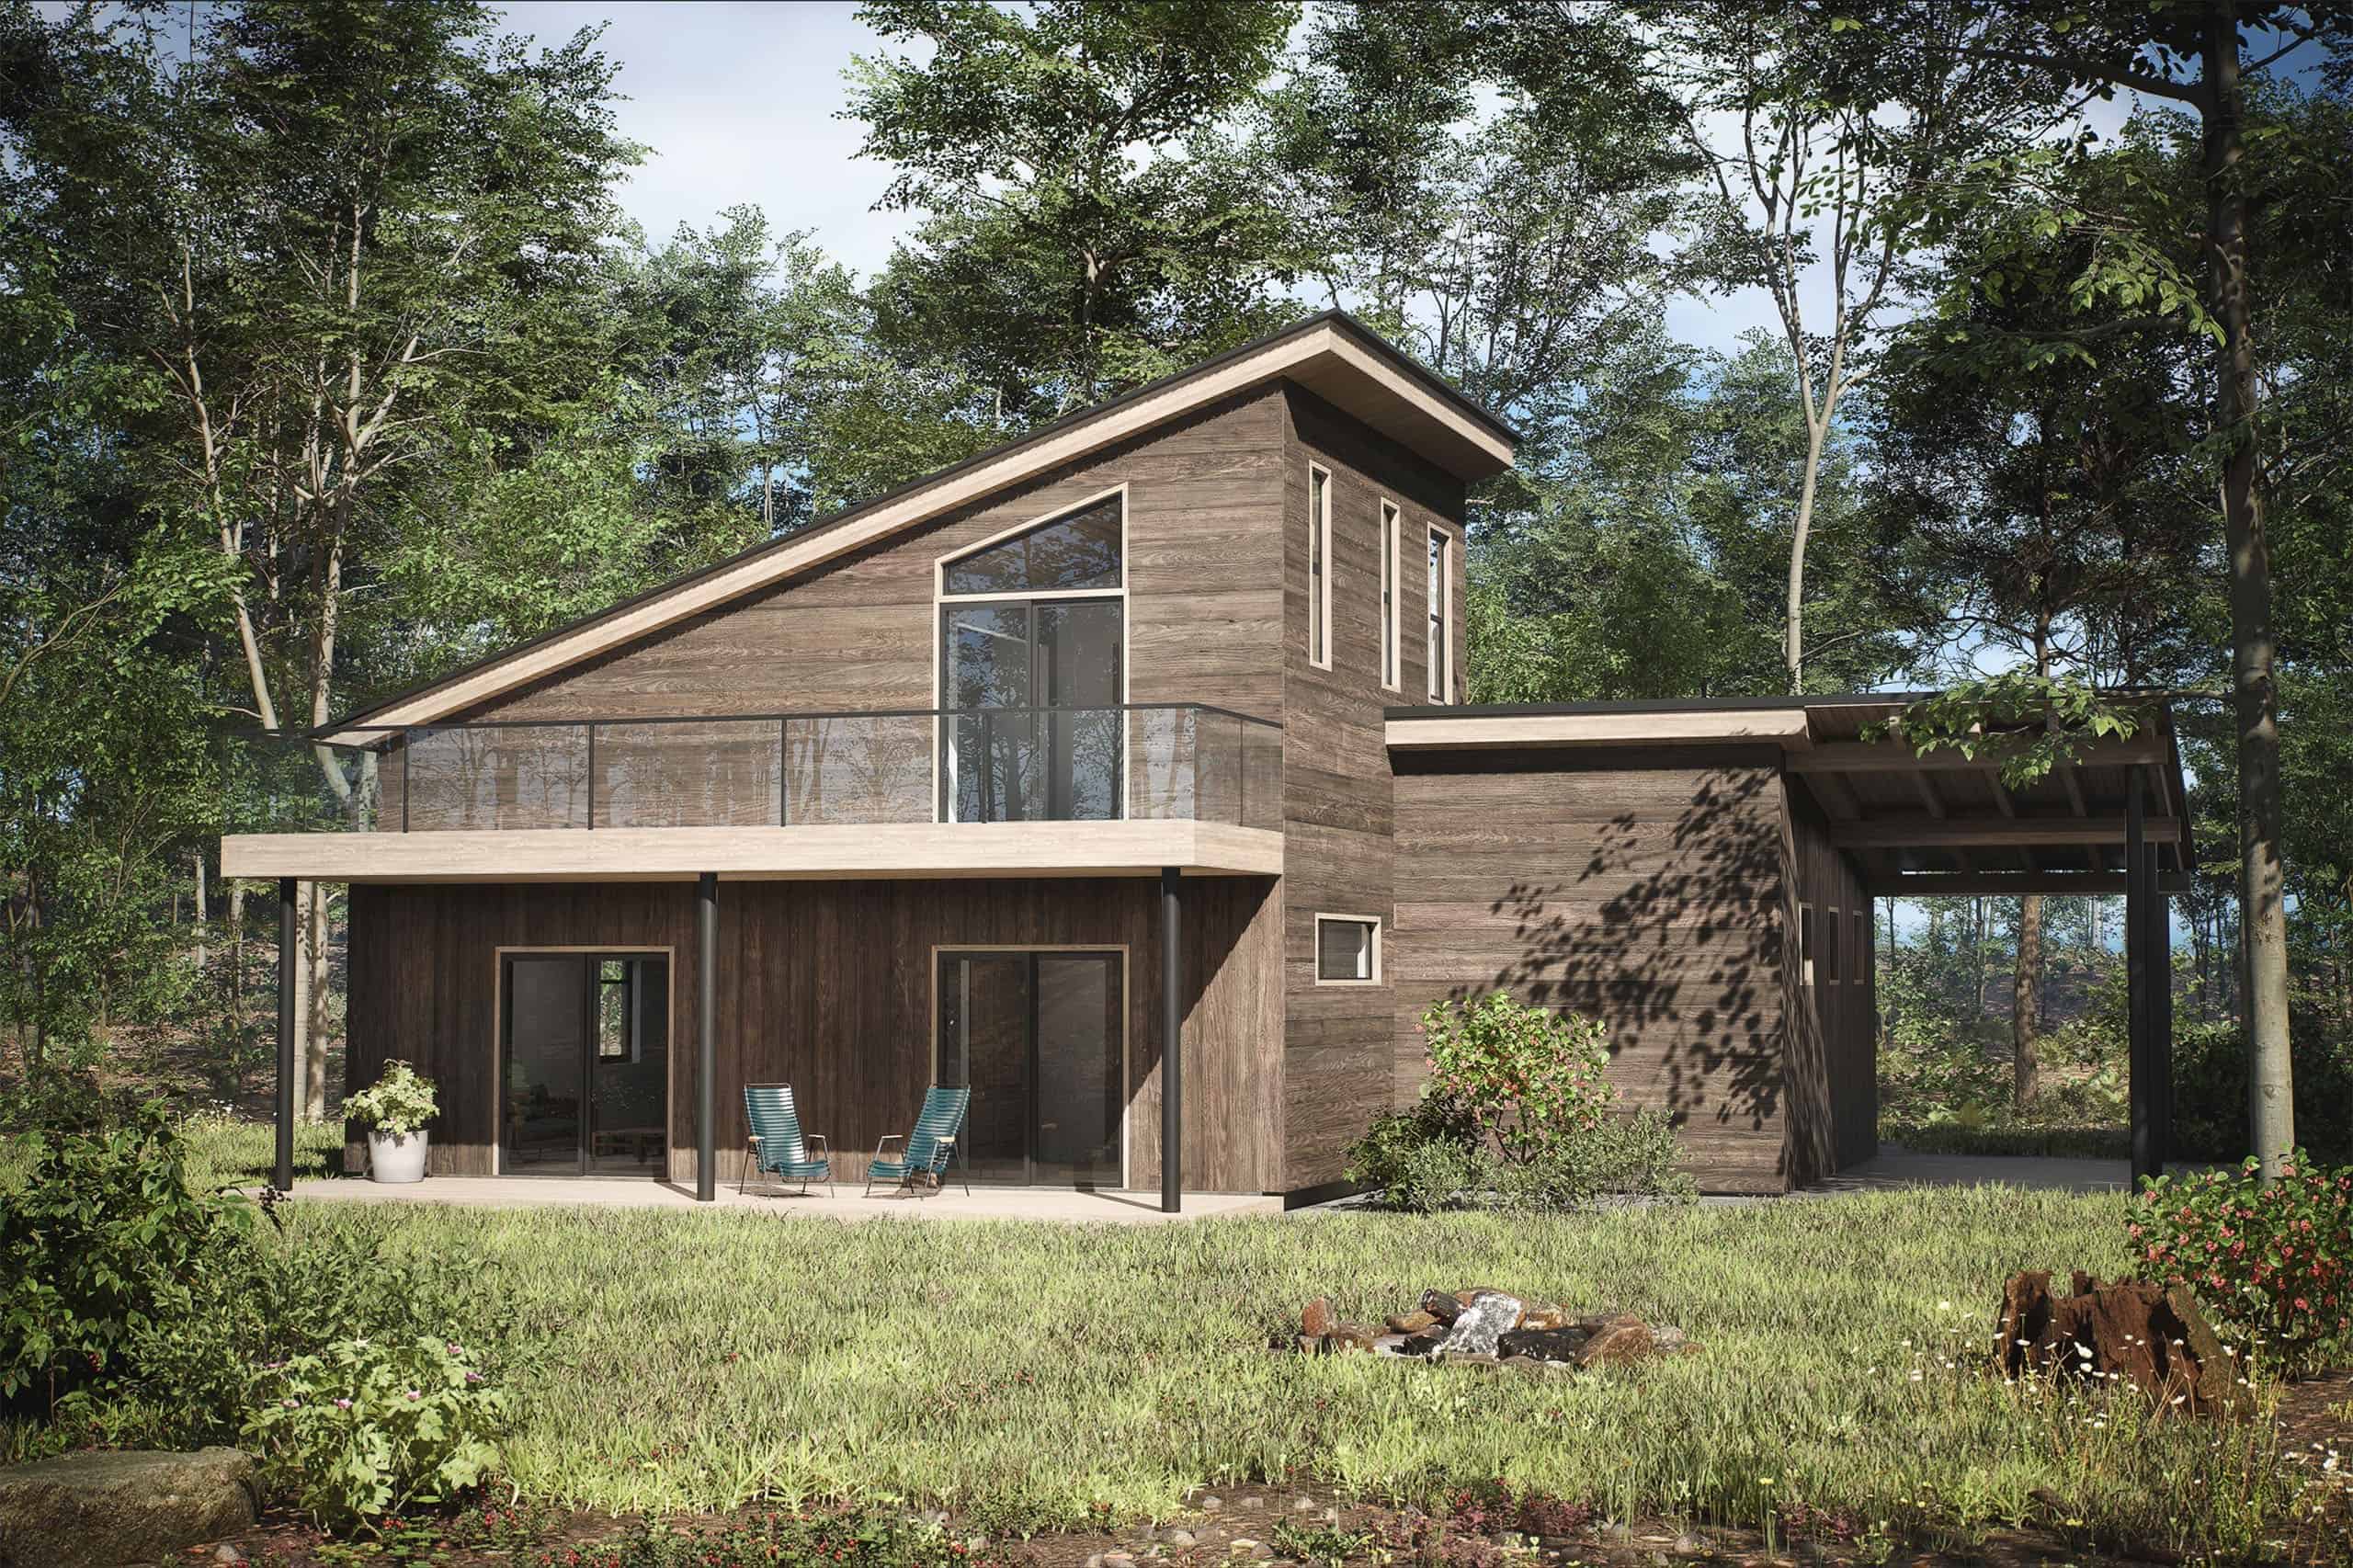
The Truoba Mini 721 is a breathtaking example of modern, ‘single-story’ efficiency. At 1,162 square feet, this two-bedroom home manages to deliver a high-end custom feel within a smart footprint that is designed to be one with its surroundings. Images courtesy of Truoba.
Truoba Mini 219 0

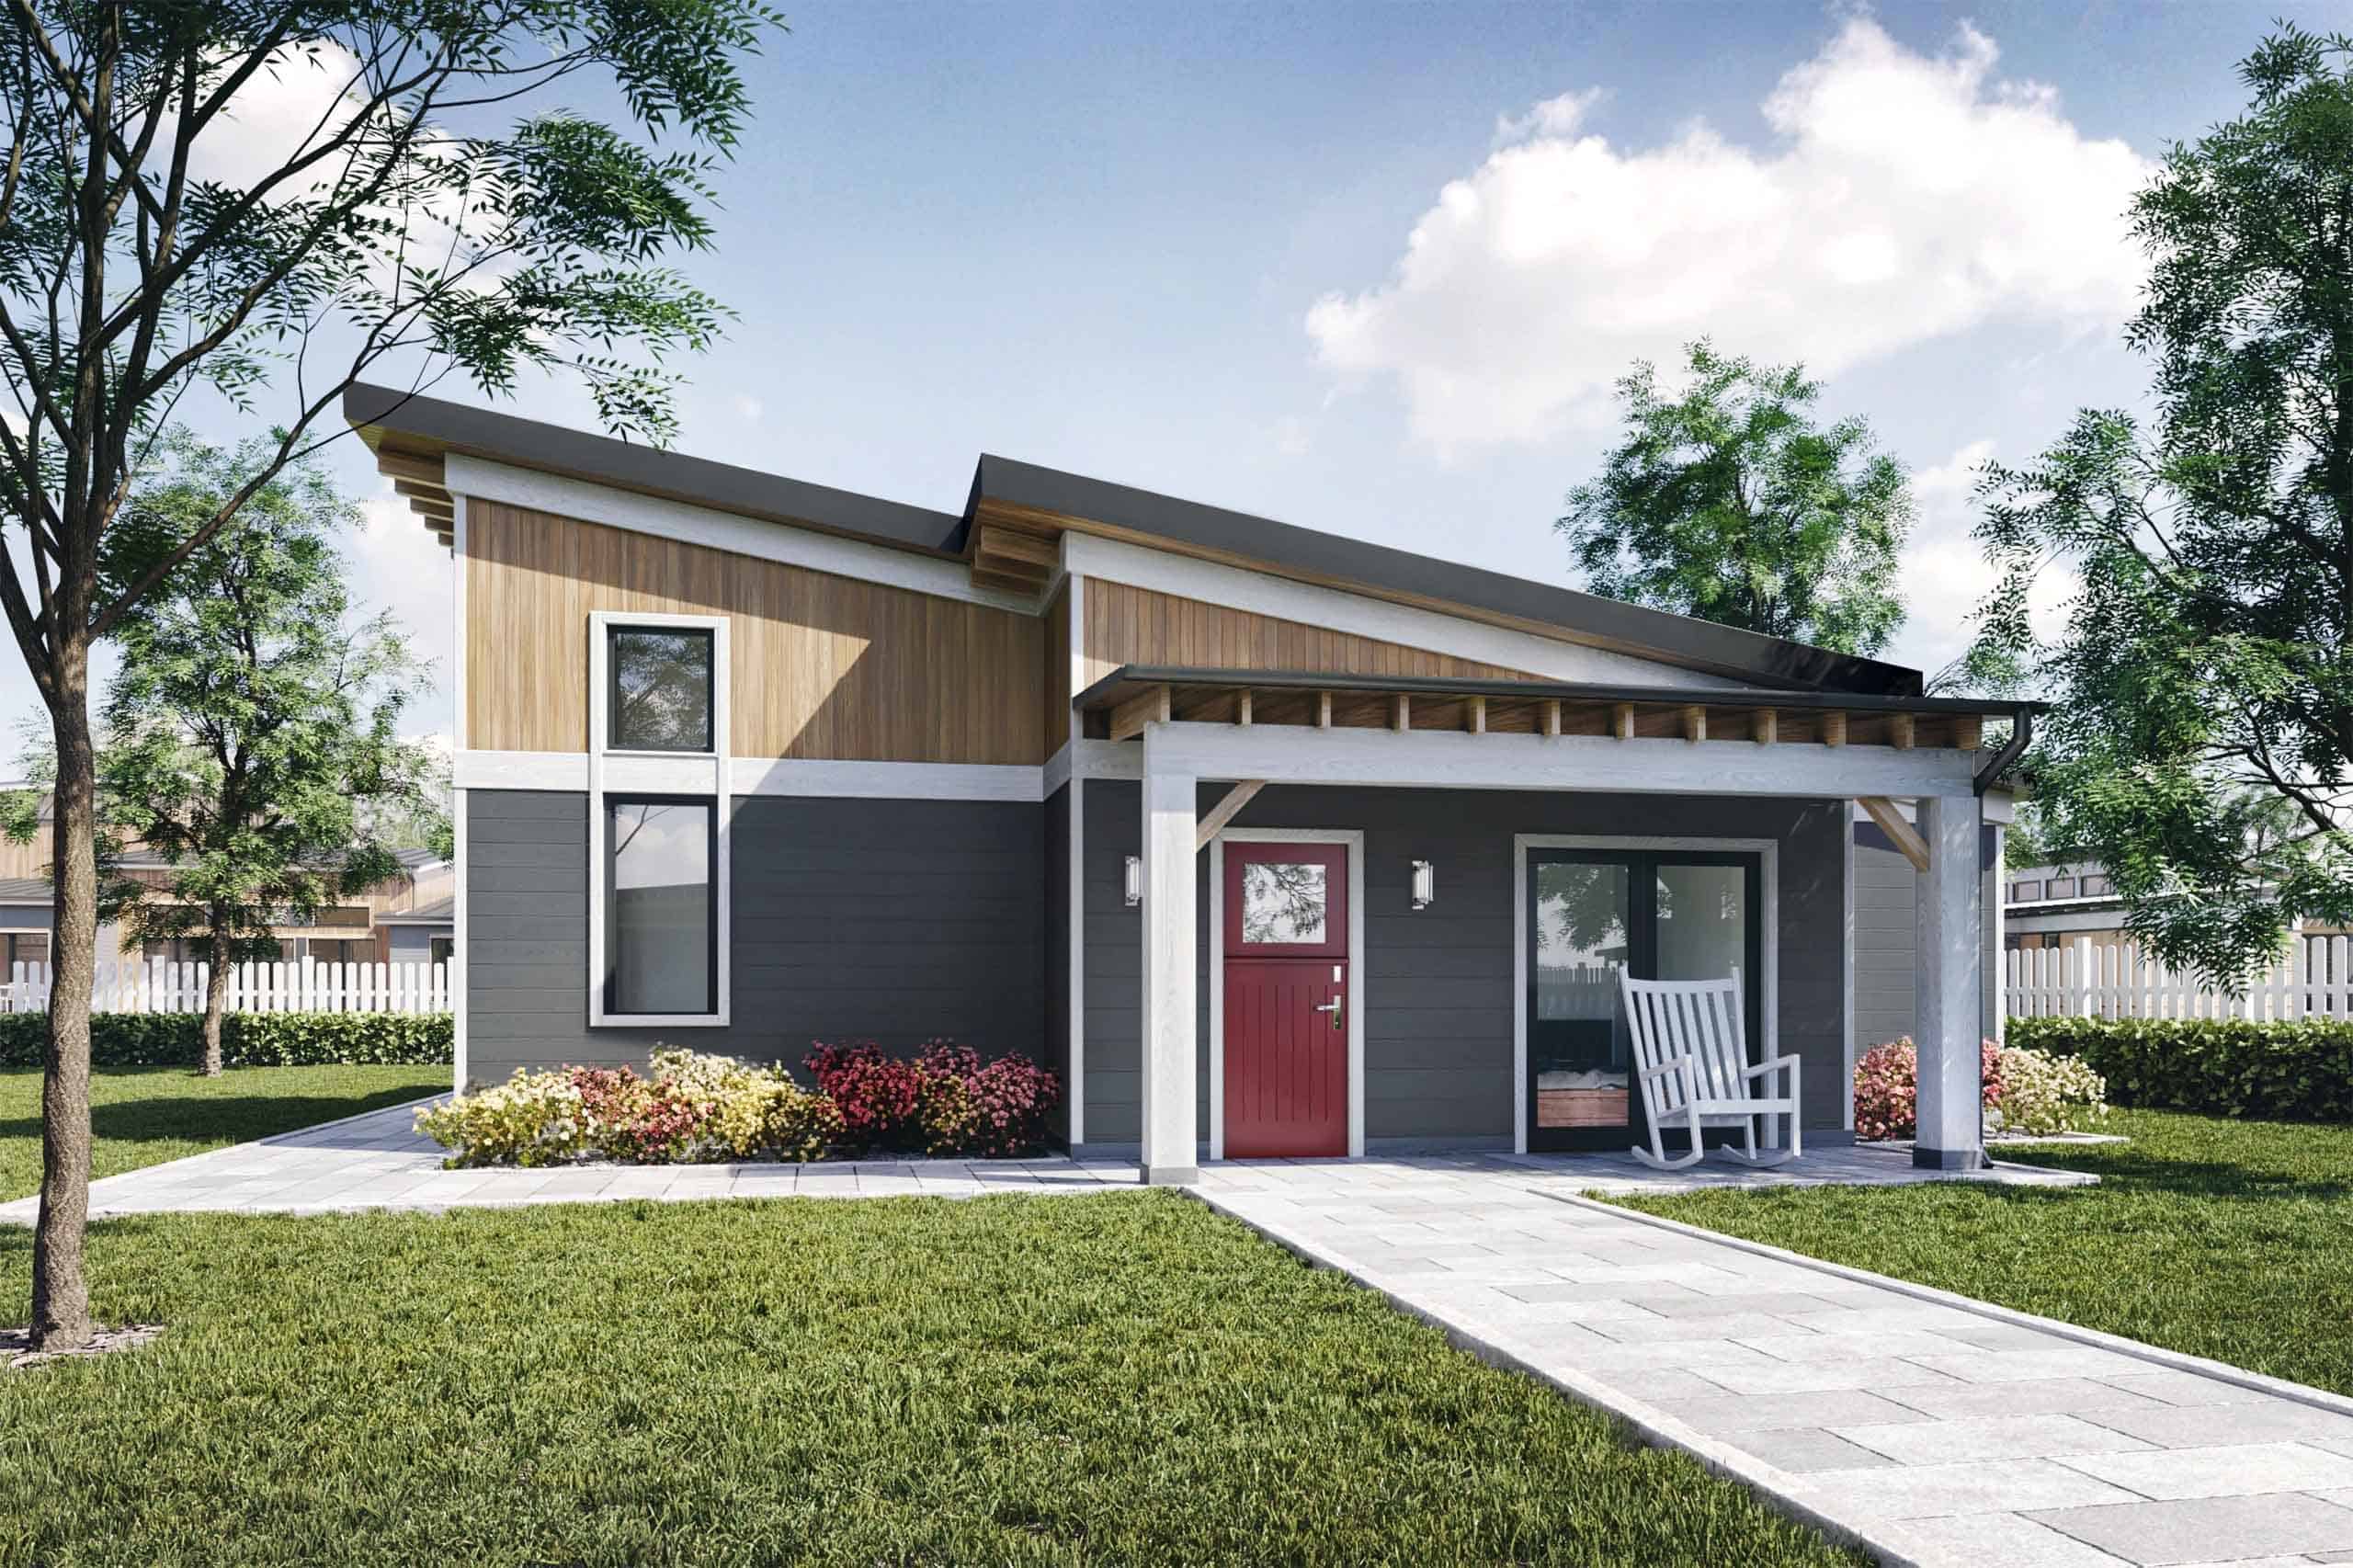
Modern 910 Sq. Ft. Mini 219 House Plans with 14-Foot Ceilings

The Truoba Mini 219 is a masterclass in the ‘Small but Tall’ design philosophy. At 910 square feet, this two-bedroom modern home manage to pack a level of architectural volume and sophisticated style usually reserved for much larger custom estates. Images courtesy of Truoba.

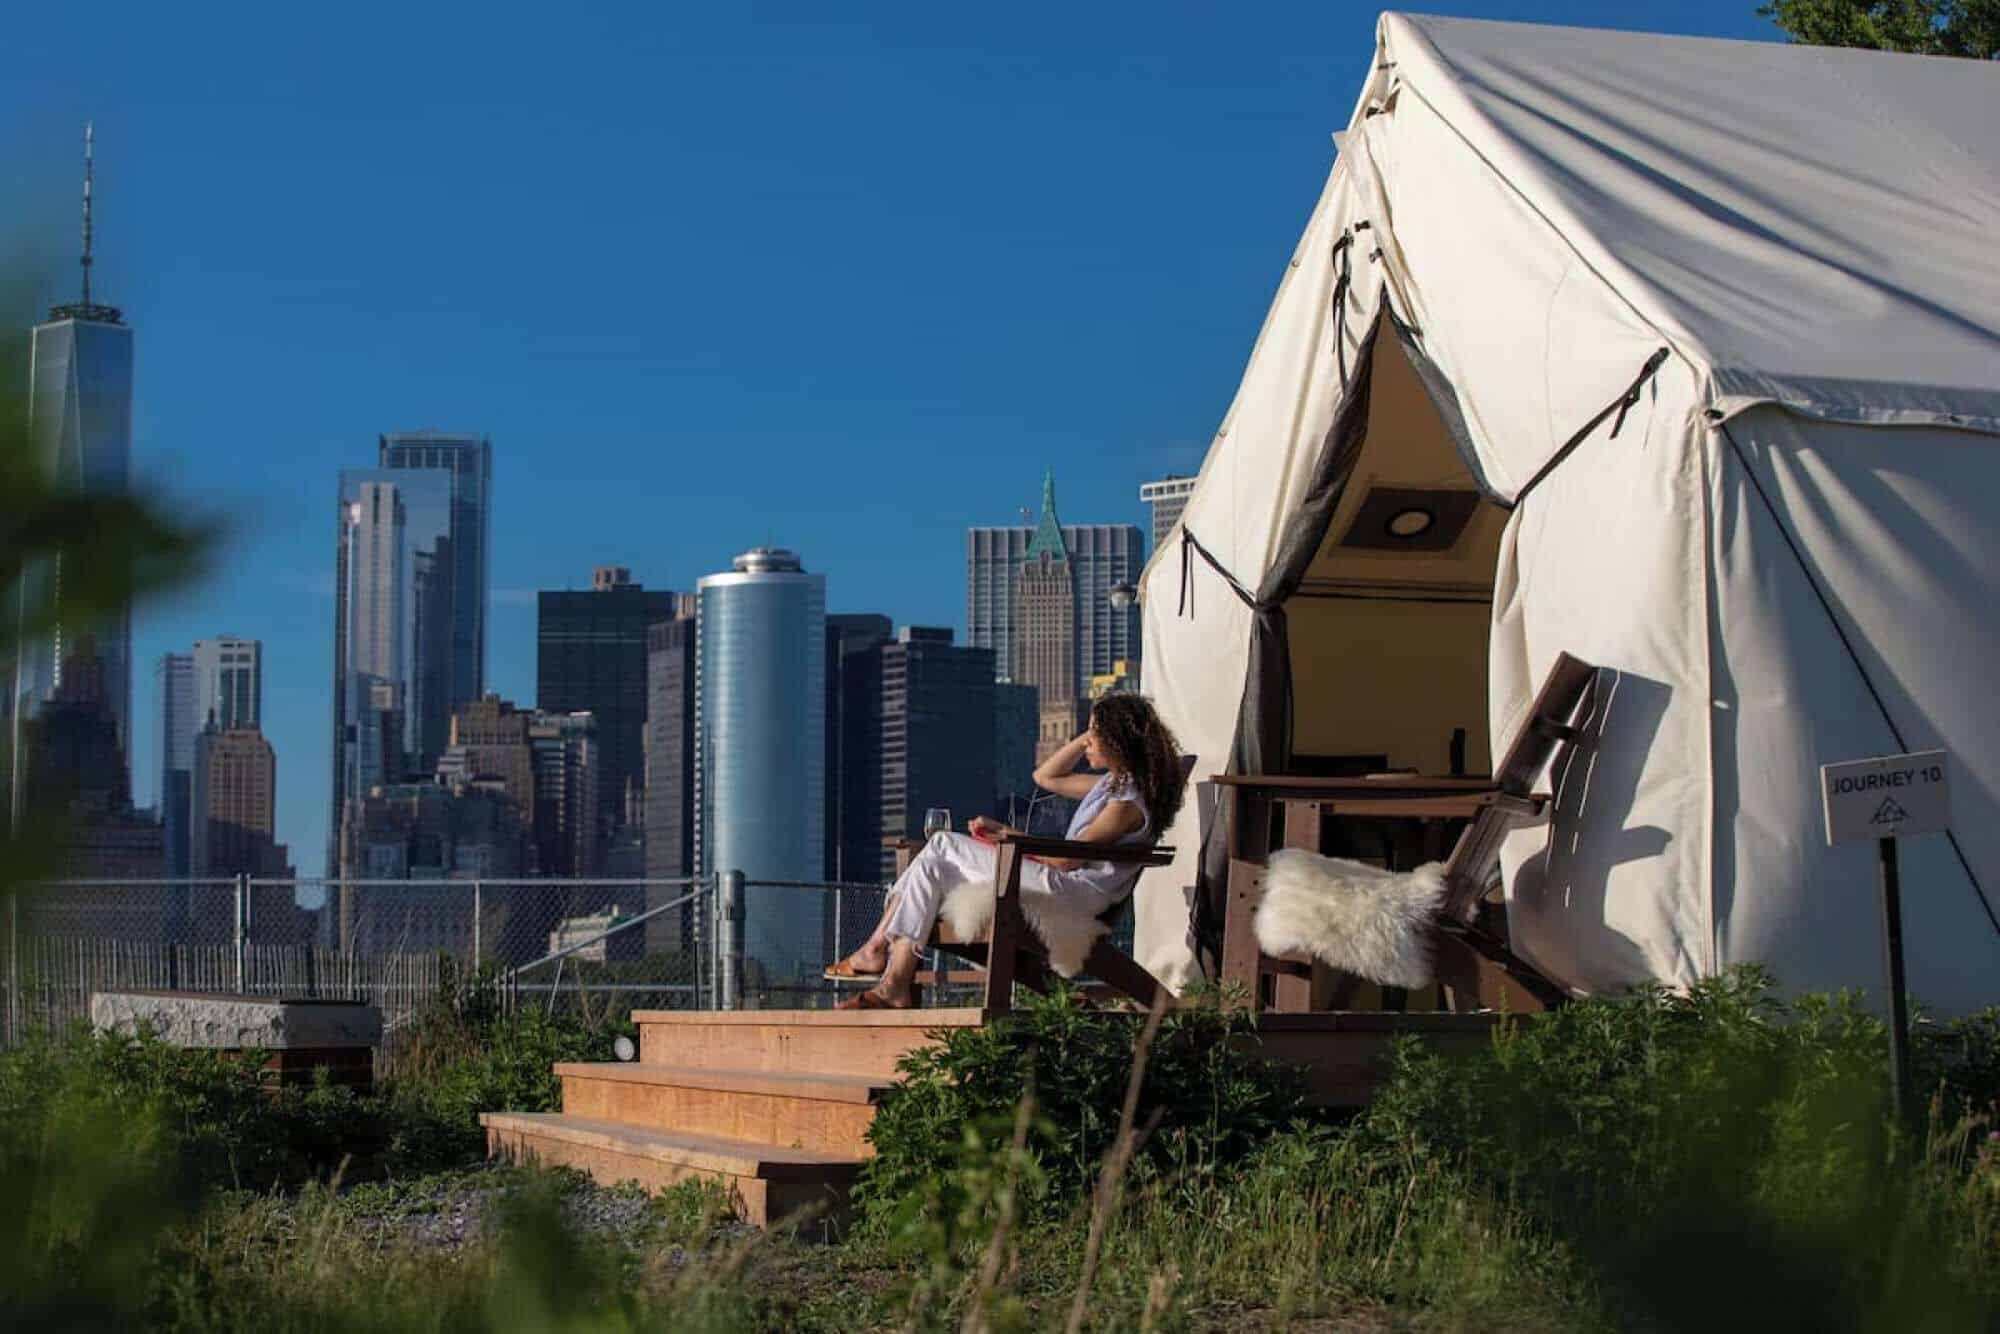
Rustic Glamping on Governors Island with NYC Views 0014

Luxury Tent in NYC with Statue of Liberty Views (On Governors Island)

This might be the most unexpected ‘tiny house’ stay in New York City… You can sleep in a luxury tent with Statue of Liberty views… without leaving NYC. This luxury glamping retreat on Governors Island offers a rare mix of rustic outdoor living and high-end comfort—complete with skyline views, firepit nights, and even Michelin-level dining.…

Truoba Mini 319 0

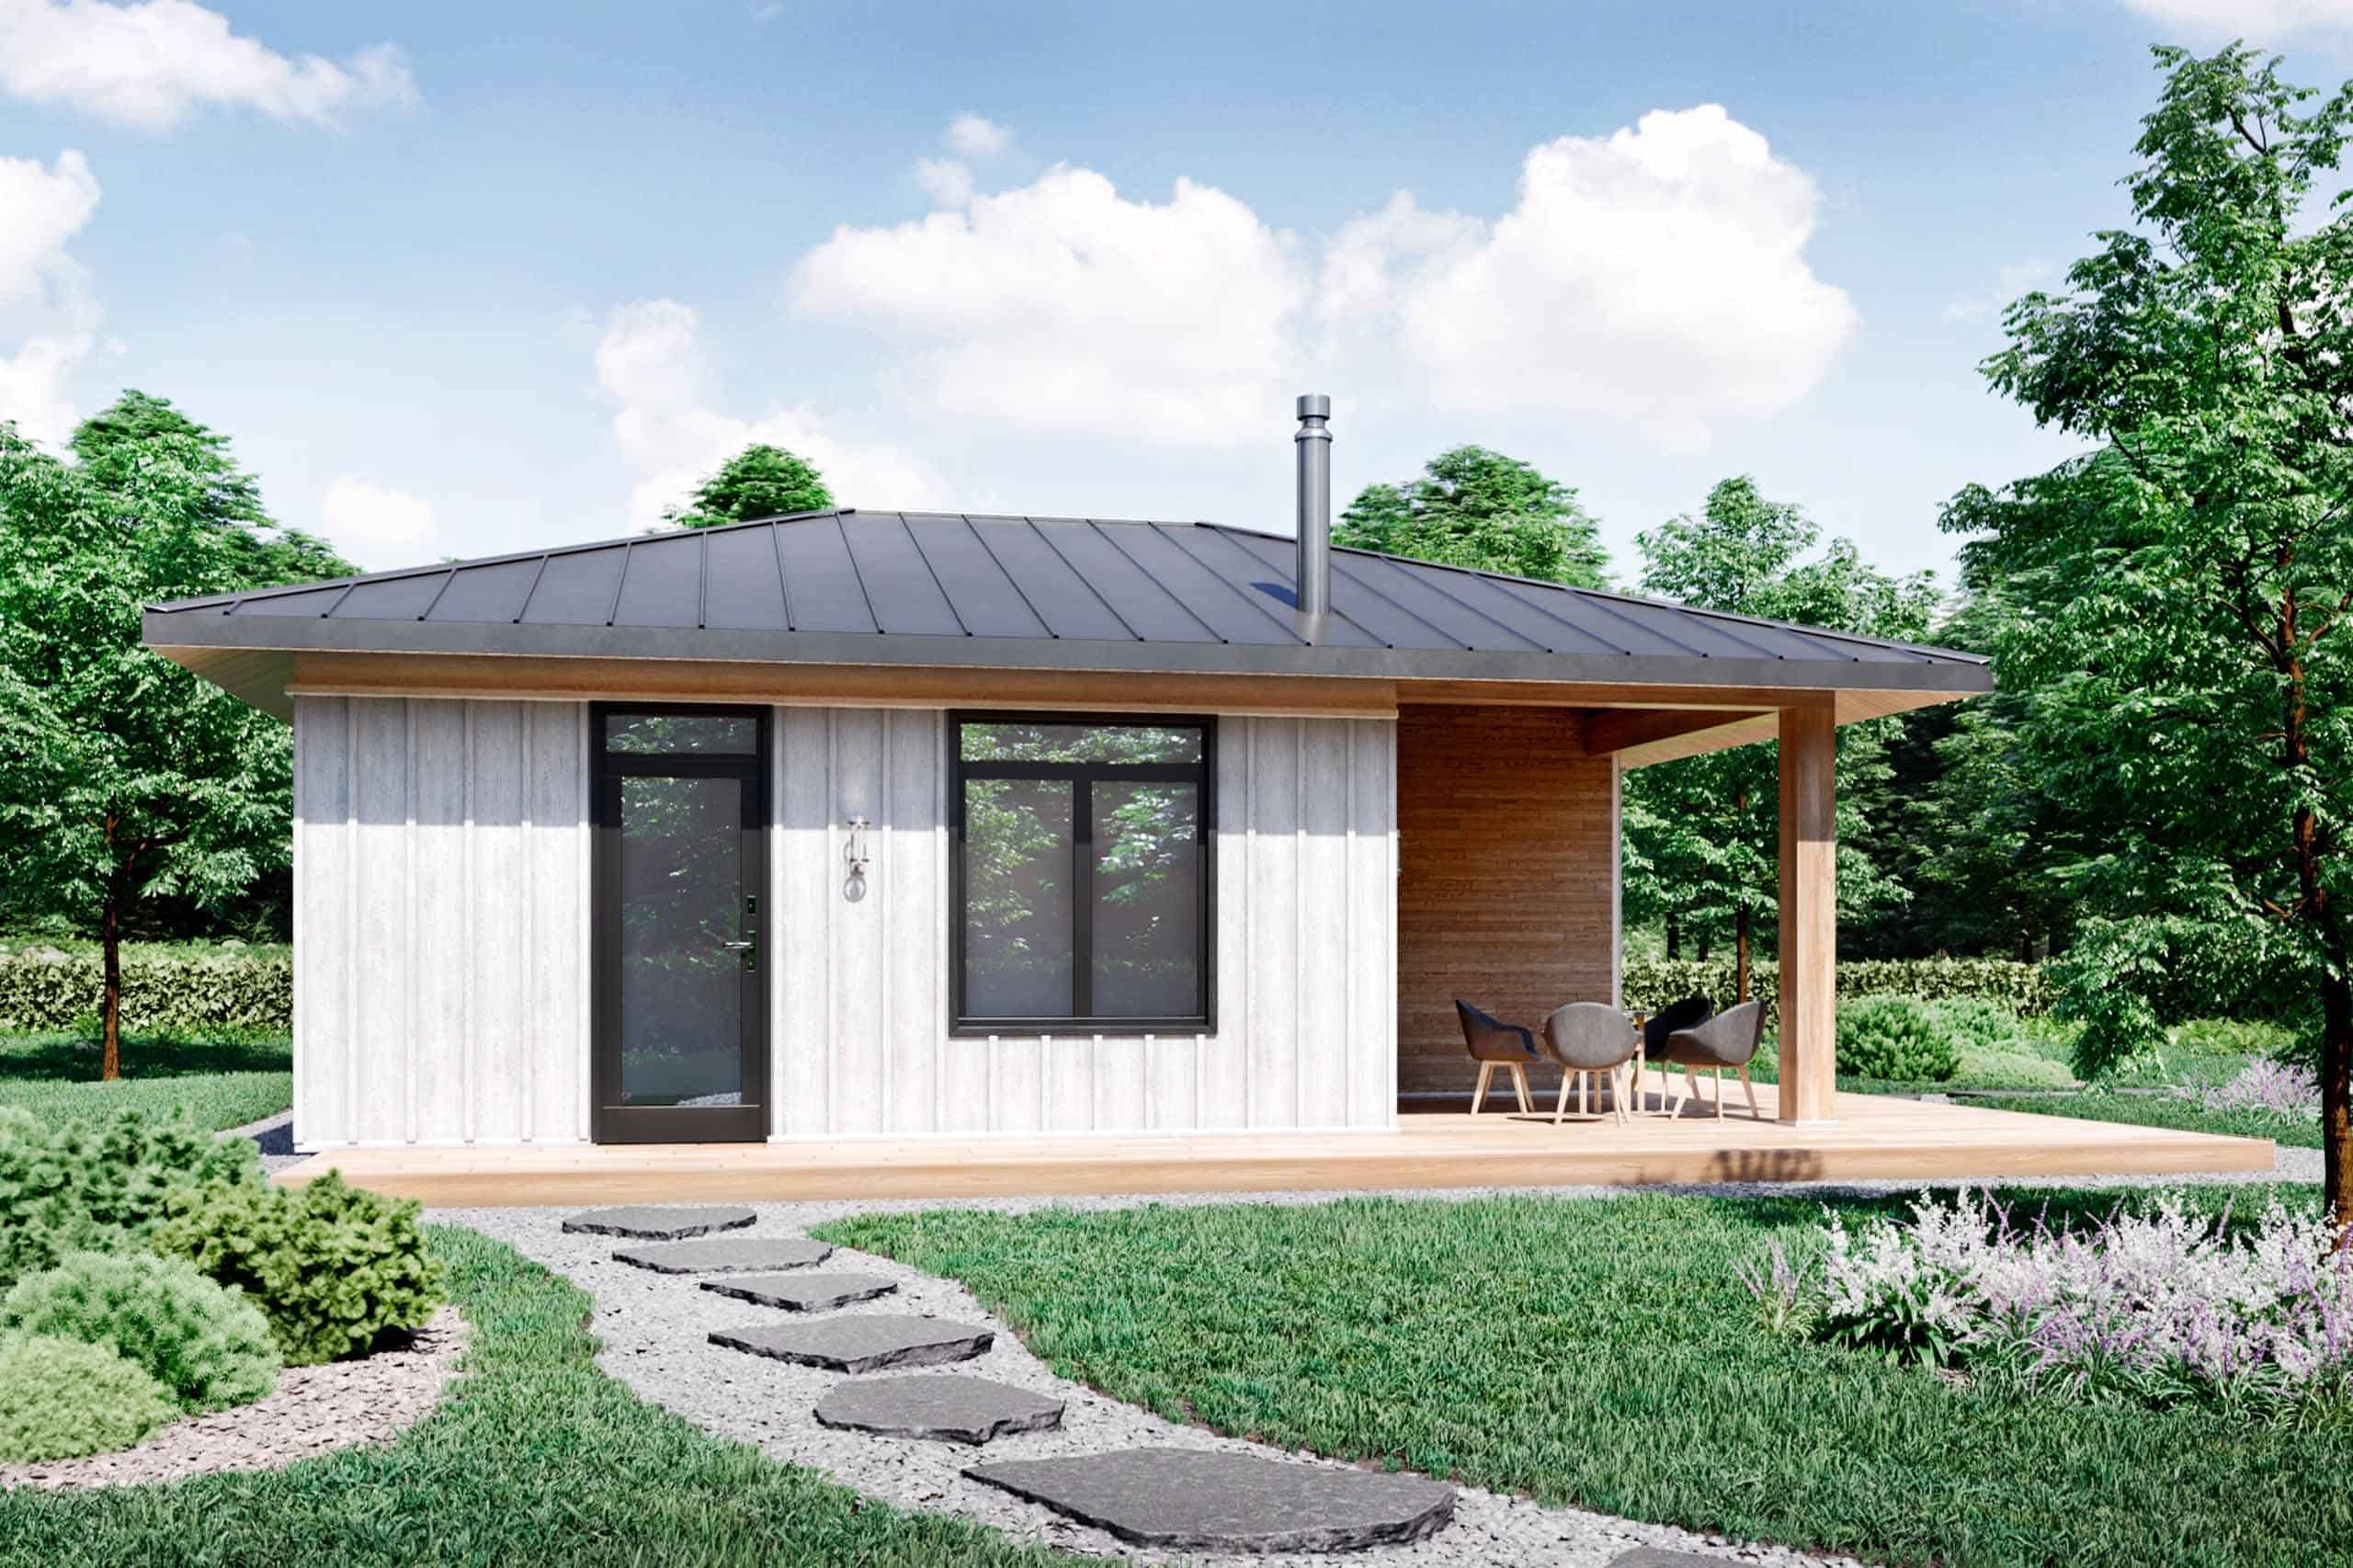
Modern 795 Sq. Ft. Mini 319 Two-Bedroom House Plans

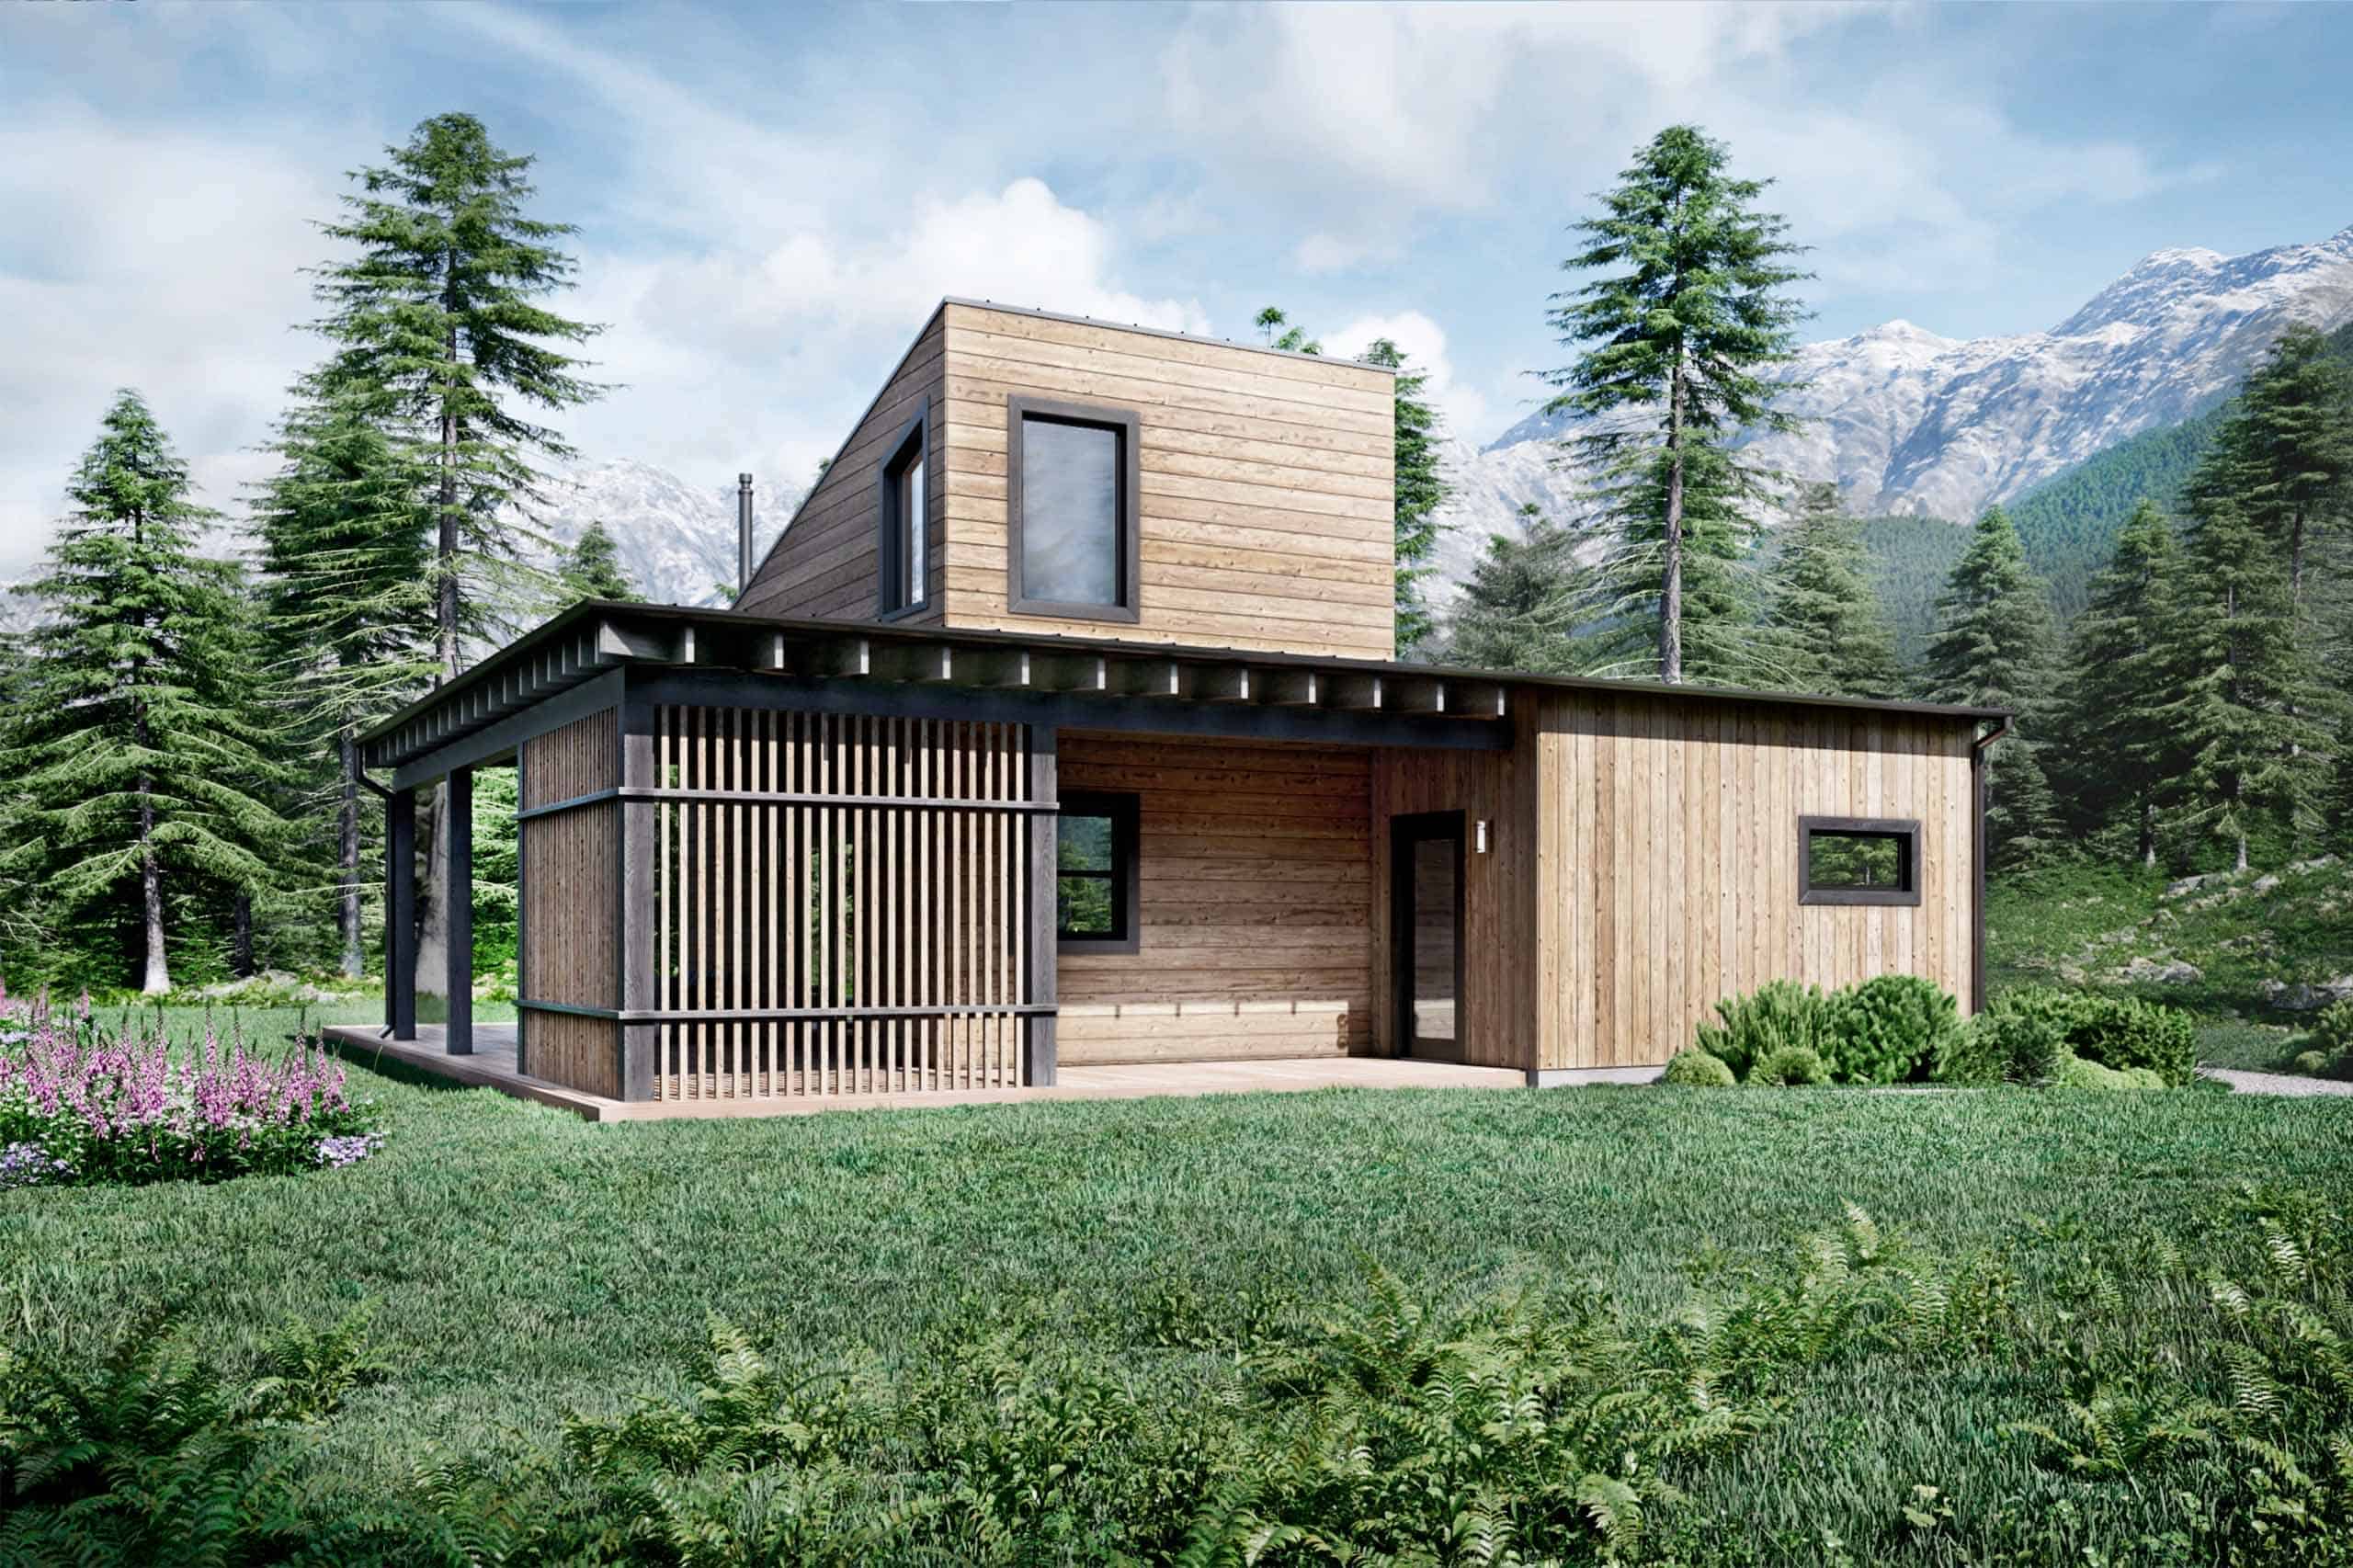
The Truoba Mini 319 is a masterclass in modern, ‘nature-connected’ design. At 795 square feet, this two-bedroom cottage plan is the perfect solution for anyone seeking a sophisticated guest retreat, a high-end ADU, or a minimalist primary home that feels expansive. Images courtesy of Truoba.

Truoba Mini 623 0

Modern 1,071 Sq. Ft. Mini 623 Cabin Plans with 18-Foot Ceilings

The Truoba Mini 623 is a breathtaking example of how modern design can maximize small-footprint living. At 1,071 square feet, this two-story cabin (or ADU) offers a level of vertical volume and private sanctuary that is truly rare in homes of this size. Images courtesy of Truoba.

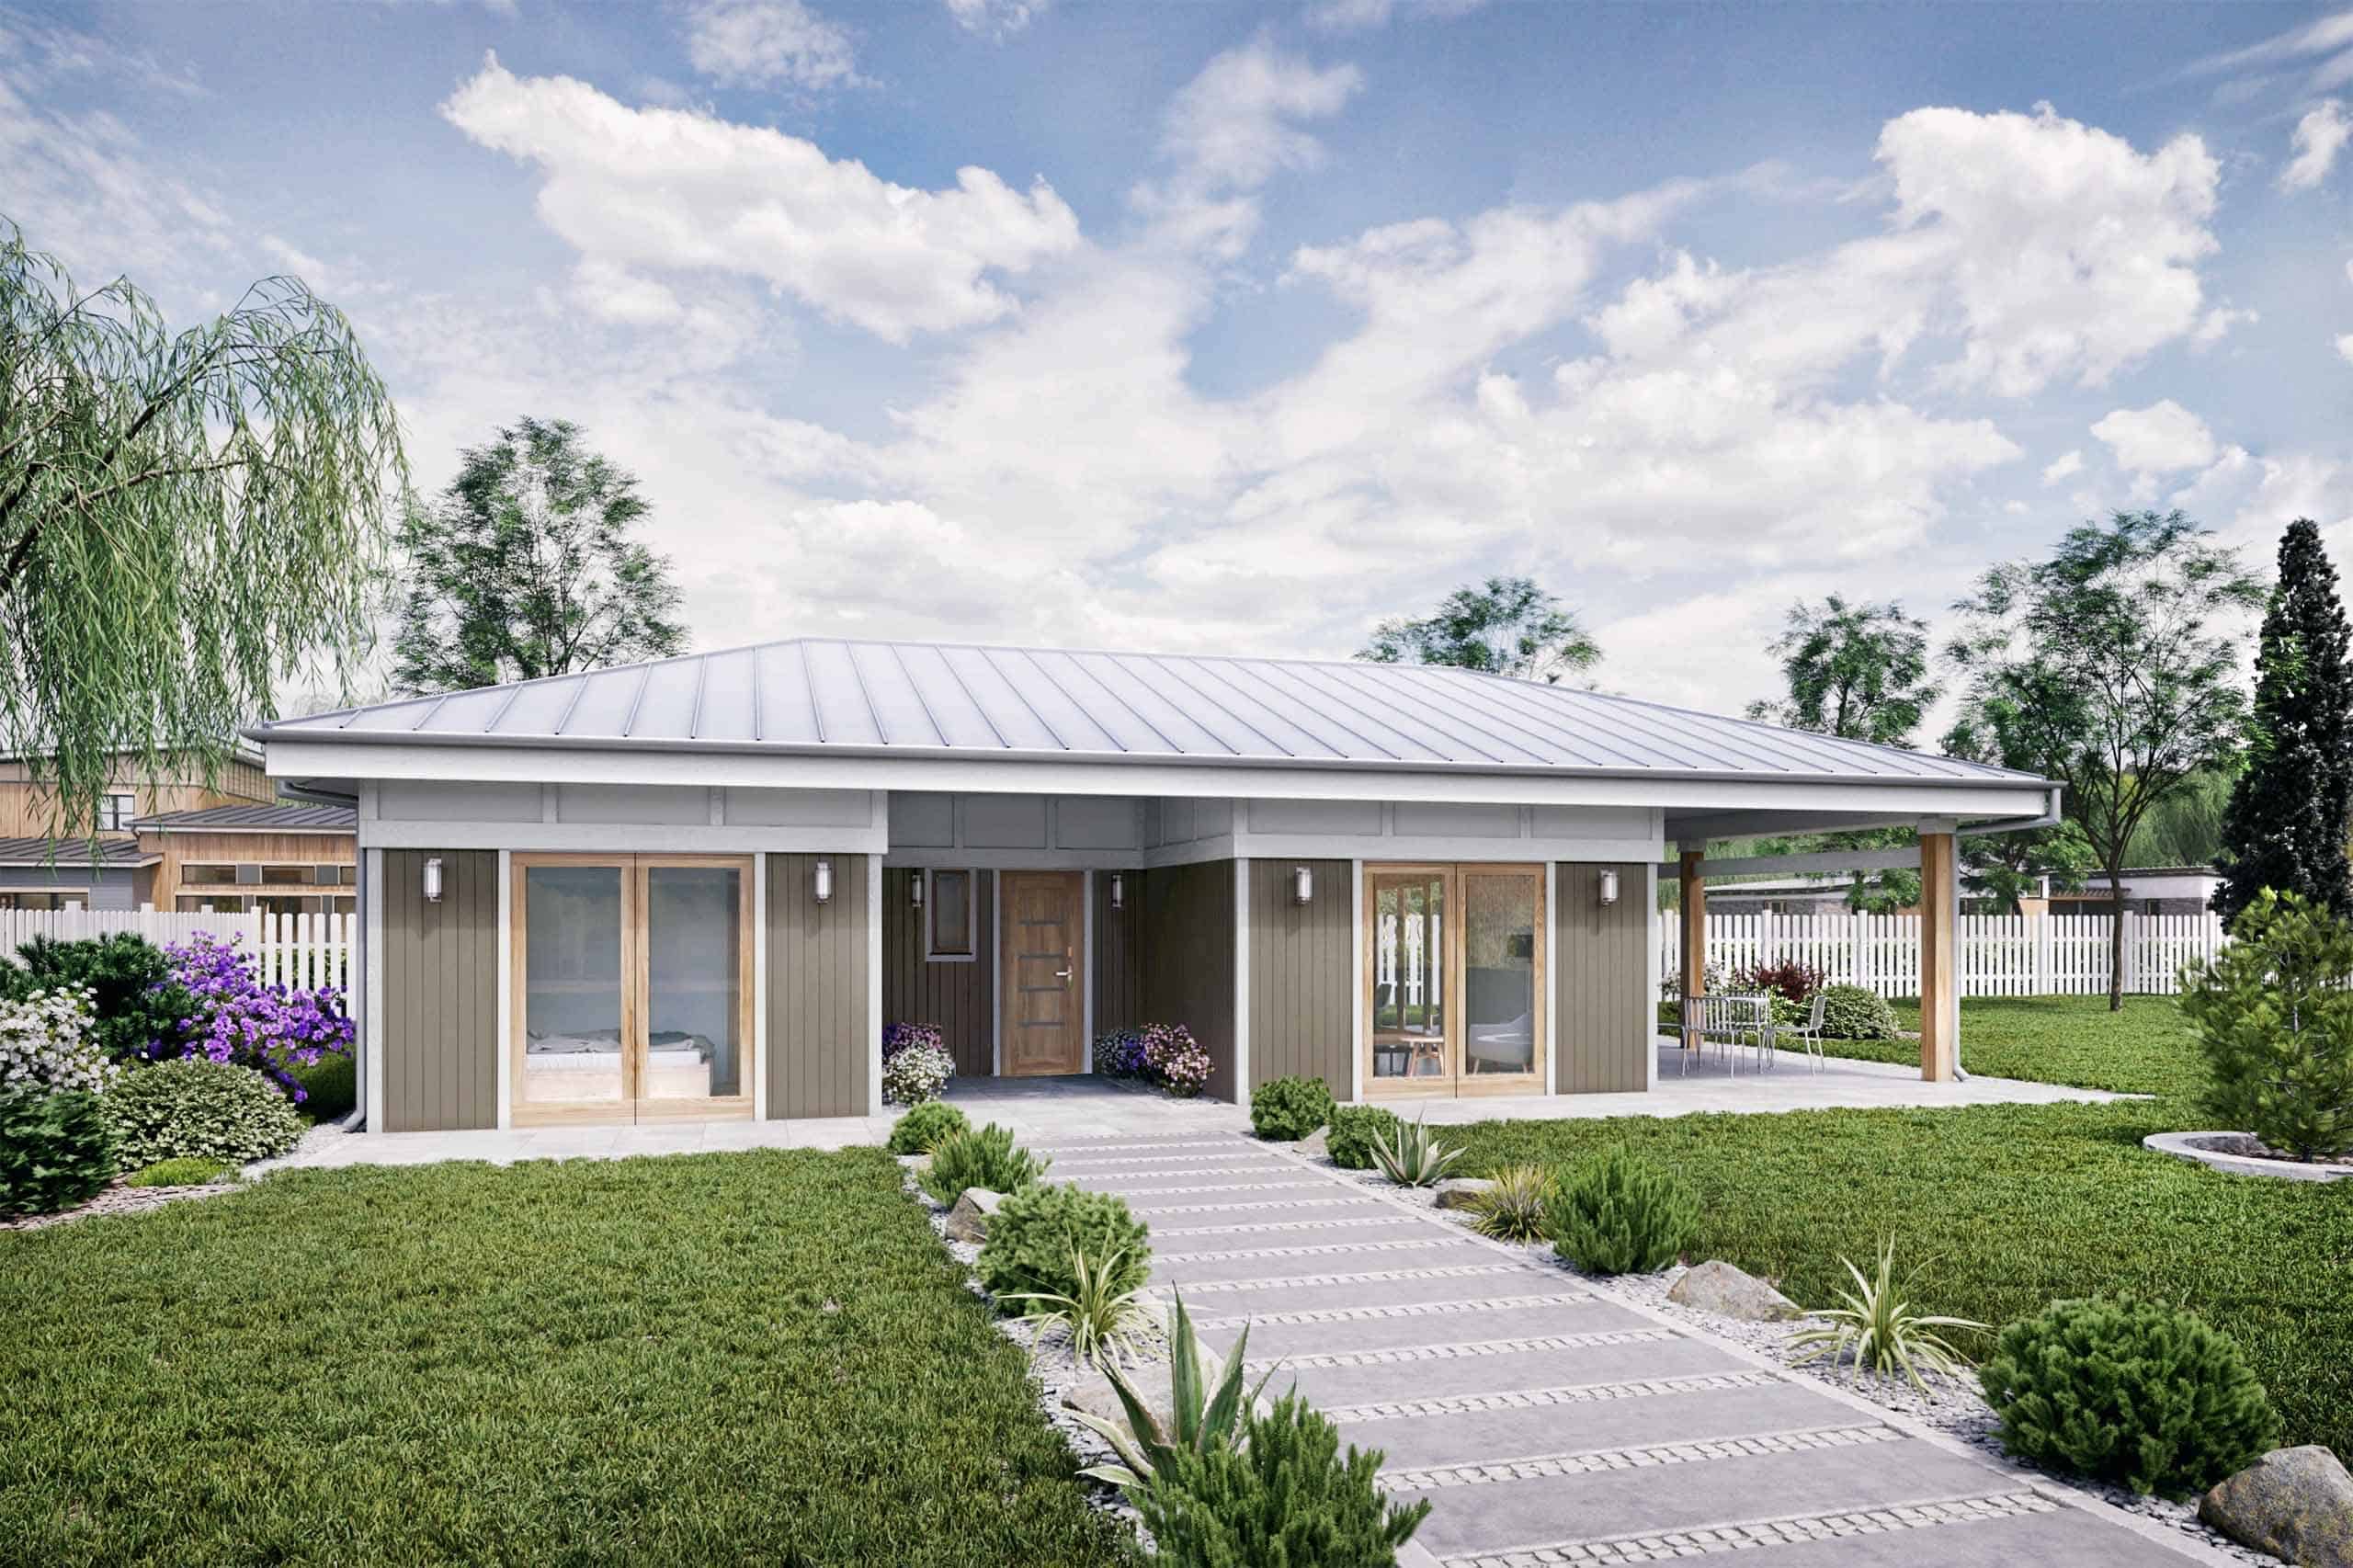
Truoba 321 0

Modern 1,410 Sq. Ft. Truoba 321 Three-Bedroom House Plans

The Truoba 321 is the ultimate modern escape. At 1,410 square feet, this three-bedroom home manages to deliver a ‘big house’ experience within a smart, efficient footprint that is designed to be one with its surroundings. Images courtesy of Truoba.
Truoba Mini 1021 0

Modern 972 Sq. Ft. Mini 1021 Two-Bedroom House Plans

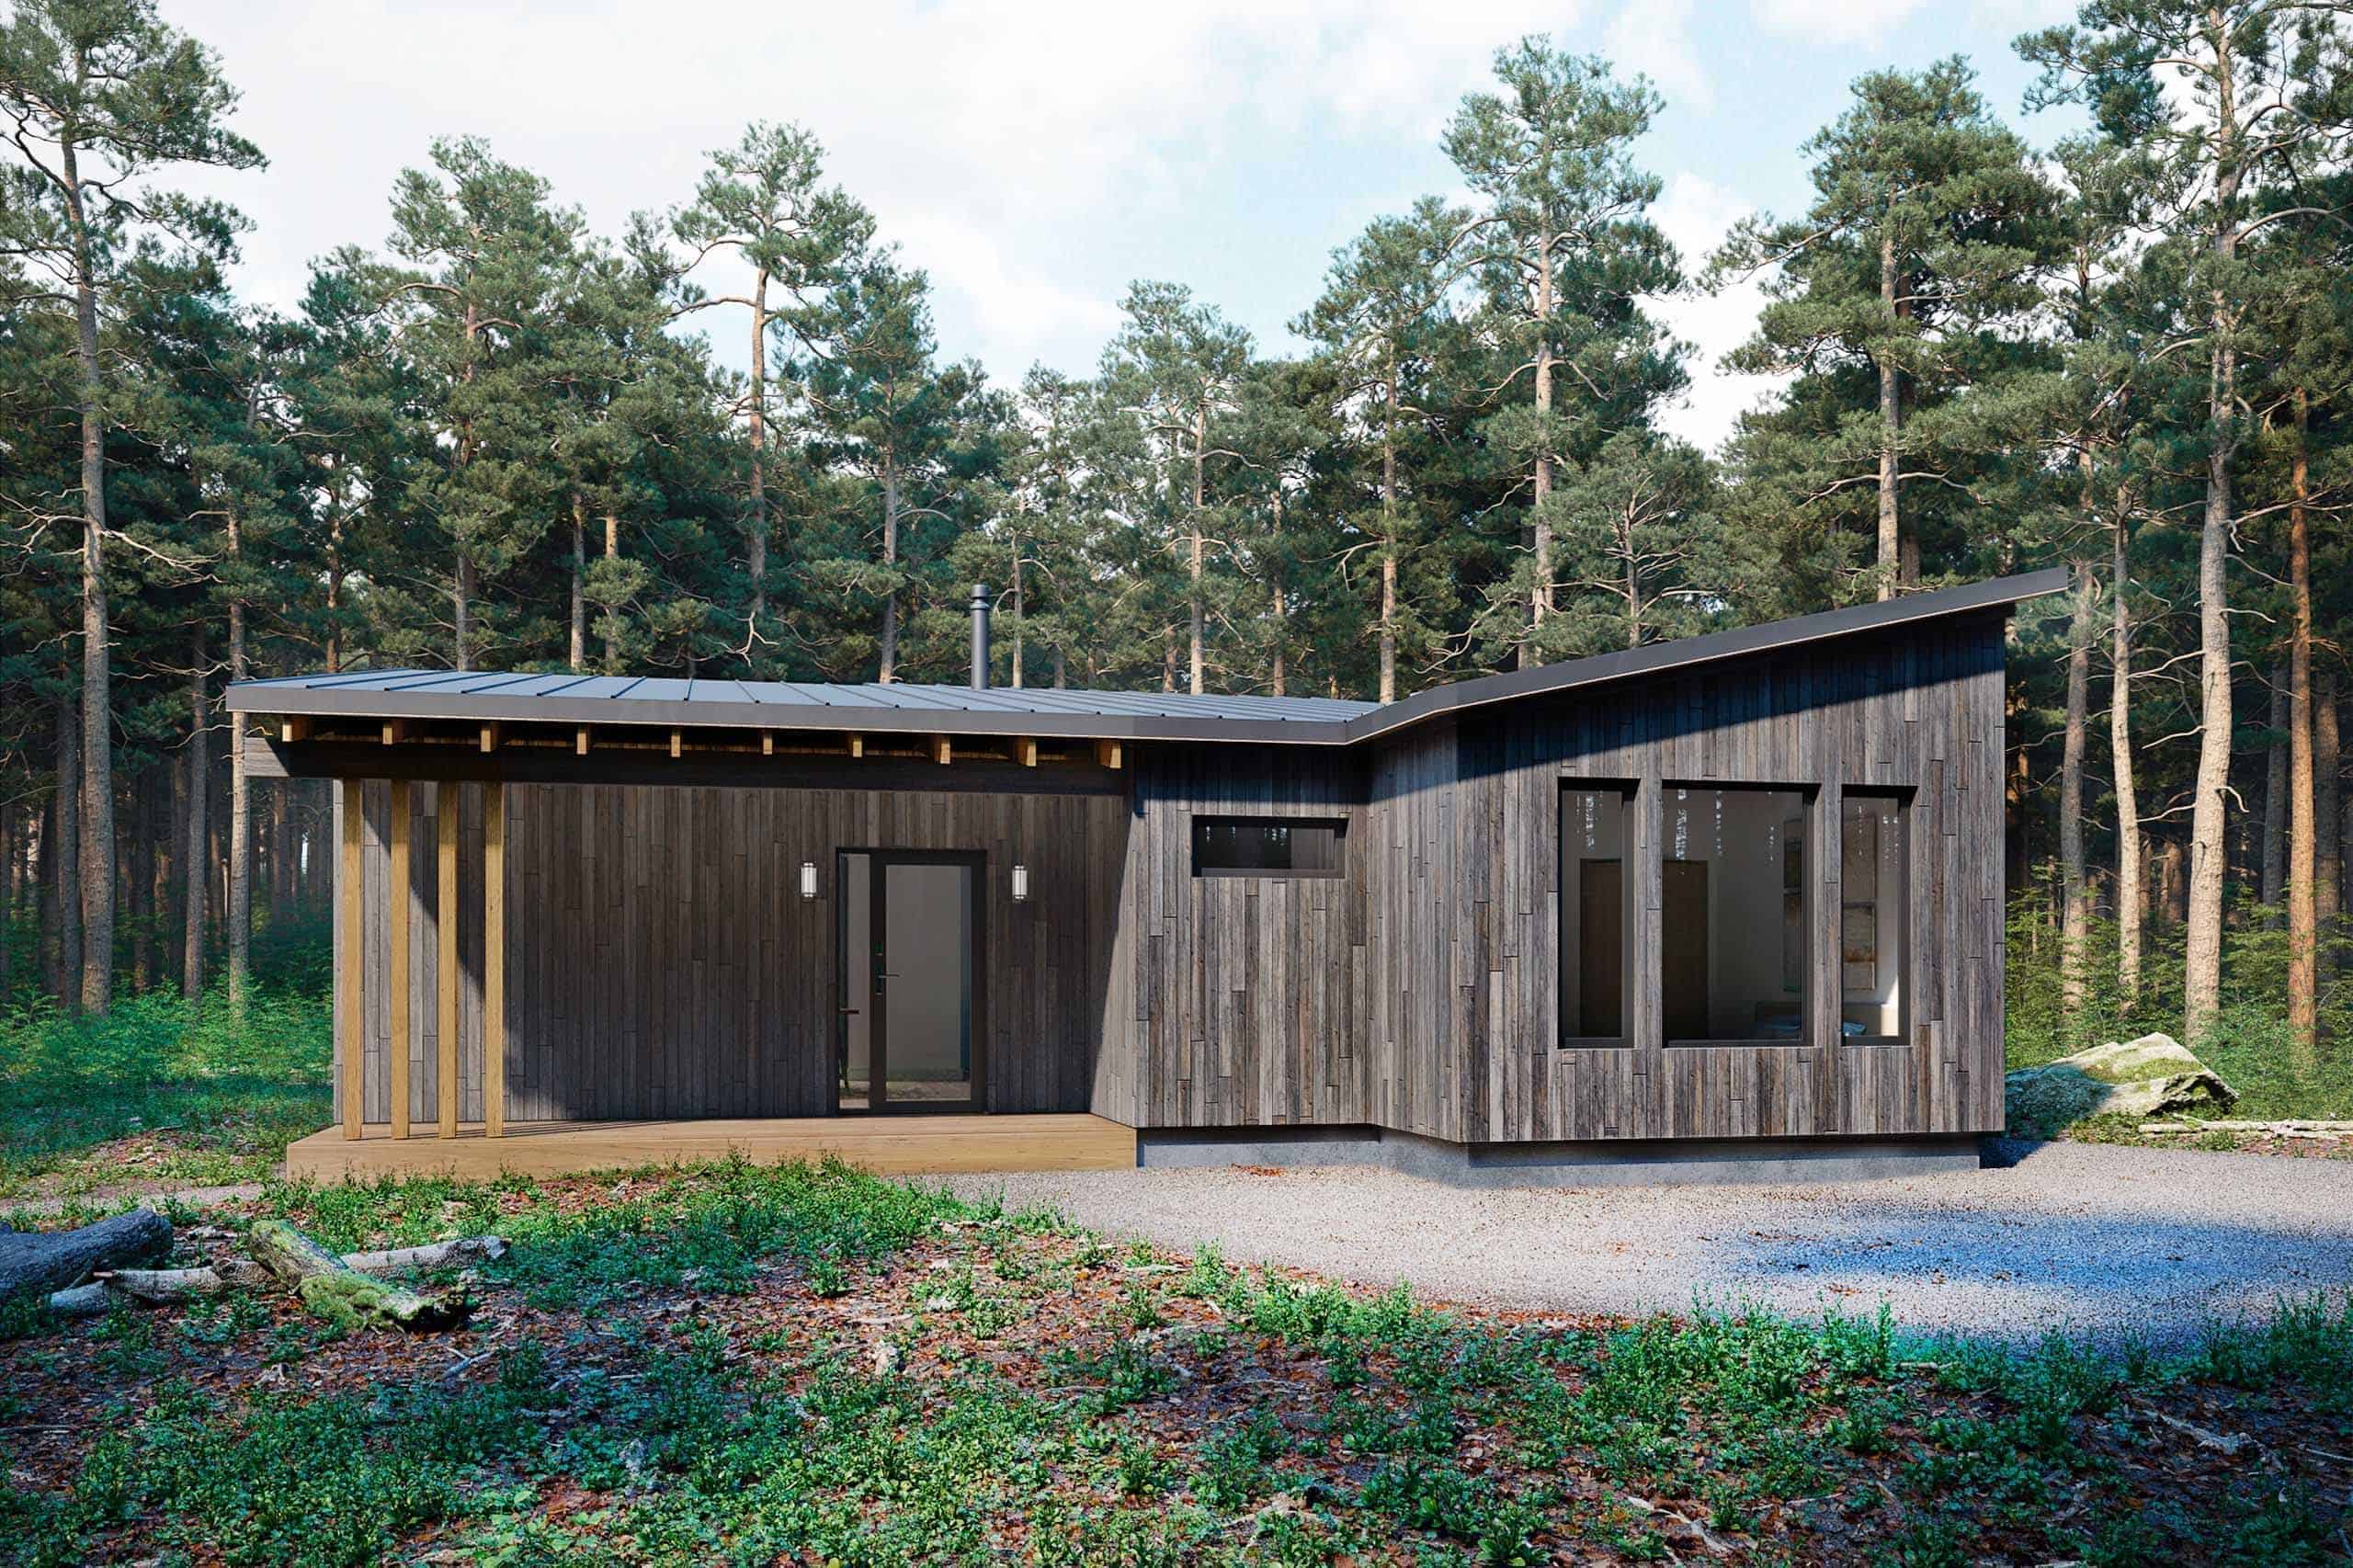
The Truoba Mini 1021 is a masterclass in modern, ‘small-but-mighty’ efficiency. At just under 1,000 square feet, this two-bedroom home delivers a level of architectural volume and sophisticated style usually reserved for much larger custom estates. Images courtesy of Truoba.

Tall Couple’s Reconfigurable Tiny Home – faircompanies

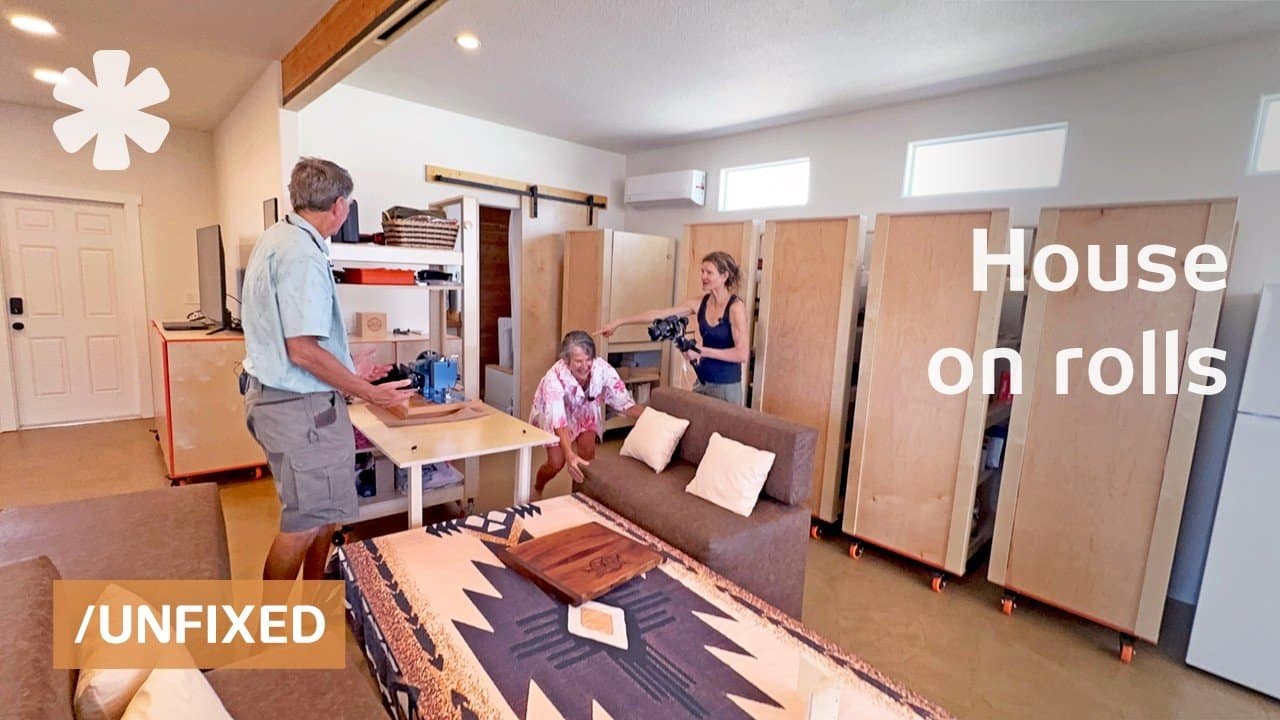
Tall Couple’s 600-Sq.-Ft. Reconfigurable Tiny Home

Scott and Susan Burbank, self-described “boat people” from the Pacific Northwest, spent four years traveling the country in Clyde, their converted semi-truck RV, before the Arizona desert won them over. Instead of buying a conventional house in Tucson, they purchased a budget-friendly park model shell in an RV park and rebuilt it into what they…

Truoba Mini 217 0

Modern 858 Sq. Ft. Mini 217 Two-Bedroom Cabin Plans

The Truoba Mini 217 is what we like to call the ‘Goldilocks’ of small-footprint living. At 858 square feet, this two-bedroom modern cabin offers the perfect balance—compact enough for efficient maintenance, yet spacious enough to feel like a high-end custom home. Images courtesy of Truoba.

Truoba Mini 221 0

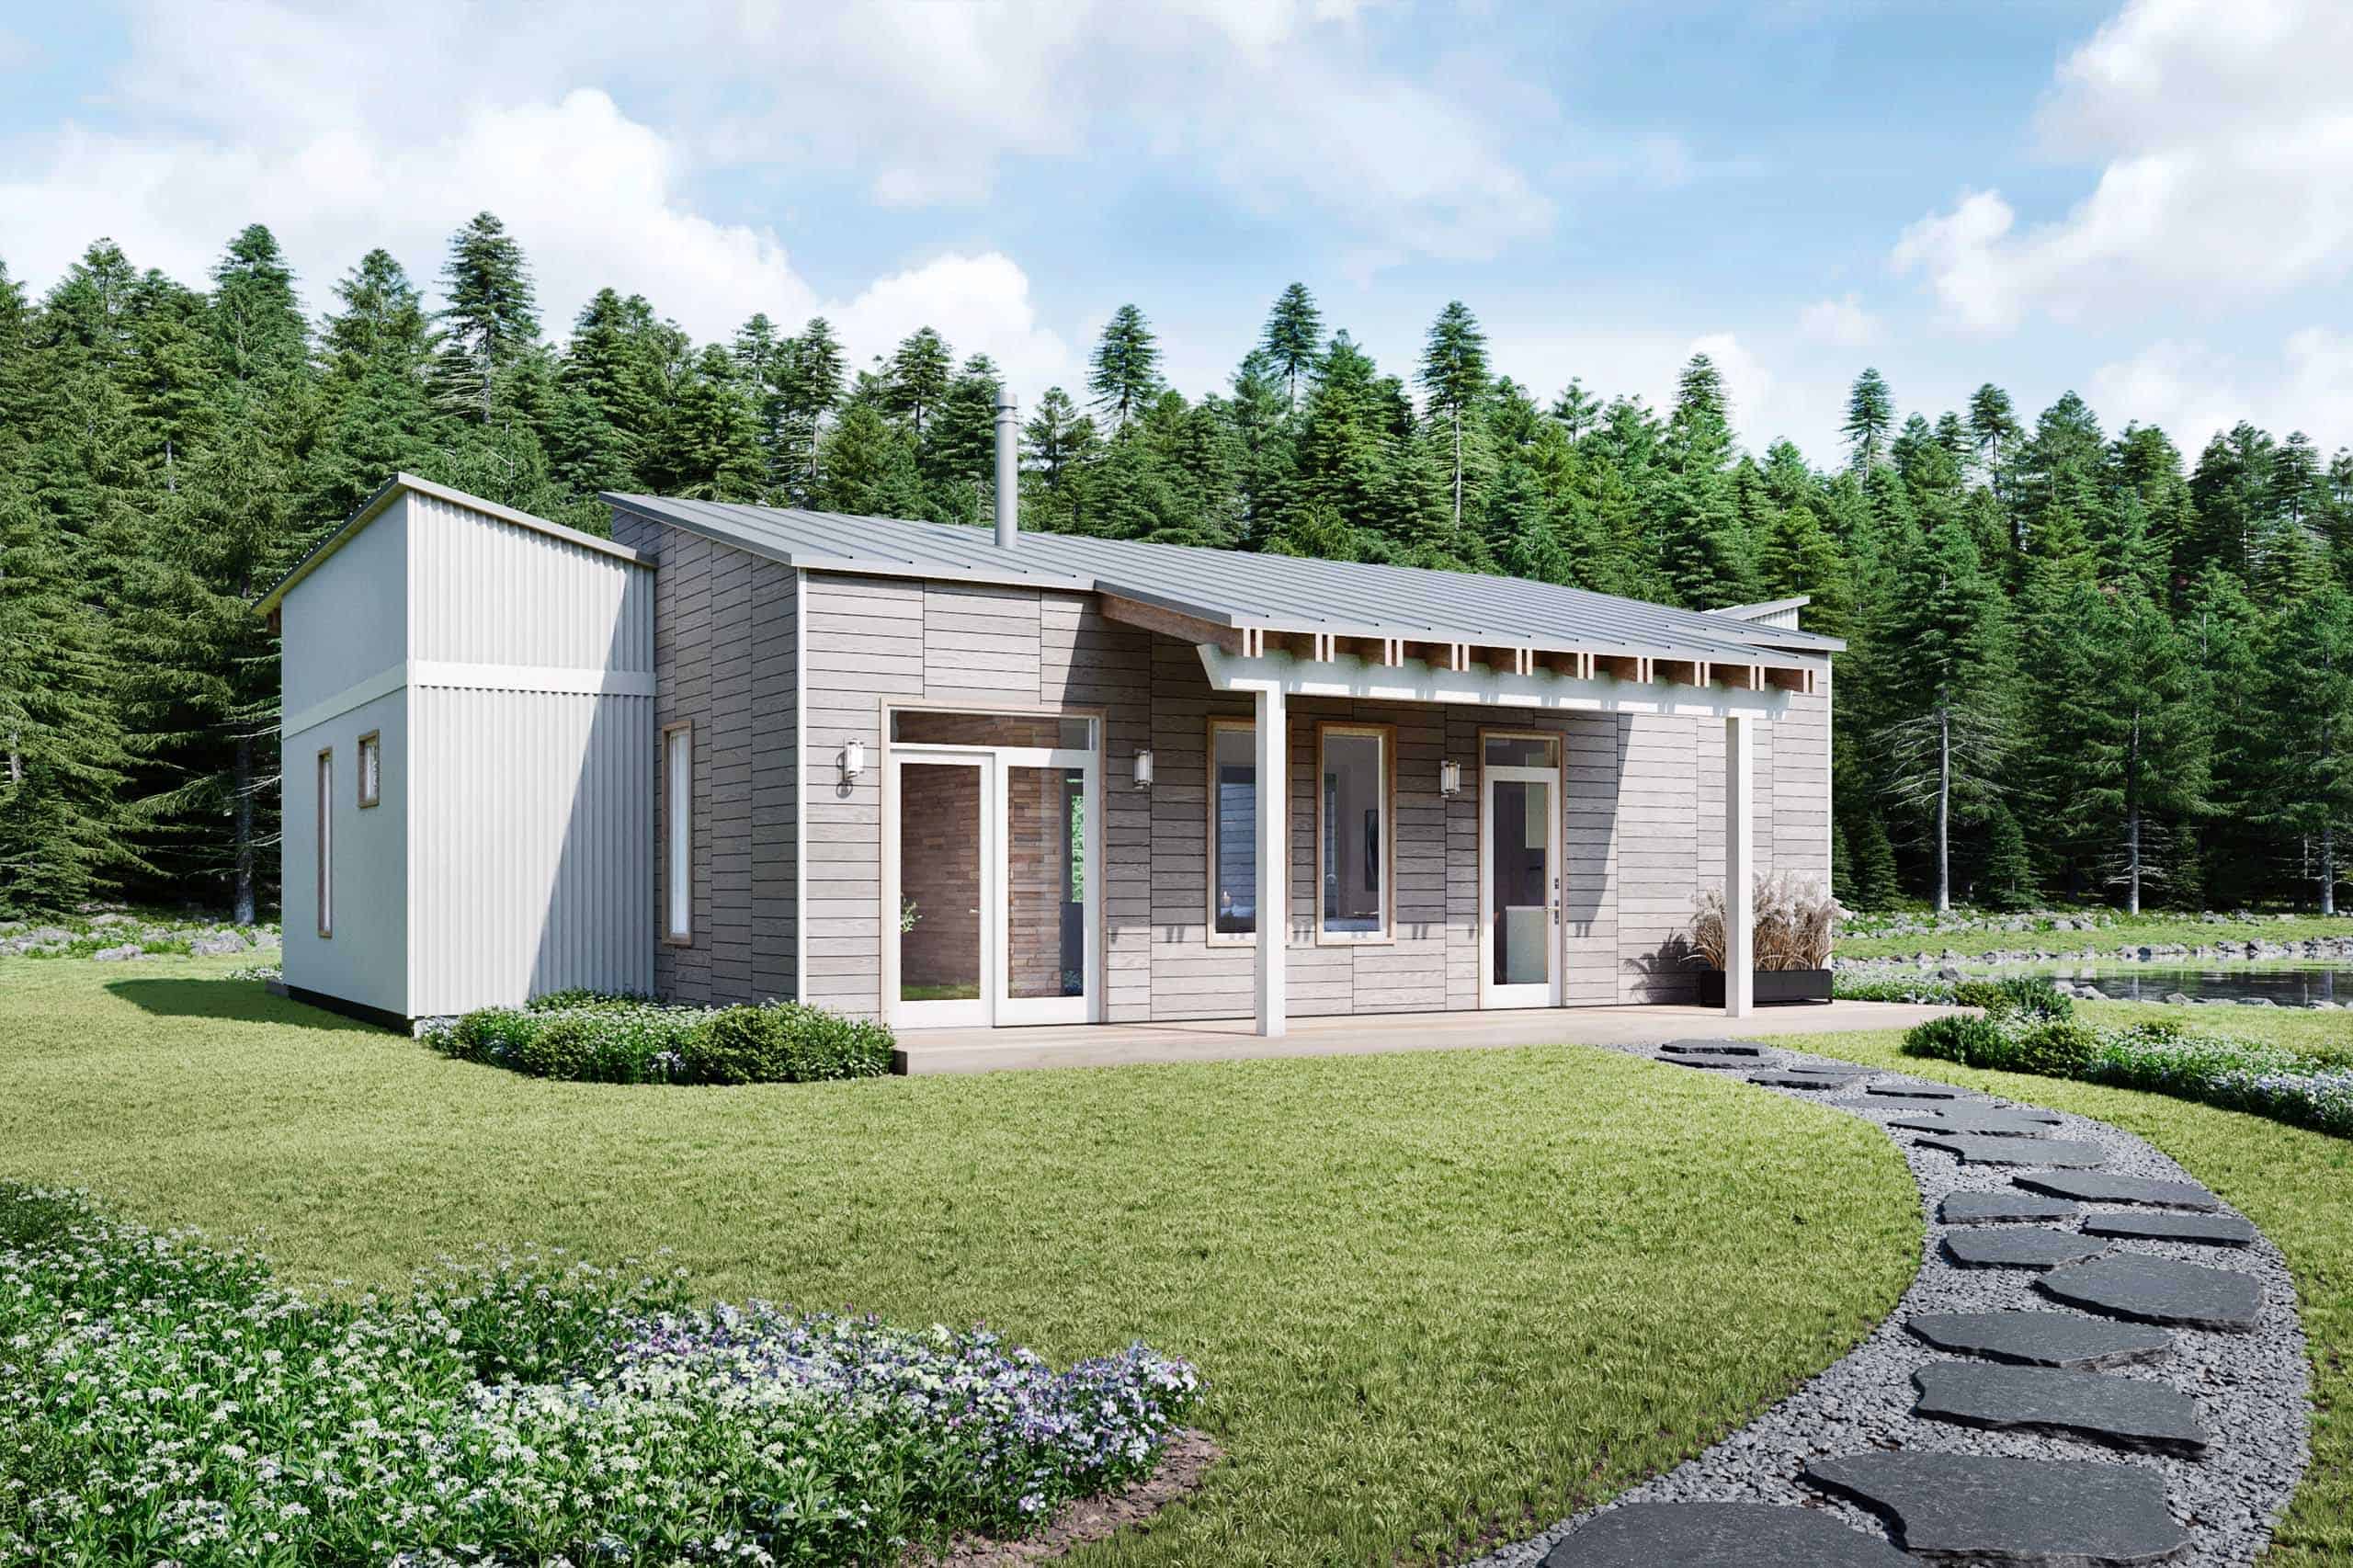
Modern 650 Sq. Ft. Mini 221 Two-Bedroom House Plans

The Truoba Mini 221 is a masterclass in modern, efficient design. At 650 square feet, this two-bedroom cottage plan packs a surprising amount of utility and style into a compact footprint, making it the ultimate Accessory Dwelling Unit (ADU) or minimalist primary home. Images courtesy of Truoba.